

- $560,000
- 5Bd
- 3Ba
- 2,296 Sq Ft
SOLD


Last sold 05/10/2017 for $472K
bed
bath
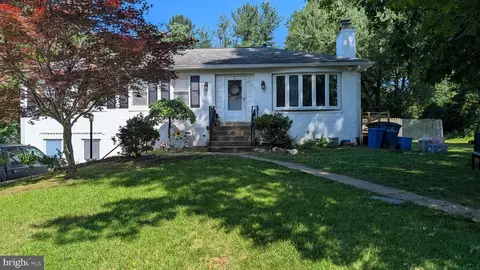
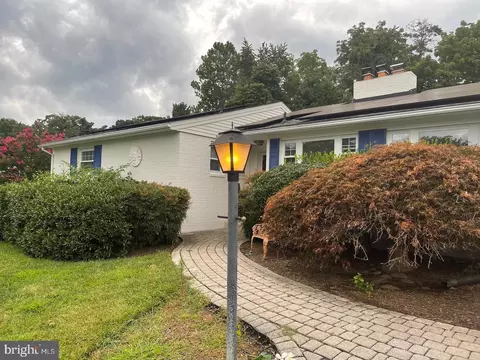
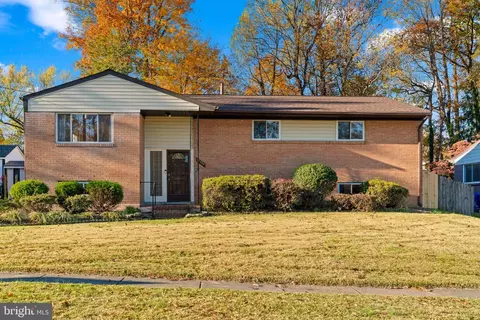
| Property type House | Neighborhood | Year built 1964 | HOA fee $0/month | Lot size 0.4 Acre | Movoto estimate | Parking 2 garage spaces |

| Overview | |
| Year Built | 1964 |
| Property Condition | Very Good |
| Property Attached YN | N |
| Lot Size Area | 17560 |
| Lot Size Units | Square Feet |
| Lot SQFT | 17560 |
| Lot Features | Corner |
| Lot Size Acres | 0.4 |
| County Tax | 4535.24 |
| Tax Year | 2017 |
| Listing Tax ID | 160500326771 |
| Tax Lot | 9 |
| Total Taxes Pymnt Freq | Annually |
| Tax Assessed Value | 402500 |
| Tax Annual Amount | 4905.36 |
| Virtual Tours Count | 1 |
| Standard Status | Closed |
| HOA YN | N |
| Condo/Coop Association YN | N |
| Interior | |
| Bathrooms Full Main Level | 2 |
| Bathrooms Total Count | 3 |
| Bathrooms Count Main Level | 2 |
| Bathrooms Count Lower Level 1 | 1 |
| Bathrooms Half Lower Level 1 | 1 |
| Bathrooms Full | 2 |
| Bathrooms Half | 1 |
| Bedrooms Count | 5 |
| Bedrooms Count Main Level | 4 |
| Bedrooms Count Lower Level 1 | 1 |
| Basement YN | Y |
| Interior Features | Breakfast Area, Kitchen - Table Space, Dining Area, Kitchen - Eat-In, Entry Level Bedroom, Built-Ins, Master Bath(s), Window Treatments, Wood Floors, Floor Plan - Traditional |
| Room List | Living Room, Dining Room, Master Bedroom, Bedroom 2, Bedroom 3, Bedroom 4, Bedroom 5, Kitchen, Game Room, Family Room, Foyer, Breakfast Room, Laundry, Storage Room |
| Window Features | Double Pane |
| Living Area Units | Square Feet |
| Exterior | |
| Basement | Outside Entrance, Rear Entrance, Daylight, Full, Fully Finished, Walkout Level, Windows |
| Levels Count | 2 |
| Structure Type | Detached |
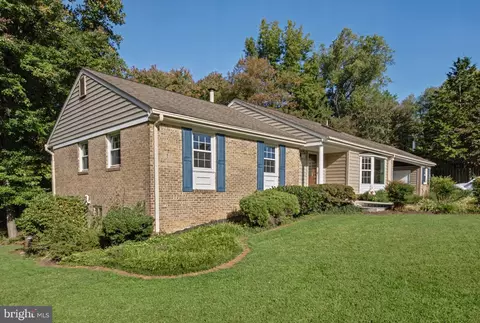
| Architectural Style | Ranch/Rambler |
| Garage Type | Garage Door Opener |
| Parking Features | Garage |
| Garage YN | Y |
| Garage Spaces Count | 2 |
| Other Structures | Shed |
| Roof | Composite |
| Fencing | Partially |
| Amenities / Utilities | |
| Cooling | Central A/C |
| Cooling Fuel | Electric |
| Heating | Forced Air |
| Heating Fuel | Natural Gas |
| Fireplaces Count | 1 |
| Fireplace YN | Y |
| Heating YN | Y |
| Cooling YN | Y |
| Central Air YN | Y |
| Fireplace Features | Screen |
| Hot Water | Natural Gas |
| Sewer Septic | Public Sewer |
| Pool | No Pool |
| Pool Private YN | N |
| Location | |
| Accessibility Features | None |
| Entry Location | Foyer |
| Water Access YN | N |
| Zoning | R200 |
| Waterfront YN | N |
| Water Source | Public |
| Senior Community YN | N |
| High School | NORTHEAST AREA |
| Elementary School | WESTOVER |
| SchoolDistrictName | MONTGOMERY COUNTY PUBLIC SCHOOLS |
| Middle Or Junior School | WHITE OAK |
| Directions | FROM NEW HAMPSHIRE AVE. TAKE RANDOLPH ROAD WEST, RIGHT LOCKSLEY LANE TO CORNER OF LOCKSLEY & OLD FORGE ON LEFT |
MLS # 1002496091
MLS # MC9883706| Est. value | Bed/bath | Sqft | mi | |
|---|---|---|---|---|
| 13209 Old Forge Rd, Silver Spring, MD 20904 | $725,800 | 4/2 | 1,572 | 0.02 |
| 13304 Locksley Ln, Silver Spring, MD 20904 | $790,900 | —/2 | 2,879 | 0.02 |
| 13224 Locksley Ln, Silver Spring, MD 20904 | $731,200 | 4/2 | 1,812 | 0.04 |
| 13213 Old Forge Rd, Silver Spring, MD 20904 | $818,900 | 4/2 | 2,879 | 0.04 |
| 13301 Locksley Ln, Silver Spring, MD 20904 | $722,000 | 4/2 | 2,074 | 0.04 |
| 13204 Old Forge Rd, Silver Spring, MD 20904 | $699,300 | —/2 | 1,536 | 0.04 |
| 13305 Locksley Ln, Silver Spring, MD 20904 | $805,300 | 4/2 | 2,563 | 0.04 |
| 13308 Locksley Ln, Silver Spring, MD 20904 | $761,300 | —/2 | 2,623 | 0.04 |
Estimated values are based on public record data and automated valuation models. Values are not guaranteed and may not reflect current market conditions.




$579,000
$514,000
$653,170
$656,925
$479,900
$214,450
$389,990
$454,900
$692,990
$235,000
$395,000
$564,950
$587,000
$650,000
$675,000
$419,500
$469,990
$429,900
$450,000
$460,000
$2,000,000
$509,950
$619,950
$350,000
$1,297,000
$949,900
$726,950
$2,000,000
$812,500
$175,000