

- $375,000
- 4Bd
- 3Ba
- 2,228 Sq Ft
SOLD


Last sold 05/26/2017 for $405K
bed
bath
Sqft ($131/Sqft)
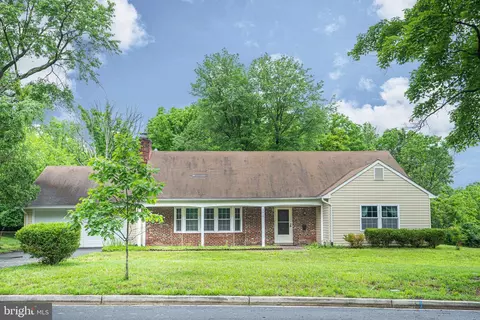
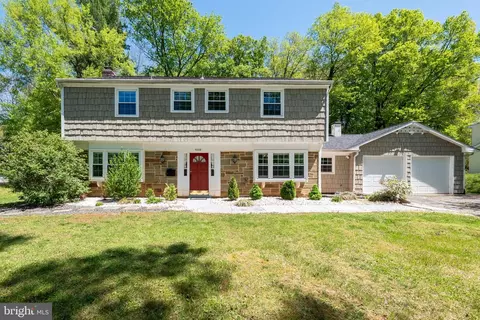
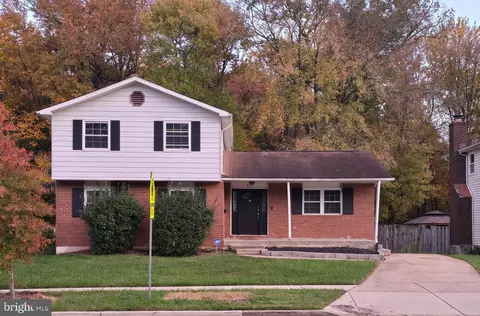
| Property type House | Neighborhood | Year built 1968 | HOA fee $26/month | Lot size 0.33 Acre | Movoto estimate |

| Overview | |
| Year Built | 1968 |
| Property Condition | Very Good |
| Historic YN | N |
| Property Attached YN | N |
| Price Per SQFT | 132.51 |
| Lot Size Area | 14525 |
| Lot Size Units | Square Feet |
| Lot SQFT | 14525 |
| Lot Size Acres | 0.33 |
| County Tax | 3414.95 |
| Tax Year | 2016 |
| Listing Tax ID | 17101005875 |
| Tax Lot | 4 |
| Total Taxes Pymnt Freq | Annually |
| Tax Assessed Value | 403800 |
| Tax Annual Amount | 4961.3 |
| Virtual Tours Count | 2 |
| Standard Status | Closed |
| Association Fee | 315 |
| HOA YN | Y |
| HOA Fee Freq | Annually |
| Condo/Coop Association YN | N |
| Interior | |
| Bathrooms Full Main Level | 2 |
| Bathrooms Total Count | 3 |
| Bathrooms Count Main Level | 2 |
| Bathrooms Count Upper Level 1 | 1 |
| Bathrooms Full Upper Level 1 | 1 |
| Bathrooms Full | 3 |
| Bedrooms Count | 5 |
| Bedrooms Count Main Level | 2 |
| Bedrooms Count Upper Level 1 | 3 |
| Basement YN | N |
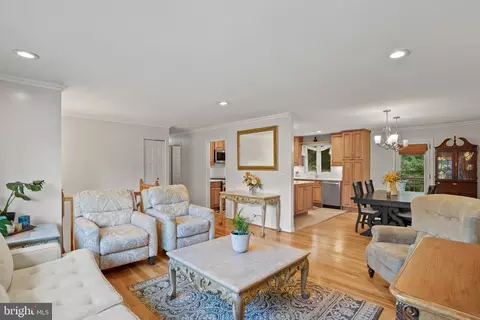
| Interior Features | Kitchen - Gourmet, Breakfast Area, Kitchen - Island, Kitchen - Table Space, Dining Area, Kitchen - Eat-In, Family Room Off Kitchen, Built-Ins, Chair Railings, Window Treatments, Wood Floors, Entry Level Bedroom, Master Bath(s), Floor Plan - Open |
| Living Area | 3094 |
| Room List | Living Room, Dining Room, Master Bedroom, Bedroom 2, Bedroom 3, Bedroom 4, Bedroom 5, Kitchen, Family Room, Laundry, Storage Room, Attic |
| Living Area Units | Square Feet |
| Exterior | |
| Levels Count | 2 |
| Structure Type | Detached |
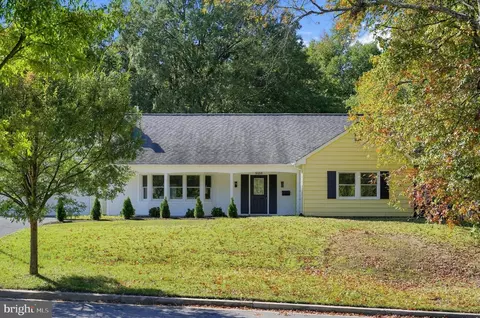
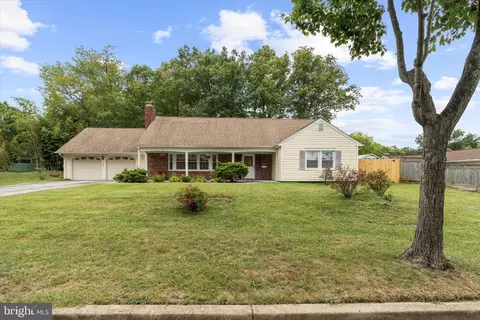
| Architectural Style | Cape Cod |
| Garage Type | Garage Door Opener |
| Parking Space Number | 2 |
| Parking Features | Attached |
| Garage YN | N |
| Exterior Features | Sidewalks |
| Other Structures | Above Grade |
| Roof | Asphalt |
| Amenities / Utilities | |
| Cooling | Central A/C |
| Cooling Fuel | Electric |
| Heating | Forced Air |
| Heating Fuel | Natural Gas |
| Fireplaces Count | 2 |
| Fireplace YN | Y |
| Heating YN | Y |
| Cooling YN | Y |
| Central Air YN | Y |
| Fireplace Features | Equipment |
| Hot Water | Natural Gas |
| Green Verification YN | N |
| Sewer Septic | Public Sewer |
| Appliances | Dishwasher, Disposal, Dryer, Exhaust Fan, Microwave, Range Hood, Refrigerator, Stove, Washer |
| Pool | No Pool |
| Pool Private YN | N |
| Location | |
| Accessibility Features | Other |
| Entry Location | Living Room |
| Water Access YN | N |
| Zoning | RR |
| Waterfront YN | N |
| Water Source | Public |
| Senior Community YN | N |
| High School | LAUREL |
| Elementary School | MONTPELIER |
| SchoolDistrictName | PRINCE GEORGE'S COUNTY PUBLIC SCHOOLS |
| Directions | RT 197 TO MONTPELIER DR TO L ON CEDARBROOK LN. |
MLS # 1001091925
MLS # PG9862042| Est. value | Bed/bath | Sqft | mi | |
|---|---|---|---|---|
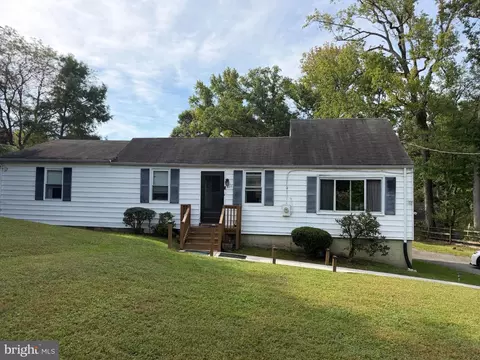
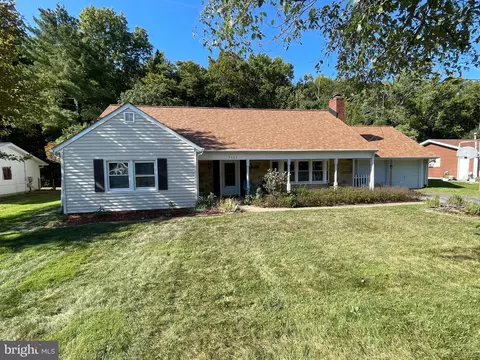
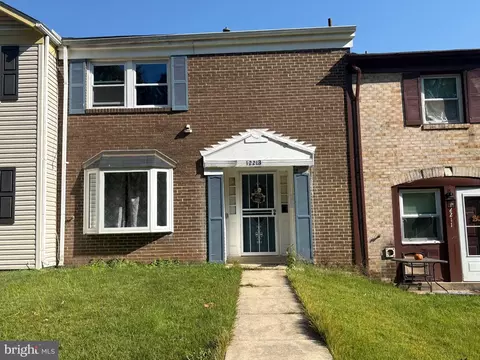
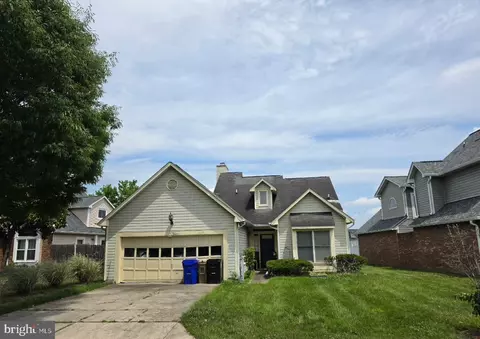
| 12203 Cedarbrook Ln, Laurel, MD 20708 | $655,000 | 5/2 | 3,140 | 0.02 |
| 8801 Briardale Ln, Laurel, MD 20708 | $595,000 | —/3 | 2,414 | 0.02 |
| 12206 Barclay Pl, Laurel, MD 20708 | $527,000 | —/3 | 2,414 | 0.03 |
| 12204 Barclay Pl, Laurel, MD 20708 | $501,000 | —/2 | 1,980 | 0.03 |
| 12201 Cedarbrook Ln, Laurel, MD 20708 | $709,000 | —/3 | 3,672 | 0.04 |
| 12204 Cedarbrook Ln, Laurel, MD 20708 | $603,000 | 4/3 | 2,414 | 0.04 |
| 12202 Barclay Pl, Laurel, MD 20708 | $541,000 | 4/2 | 2,585 | 0.04 |
| 8718 Granite Ln, Laurel, MD 20708 | $574,000 | —/2 | 2,228 | 0.04 |
Estimated values are based on public record data and automated valuation models. Values are not guaranteed and may not reflect current market conditions.




$653,170
$479,900
$545,340
$214,450
$514,000
$579,000
$656,925
$454,900
$235,000
$389,990
$469,990
$450,000
$395,000
$587,500
$460,000
$564,950
$399,000
$325,000
$675,000
$300,000
$2,000,000
$509,950
$175,000
$619,950
$949,900
$350,000
$812,500
$379,900
$726,950
$1,349,200