
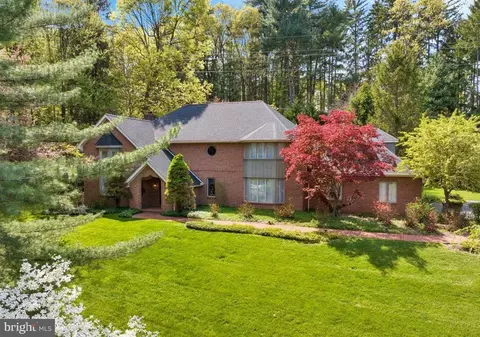
- $795,000
- 3Bd
- 4Ba
- 4,443 Sq Ft
$54.9K

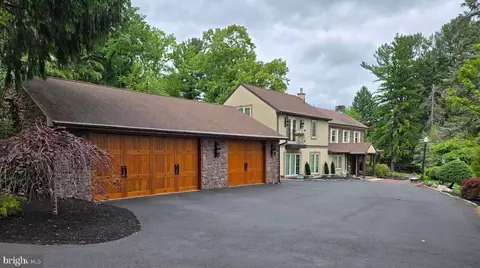
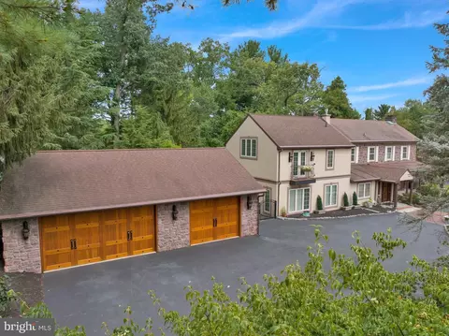
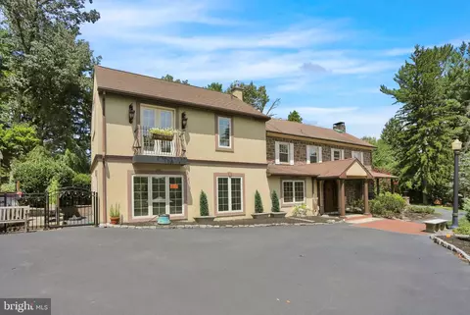
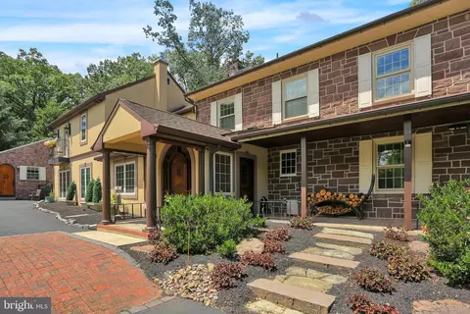
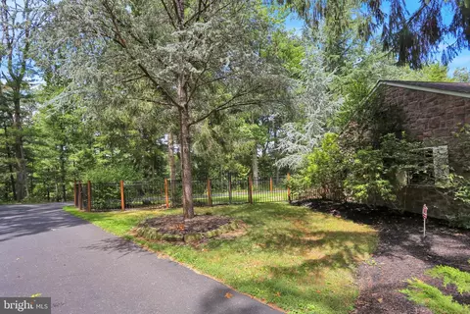
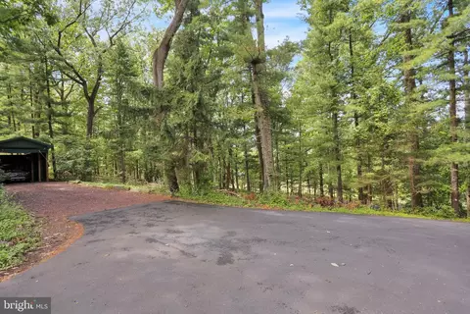
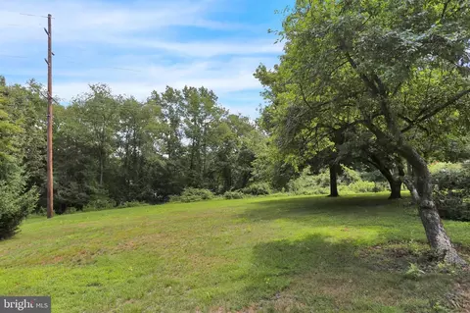
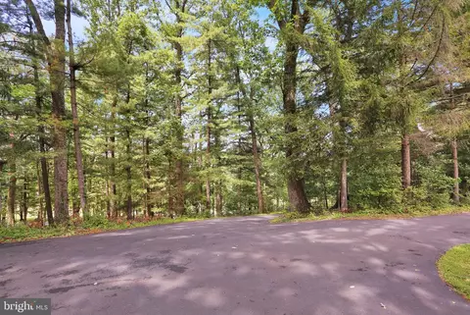
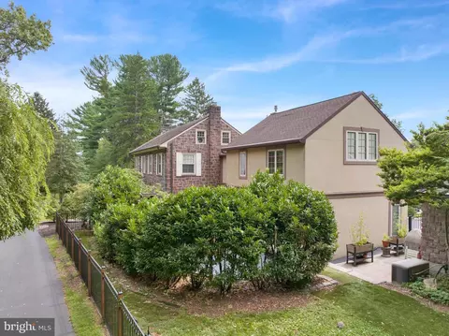
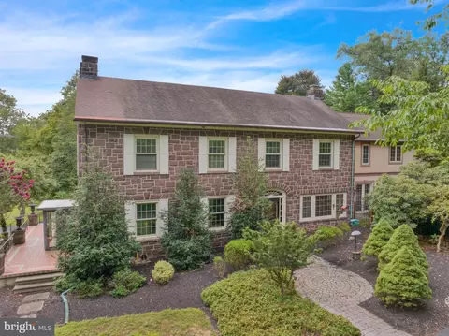
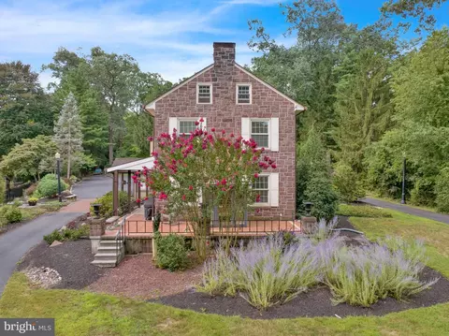

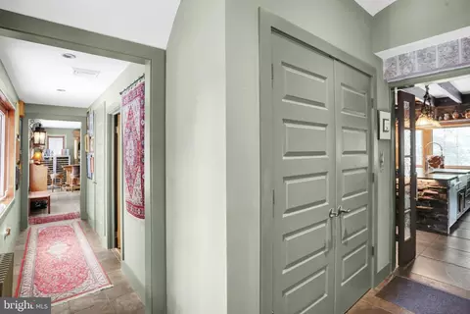
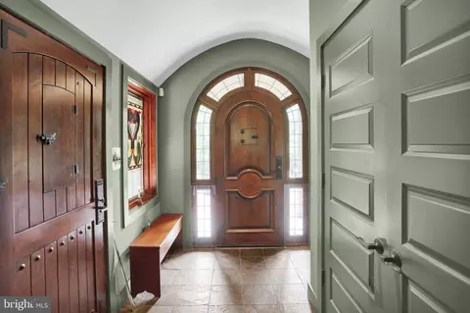
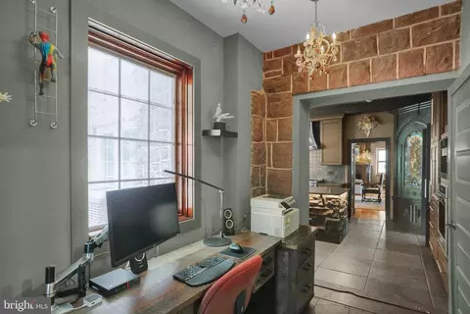
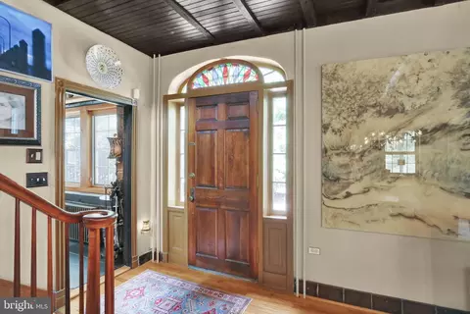
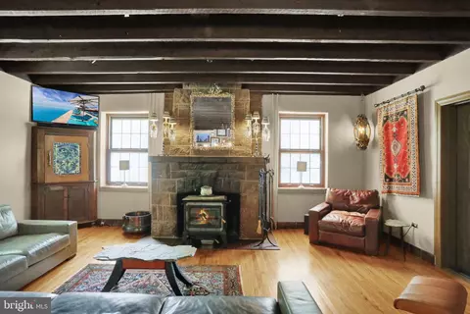
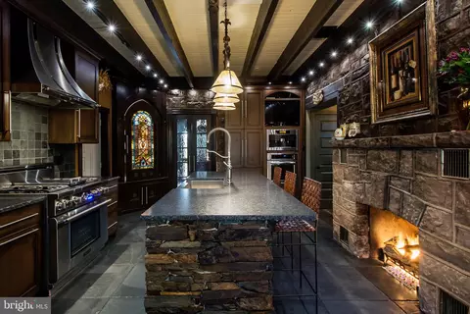
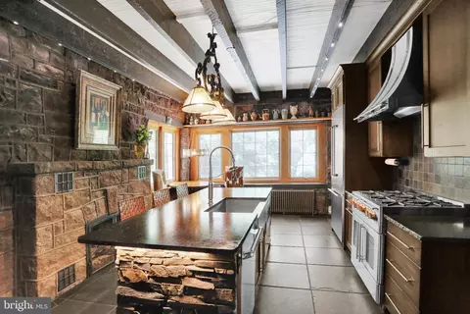
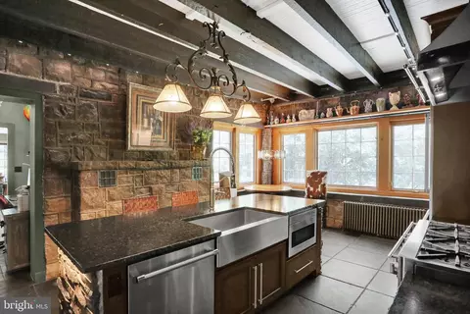
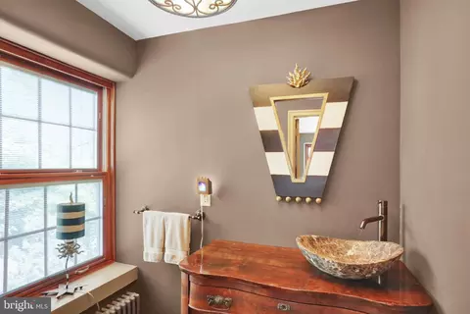
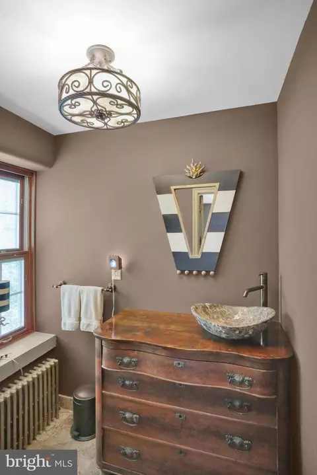
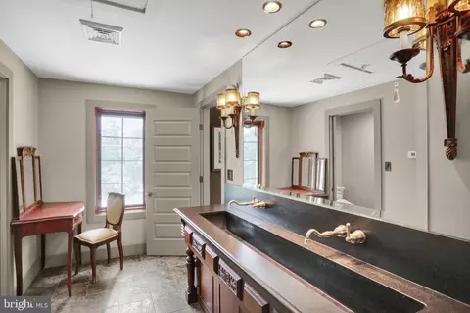
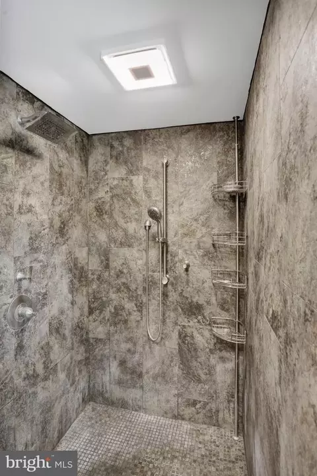
bed
bath
Sqft ($237/Sqft)
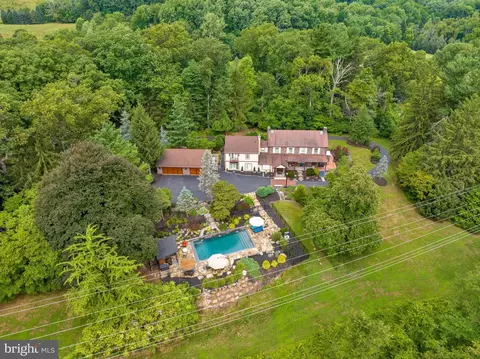
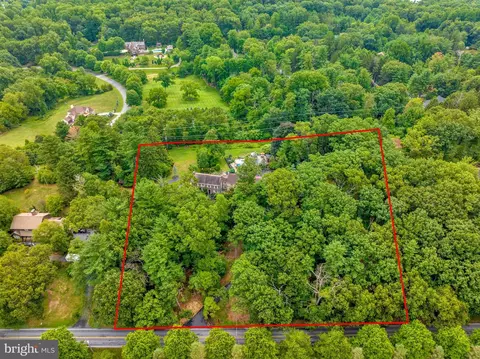
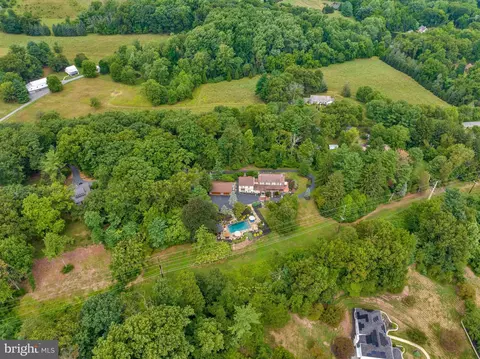
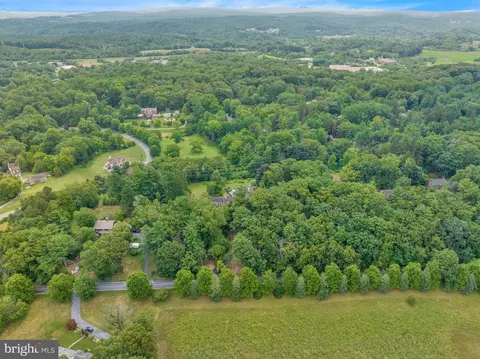
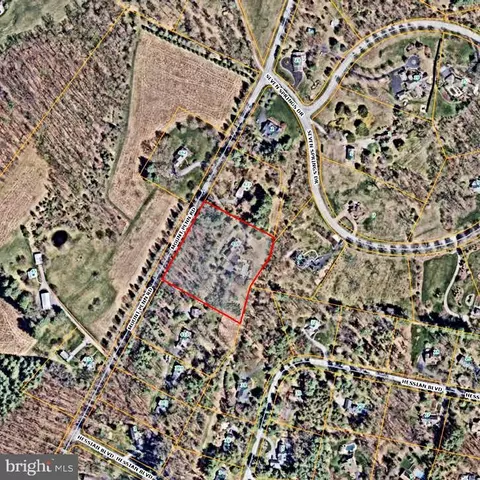
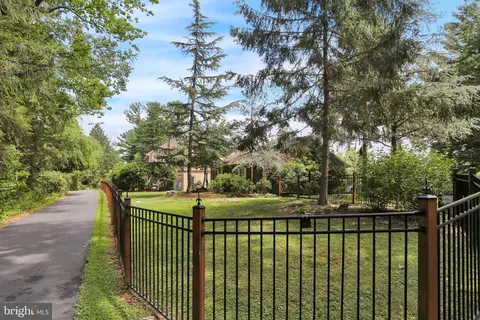
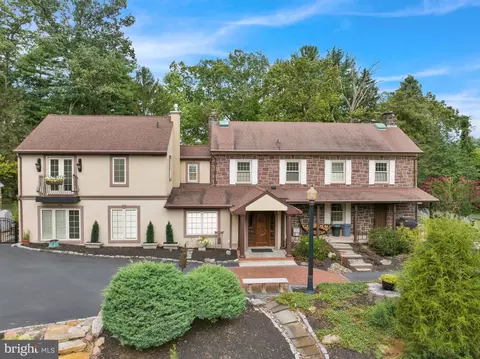
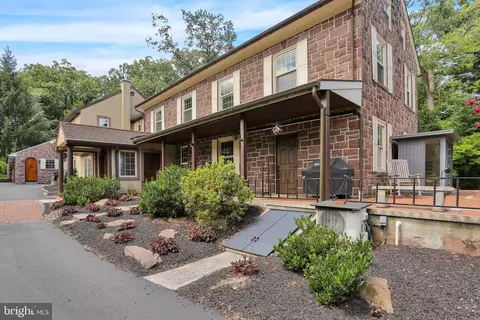
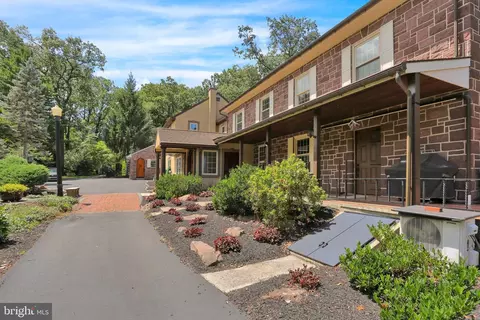
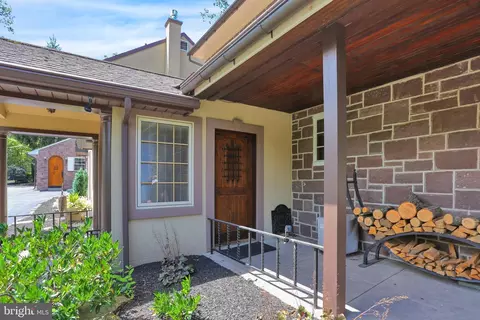
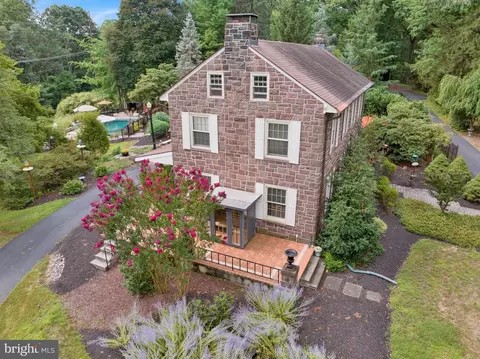
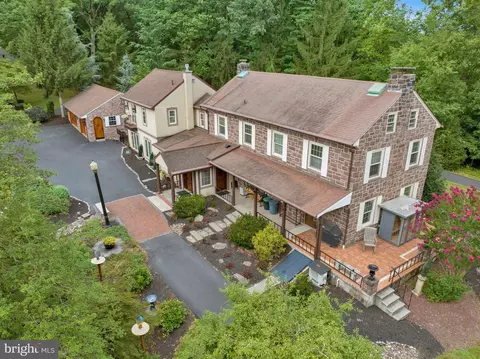
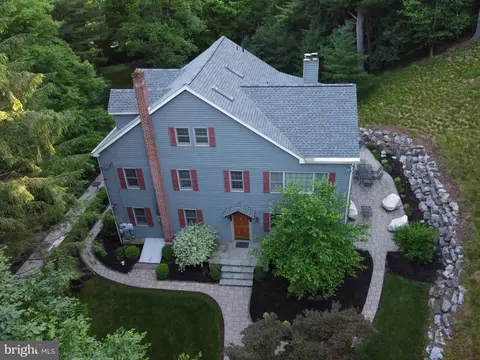
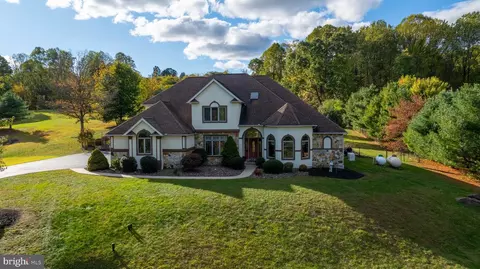
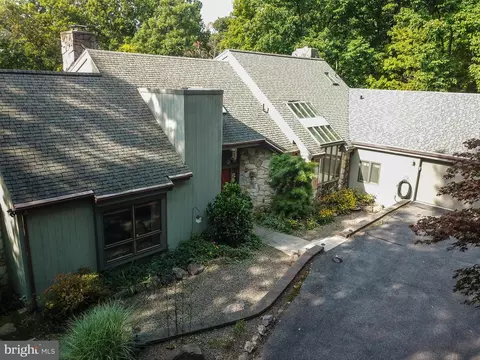
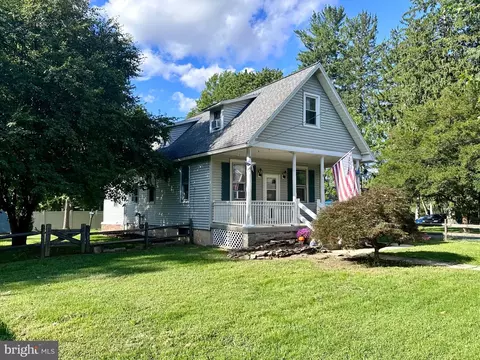
| Property type House | Year built 1920 | HOA fee $0/month | Lot size 3.55 Acre | Movoto estimate | Parking 3 garage spaces |

| Overview | |
| Cooling/AC | Central A/C, Ductless/Mini-Split, Heat Pump(s), Electric |
| Heating | Propane - Owned |
| Levels/Style | Traditional |
| Type | Residential |
| Status | Active |
| SqFt | 4109 |
| Lot Size (SqFt) | 154638 |
| Lot Size (Acres) | 3.55 |
| County Tax | 2917, Annually |
| City/ Town Tax | 2103 |
| School Tax | 10718 |
| Tax: Assessed Value | 323600 |
| Annual Property Tax | 15738 |
| Year Built | 1920 |
| Condition | Excellent |
| Municipality | CUMRU TWP |
| New Construction (Y/N) | N |
| Foreclosure (Y/N) | N |
| Interior | |
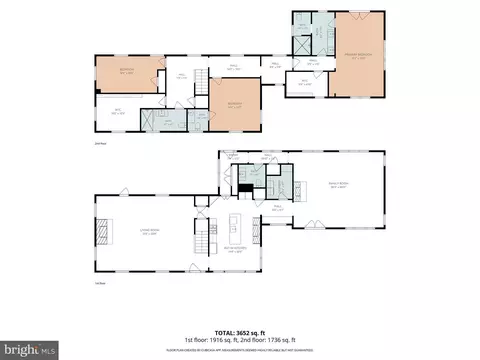
| Total # of Bathrooms | 4 |
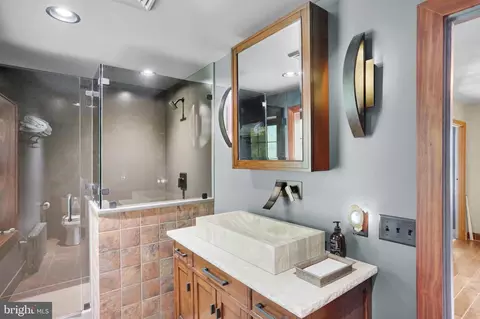
| # Full Baths | 2 |
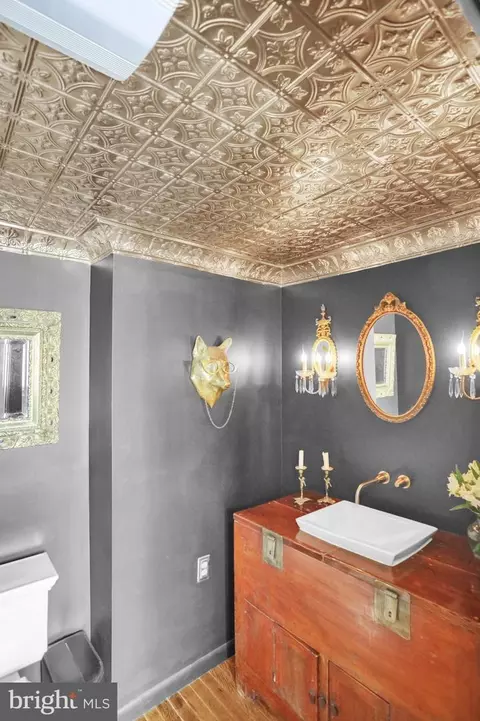
| # Half Baths | 2 |
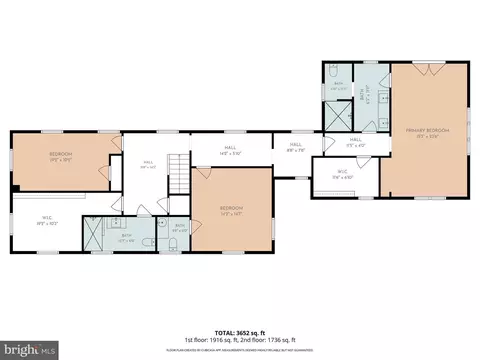
| Total # of Bedrooms | 3 |
| Basement | Interior Access, Partially Finished |
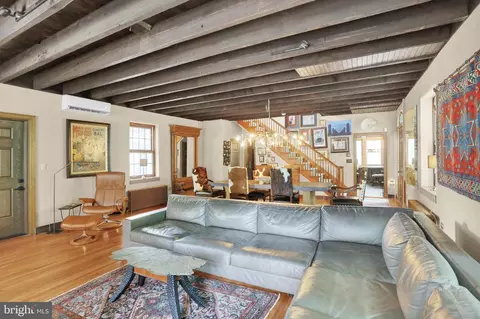
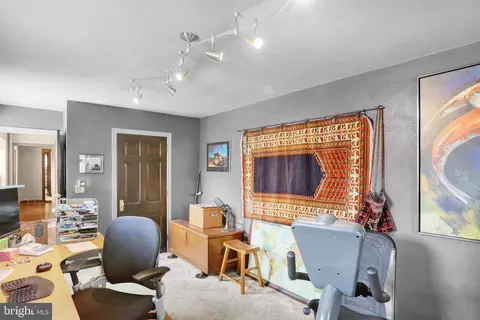
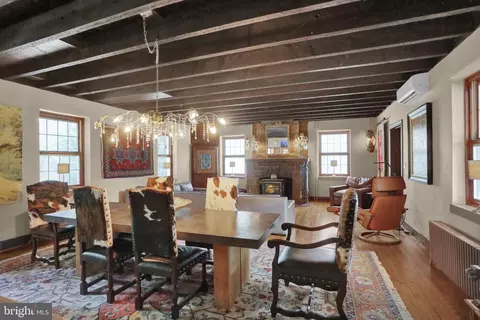
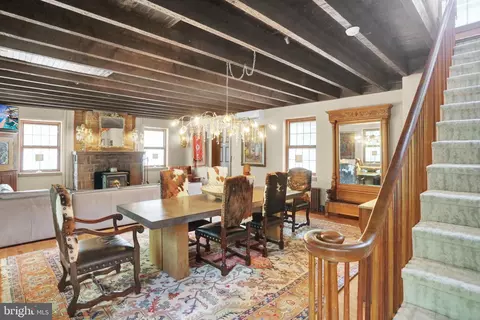
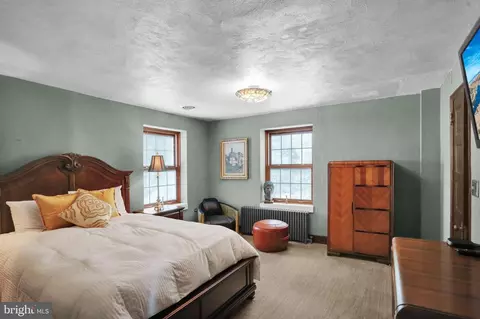
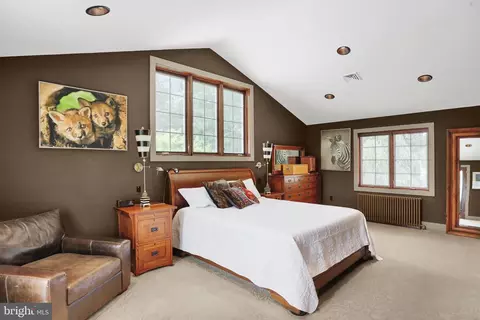
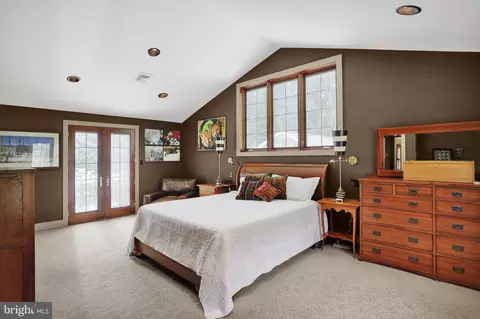
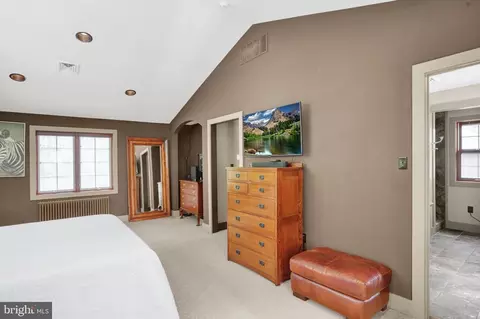
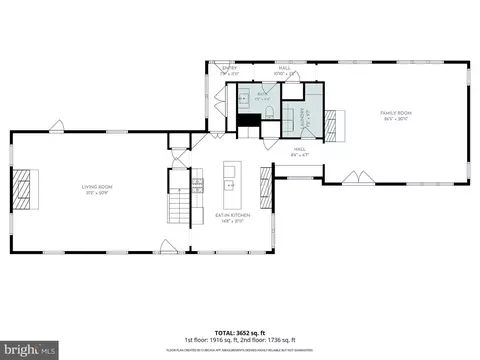
| Other Room(s) | Living Room, Dining Room, Primary Bedroom, Bedroom 2, Bedroom 3, Kitchen, Family Room, Laundry |
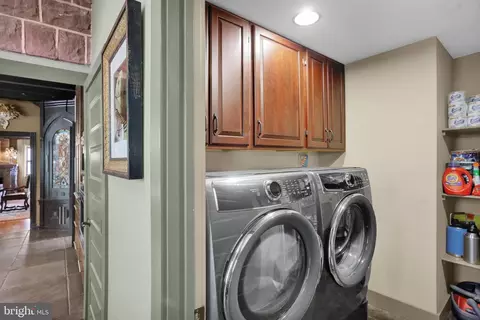
| Laundry | Main Floor |
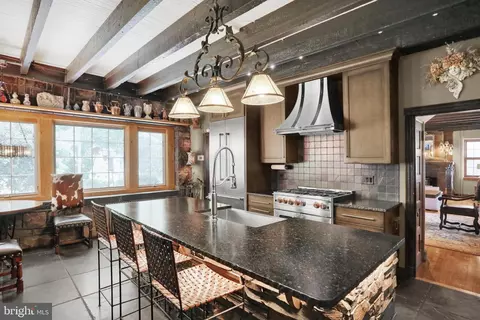
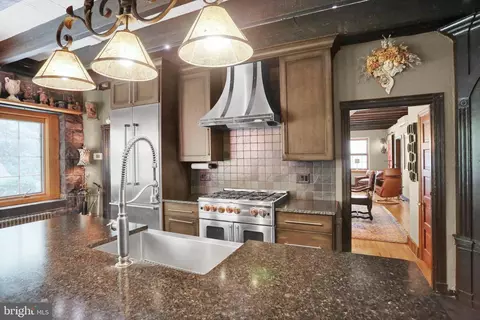
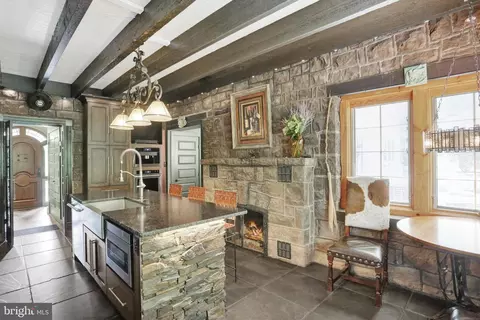
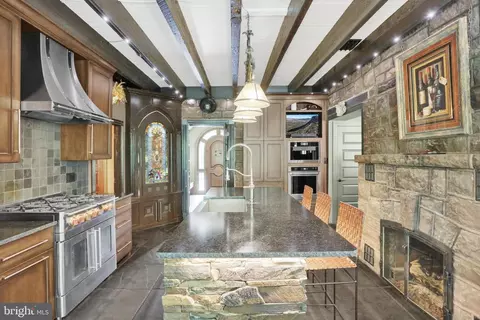
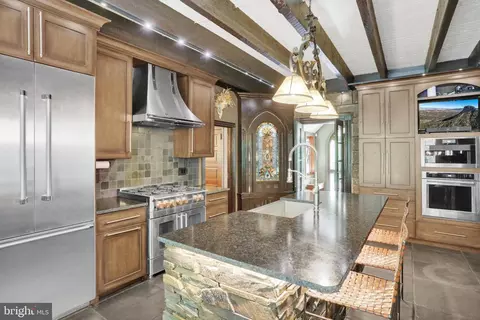
| Appliances | Built-In Microwave, Built-In Range, Commercial Range, Dishwasher, Dryer, Microwave, Oven - Self Cleaning, Oven - Wall, Oven - Double, Oven/Range - Gas, Range Hood, Refrigerator, Six Burner Stove, Stainless Steel Appliances, Washer |
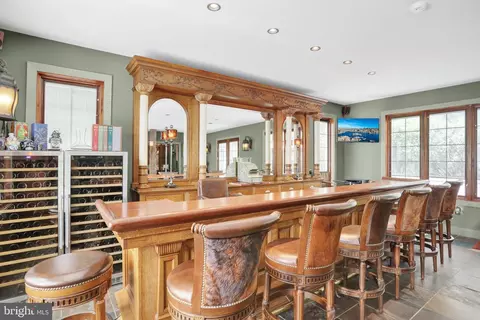
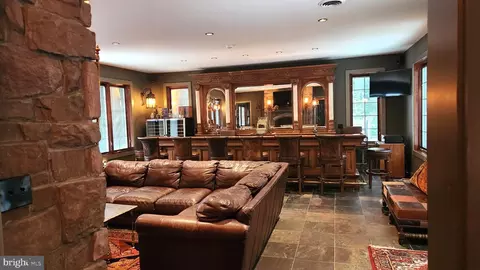
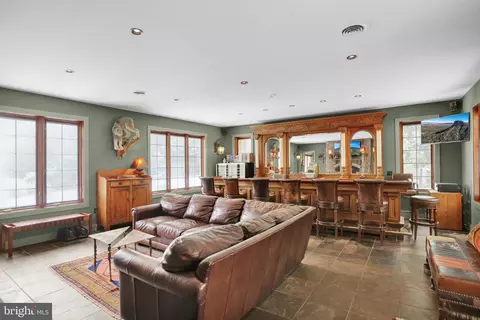
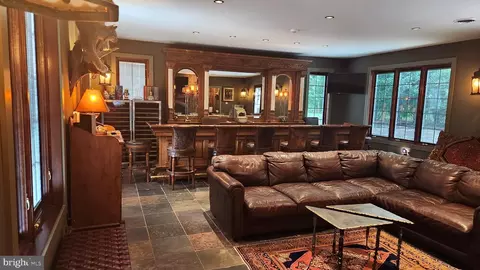
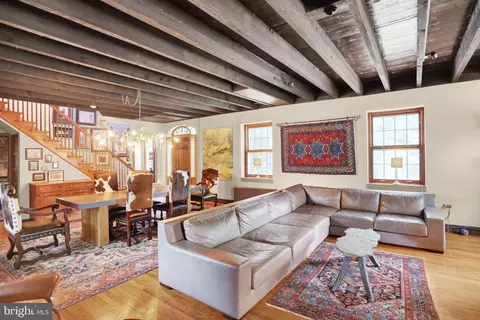
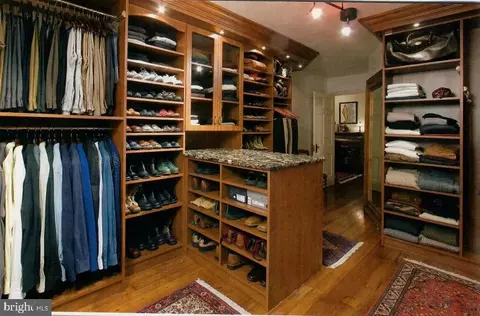
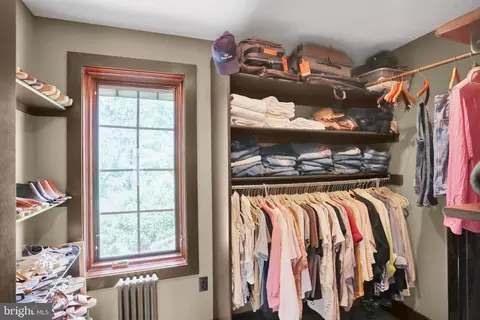
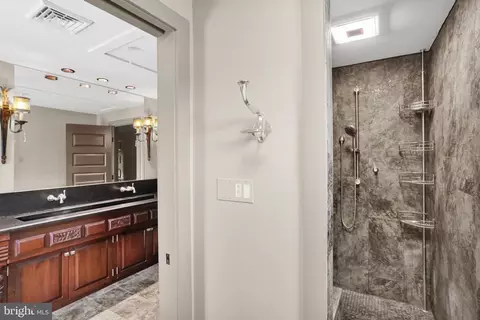
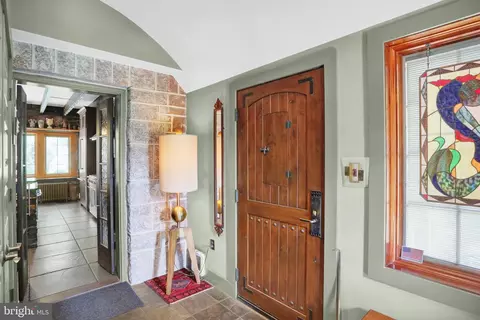
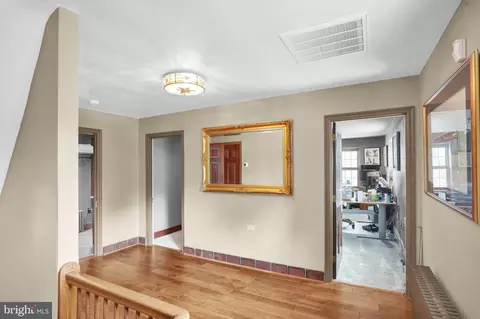
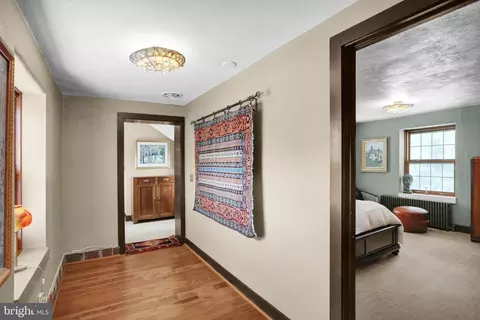
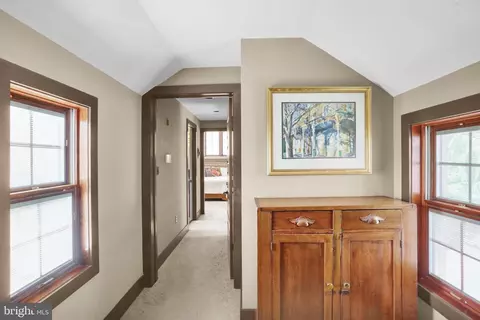
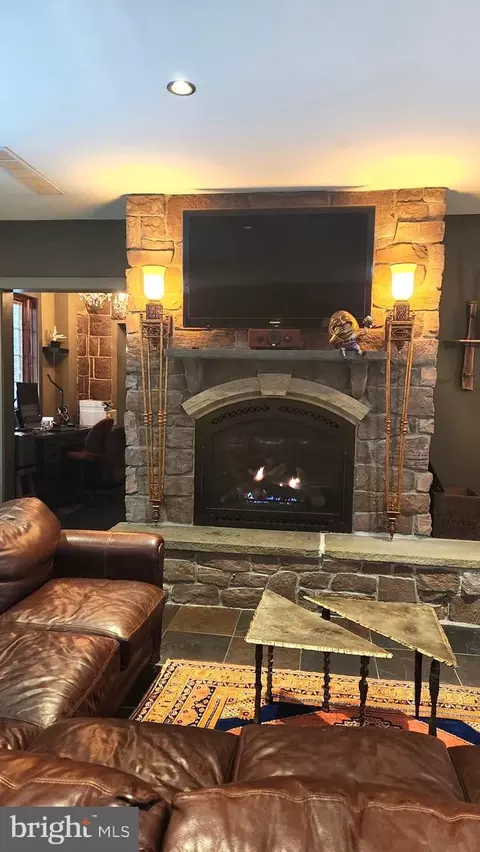
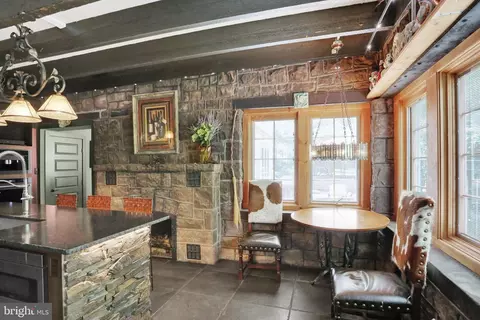
| Interior Features | Attic, Bar, Bathroom - Walk-In Shower, Breakfast Area, Built-Ins, Carpet, Combination Dining/Living, Family Room Off Kitchen, Floor Plan - Traditional, Formal/Separate Dining Room, Kitchen - Eat-In, Kitchen - Gourmet, Kitchen - Island, Pantry, Recessed Lighting, Upgraded Countertops, Stain/Lead Glass, Walk-in Closet(s), Wet/Dry Bar, Wood Floors |
| Accessibility Features | None |
| Exterior | |
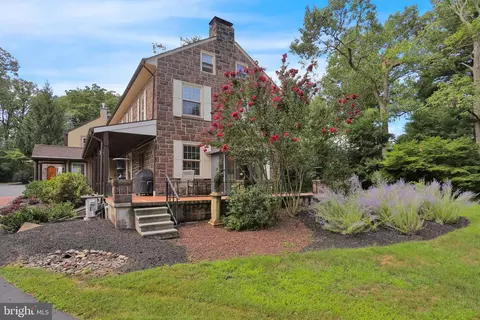
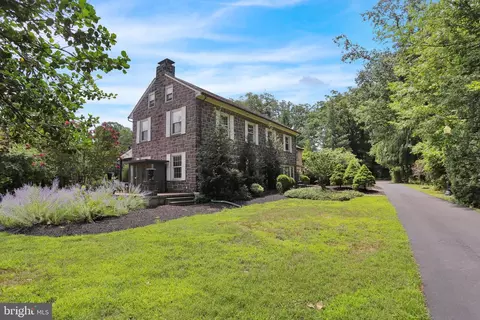
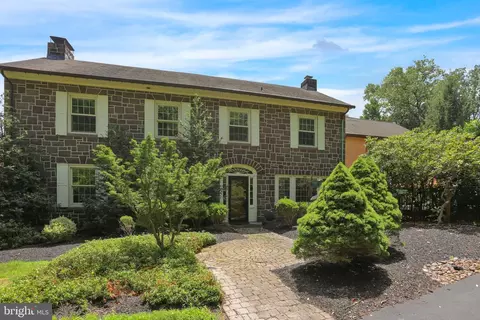
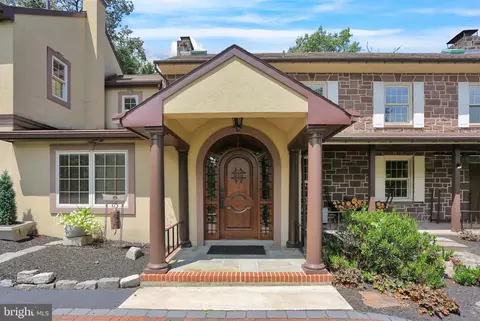
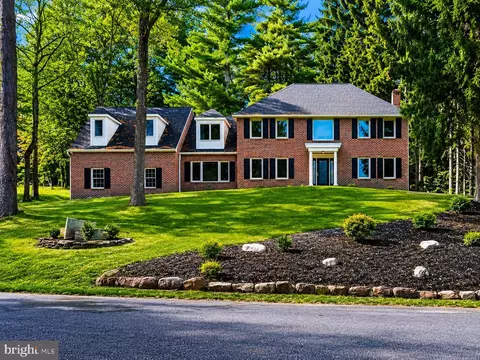
| Construction | Stone |
| Foundation | Permanent |
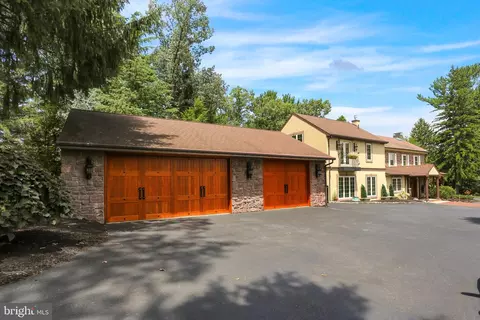
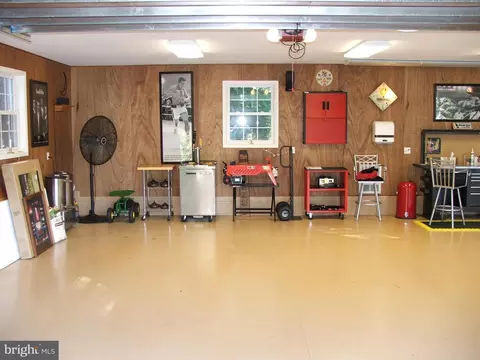
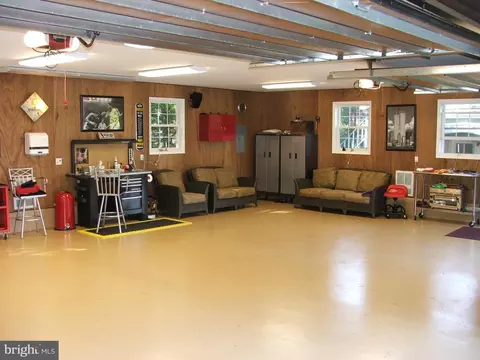
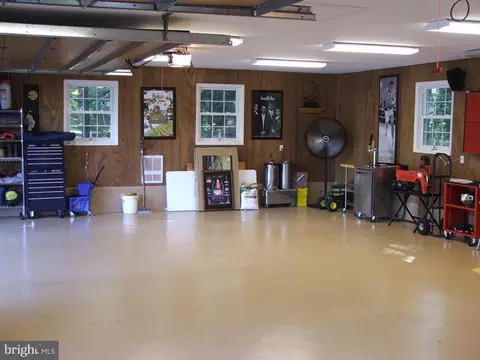
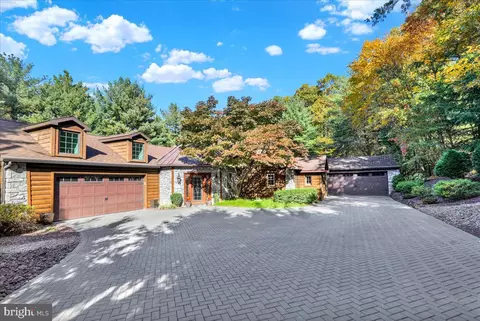
| Garage Desc | Additional Storage Area, Garage Door Opener, Oversized |
| Parking Desc | Detached Garage |
| # Garage Spaces | 3 |
| # Parking Spaces | 3 |
| # Detached Garage Spaces | 3 |
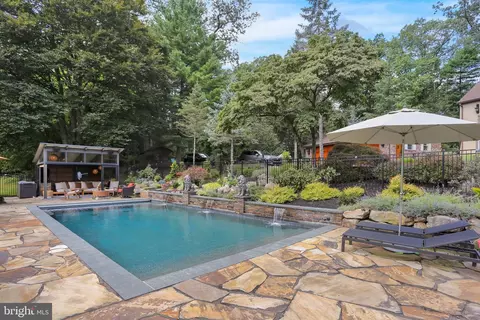
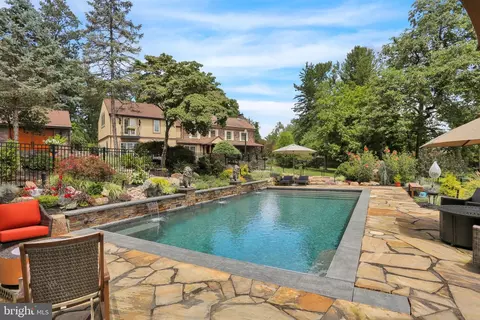
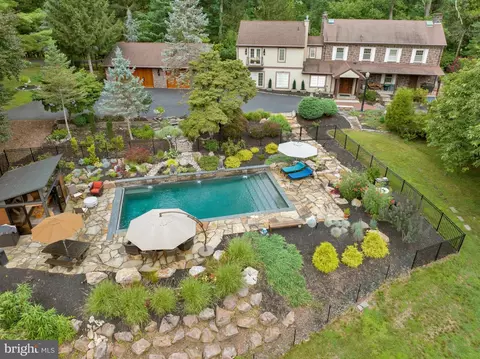
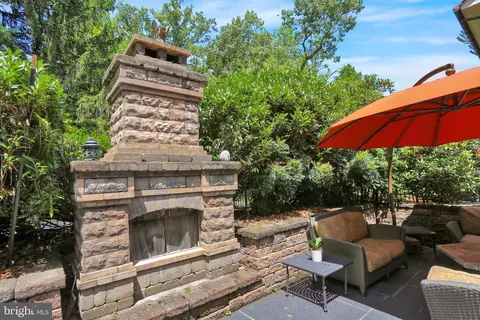
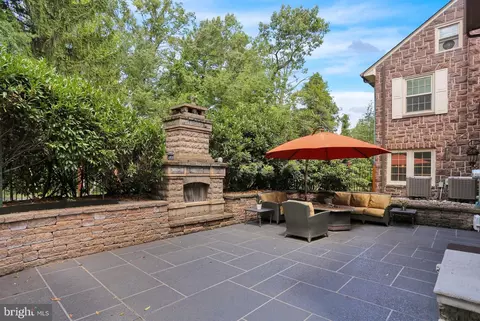
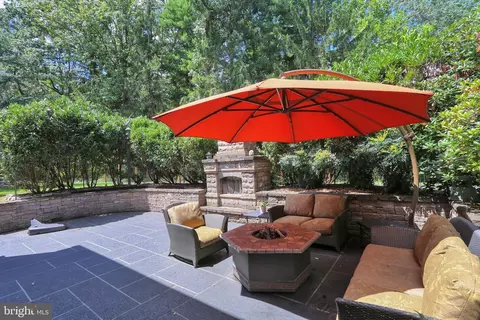
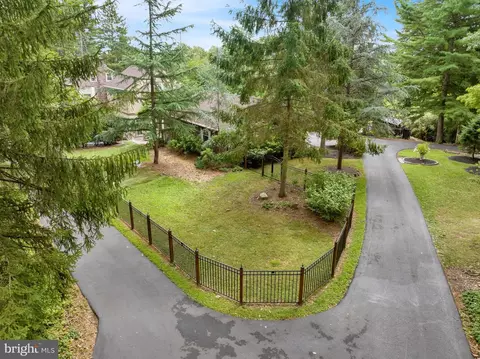
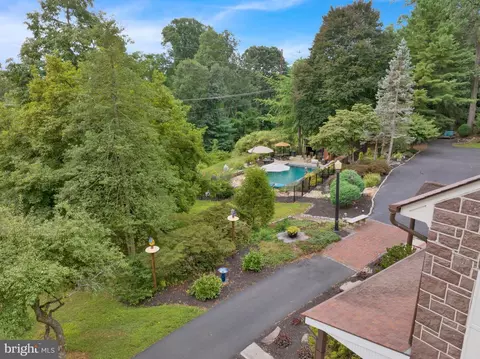
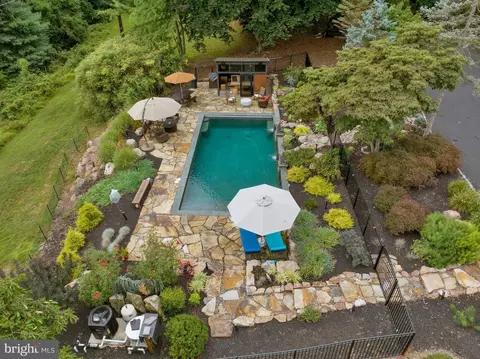
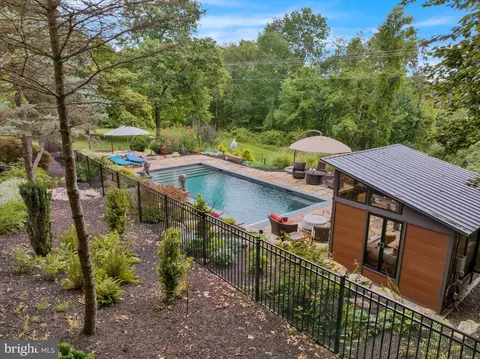
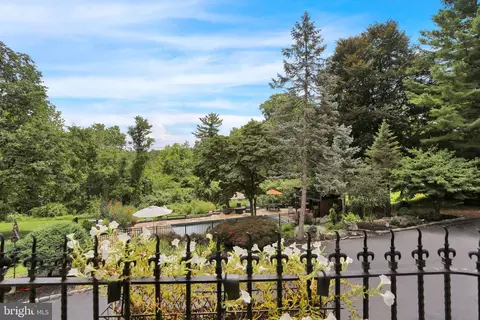
| Exterior Features | Boat Storage, Extensive Hardscape, Exterior Lighting, Gutter System, Outbuilding(s) |
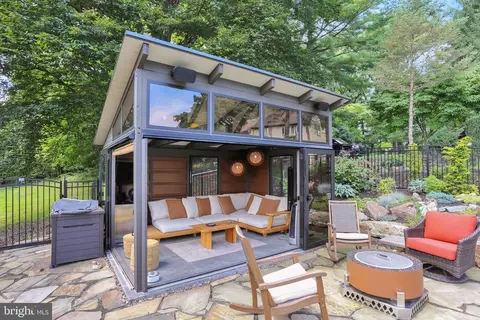
| Existing Structures | Above Grade, Below Grade, Patio(s), Cabana/Pool House, Garage(s), Pole Barn, Shed |
| Amenities / Utilities | |
| Sewer/ Septic | On Site Septic |
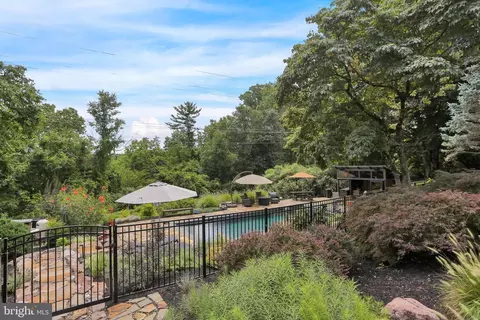
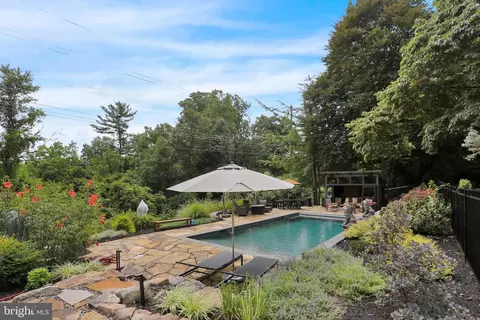
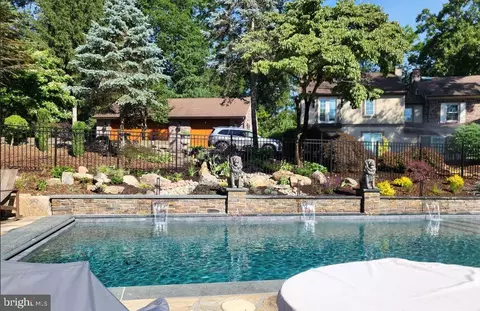
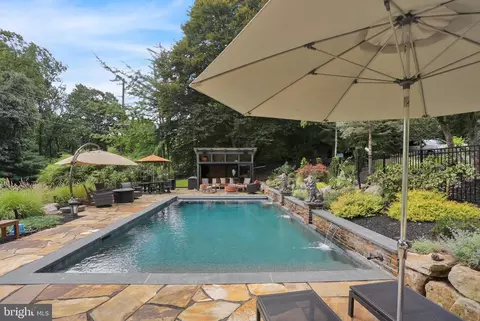
| Pool | Yes - Personal |
| Security Features | Security System |
| Location | |
| Subdivision | NONE AVAILABLE |
| Water Source | Well |
| Senior Community (Y/N) | N |
| School District | GOVERNOR MIFFLIN |
| Directions | Route 10 South, Right On Mount Penn Road, Property On Left |
| Zoning | RES |


$315,990
$260,000
$482,450
$380,000
$175,000
$305,000
$218,000
$234,900
$370,000
$242,450
$259,950
$299,900
$425,000
$380,000
$240,000
$349,900
$190,000
$485,541
$1,000,000
$160,000
$305,000
$239,000
$457,450
$494,900
$294,900
$239,900
$369,900
$130,000
$349,450