Movoto Real Estate
Sold on 05/08/2025

209 Deer Hill Rd, Reading, PA 19607

  • $823,000

    Last sold 05/08/2025 for $799K

  • 4

    bed

  • 4

    bath

  • 3,562

    Sqft ($224/Sqft)

House not for sale
Movoto is helping 153 homebuyers near you

About 209 Deer Hill Rd

Property type House
Year built 1980
HOA fee $0/month
Lot size 3.1 Acre
Movoto estimate
Parking 4 garage spaces
Property description
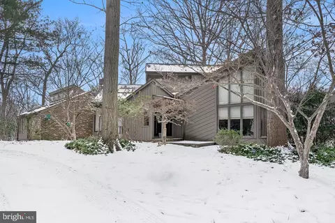
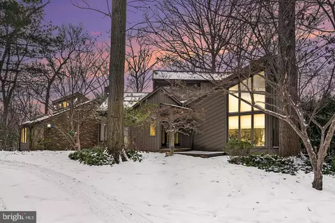
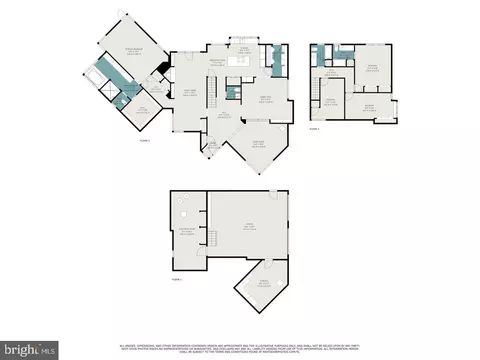
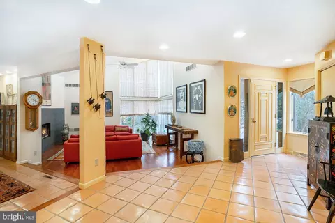
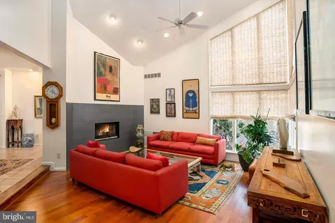
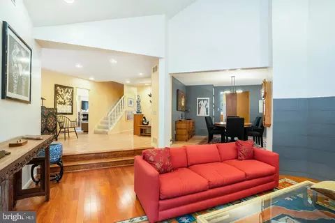
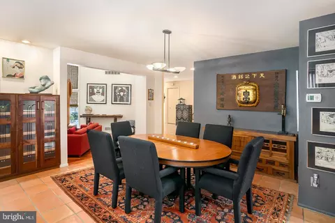
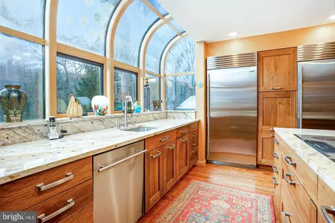
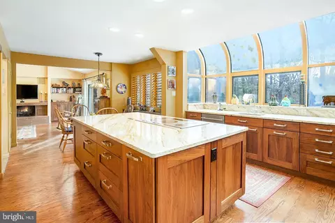
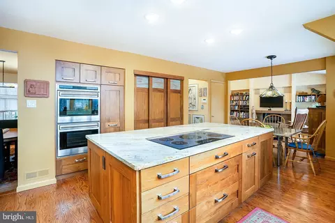
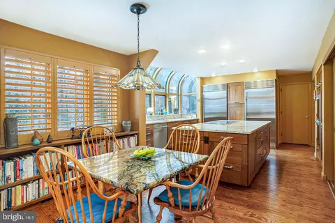
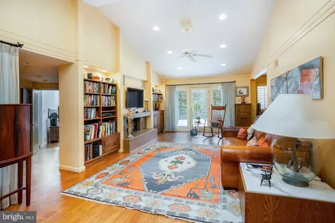
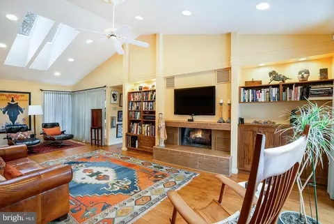
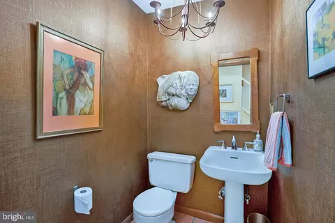
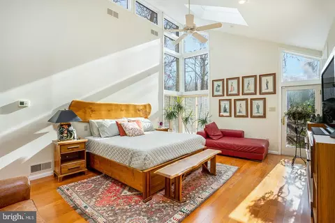
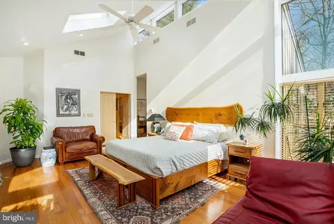
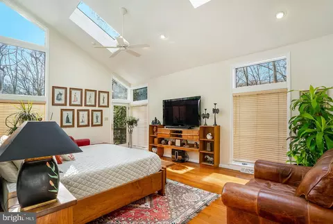
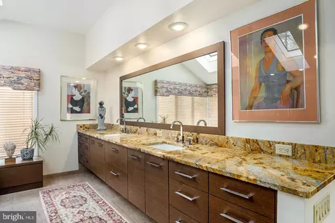
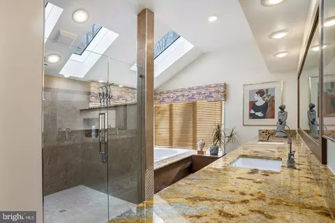
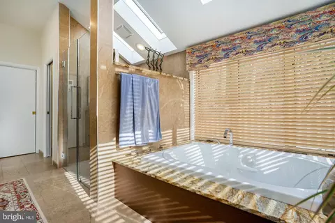
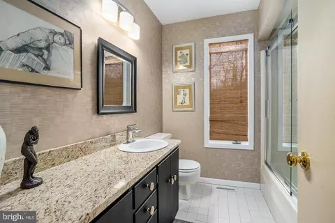
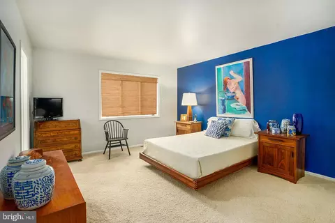
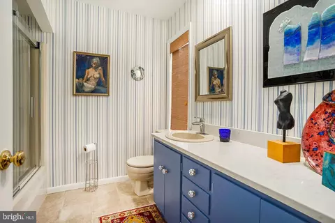
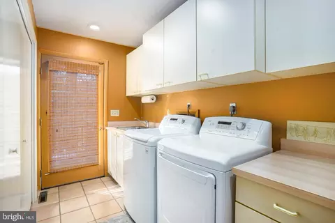
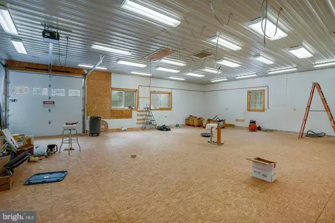
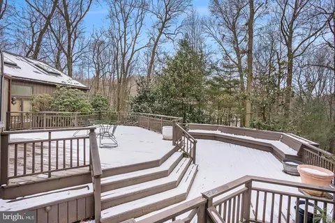
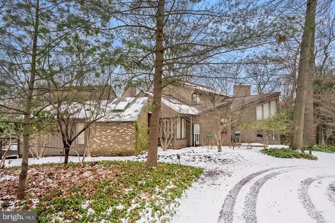
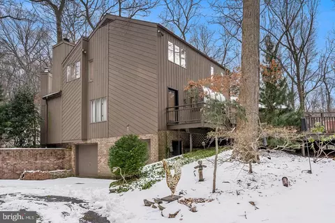
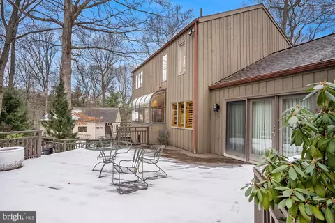
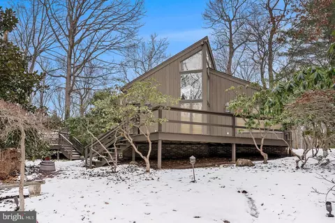
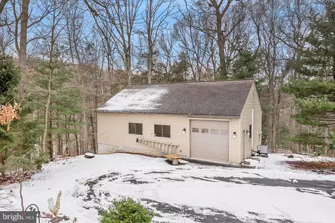
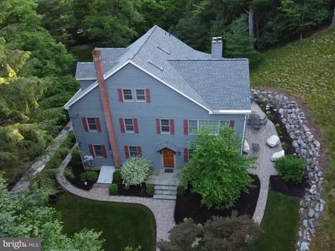
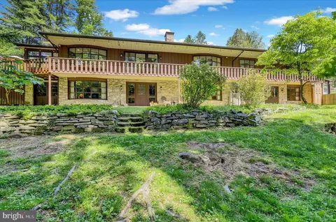
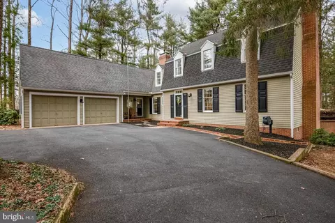
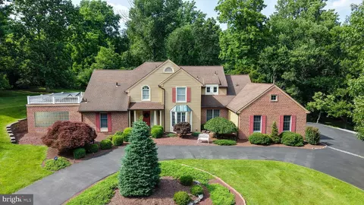
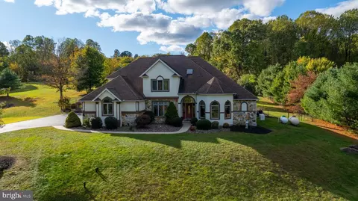
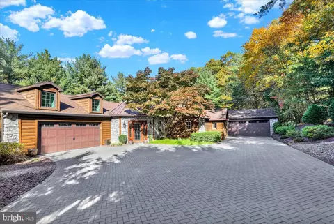
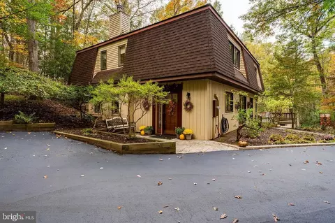
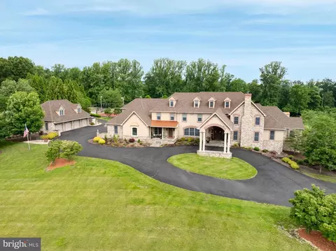
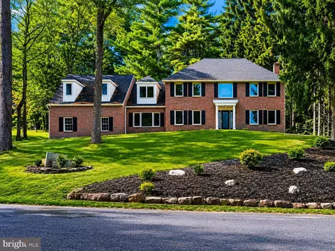
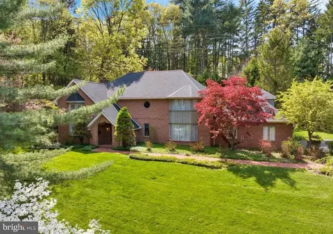
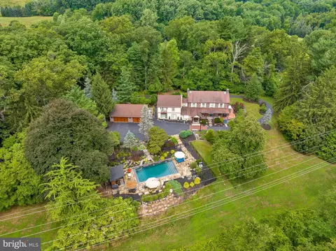
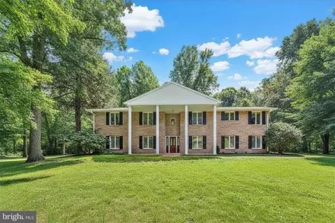
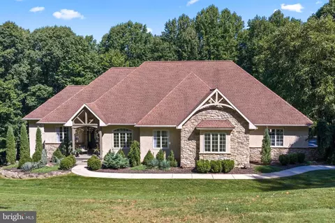
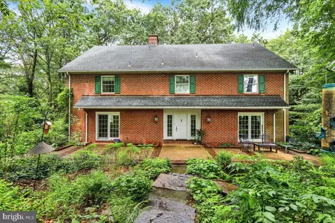
Welcome to this stunning transitional-styled custom home, where modern elegance meets functional design. On your way to the house, you travel up a private road, enjoying the serenity of the forest. You will notice how the home majestically sits on the 3.1-acre wooded homesite. You can park on the circular driveway in front of the sizable side drive, where the oversized two-car garage is located. Cars will easily fit in the drive space. The two-tiered rear deck has built-in seating and faces west. The owners tell me the sunset from the deck is terrific. There is also a second deck outside the primary bedroom. The 32 x 40 detached building is heated, air-conditioned, and has electricity. It could have many uses and will support several cars if desired. As you enter the front door, you are greeted with an open and airy living space. It features soaring ceilings and walls of glass that flood the room with natural light. The tile-surrounded wood-burning fireplace and elegant hardwood flooring create a sense of sophistication and tranquility. The generously sized dining room has terracotta tile flooring that matches the foyer and powder room. The owner crafted amazing wood cabinets throughout the home. One of the fantastic pieces is a cabinet in the dining area. It is beautiful. The gourmet kitchen is a chef's dream, boasting top-of-the-line appliances such as a Sub Zero refrigerator, separate Sub Zero freezer, induction Thermador cooktop with a Wolf downdraft vent, Asko dishwasher, Wolf dual wall ovens, ample counter space, and a large island. Also included are the island mixer lift drawer, a coffee cubby, and two separate water filters that service the icemaker and sink. There is also a nook with built-in cabinets for cookbooks or any of your favorite reads. The family Room has a cathedral ceiling, built-in cabinets, hardwood flooring, and a wood-burning fireplace. The main floor also has a full laundry, built-ins, and a well-designed powder room. The primary suite is located on the main floor and is a true oasis, offering a private escape from the hustle and bustle of daily life. The spacious bedroom also features vaulted ceilings approximately twenty feet high at the top elevation and lovely hardwood floors. The primary closet is more of a dressing room with a vaulted ceiling with skylight. The closet has built-in cabinetry and is large enough to add a center cabinet. The primary bath has a whirlpool tub, a glass-enclosed shower, and a sizeable granite-topped vanity. The floor and the wall between the shower and bath are heated, so you can get nice warm towels. This is a beautiful space. Each additional bedroom, all on the upper floor, is well-appointed and offers plenty of space and privacy for family members or guests. There is also a full bath accompanying the bedrooms. One of the bedrooms was set up as the primary suite on the upper level. It has a full bath. The main level primary suite was added afterward by the previous owner. The home has two geothermal units providing cost-effective, comfortable heat and air conditioning. The electric is 400 AMP, with two separate panels. This transitional-styled custom home is a true masterpiece, offering a harmonious blend of style, comfort, and functionality. Many features not listed here are better presented in the home photographs, including architectural enhancements, light and plumbing fixtures, a fantastic amount of pantry and closet space, and more. It is the perfect place to call home for those who appreciate modern living. We hope you appreciate what you see and visit. You may never leave.
Listed by
Listing Agent - Jeffrey C. Hogue
Listing Office - Keller Williams Realty Group
Source: Bright MLS mls logo
MLS#PABK2054230 • last updated 1 year ago
Movoto checked Bright MLS for data 8 minutes ago
Overview
Cooling/AC Central A/C, Geothermal
Heating Geo-thermal
Type Residential
Status Active
SqFt 3562
Lot Size (SqFt) 135036
Lot Size (Acres) 3.1
County Tax 2115, Annually
City/ Town Tax 1917
School Tax 7995
Tax: Assessed Value 253400
Annual Property Tax 12026
Year Built 1980
Condition Good
Municipality CUMRU TWP
New Construction (Y/N) N
Foreclosure (Y/N) N
Interior
Total # of Bathrooms 4
# Full Baths 3
# Half Baths 1
Total # of Bedrooms 4
Basement Daylight, Partial, Garage Access, Interior Access, Outside Entrance
Total # of Rooms 8
Appliances Cooktop - Down Draft, Cooktop, Dishwasher, Dryer, Freezer, Oven - Double, Oven - Self Cleaning, Oven - Wall, Refrigerator, Stainless Steel Appliances, Washer, Water Heater
Interior Features Bathroom - Jetted Tub, Bathroom - Stall Shower, Bathroom - Tub Shower, Breakfast Area, Built-Ins, Ceiling Fan(s), Dining Area, Entry Level Bedroom, Family Room Off Kitchen, Formal/Separate Dining Room, Kitchen - Gourmet, Kitchen - Island, Kitchen - Table Space, Pantry, Primary Bath(s), Recessed Lighting, Skylight(s)
Accessibility Features None
Exterior
Construction Frame
Garage Desc Basement Garage, Built In, Garage - Side Entry, Garage Door Opener, Inside Access, Oversized
Parking Desc Circular Driveway, Attached Garage, Detached Garage, Driveway
# Garage Spaces 4
# Parking Spaces 9
# Attached Garage Spaces 2
# Detached Garage Spaces 2
# Driveway Spaces 5
Exterior Features Outbuilding(s)
Existing Structures Above Grade, Below Grade, Deck(s), Garage(s)
Amenities / Utilities
Sewer/ Septic On Site Septic
Pool No Pool
Security Features Security System
Location
Subdivision NONE AVAILABLE
Water Source Well
Senior Community (Y/N) N
High School GOVERNOR MIFFLIN
School District GOVERNOR MIFFLIN
Middle School GOVERNOR MIFFLIN
Directions GPS To Address Is Accurate.
Zoning RESIDENTIAL
$823K
Range: $691K-$954K
Last 30 days 
  • May 2025
    mls logo MLS # PABK2054230
  • May 19, 2025 Sold
    $799,000
  • Mar 25, 2025 Pending
  • Mar 4, 2025 Listed
    $799,000 (+48.2%)
  • May 2025
    Public Records
  • May 9, 2025 Sold
    $799,000
  • Aug 2010
    mls logo MLS # 1004732372
  • Aug 16, 2010 Sold
    $539,000 (-10.0%)
  • Jan 26, 2010 Listed
    $599,000
  • 209 Deer Hill Rd
    $799K
  • 19607
    $272K -9% y/y
  • Reading
    $259K -5% y/y
No chart available
Statistics calculated by Movoto

Thinking of selling? Get a Cash Offer.

  • A smooth, fast sale
  • Skip staging and repairs
  • No strings attached
5/10
5/10
Source: GreatSchools.org © 2026. All rights reserved.

Around the neighborhood

Explore everything this neighborhood has to offer.
By entering my info and clicking Ask a Question below, I am providing my e-signature and express written consent to receive marketing emails, calls, and texts (including via automatic telephone dialing systems, AI generative, artificial or pre-recorded voice technology) relating to my inquiry from Movoto (and parties calling/messaging on their behalf) even if my number appears on the company, state, or national Do Not Call Registry. You also agree to ourTerms and Conditions and Privacy Policy. Consent not required to receive services (call 1-844-420-1270 to be connected without providing consent).

Nearby recently sold homes in Reading, PA

Nearby homes for sale in Reading, PA

Newest listings in 19607

  • Real Estate
  • PA
  • Berks County
  • Reading
  • 19607
  • 209 Deer Hill Rd
Meet with a real estate agent today (844) 430-0869
The multiple listing information is provided by BRIGHT MLS. IDX information is provided exclusively for consumers’ personal, non-commercial use and that it may not be used for any purpose other than to identify prospective properties consumers may be interested in purchasing. Information deemed reliable but not guaranteed to be accurate. Buyer to verify all information. The information provided is for consumers' personal, non-commercial use and may not be used for any purpose other than to identify prospective properties consumers may be interested in purchasing. Listing information updated every 15 minutes. Terms of use & Privacy Policy, California Privacy Info. Copyright © 2005 - 2026 Movoto, Inc. All rights reserved. Equal Housing Opportunity CalDRE CalDRE #01517281
Movoto Real Estate is committed to ensuring accessibility for individuals with disabilities. We are continuously working to improve the accessibility of our web experience for everyone. We welcome feedback and accommodation requests, please submit them here.
© 2026 BRIGHT, All Rights Reserved
Information Deemed Reliable But Not Guaranteed
The data relating to real estate for sale on this website appears in part through the BRIGHT Internet Data Exchange program, a voluntary cooperative exchange of property listing data between licensed real estate brokerage firms in which Movoto participates, and is provided by BRIGHT through a licensing agreement.The information provided by this website is for the personal, non-commercial use of consumers and may not be used for any purpose other than to identify prospective properties consumers may be interested in purchasing. Data last updated: 7/14/2026. Some properties which appear for sale on this website may no longer be available because they are under contract, have Closedor are no longer being offered for sale. Some real estate firms do not participate in IDX and their listings do not appear on this website. Some properties listed with participating firms do not appear on this website at the request of the seller. This home sale information is not to be construed as an appraisal and may not be used as such for any purpose. BRIGHTMLS is the (or a) provider of this home sale information and has compiled content from various sources. Some properties represented may not have actually solddue to reporting errors.
Requests for information regarding mortgage products will be directed to Movoto.com affiliate, Lower, LLC - a licensed Mortgage Lender (NMLS #1124061), or, based on your location, may be redirected to a participating mortgage marketing partner that may pay Lower, LLC for any consumer contact information provided through this site.