

- $650,000
- 5Bd
- 4Ba
- 5,025 Sq Ft
SOLD


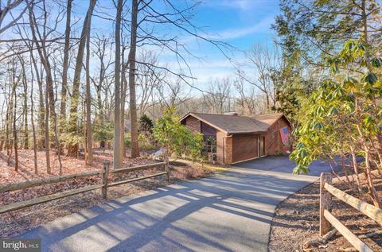
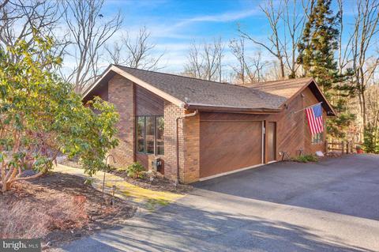
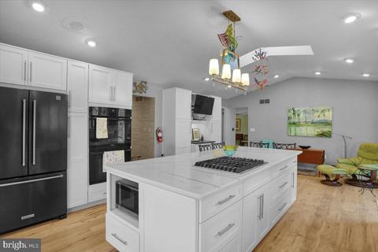
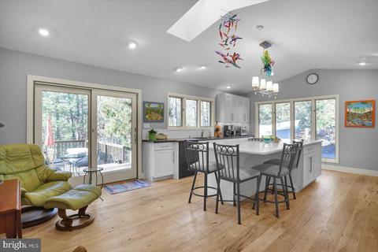
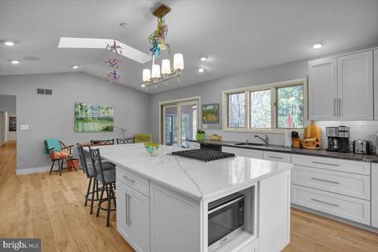
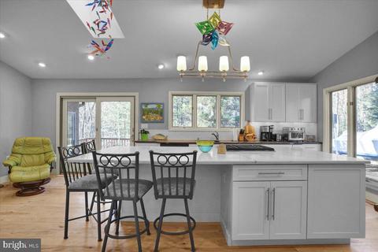
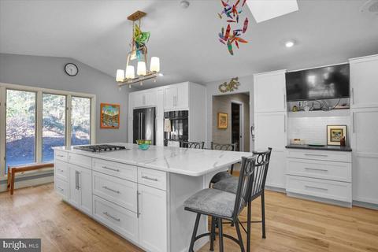
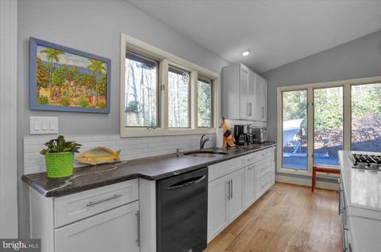
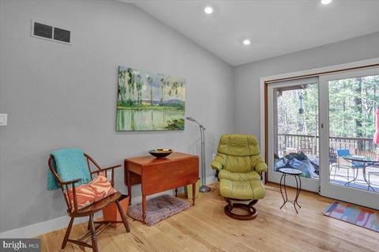
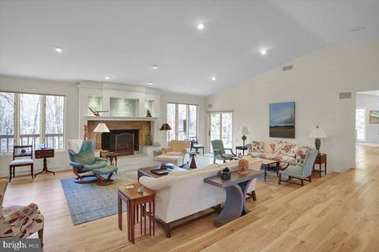
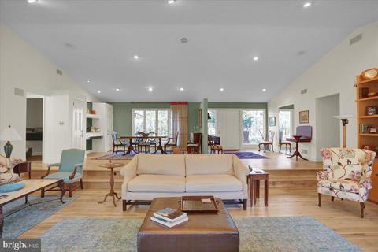
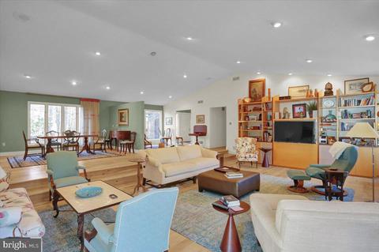
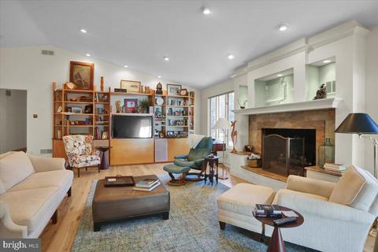
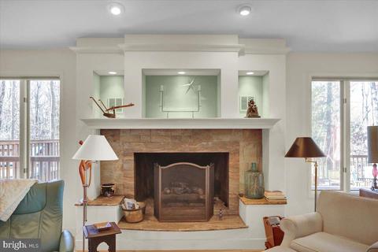
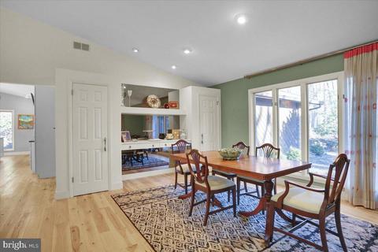
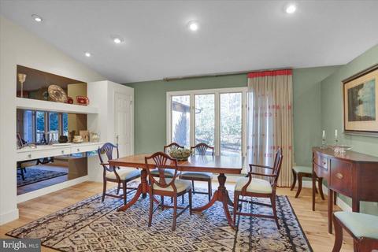
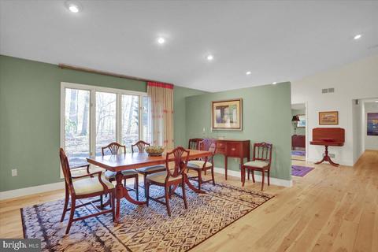
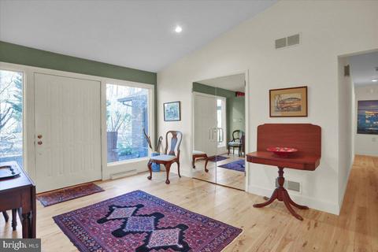
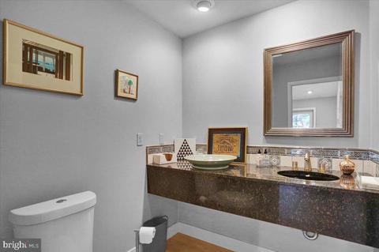
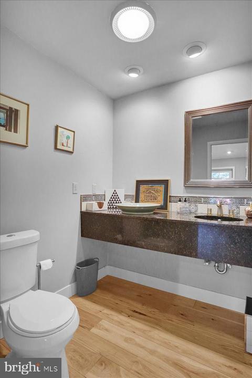
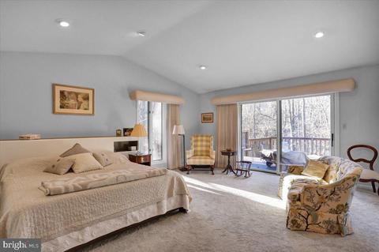
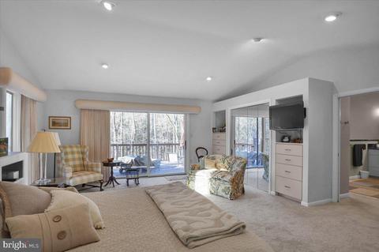
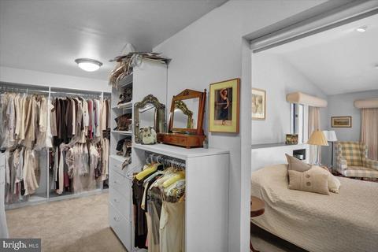
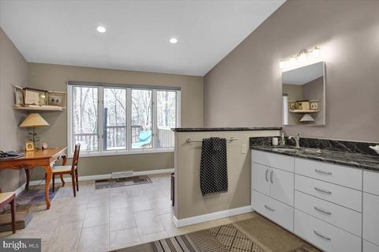
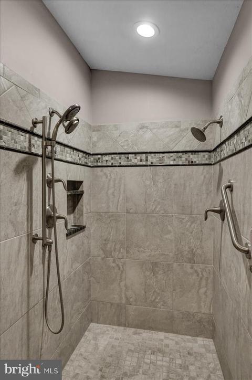
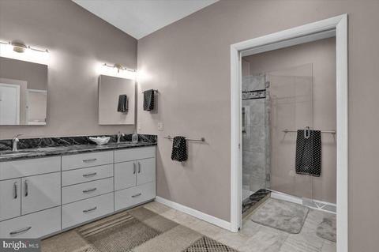
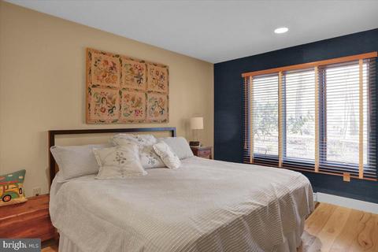
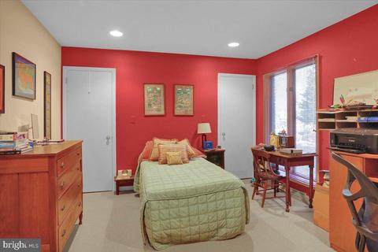
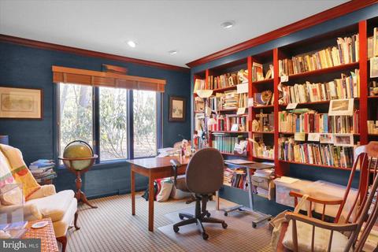
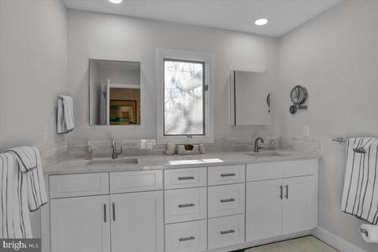
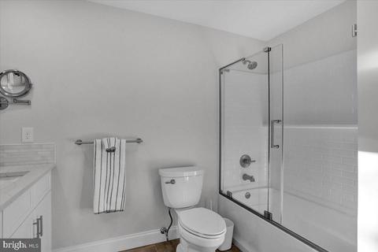
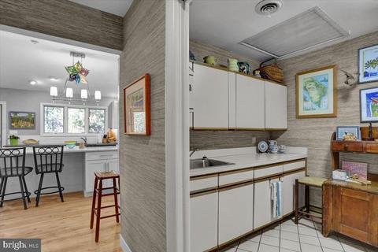
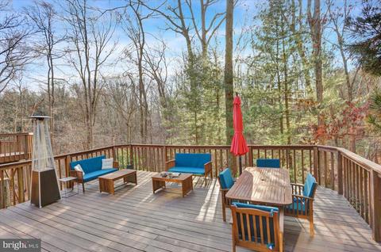
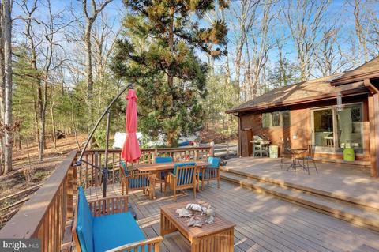
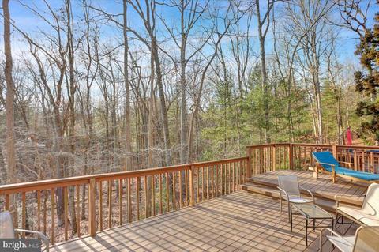
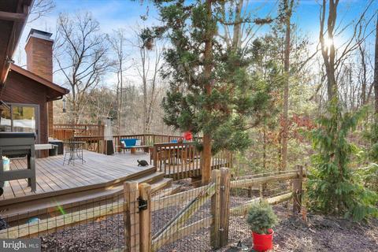
Last sold 05/23/2023 after 111 Days
bed
bath
Sqft ($131/Sqft)
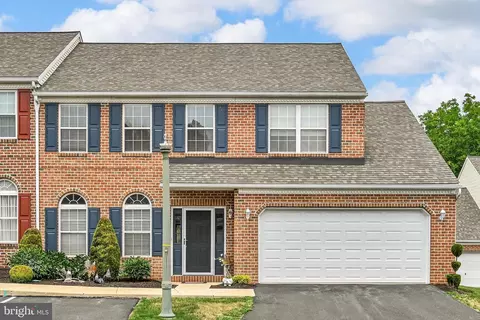
| Property type House | Neighborhood | Year built 1986 | HOA fee $0/month | Lot size 1.77 Acre | Parking 2 garage spaces |

| Overview | |
| Cooling/AC | Geothermal, Electric |
| Heating | Geo-thermal, Electric |
| Type | Residential |
| Virtual Tour | N/A |
| Status | Closed |
| SqFt | 6287 |
| Lot Size (SqFt) | 77101 |
| Lot Size (Acres) | 1.77 |
| County Tax | 2141, Annually |
| City/ Town Tax | 1914 |
| School Tax | 8276 |
| Tax: Assessed Value | 279600 |
| Annual Property Tax | 12331 |
| Year Built | 1986 |
| Condition | Excellent |
| Municipality | CUMRU TWP |
| New Construction (Y/N) | N |
| Foreclosure (Y/N) | N |
| Interior | |
| Total # of Bathrooms | 4 |
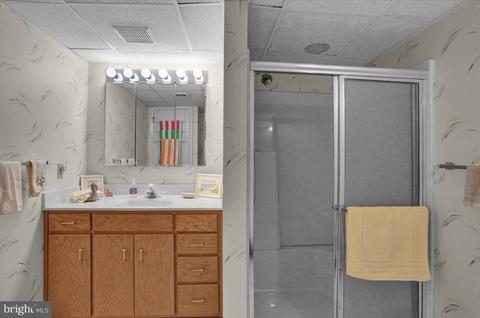
| # Full Baths | 3 |
| # Half Baths | 1 |
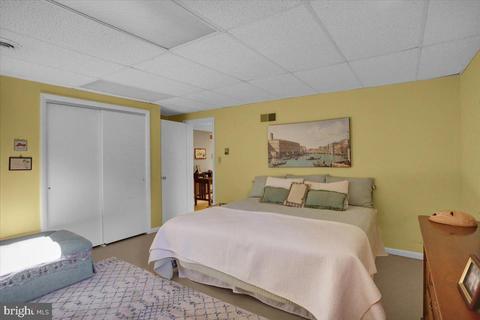
| Total # of Bedrooms | 6 |
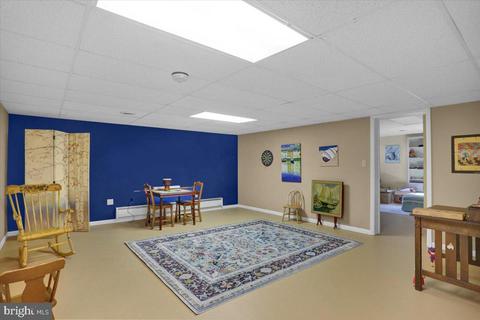
| Basement | Full, Heated, Improved, Interior Access, Outside Entrance, Partially Finished, Water Proofing System |
| Other Room(s) | Living Room, Dining Room, Primary Bedroom, Bedroom 3, Bedroom 4, Bedroom 5, Kitchen, Family Room, Laundry, Bedroom 6, Bathroom 2 |
| Laundry | Main Floor |
| Total # of Rooms | 11 |
| Appliances | Cooktop, Dryer, Dishwasher, Oven - Wall, Oven - Double, Water Heater |
| Interior Features | Attic/House Fan, Built-Ins, Central Vacuum, Dining Area, Entry Level Bedroom, Floor Plan - Open, Kitchen - Gourmet, Kitchen - Island, Primary Bath(s), Recessed Lighting, Skylight(s), Upgraded Countertops, Water Treat System, Wood Floors |
| Accessibility Features | Other |
| Exterior | |
| Roof | Asphalt, Shingle |
| Foundation | Other |
| Garage Desc | Garage - Side Entry |
| Parking Desc | Asphalt Driveway, Attached Garage, Driveway |
| # Garage Spaces | 2 |
| # Parking Spaces | 6 |
| # Attached Garage Spaces | 2 |
| # Driveway Spaces | 4 |
| Exterior Features | Exterior Lighting, Flood Lights |
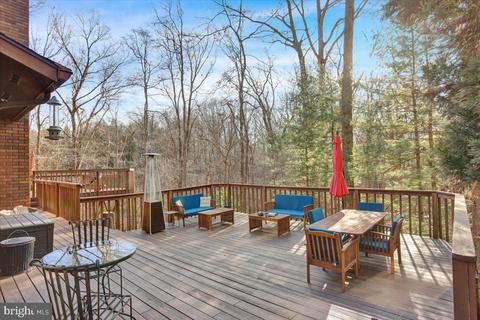
| Existing Structures | Above Grade, Below Grade, Deck(s) |
| Fencing | Wood |
| Amenities / Utilities | |
| Utilities | Cable TV |
| Sewer/ Septic | On Site Septic |
| Electricity | 200+ Amp Service |
| Pool | No Pool |
| Location | |
| View | Trees/Woods |
| Subdivision | HESSIAN PINES |
| Water Source | Well |
| Senior Community (Y/N) | N |
| School District | GOVERNOR MIFFLIN |
| Location | Rural |
| Directions | Route 10 S To Right On Mount Penn Rd To Left On Hessian To Right On Hessian To Right On Pine Ridge. |
| Zoning | RESIDENTIAL |
| Lot/ Land Details | |
| Road Responsibility | Boro/Township |
| Road Surface Type | Paved |
MLS # PABK2025626 MLS # 6906960
MLS # 1000448325
| Est. value | Bed/bath | Sqft | mi | |
|---|---|---|---|---|
| 14 Pine Ridge Ln, Reading, PA 19607 | $738,900 | 4/3 | 5,173 | 0.03 |
| 20 Grouse Point Cir, Shillington, PA 19607 | $713,000 | 4/4 | 3,710 | 0.08 |
| 22 Grouse Point Cir, Shillington, PA 19607 | $638,000 | 5/3 | 2,592 | 0.08 |
| 10 Pine Ridge Ln, Reading, PA 19607 | $727,700 | 4/3 | 3,524 | 0.09 |
| 13 Pine Ridge Ln, Reading, PA 19607 | $756,700 | 4/2 | 4,296 | 0.1 |
| 18 Grouse Point Cir, Reading, PA 19607 | $723,900 | 4/3 | 3,172 | 0.1 |
| 21 Grouse Point Cir, Shillington, PA 19607 | $839,000 | 4/3 | 4,500 | 0.11 |
| 14 Hessian Blvd, Reading, PA 19607 | $686,100 | 4/2 | 2,717 | 0.12 |
Estimated values are based on public record data and automated valuation models. Values are not guaranteed and may not reflect current market conditions.
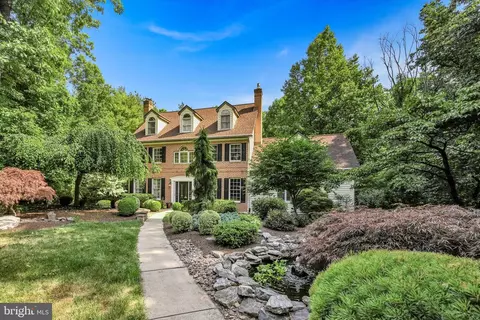
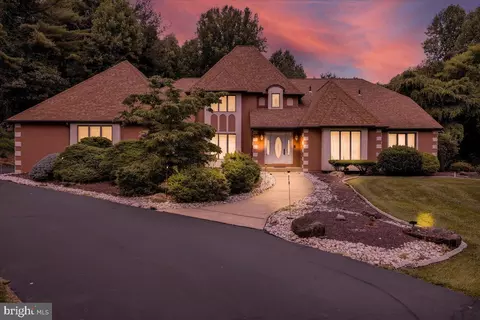
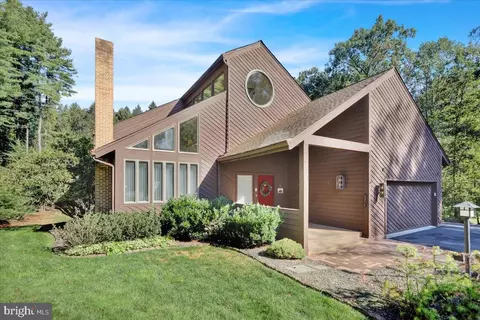
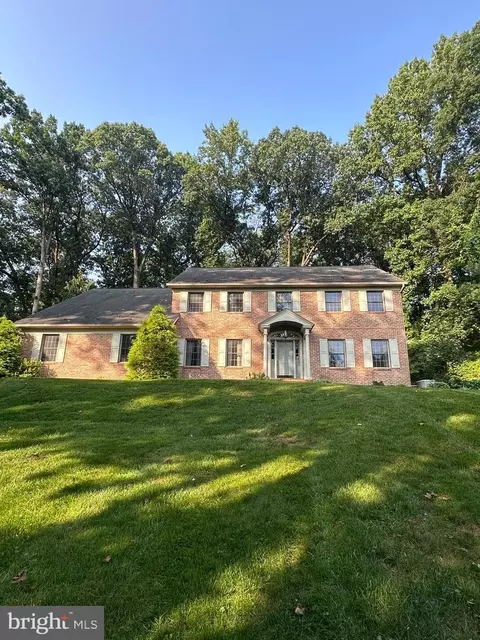
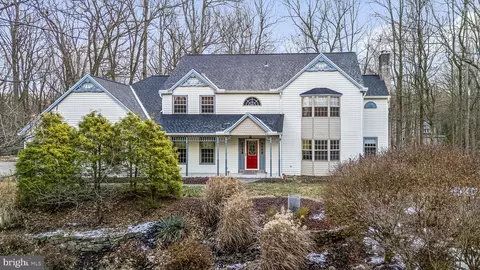
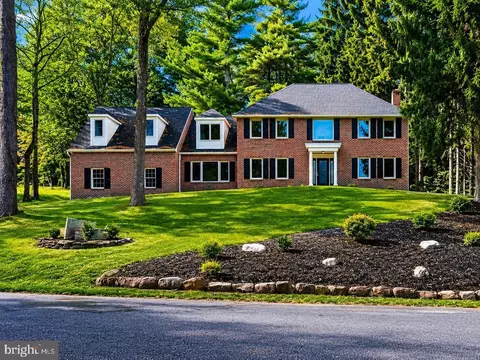
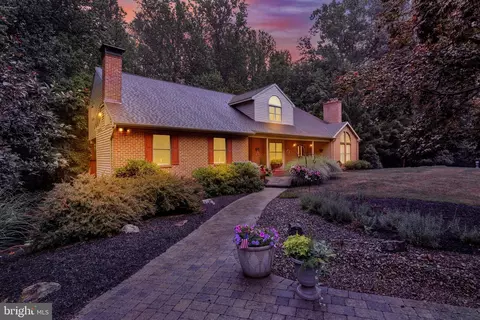
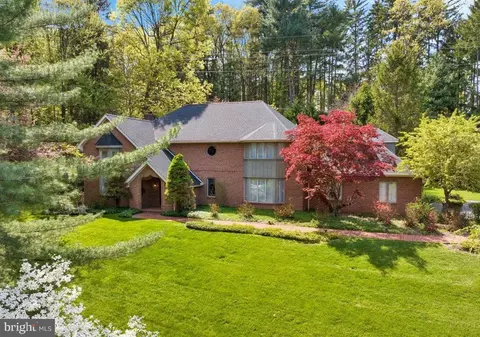
$315,990
$260,000
$482,450
$380,000
$175,000
$305,000
$218,000
$234,900
$370,000
$242,450
$259,950
$299,900
$425,000
$380,000
$240,000
$349,900
$190,000
$485,541
$1,000,000
$160,000
$305,000
$239,000
$457,450
$494,900
$294,900
$239,900
$369,900
$130,000
$349,450