Movoto Real Estate
  • Exterior
  • Other
  • Living
  • Entry Way
  • Dining
  • Kitchen
  • Bath
  • Bedroom
  • View/Area
  • Floorplan
  • Animated home icon 3D tour

782 Mount Penn Rd, Reading, PA 19607

$1,075,000
  • 5

    bed

  • 4

    bath

  • 7,518

    Sqft ($143/Sqft)

House for sale

About 782 Mount Penn Rd

Property type House
Neighborhood
Year built 1881
HOA fee $0/month
Lot size 4.13 Acre
Parking 4 garage spaces
Property description
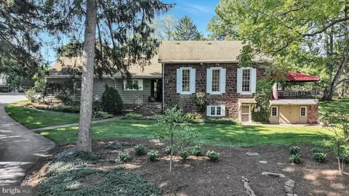
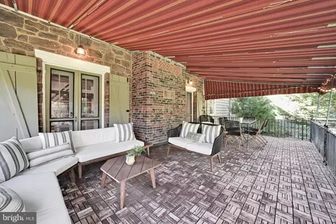
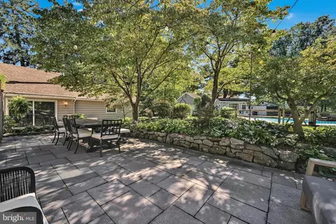
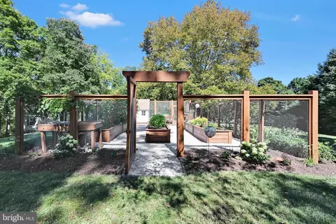
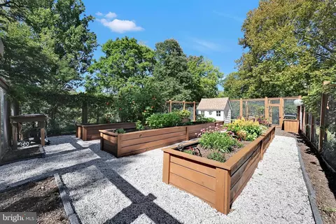
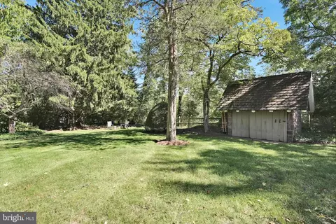
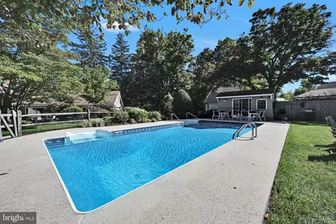
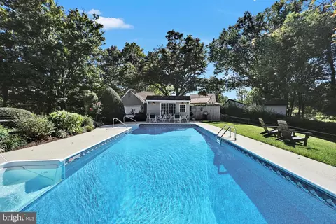
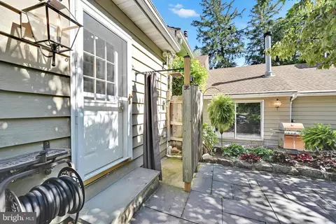
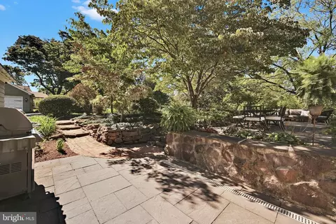
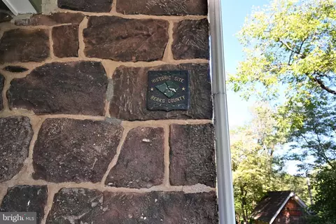
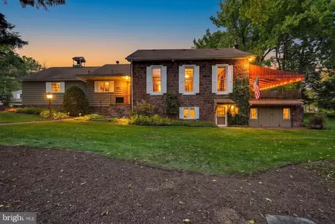
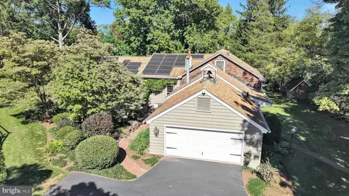
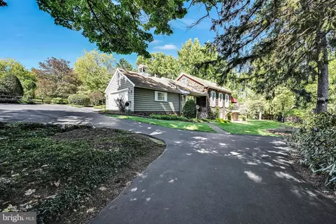
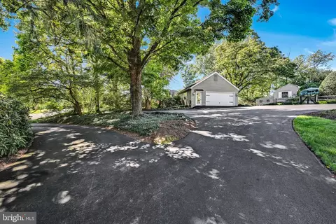
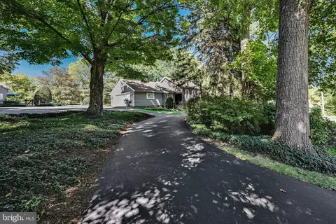
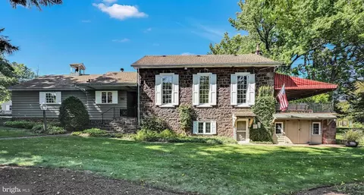
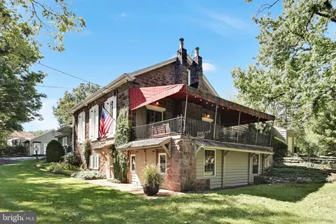
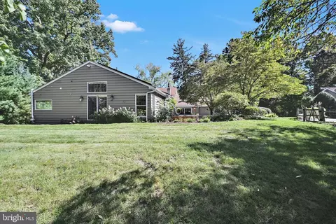
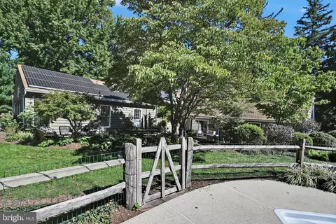
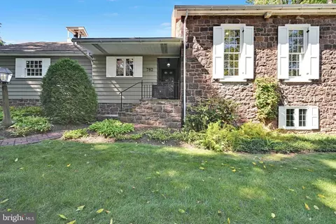
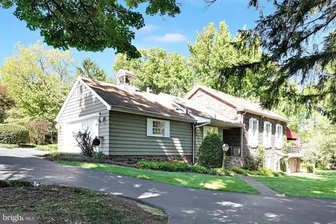
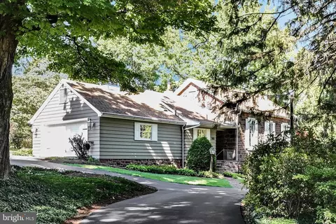
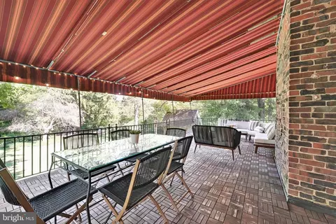
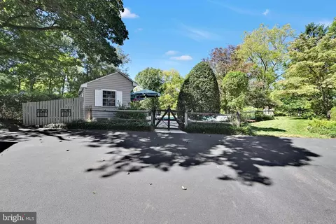
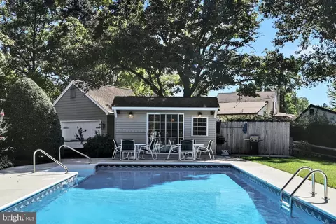
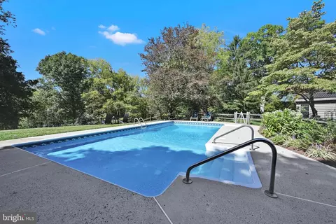
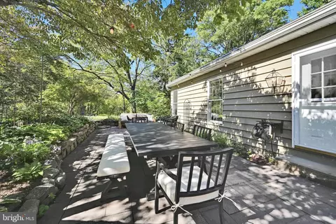
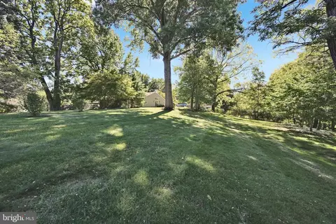
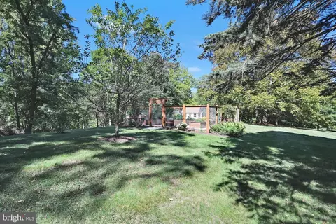
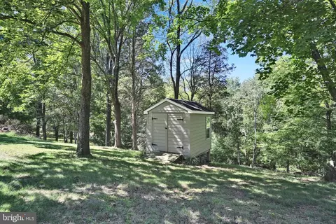
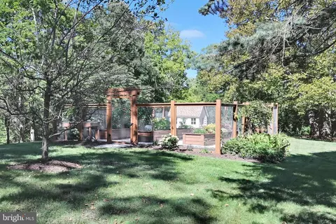
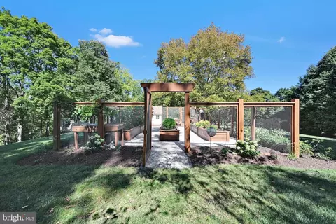
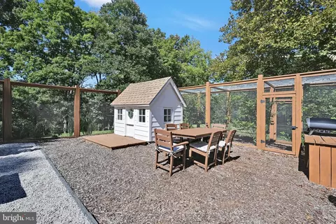
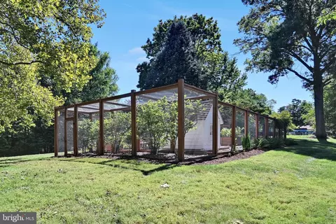
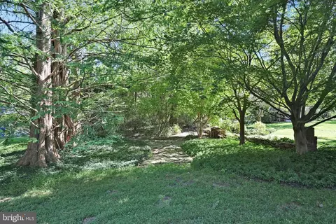
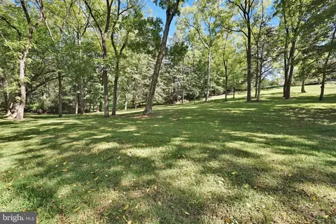
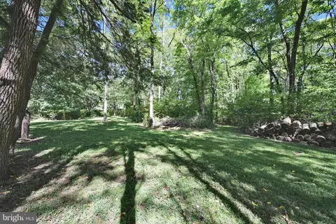
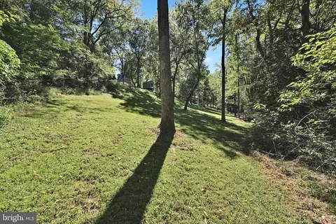
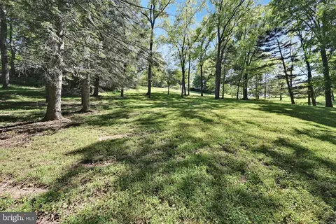
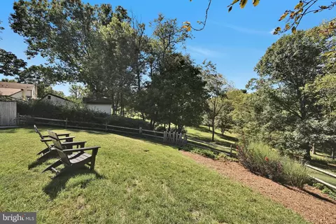
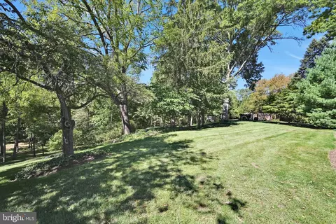
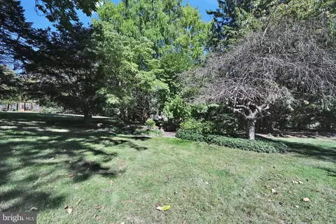
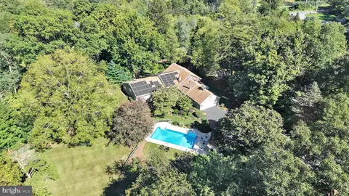
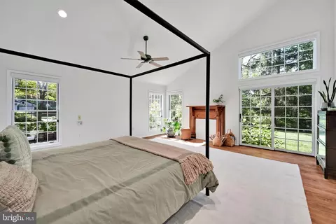
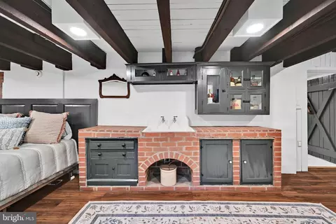
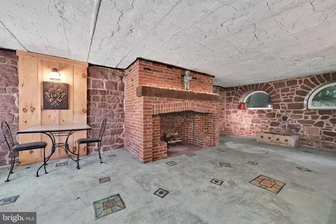
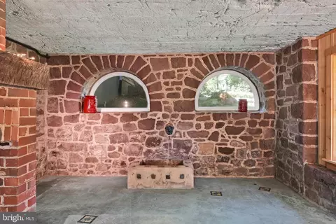
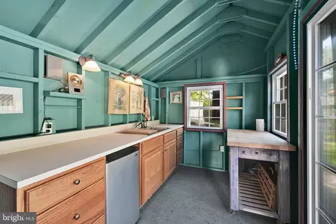
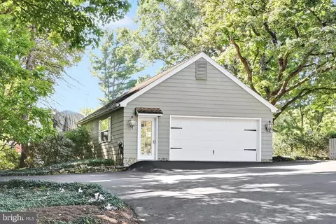
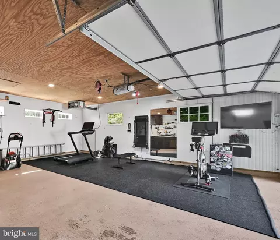
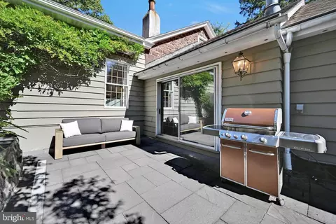
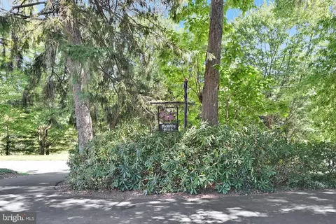
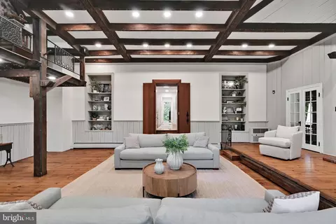
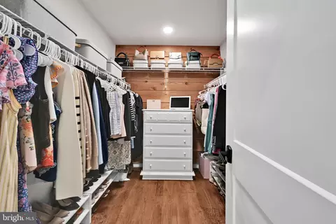
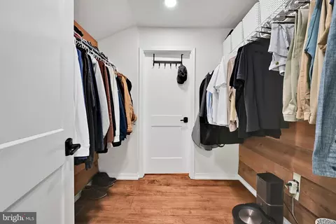
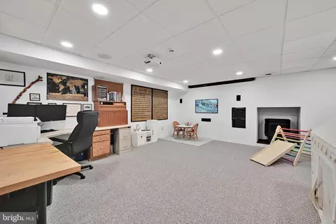
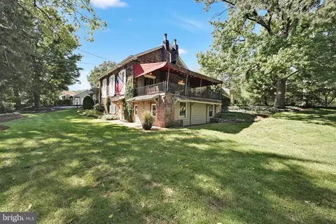
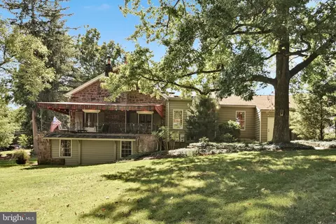
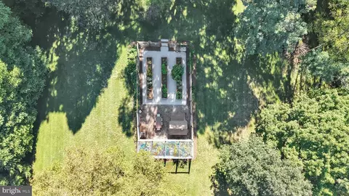
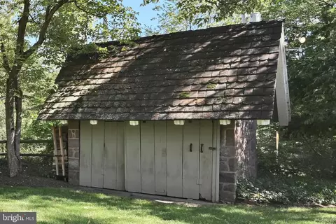
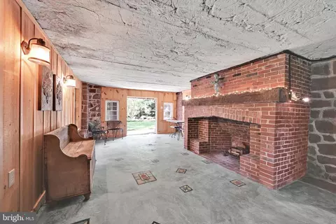
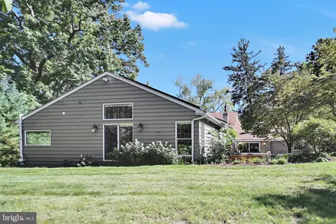
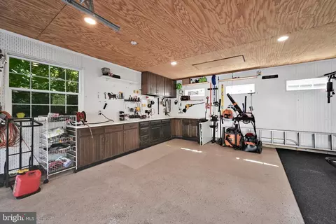
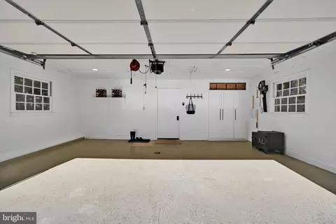
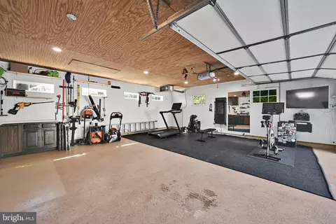
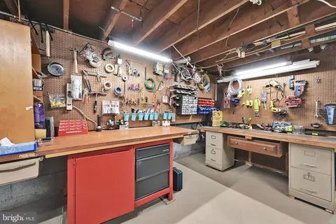
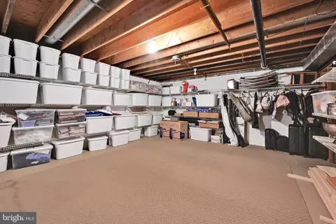
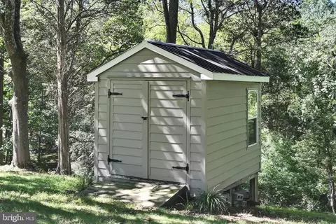
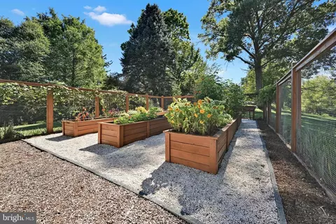
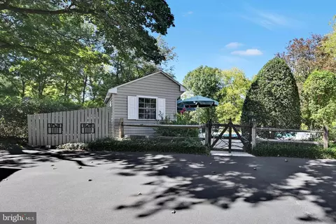
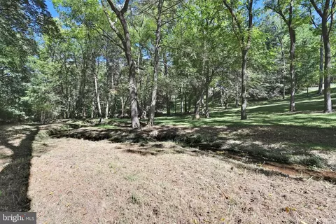
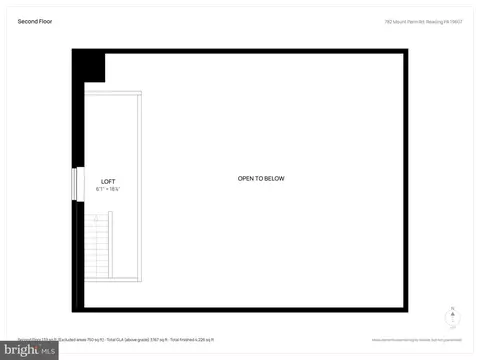
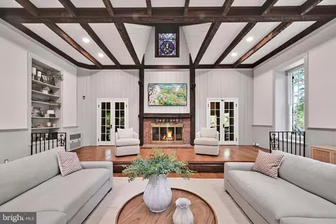
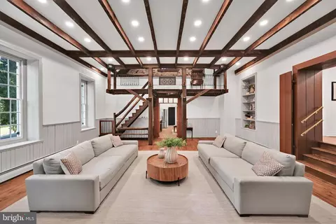
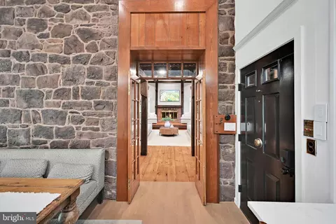
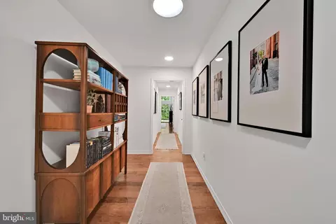
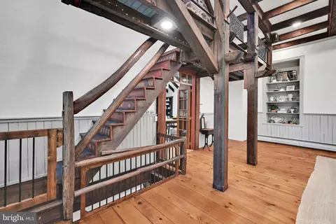
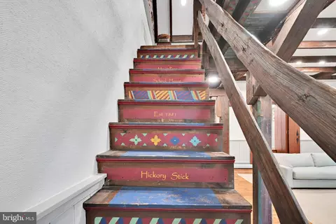
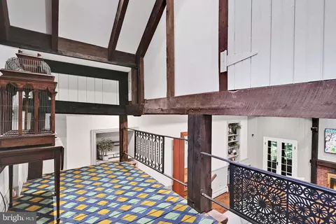
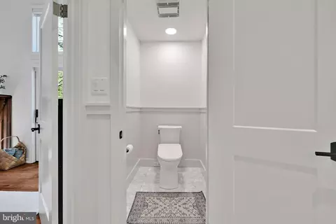
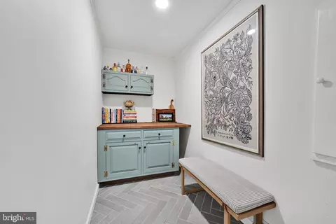
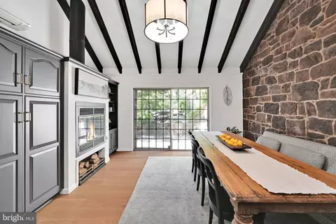
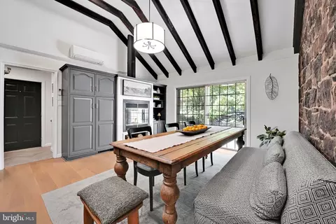
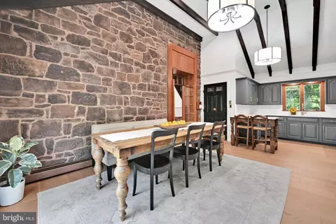
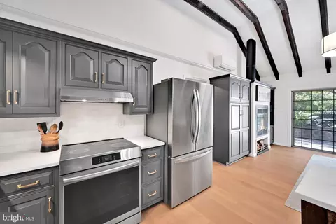
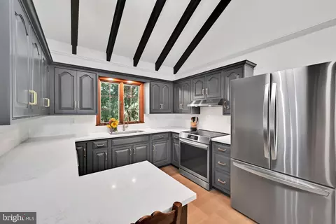
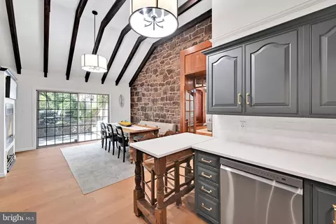
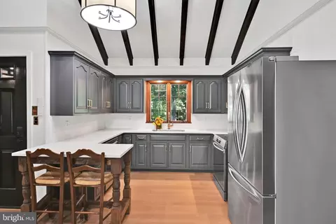
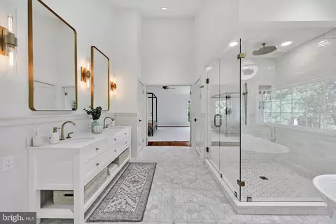
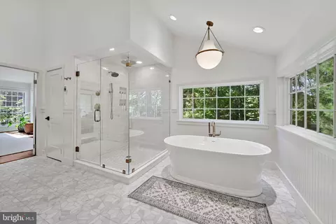
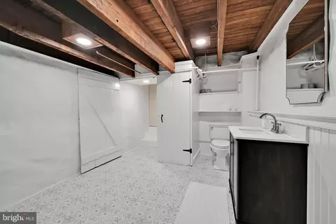
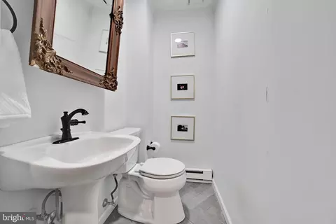
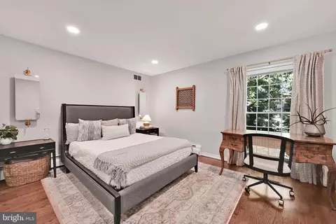
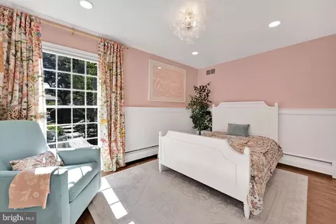
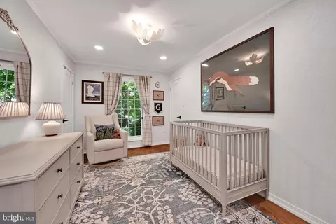
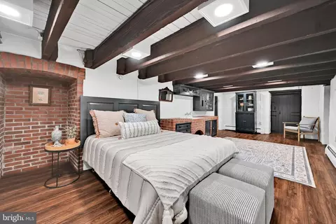
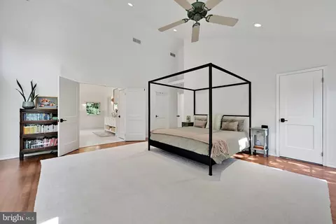
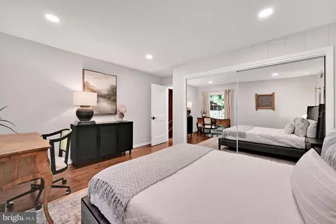
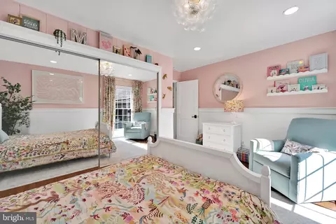
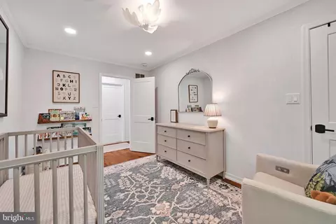
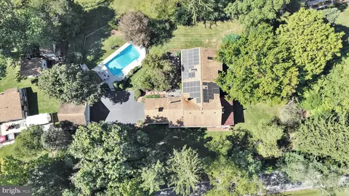
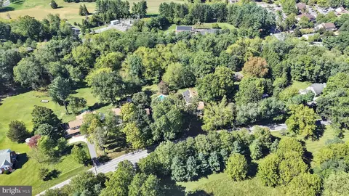
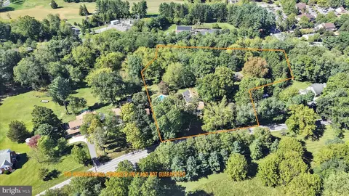
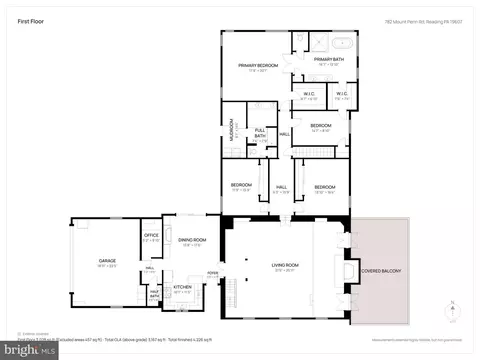
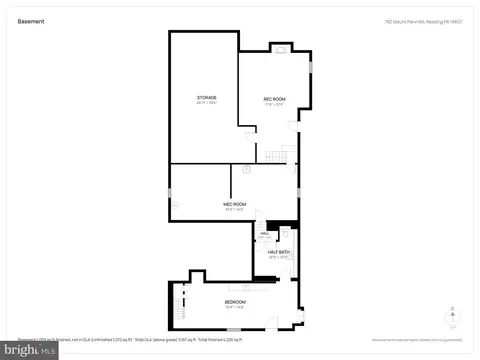
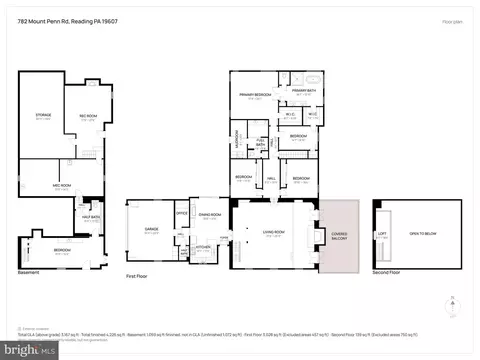
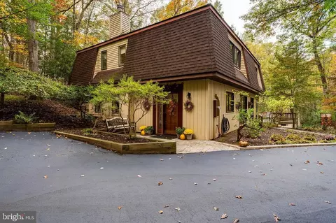
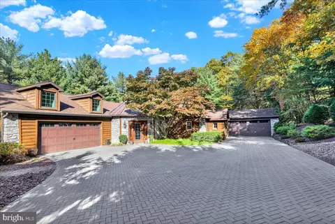
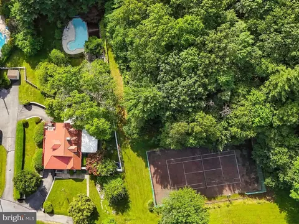
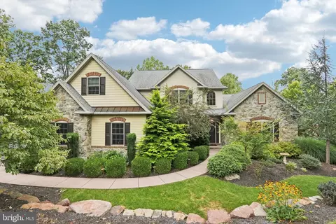
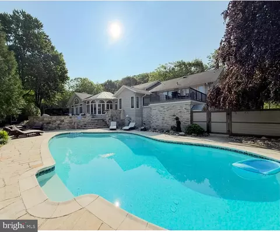
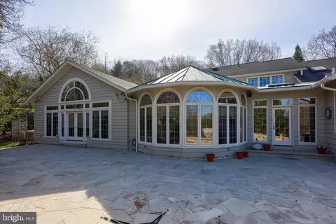
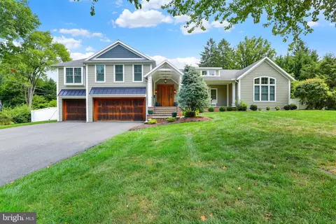
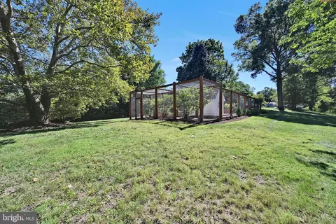
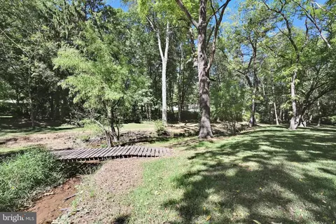
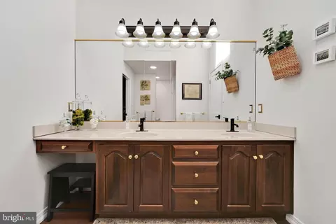
Welcome to "Hickory Stick", a beautifully renovated 1881 stone schoolhouse thoughtfully transformed into a distinctive private residence on 4.13 acres in Cumru Township. This meticulously-kept home features five bedrooms, four baths, a private in-law suite, three fireplaces, an in-ground pool, grotto with fountain, fenced in garden, a creek view and four garage spaces. The property blends remarkable history with the comfort and flexibility of modern living. The property was formally recognized by the Berks County Conservancy as a Berks County Historic Site in 1983. The original one-room schoolhouse remains the heart of the home. Tall windows, refinished wood floors, timber framing, and stained glass create a dramatic and inviting main living space, anchored by one of the home's three fireplaces. Look overhead and you will find one of Hickory Stick's most special details: intricate beam stenciling hand-painted by local Shillington artist Clinton Shilling. A rustic staircase and overlooking loft further preserve the unmistakable character of the former schoolroom. The renovated kitchen brings a fresh, functional counterpoint to the home's historic architecture, pairing gray cabinetry, quartz countertops and stainless-steel appliances with exposed stone and ceiling beams. An adjoining dining area offers room to gather while warming up by the fireplace, sliding door access to the patio all decorated with a warm neutral palette that allows its historic architectural details to take center stage. Locally-milled maple flooring extends through the four main level bedrooms. The spacious primary suite was designed as a true retreat, with peaceful views across the grounds, sliding-door access outdoors, automatic blinds and two separate walk-in closets. The beautifully renovated 2025 primary bath features a freestanding soaking tub positioned to enjoy the view, an oversized glass-enclosed shower with dual shower heads and built-in bench, double vanity with marble countertops, brass fixtures, and abundant natural light. The lower level offers another layer of the home's story. With its own private entrance, the in-law suite, renovated in 2026, includes the fifth bedroom and a private half bath. Once associated with the original schoolhouse kitchen, the space retains historic brickwork and an antique stove from the home's earlier years. Just beyond it is one of Hickory Stick's most unexpected spaces: a stone grotto with distinctive windows, a working fountain, and another fireplace. Whether imagined as a wine room, lounge, game room, studio, or entertaining space, it is the kind of room guests will remember long after they leave. Outside, the experience continues. Enjoy morning coffee on the covered brick terrace, dine under lights on the garden patio, tend raised beds in the fenced garden, wander through the established plantings, or enjoy a view of the nearby creek. Mature trees provide both sun and shade across the expansive lawn, while the in-ground pool, pool house and outdoor shower create a private summer retreat. Stone walls and garden features throughout the grounds add another layer of character to the setting. Attached and detached garages provide four total garage spaces, along with workshop, storage and flexible areas for hobbies, fitness, or creative pursuits. Additional updates include all rooms with smart capability, a heat-pump water heater and Level 2 EV charger in the detached garage. Despite its peaceful, tucked-away feel, Hickory Stick remains convenient to Flying Hills, Route 176, shopping, restaurants, and downtown commercial area of Reading/Berks County. Hickory Stick is more than a beautifully updated home; it is a piece of Berks County history. An 1881 schoolhouse carefully evolved for modern life while preserving the architecture, artistry and character that make it truly one of a kind. Come experience the story for yourself.
Listed by
Listing Agent - Christopher Miller
Listing Office - Pagoda Realty ERA Powered
Source: Bright MLS mls logo
MLS#PABK2079722 • last updated 1 week ago
Movoto checked Bright MLS for data 6 minutes ago
Request a virtual or in-person tour
Overview
Cooling/AC Central A/C, Electric
Heating Electric, Oil
Levels/Style Other
Type Residential
Virtual Tour External Link
Status Active
SqFt 7518
Lot Size (SqFt) 179902
Lot Size (Acres) 4.13
County Tax 2159, Annually
City/ Town Tax 1557
School Tax 8289
Tax: Assessed Value 239500
Annual Property Tax 12004
Year Built 1881
Condition Excellent
Municipality CUMRU TWP
New Construction (Y/N) N
Foreclosure (Y/N) N
Interior
Total # of Bathrooms 4
# Full Baths 2
# Half Baths 2
Total # of Bedrooms 5
Basement Full, Improved, Outside Entrance
Flooring Hardwood
Walls/ Ceilings Beamed Ceilings, Other
Fireplace Wood
Interior Features Additional Stairway, Recessed Lighting, Stain/Lead Glass, Upgraded Countertops, Walk-in Closet(s), Window Treatments
Accessibility Features None
Exterior
Construction Stone
Garage Desc Garage - Front Entry, Garage Door Opener
Parking Desc Attached Garage, Detached Garage, Driveway
# Garage Spaces 4
# Parking Spaces 4
# Attached Garage Spaces 2
# Detached Garage Spaces 2
Exterior Features Awning(s), Outbuilding(s), Outside Shower, Water Fountains, Play Area, Underground Lawn Sprinkler, Other
Existing Structures Above Grade, Below Grade, 2nd Garage, Shed, Storage Barn/Shed, Pool Equipment Shed
Lot Desc Backs To Trees
Amenities / Utilities
Green Features: Energy Efficient Lighting
Sewer/ Septic Public Sewer
Electricity 200+ Amp Service
Pool Yes - Personal
Security Features 24 Hour Security
Location
View Creek/Stream
Subdivision CUMRU TOWNSHIP
Water Source Well
Senior Community (Y/N) N
School District GOVERNOR MIFFLIN
Directions South On Rt 10 Turn Right Onto Mount Penn Rd ( Across From Flying Hills ) House On Right Approx 200 Yards Up From Rt 10
Zoning RESIDENTIAL
Tour this home
When would you like to see 782 Mount Penn Rd?
question
Have a question about this property? Call us at (844) 430-0869
5/10
5/10
Source: GreatSchools.org © 2026. All rights reserved.

Around Cumru Township

Explore everything this neighborhood has to offer.
18/100
Walk
85/100
Family
62/100
Dining
84/100
Pet
  • Real Estate
  • PA
  • Berks County
  • Reading
  • 19607
  • 782 Mount Penn Rd

My commute

Enter a destination to see travel time and distance.
By entering my info and clicking Ask a Question below, I am providing my e-signature and express written consent to receive marketing emails, calls, and texts (including via automatic telephone dialing systems, AI generative, artificial or pre-recorded voice technology) relating to my inquiry from Movoto (and parties calling/messaging on their behalf) even if my number appears on the company, state, or national Do Not Call Registry. You also agree to ourTerms and Conditions and Privacy Policy. Consent not required to receive services (call 1-844-420-1270 to be connected without providing consent).

Nearby homes for sale in Reading, PA

Nearby recently sold homes in Reading, PA

Newest listings in 19607

Meet with a real estate agent today (844) 430-0869
The multiple listing information is provided by BRIGHT MLS. IDX information is provided exclusively for consumers’ personal, non-commercial use and that it may not be used for any purpose other than to identify prospective properties consumers may be interested in purchasing. Information deemed reliable but not guaranteed to be accurate. Buyer to verify all information. The information provided is for consumers' personal, non-commercial use and may not be used for any purpose other than to identify prospective properties consumers may be interested in purchasing. Listing information updated every 15 minutes. Terms of use & Privacy Policy, California Privacy Info. Copyright © 2005 - 2026 Movoto, Inc. All rights reserved. Equal Housing Opportunity CalDRE CalDRE #01517281
Movoto Real Estate is committed to ensuring accessibility for individuals with disabilities. We are continuously working to improve the accessibility of our web experience for everyone. We welcome feedback and accommodation requests, please submit them here.
© 2026 BRIGHT, All Rights Reserved
Information Deemed Reliable But Not Guaranteed
The data relating to real estate for sale on this website appears in part through the BRIGHT Internet Data Exchange program, a voluntary cooperative exchange of property listing data between licensed real estate brokerage firms in which Movoto participates, and is provided by BRIGHT through a licensing agreement.The information provided by this website is for the personal, non-commercial use of consumers and may not be used for any purpose other than to identify prospective properties consumers may be interested in purchasing. Data last updated: 11/3/2026. Some properties which appear for sale on this website may no longer be available because they are under contract, have Closedor are no longer being offered for sale. Some real estate firms do not participate in IDX and their listings do not appear on this website. Some properties listed with participating firms do not appear on this website at the request of the seller. This home sale information is not to be construed as an appraisal and may not be used as such for any purpose. BRIGHTMLS is the (or a) provider of this home sale information and has compiled content from various sources. Some properties represented may not have actually solddue to reporting errors.
Requests for information regarding mortgage products will be directed to Movoto.com affiliate, Lower, LLC - a licensed Mortgage Lender (NMLS #1124061), or, based on your location, may be redirected to a participating mortgage marketing partner that may pay Lower, LLC for any consumer contact information provided through this site.