
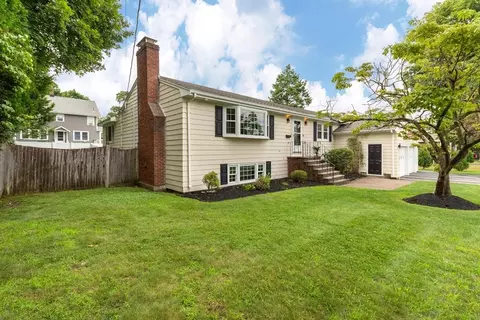
- $1,025,000
- 3Bd
- 3Ba
- 2,281 Sq Ft
SOLD

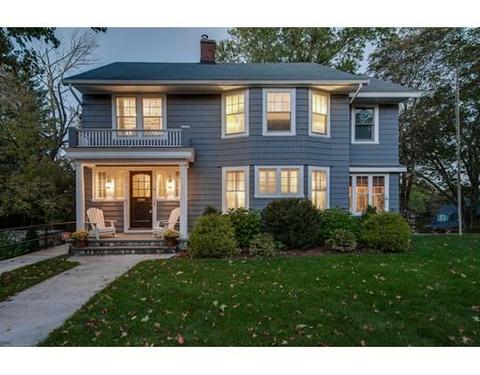
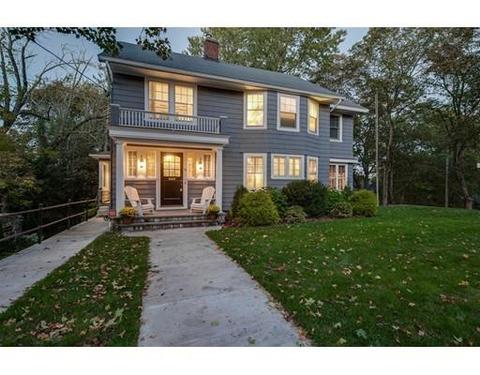
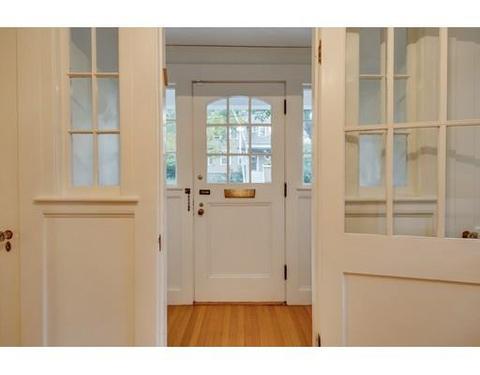
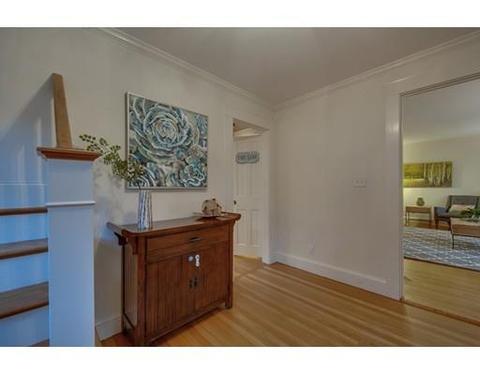
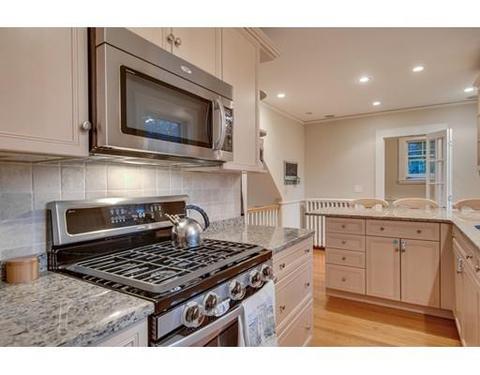
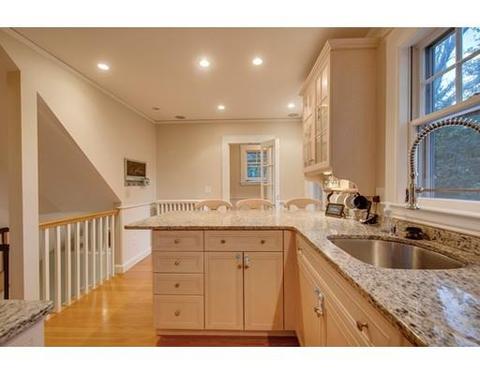
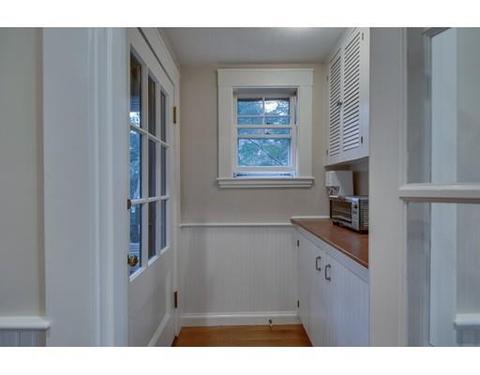
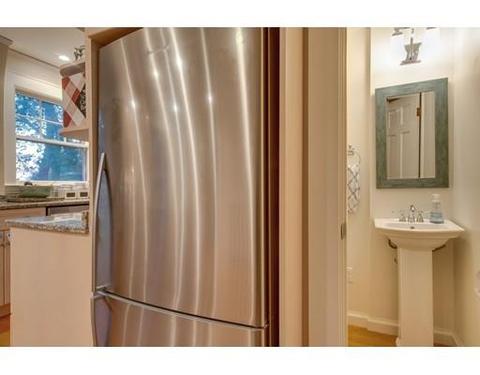
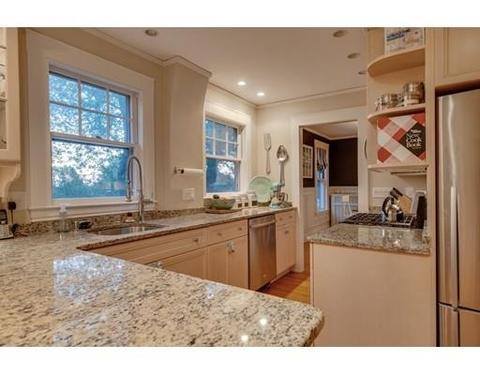
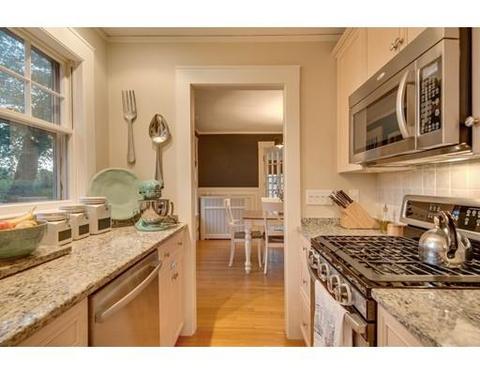
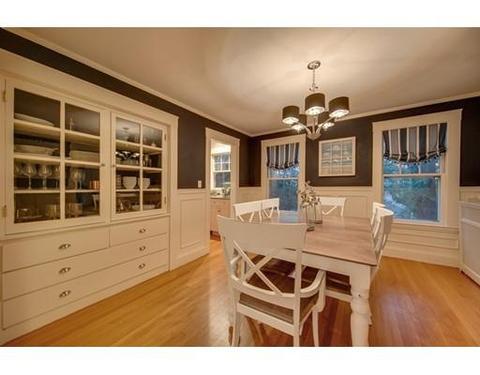
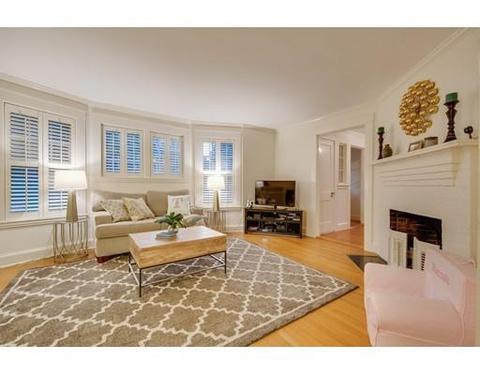
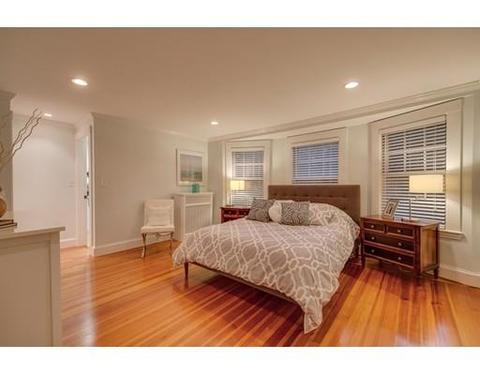
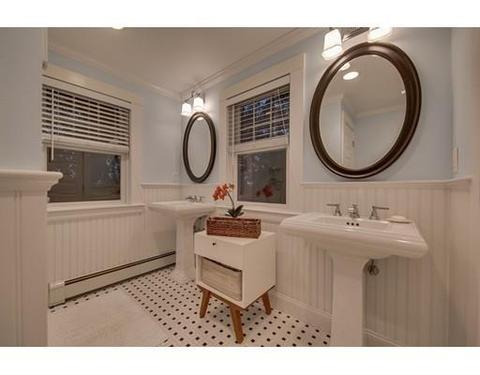
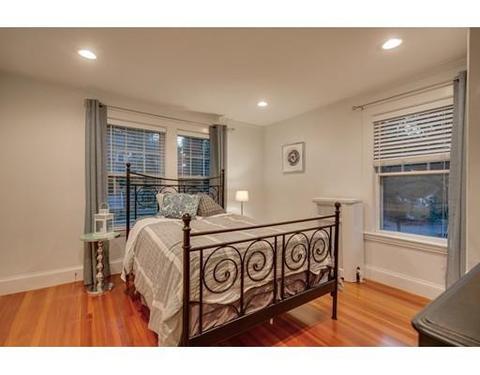
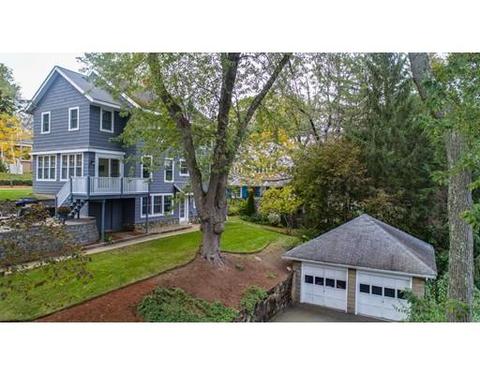
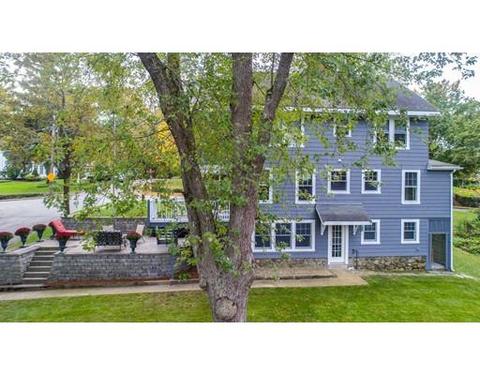
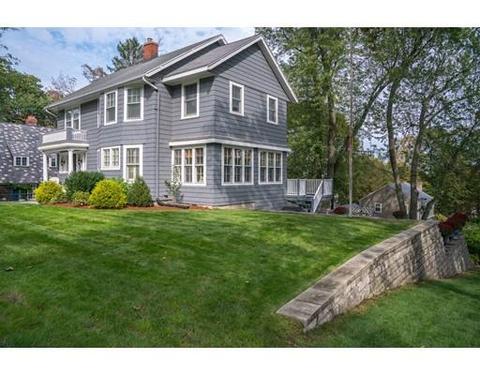
Last sold 01/27/2018 for $840K
bed
bath
Sqft ($287/Sqft)
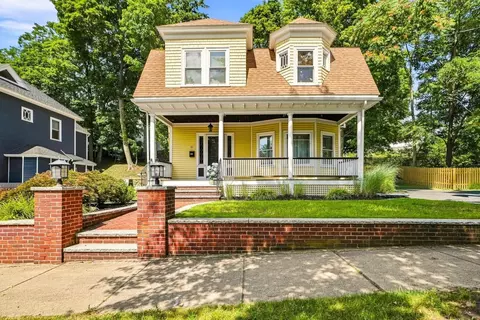
| Property type House | Year built 1906 | HOA fee $0/month | Lot size 7,500 Sqft | Movoto estimate | Parking 2 garage spaces |

| Overview | |
| Levels/Style | Colonial |
| Type | Single Family |
| SubType | Detached |
| MLS # | 72241424 |
| SqFt | 2926 |
| Status | Sold |
| Lot Size (Acre) | 0.17 |
| Property Tax | 8937 |
| Year Built | 1906 |
| Short Sale (Y/N) | No |
| Foreclosure (Y/N) | No |
| Interior | |
| # Full Baths | 2 |
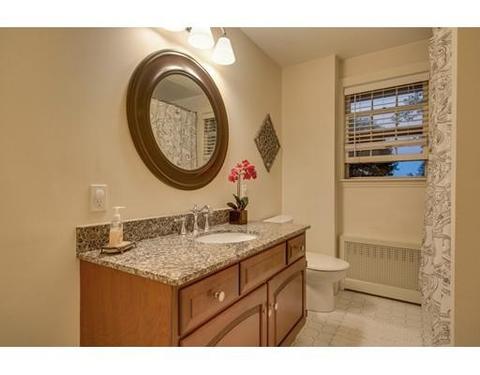
| Bathroom 2 | Bathroom - Full, Flooring - Stone/Ceramic Tile, Countertops - Stone/Granite/Solid |
| Bathroom 3 | Bathroom - Full, Bathroom - Double Vanity/Sink, Bathroom - Tiled With Shower Stall, Closet - Linen, Flooring - Marble |
| Primary Bathroom | Yes |
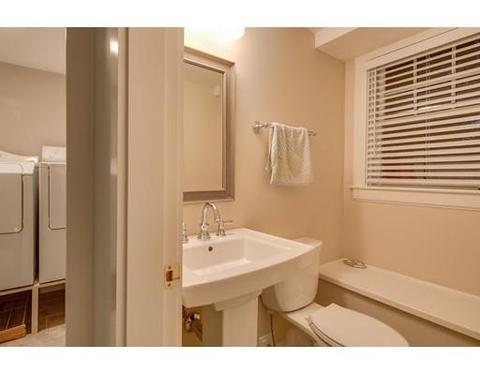
| Bathroom 1 | Bathroom - Half, Flooring - Hardwood, Main Level |
| # Half Baths | 2 |
| Primary Bedroom | Bathroom - Full, Closet - Walk-in, Closet, Flooring - Hardwood, Recessed Lighting |
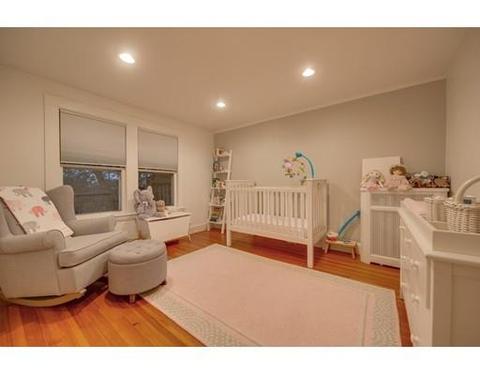
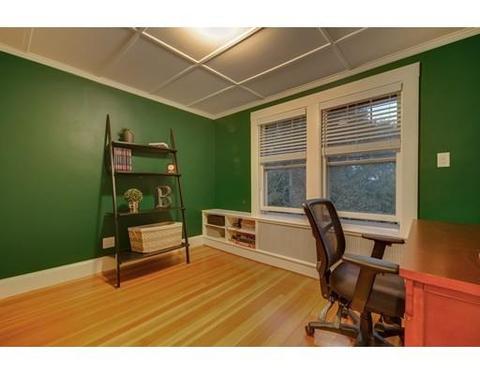
| Bedroom 3 | Closet, Flooring - Hardwood, Recessed Lighting |
| Bedroom 2 | Closet, Flooring - Hardwood, Recessed Lighting |
| Bedroom 4 | Flooring - Hardwood, Attic Access, Recessed Lighting |
| Total # of Bedrooms | 4 |
| Total # of Rooms | 9 |
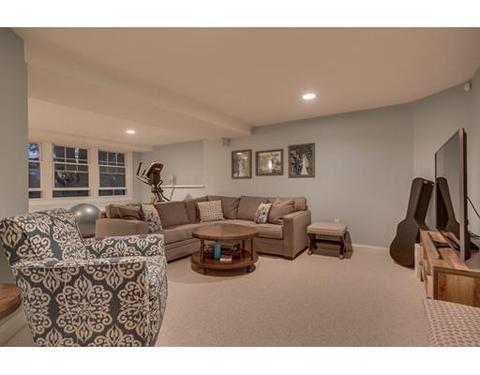
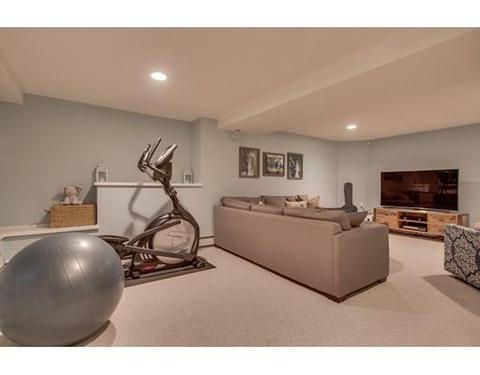
| Family Room | Bathroom - Half, Closet, Flooring - Wall To Wall Carpet, French Doors, Cable Hookup, Exterior Access, Recessed Lighting |
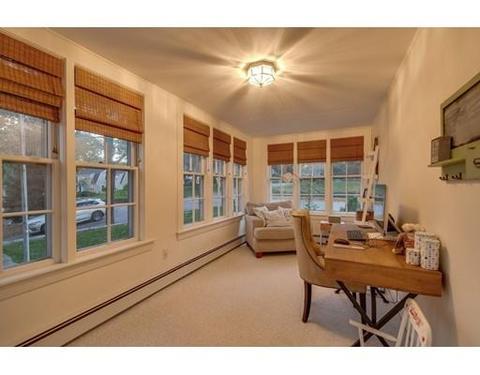
| Add'l Room 2 | Home Office, Flooring - Wall To Wall Carpet, Balcony / Deck, French Doors, Main Level, Slider |
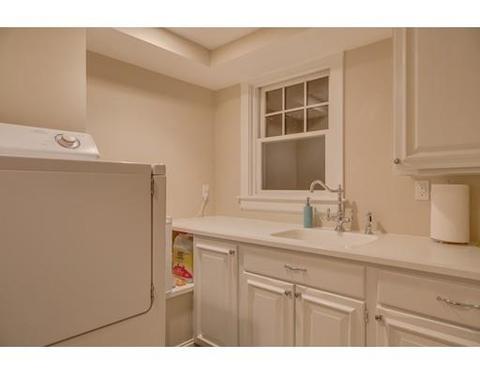
| Laundry | Flooring - Stone/Ceramic Tile |
| Kitchen | Flooring - Hardwood, Pantry, Countertops - Stone/Granite/Solid, Main Level, Breakfast Bar / Nook, Exterior Access, Recessed Lighting, Stainless Steel Appliances, Wainscoting, Gas Stove |
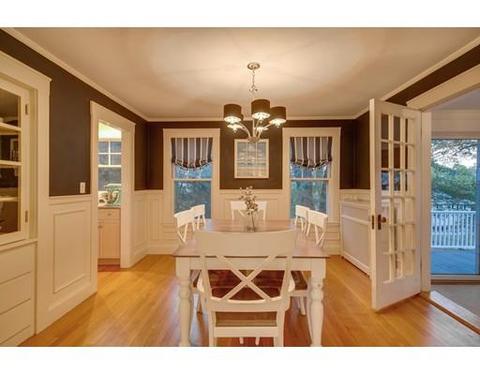
| Dining Room | Closet/Cabinets - Custom Built, Flooring - Hardwood, Main Level, Wainscoting |
| Add'l Room 1 | Bathroom - Half, Flooring - Stone/Ceramic Tile, Bathroom |
| Basement | Full, Finished, Walk Out, Interior Access |
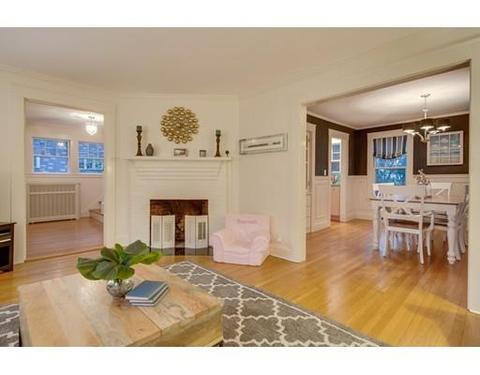
| # Fireplaces | 1 |
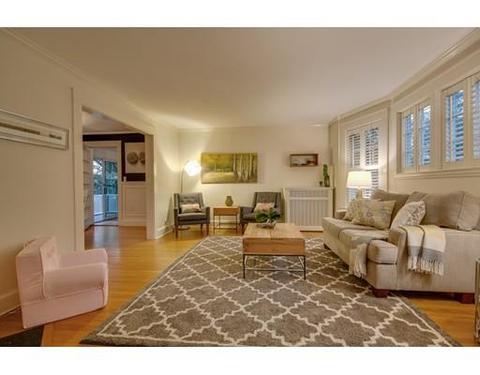
| Interior Features | Fireplace, Flooring - Hardwood, Main Level, Cable Hookup, Walk-up Attic, French Doors, Wired for Surround Sound |
| Exterior | |
| Foundation | Fieldstone |
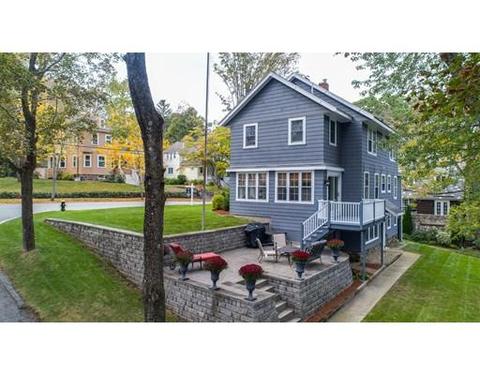
| Exterior | Wood |
| Garage/ Parking | Detached, Garage Door Opener |
| Parking Desc | Off-Street |
| # Parking Spaces | 4 |
| # Garage Spaces | 2 |
| Exterior Features | Deck, Patio, Gutters, Sprinkler System |
| Lot Desc | Corner, Paved Drive, Sloping |
| Amenities / Utilities | |
| Electricity | Circuit Breakers, 200 Amps |
| Utility Connections | For Gas Range, for Electric Dryer |
| Utilities: Hot Water | Tank |
| Water Source | City/Town Water |
| HOA Amenities | Public Transportation, Shopping, Park, Laundromat, Highway Access, House Of Worship, Public School |
| Location | |
| Neighborhood | West Side |
| County | Middlesex |
| Middle School | Call Supt |
| Elementary School | Call Sup |
| High School | Read Memorial |
| APN | M:011.0-0000-0121.0, 731921 |
MLS # 72241424| Est. value | Bed/bath | Sqft | mi | |
|---|---|---|---|---|
| 56 Hillcrest Rd, Reading, MA 01867 | $1,484,000 | 4/2 | 3,035 | 0.02 |
| 59 Hillcrest Rd, Reading, MA 01867 | $1,030,000 | 4/2 | 1,635 | 0.02 |
| 15 Ellis Ave, Reading, MA 01867 | $1,138,000 | 3/1 | 1,987 | 0.02 |
| 68 Hillcrest Rd, Reading, MA 01867 | $1,297,000 | 2/2 | 2,925 | 0.03 |
| 55 Hillcrest Rd, Reading, MA 01867 | $1,101,000 | 3/2 | 1,793 | 0.03 |
| 16 Ellis Ave, Reading, MA 01867 | $1,234,000 | 3/2 | 2,070 | 0.03 |
| 67 Hillcrest Rd, Reading, MA 01867 | $1,525,000 | 5/2 | 3,666 | 0.04 |
| 49 Hillcrest Rd, Reading, MA 01867 | $1,144,000 | 3/2 | 2,033 | 0.04 |
Estimated values are based on public record data and automated valuation models. Values are not guaranteed and may not reflect current market conditions.

$849,000
$549,990
$774,500
$719,999
$450,000
$619,000
$824,000
$636,950
$2,149,000
$554,900
$774,900
$726,712
$719,999
$2,149,000
$824,000
$774,500
$679,000
$949,900
$849,000
$639,000
$679,900
$879,000
$2,787,000
$795,000
$1,199,998
$1,995,000
$749,900
$2,125,000
$1,550,000
$637,500