
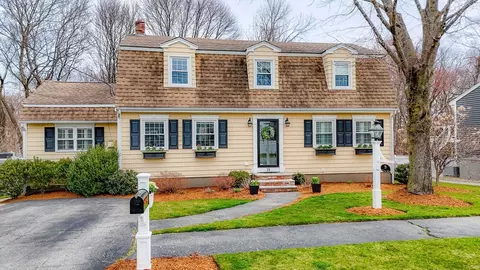
- $1,202,000
- 3Bd
- 3Ba
- 2,383 Sq Ft
SOLD

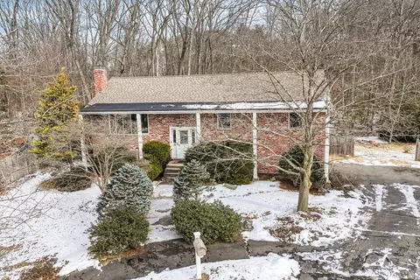
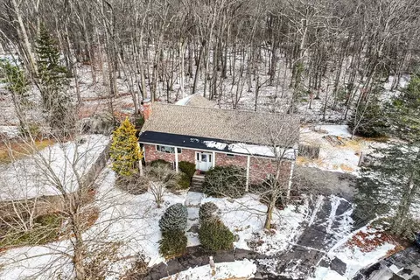
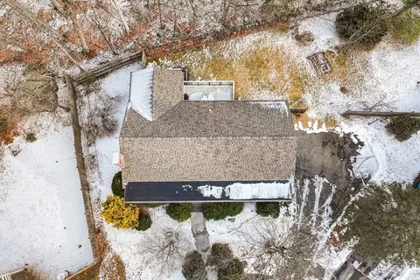
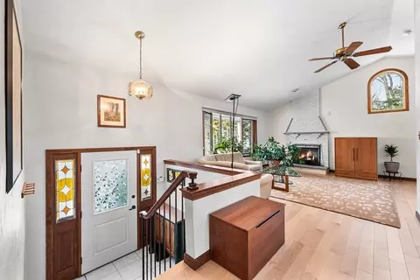
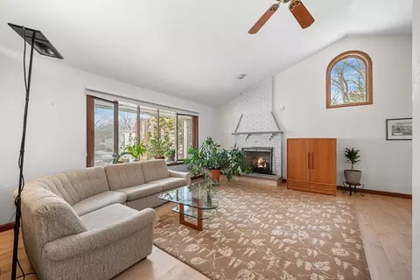
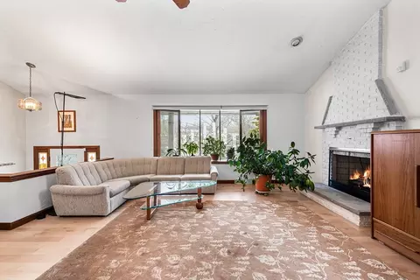
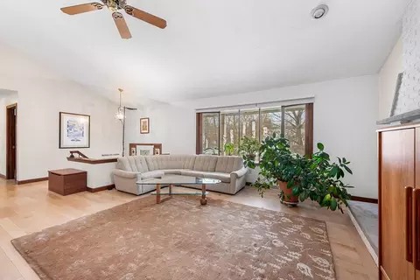
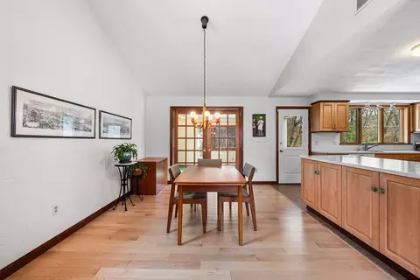
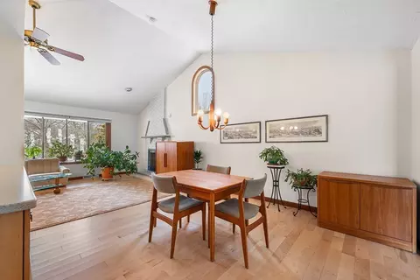
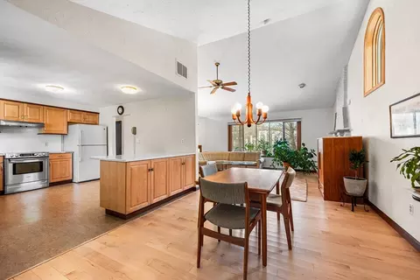
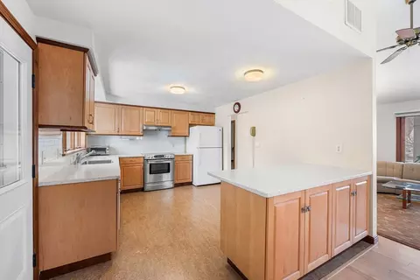
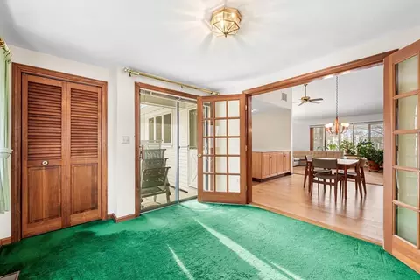
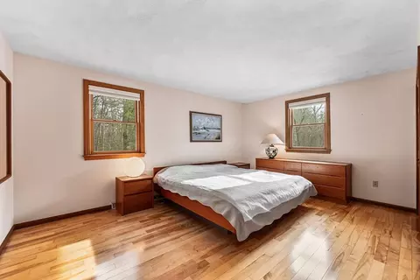
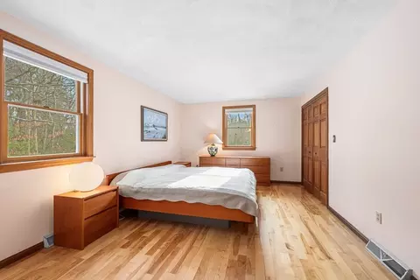
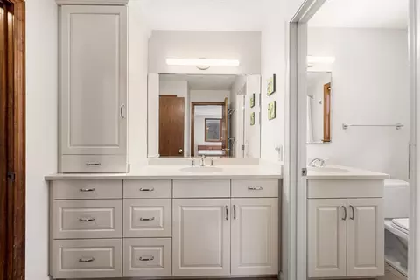
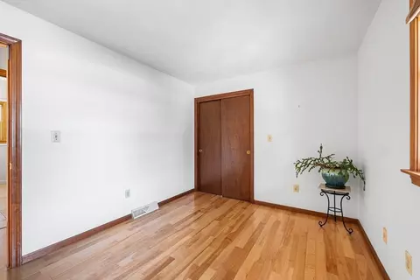
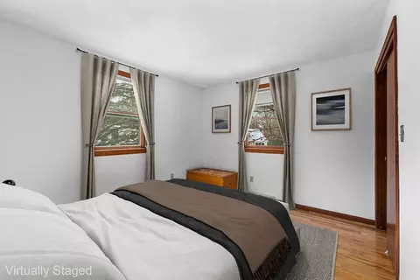
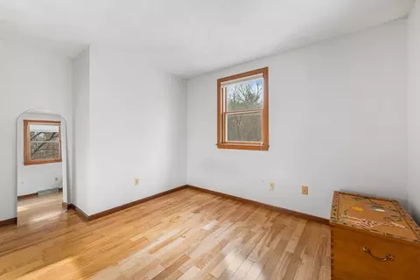
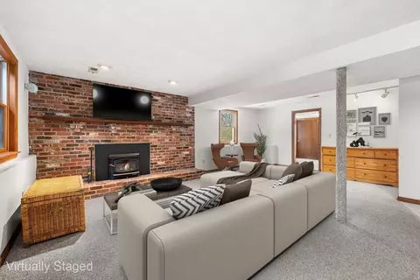
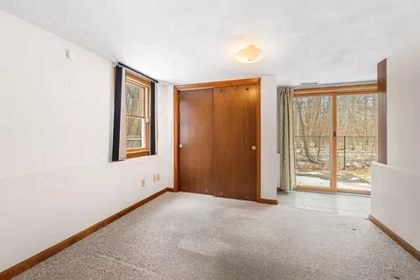
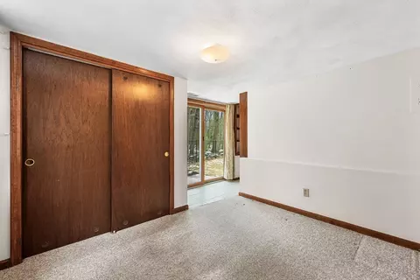
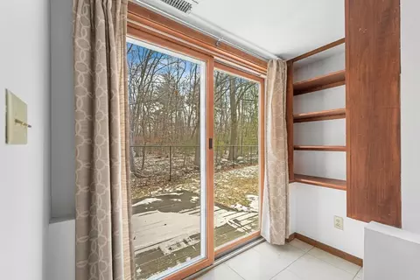
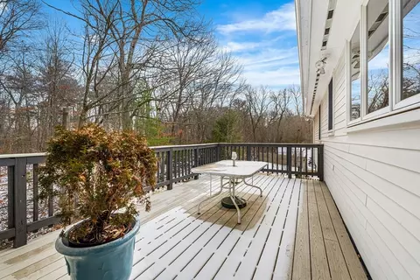
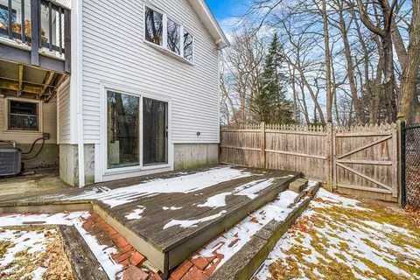
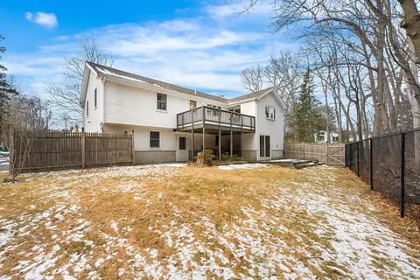
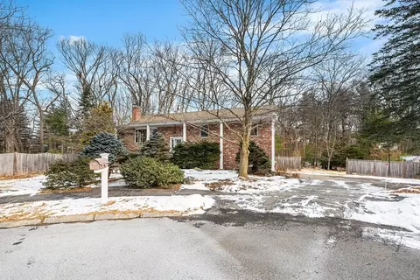
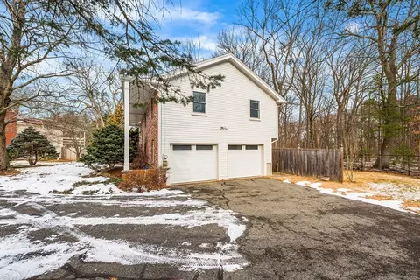
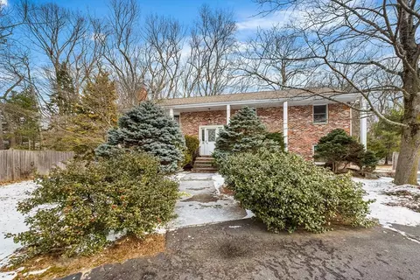
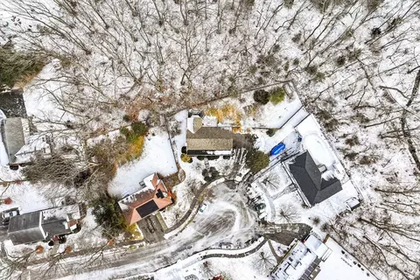
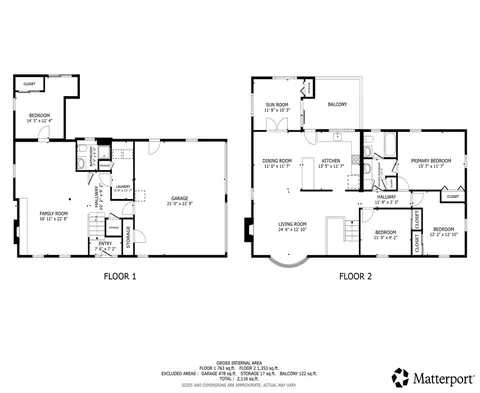
Last sold 01/28/2026 after 7 Days
bed
bath
Sqft ($528/Sqft)
| Property type House | Year built 1982 | HOA fee $0/month | Lot size 0.34 Acre | Movoto estimate | Parking 2 garage spaces |

| Overview | |
| Cooling/AC | Central Air |
| Heating | Heat Pump, Electric |
| Levels/Style | Split Entry |
| MLS # | 73470459 |
| Type | Residential |
| Status | Closed |
| SubType | Single Family Residence |
| SqFt | 1875 |
| Lot Size (SqFt) | 14784 |
| Lot Size (Acres) | 0.34 |
| Annual Property Tax | 10455.84 |
| Year Built | 1982 |
| Interior | |
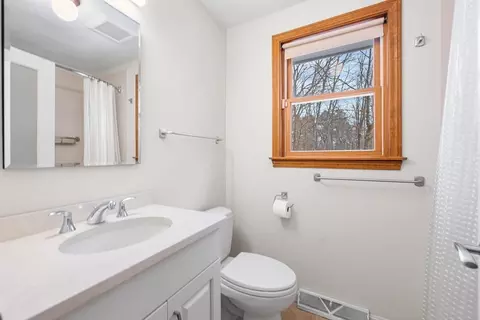
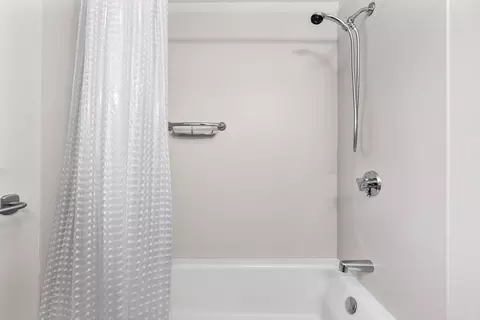
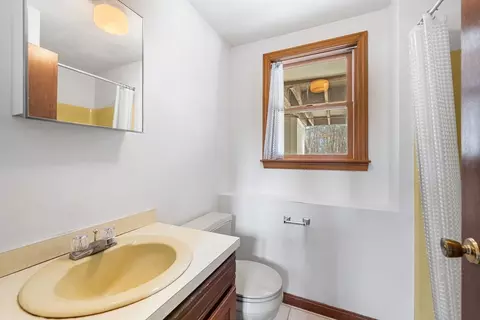
| Bathroom 2 | Bathroom - Full, Bathroom - With Shower Stall, Flooring - Stone/Ceramic Tile |
| Total # of Bathrooms | 2 |
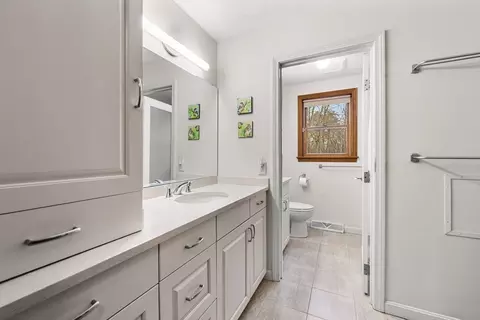
| Bathroom 1 | Bathroom - Full, Bathroom - Double Vanity/Sink, Bathroom - With Tub & Shower, Closet, Closet/Cabinets - Custom Built, Flooring - Stone/Ceramic Tile |
| # Full Baths | 2 |
| Total # of Bedrooms | 3 |
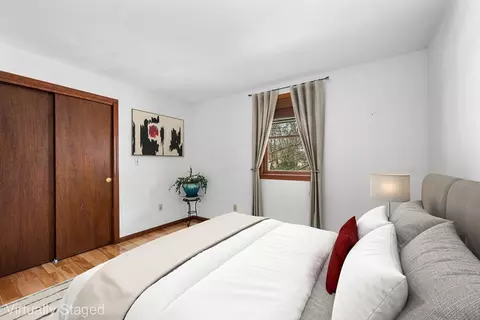
| Bedroom 3 | Closet, Flooring - Hardwood |
| Bedroom 2 | Closet, Flooring - Hardwood |
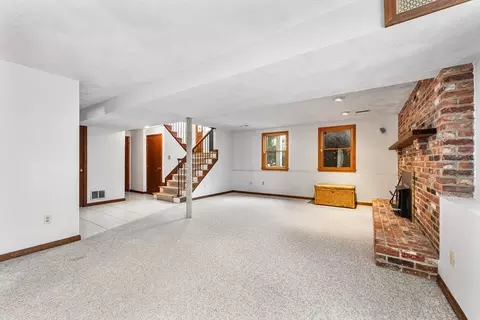
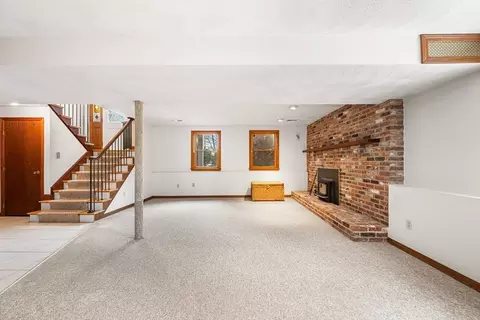
| Basement | Full, Finished, Walk-Out Access |
| Family Room | Bathroom - Full, Flooring - Wall To Wall Carpet |
| Living Room | Cathedral Ceiling(s), Ceiling Fan(s), Flooring - Hardwood |
| Dining Room | First, Flooring - Hardwood |
| Total # of Rooms | 8 |
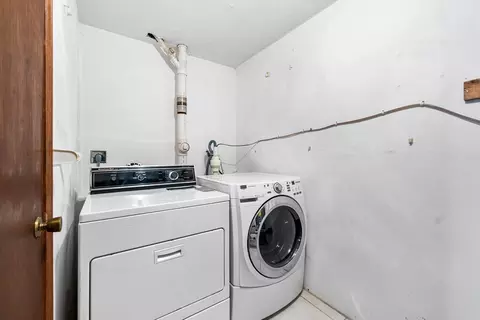
| Laundry | Laundry Closet, Flooring - Stone/Ceramic Tile, In Basement, Electric Dryer Hookup, Washer Hookup |
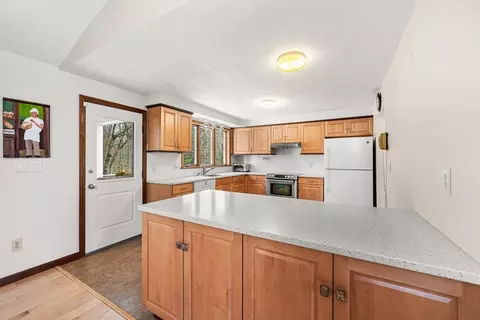
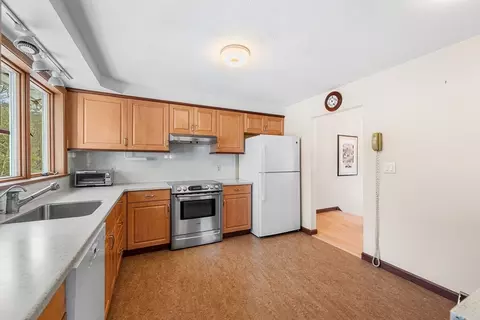
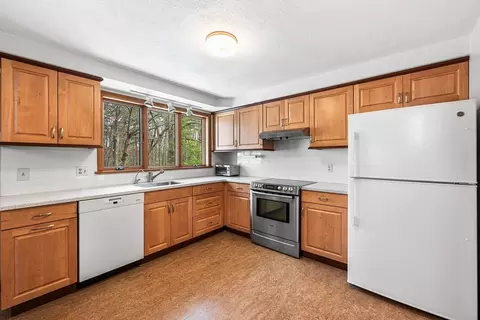
| Kitchen | Flooring - Laminate, Countertops - Stone/Granite/Solid |
| Flooring | Flooring - Wall To Wall Carpet |
| Appliances | Electric Water Heater, Range, Dishwasher, Disposal, Refrigerator, Washer, Dryer |
| # Fireplaces | 2 |
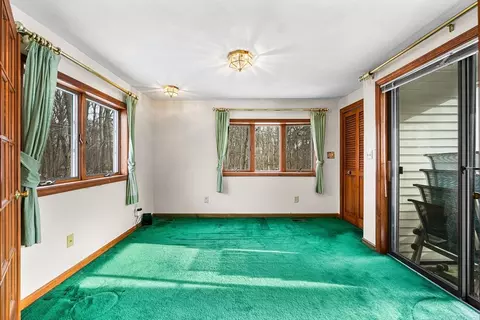
| Interior Features | Closet, Slider, Closet/Cabinets - Custom Built, Sun Room, Bonus Room |
| Fireplace | Family Room, Living Room |
| Window Features | Screens |
| Exterior | |
| Foundation | Concrete Perimeter |
| Roof | Shingle, Rubber |
| Construction | Frame |
| # Covered Spaces | 2 |
| Parking Desc | Attached, Paved Drive, Off Street |
| # Parking Spaces | 4 |
| # Garage Spaces | 2 |
| Exterior Features | Balcony / Deck, Screens |
| Amenities / Utilities | |
| Sewer | Public Sewer |
| Utilities | For Electric Range, for Electric Oven, for Electric Dryer, Washer Hookup |
| Water Source | Public |
| Location | |
| County | Middlesex |
| Community Features | Public Transportation, Shopping, Park, Walk/Jog Trails, Bike Path, Conservation Area, Highway Access, House Of Worship, Public School, T-Station |
| Zoning | S15 |
| APN | M:011.000000090.0, 731560 |
| Directions | Use GPS |
| Lot/ Land Details | |
| Road Frontage | Public |
MLS # 73470459| Est. value | Bed/bath | Sqft | mi | |
|---|---|---|---|---|
| 86 Sunnyside Ave, Reading, MA 01867 | $920,900 | 3/2 | 1,526 | 0.02 |
| 89 Sunnyside Ave, Reading, MA 01867 | $1,122,900 | 3/2 | 2,438 | 0.02 |
| 87 Sunnyside Ave, Reading, MA 01867 | $1,172,500 | 3/3 | 2,300 | 0.03 |
| 85 Sunnyside Ave, Reading, MA 01867 | $1,048,900 | 3/2 | 1,985 | 0.04 |
| 78 Sunnyside Ave, Reading, MA 01867 | $1,120,600 | 4/2 | 2,211 | 0.04 |
| 9 Riverside Dr, Reading, MA 01867 | $1,190,200 | 4/2 | 2,496 | 0.04 |
| 77 Sunnyside Ave, Reading, MA 01867 | $1,162,600 | 4/3 | 2,462 | 0.05 |
| 13 Riverside Dr, Reading, MA 01867 | $1,084,200 | 4/1 | 2,182 | 0.05 |
Estimated values are based on public record data and automated valuation models. Values are not guaranteed and may not reflect current market conditions.

$849,000
$549,990
$774,500
$719,999
$450,000
$619,000
$824,000
$636,950
$2,149,000
$554,900
$774,900
$726,712
$719,999
$2,149,000
$824,000
$774,500
$679,000
$949,900
$849,000
$639,000
$679,900
$879,000
$2,787,000
$795,000
$1,199,998
$1,995,000
$749,900
$2,125,000
$1,550,000
$637,500