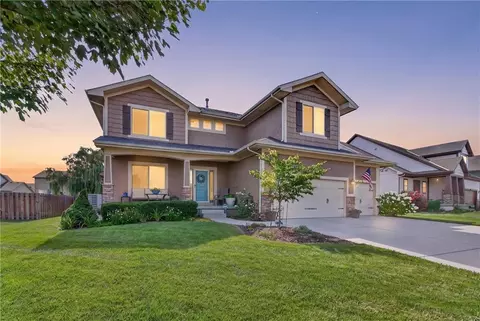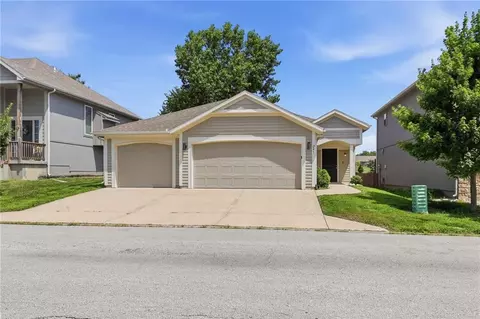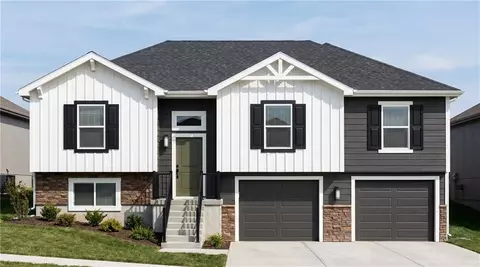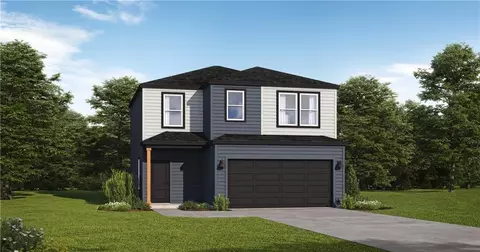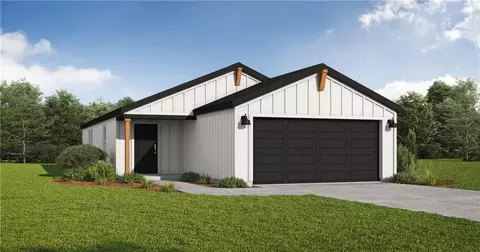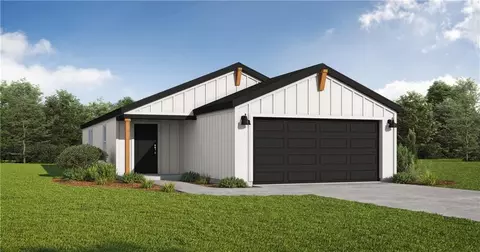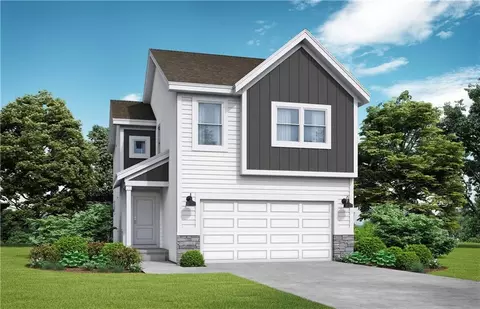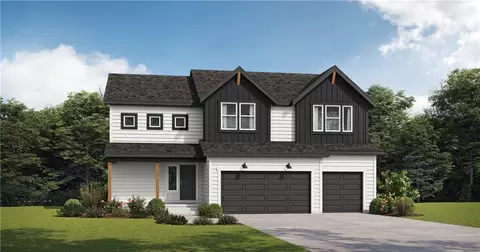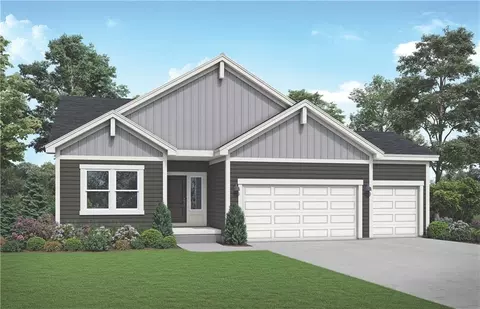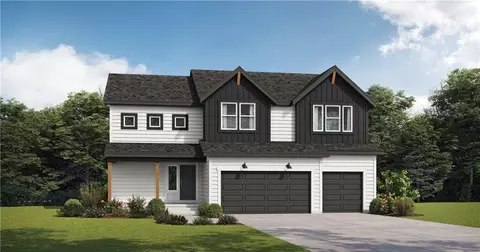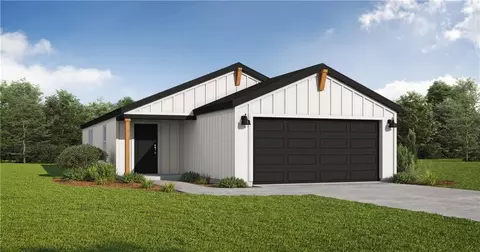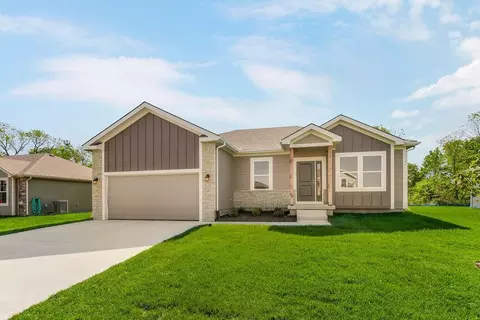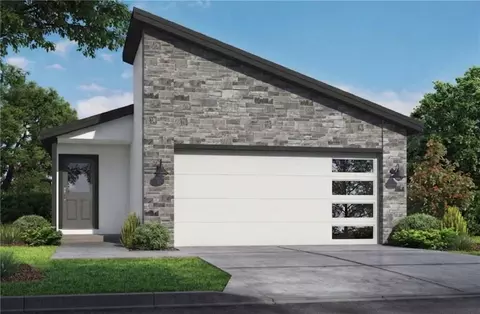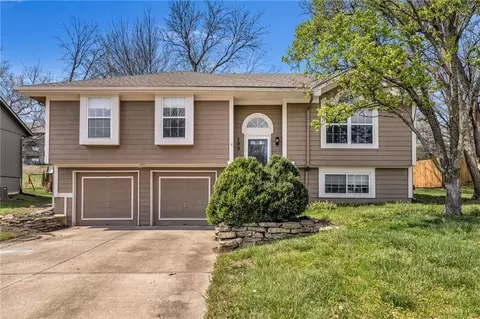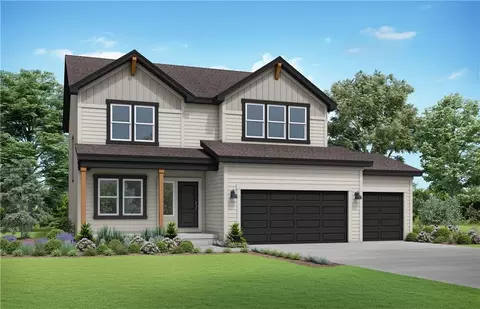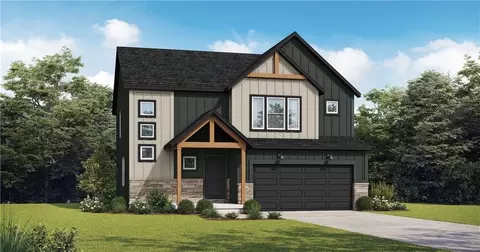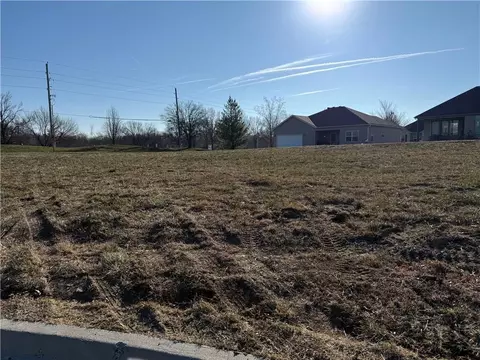
The Perez floor plan by Hakes Brothers is situated in the Saddlebrook community. The exterior features Stone Lion siding, Divine White trim, Black Magic front and garage doors, stone accents, and a charcoal roof.
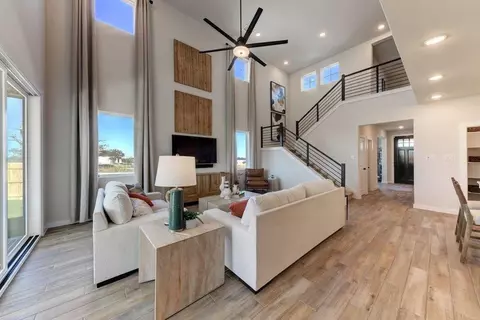
This two-story home features custom cabinets, painted cabinets, stained cabinets, a pantry, and a vaulted ceiling. The kitchen includes a kitchen island, Frost White countertops, designer backsplash, matte black hardware, and luxury vinyl plank flooring. Built-in appliances consist of a cooktop, dishwasher, disposal, hood/fan, and microwave.
On the main floor, the primary suite contains a walk-in closet and ensuite bath. A dedicated home office sits near the front entry. The upper level includes three bedrooms, a full bath, and a loft. In total, the home provides four bedrooms, two full bathrooms, and one half bathroom.
Designer-selected finishes throughout the home include Shoji White walls, Pure White trim, Ebony-stained accents, and contemporary lighting. Ceiling fans are installed in multiple areas.
This residential single family property offers 2466.0 square feet of living area on a 0.13 acre lot at 1227 Saddle Ct.
- $409,990
- 4Bd
- 2.5Ba
- 2,466 Sq Ft