Movoto Real Estate

1914 Shellbark St, Raymore, MO 64083

$341,423
•
  • 3

    bed

  • 2

    bath

  • 1,564

    Sqft ($218/Sqft)

House for sale 47 days

About 1914 Shellbark St

Property type House
Move-in ready? Yes
HOA fee $0/month
Movoto estimate
Parking 2 garage spaces
Rental estimate
Property description
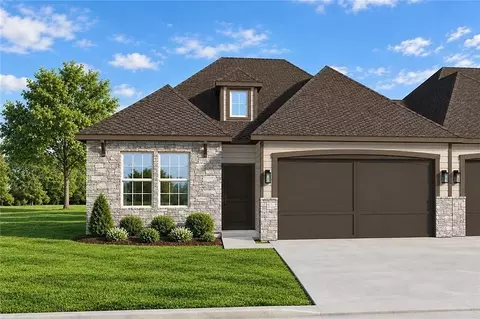
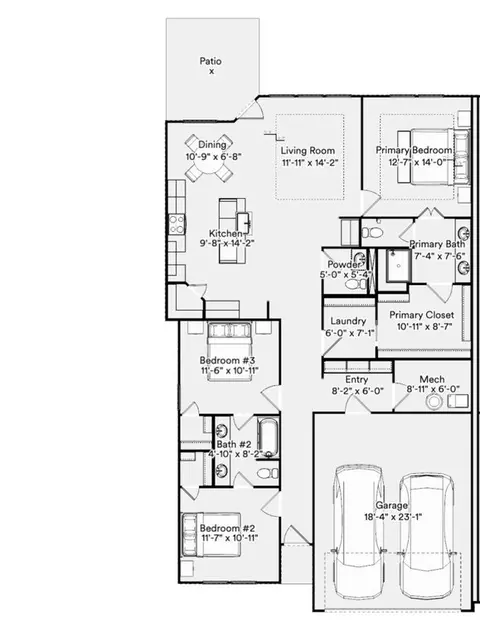
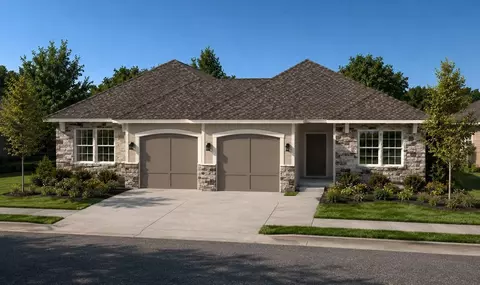
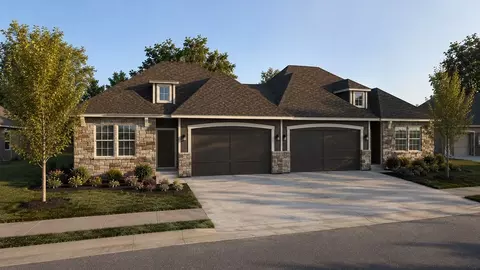
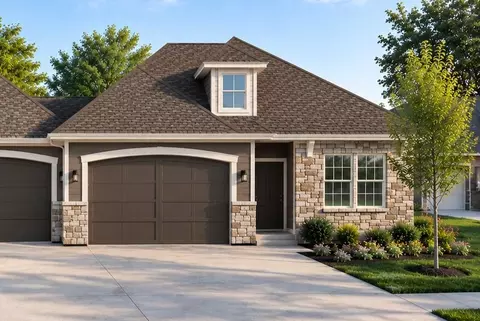
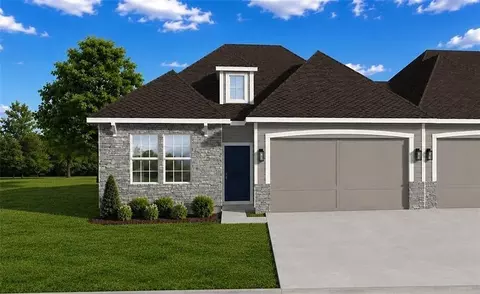
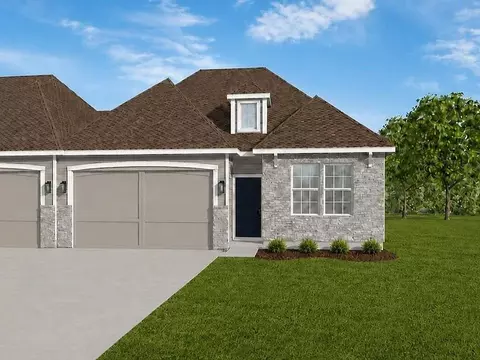
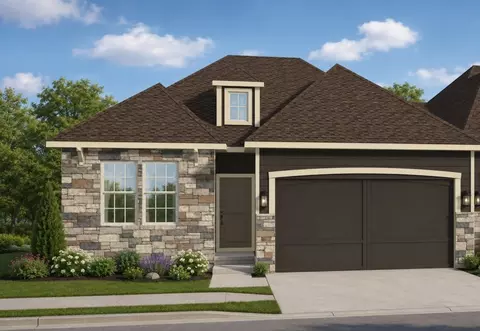
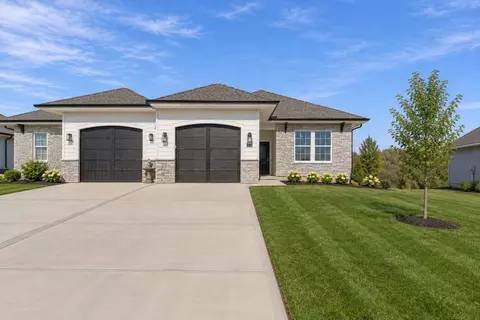
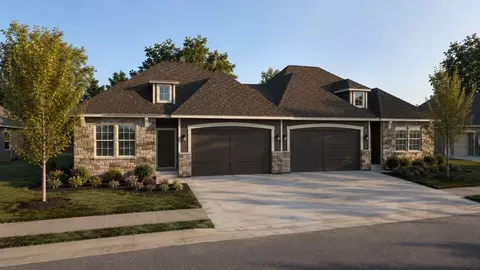
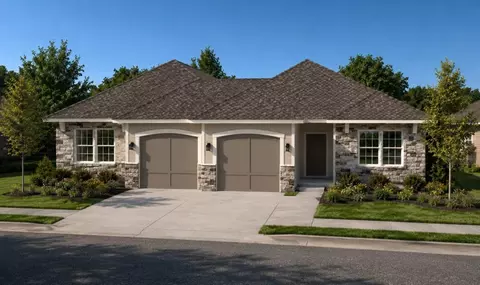
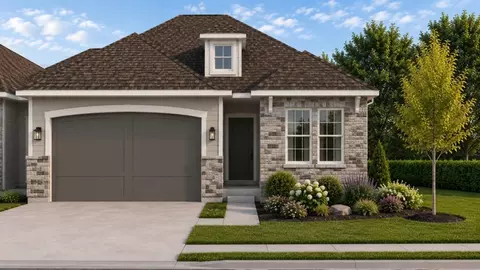
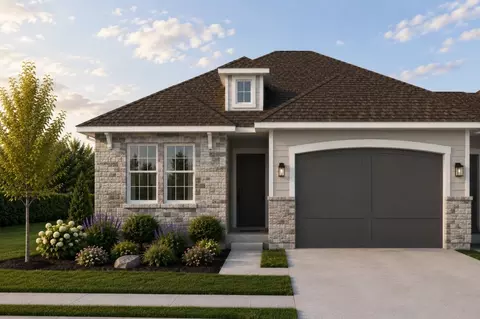
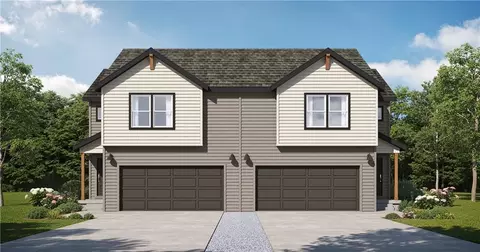
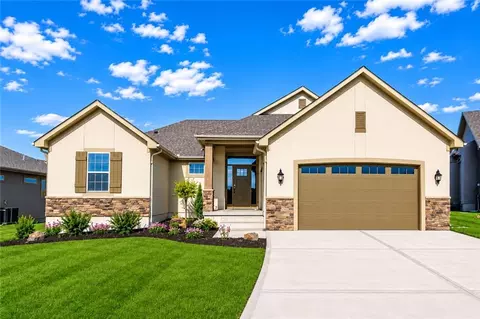
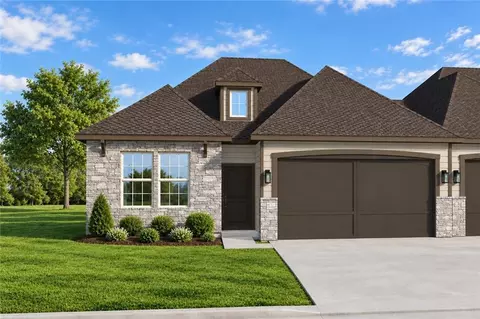
THE SUTTON | EASY LIVING, ELEVATED. Imagine a Saturday where the only thing on your to-do list is the thing you actually want to do. No mower to pull out, no gutters to clear, no snow to shovel before work - Timber Ridge in Raymore handles the lawn and the snow removal, so your weekends go back to being yours. Welcome Home to THE SUTTON - this ranch villa from Ashlar Homes gives you 3 bedrooms, 2.5 baths, and a 2-car garage, all on one easy, super functional and convenient floor plan. Enjoy 36" doorways into and out of the house as well as many on the interior. Step into an open-concept living space where the kitchen, dining, and living areas flow together without a single wasted square foot. It's called Right-sizing, not Downsizing. The finishes hit a sweet spot - traditional enough to feel timeless, with modern touches that keep it from feeling dated a decade from now. Your primary suite sits just off the main living area and is just the right amount of space you need - a well-proportioned bedroom paired with a bath complete with tiled shower walls and a built-in tiled bench. Your walk-in closet connects seamlessly to the laundry room which can also be accessed from the hallway. Talk about low-maintenance easy living: Every Sutton exterior is wrapped in James Hardie(R) ColorPlus(R) Siding (15-year finish warranty, 30-year non-prorated substrate warranty) engineered to shrug off fire, moisture, and pests. Add double-wall construction, a 96% AFUE furnace with a 14 SEER A/C...
Listed by
Builder: Ashlar Homes
Source: Realtor mls logo
Source: Last updated: 1 month ago
Movoto checked Realtor for data 11 minutes ago
Request a virtual or in-person tour
Interior
Levels/Style 1
# Total Bathrooms 2
# Full Bathrooms 2
# Total Bedrooms 3
Plan Information
Subdivision Website External Link
SalesOffice Hours Mon 10-5 | Tues 1-5 | Wed-Thur By Appointment | Fri-Sat 10-5 | Sun 11-5
SalesOffice Agent Phone (816) 988-4663
Status Active
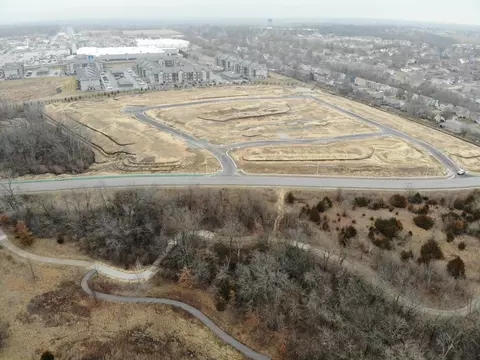
Home Details Coming Soon To Raymore, Missouri, Timber Ridge By Ashlar Homes Will Offer Thoughtfully Designed Ranch Villas In A Welcoming Community That Combines Low-maintenance Living With Everyday Convenience. Located Near Dean Avenue And Johnston Avenue, Just South Of Walmart And Sam's Club, Timber Ridge Puts Shopping, Dining, Parks, And Daily Essentials Within Easy Reach. Situated In Cass County Along I-49, Raymore Offers A Comfortable Suburban Setting With Convenient Access To The Greater Kansas City Metro. Downtown Kansas City Is Approximately 20 Miles North, Making It Easy To Stay Connected To Work, Entertainment, And City Amenities While Enjoying A Quieter Place To Call Home. Timber Ridge Is Also Located Within The Raymore-Peculiar R-II School District. Designed For Homeowners Who Want More Time To Enjoy Life And Less Time Maintaining Their Home, Timber Ridge Will Feature Maintenance-provided Ranch Villas With Lawn Care, Snow Removal, And Exterior Maintenance Included. Whether You're Ready To Right-size, Simplify Your Routine, Or Find A Home That Better Fits Your Current Lifestyle, Timber Ridge Offers An Opportunity To Embrace A New Chapter. Join The Timber Ridge VIP List For Early Access To Pricing, Floor Plans, Homesite Availability, Exclusive Community Updates, And The Opportunity To Schedule A Presale Appointment Before The Public Launch. Timber Ridge By Ashlar Homes: Spend More Time Living. Less Time Maintaining.
Plan Name The Sutton
BasePrice 324876
Living Area 1564
# Garage Spaces 2
BaseSqft 1564
Price 341423
Community Information
Price Range (Low) 289900
Price Range (High) 374678
Move In Date 2026-12-22
Community Details Townhomes
Has Garage(Y/N) Yes
Has Pond(Y/N) No
Has Basement(Y/N) No
Has Pool(Y/N) No
Has View(Y/N) No
Subdivision Timber Ridge
Tour this home
When would you like to see 1914 Shellbark St?
7/10
Source: GreatSchools.org © 2026. All rights reserved.

Around the neighborhood

Explore everything this neighborhood has to offer.
38/100
Walk
89/100
Family
33/100
Dining
74/100
Pet
  • Real Estate
  • MO
  • Cass County
  • Raymore
  • 64083
  • 1914 Shellbark St

My commute

Enter a destination to see travel time and distance.
By entering my info and clicking Ask a Question, I am providing my e-signature and express written consent to receive marketing emails, calls, and texts (including via automatic telephone dialing systems, AI generative, artificial or pre-recorded voice technology) relating to my inquiry from Movoto (and parties calling/messaging on their behalf) even if my number appears on the company, state, or national Do Not Call Registry. You also agree to ourTerms and Conditions and Privacy Policy. Consent not required to receive services (call 1-844-420-1270 to be connected without providing consent).

Nearby homes for sale in Raymore, MO

Nearby recently sold homes in Raymore, MO

Newest listings in 64083

Meet with a real estate agent today (844) 430-0869
The multiple listing information is provided by . IDX information is provided exclusively for consumers’ personal, non-commercial use and that it may not be used for any purpose other than to identify prospective properties consumers may be interested in purchasing. Information deemed reliable but not guaranteed to be accurate. Buyer to verify all information. The information provided is for consumers' personal, non-commercial use and may not be used for any purpose other than to identify prospective properties consumers may be interested in purchasing. Listing information updated every 15 minutes. Terms of use & Privacy Policy, California Privacy Info. Copyright © 2005 - 2026 Movoto, Inc. All rights reserved. Equal Housing Opportunity CalDRE CalDRE #01517281
Movoto Real Estate is committed to ensuring accessibility for individuals with disabilities. We are continuously working to improve the accessibility of our web experience for everyone. We welcome feedback and accommodation requests, please submit them here.
Requests for information regarding mortgage products will be directed to Movoto.com affiliate, Lower, LLC - a licensed Mortgage Lender (NMLS #1124061), or, based on your location, may be redirected to a participating mortgage marketing partner that may pay Lower, LLC for any consumer contact information provided through this site.