Movoto Real Estate

1913 Shellbark St, Raymore, MO 64083

  • $359,137

  • 3

    bed

  • 2.5

    bath

  • 1,626

    Sqft ($221/Sqft)

House for sale 2 hours
Movoto is helping 6 homebuyers near you

About 1913 Shellbark St

Property type House
Neighborhood
Year built 2026
HOA fee $150/month
Lot size 7,405 Sqft
Movoto estimate
Parking 2 garage spaces
Rental estimate
Property description
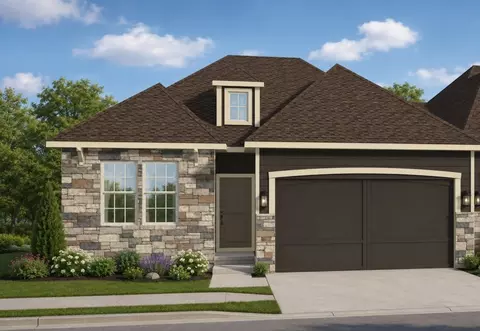
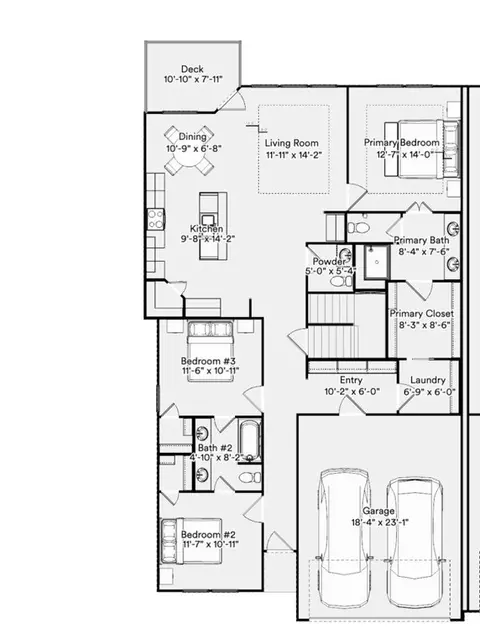
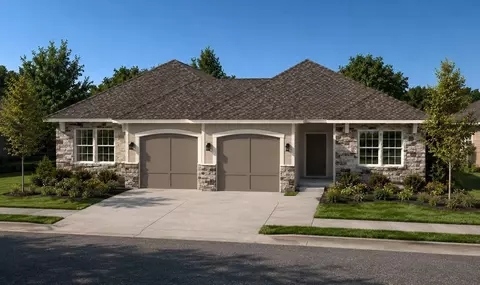
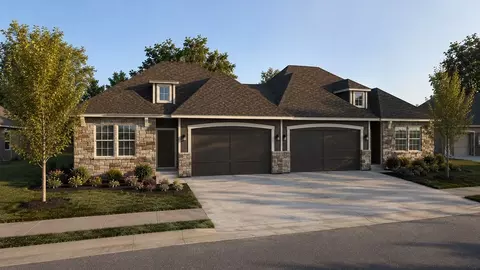
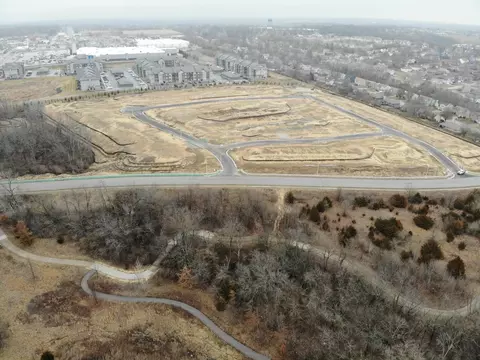
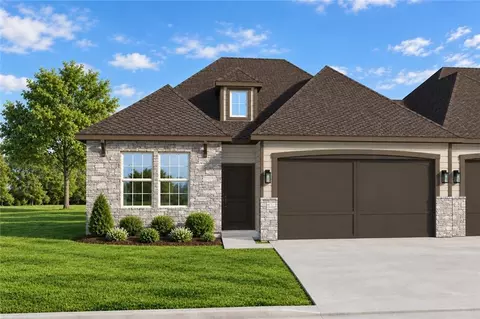
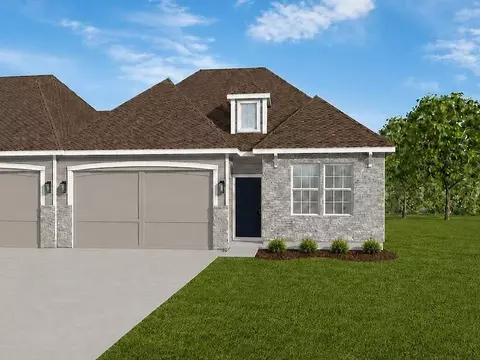
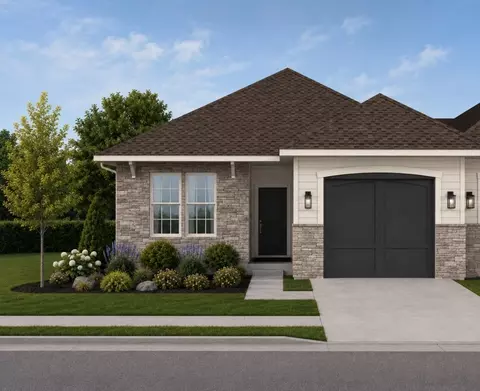
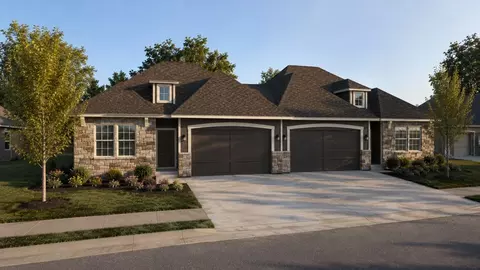
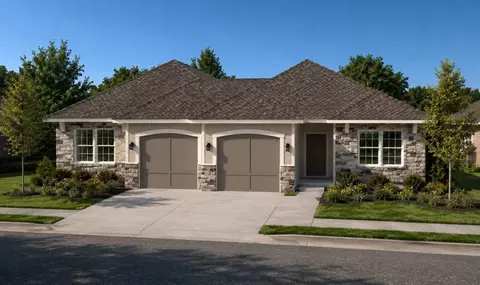
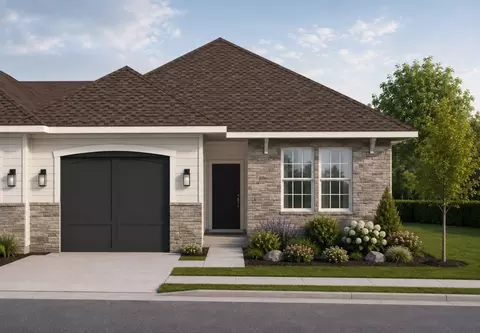
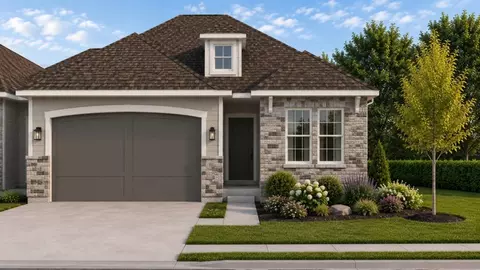
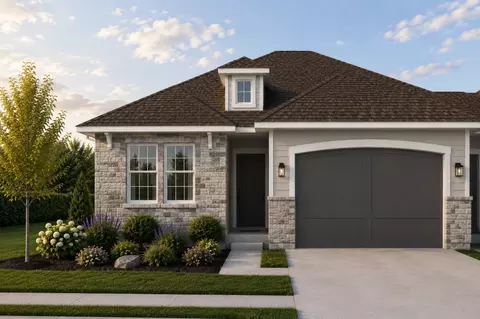
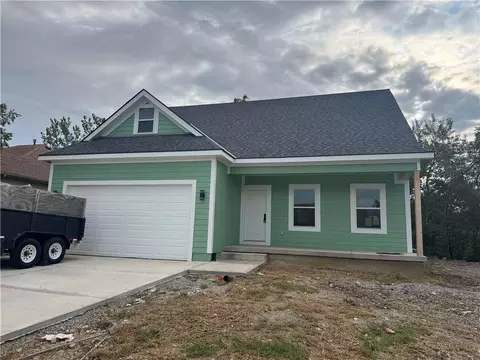
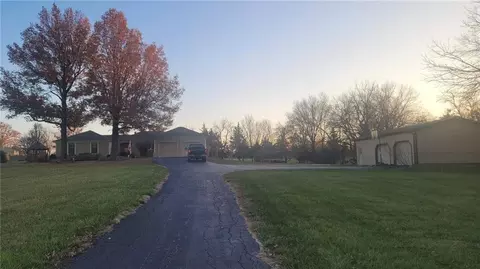
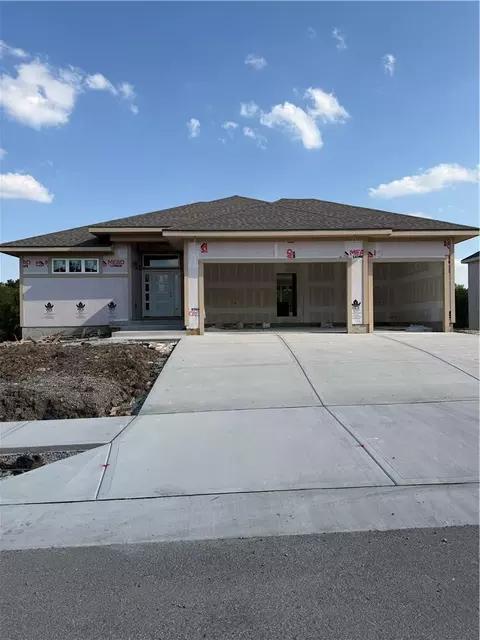
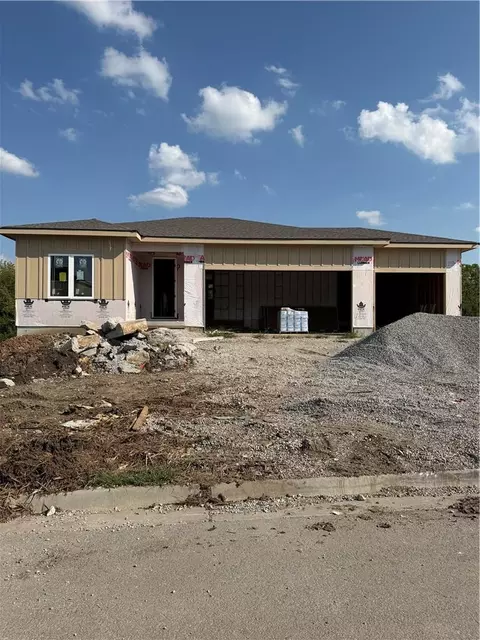
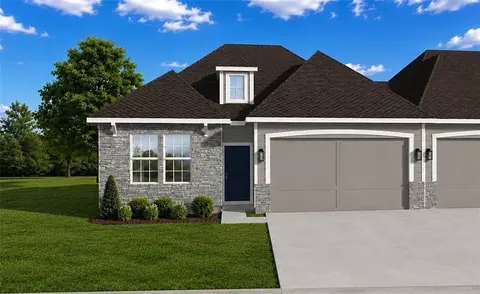
LIFE IS TOO SHORT TO PULL WEEDS! THE SUTTON ON A WALKOUT LOT IN RAYMORE'S NEWEST LAWN MAINTENACE PROVIDED COMMUNITY! A thoughtfully designed Single-Level Ranch Twin Villa in Timber Ridge, by Ashlar Homes. This home is permitted and due to dig any day. Estimated completion is around January-February 2027. There is another Sutton available to walk and/or purchase about to get sheetrock. This beautifully designed ranch offers the perfect blend of open-concept living, modern style, and everyday convenience with a layout that feels both spacious and welcoming. Built with quality and efficiency in mind, every Sutton includes premium features such as JAMES HARDIE® ColorPlus® siding, advanced double-wall construction, a 96% AFUE high-efficiency furnace, 14 SEER A/C, lawn sprinkler system, and a living room ceiling fan, just to name a few. Inside, the gorgeous "Artisan Interior Palette" in this Sutton showcases warm modern tones from cabinets and countertops to flooring. You'll love the Moen Seena Kitchen and Bath Fixtures and coordinating Light Fixtures. The relaxing primary suite features a beautifully appointed bath with a fully tiled shower, tiled shower floor, and built-in tiled seat. Enjoy the carefree lifestyle you've been looking for with lawn care and snow removal included, giving you more time to do the things you love. Built by Ashlar Homes, a trusted third-generation Kansas City builder, this home reflects exceptional craftsmanship, quality construction, and attention to detail. Backed by an outstanding warranty and a commitment to delivering an exceptional customer experience, the Sutton offers the perfect opportunity to enjoy low maintenance living in the heart of Raymore. Timber Ridge is all about convenience and easy living - located just a couple minutes from the I-49/ 71 Hwy. exit for quick highway access, close to the regional hospital and has dozens of popular stores and restaurants within minutes. YOU'RE GOING TO LIKE IT HERE!
Listed by
Listing Agent - Shelly Balthazor
Listing Office - ReeceNichols- Leawood Town Center
Source: Heartland MLS mls logo
MLS#2632067 • last updated 2 hours ago
Movoto checked Heartland MLS for data 3 minutes ago
Request a virtual or in-person tour
Overview
Cooling/AC Electric
Heating Natural Gas
Levels/Style Traditional
MLS # 2632067
Type Residential
SubType Half Duplex
Status Active
Living Area 1626
Lot Size (SqFt) 7405.2
Year Built 2026
HOA Fee $ Monthly, 150
Builder Name Ashlar Homes
Condition Under Construction
HOA Name Timber Ridge Home Owner's Association
Interior
# Full Baths 2
# Half Baths 1
# Bedrooms 3
Basement Egress Window(s), Full, Walk-Out Access
Total # of Rooms 9
Dining Room Eat-In Kitchen, Kit/Dining Combo
Room Features Entry, Great Room, Main Floor BR, Main Floor Primary Bedroom, Mud Room
Laundry Laundry Room, Main Level
Flooring Carpet, Luxury Vinyl, Tile
Interior Features Ceiling Fan(s), Custom Cabinets, Kitchen Island, Painted Cabinets, Pantry, Vaulted Ceiling(s), Walk-In Closet(s)
Appliances Dishwasher, Disposal, Humidifier, Microwave, Refrigerator, Stainless Steel Appliance(s)
Window Features Thermal Windows
Exterior
Construction Frame, Lap Siding, Stone Veneer
# Garage Spaces 2
Parking Desc Attached, Garage Faces Front
Roof Composition
Lot Desc City Lot, Sprinkler-In Ground
Patio/ Porch Deck, Patio
Amenities / Utilities
Sewer/ Septic Public Sewer
Water Source Public
Green Features: Energy Efficiency Appliances, Construction, HVAC, Insulation, Lighting, Doors, Thermostat, Water Heater, Windows
Green Features Indoor Air Quality, Low Volatile Organic Compound
Green Features: Indoor Air Quality Ventilation
HOA Fee Includes Lawn Service, Snow Removal, Trash
Location
Area 208 - Cass County, Mo
County Cass
Subdivision Timber Ridge Estates
Elementary School Eagle Glen
Middle School Raymore-Peculiar East
High School District Raymore-Peculiar
High School Raymore-Peculiar
Apn 04-04-17-200-000-039.042
Lot/ Land Details
Lot Size 0.17
Road Responsibility Public Maintenance
Road Surface Paved
Tour this home
When would you like to see 1913 Shellbark St?
question
Have a question about this property? Call us at (844) 430-0869
7/10
Source: GreatSchools.org © 2026. All rights reserved.

Around 208 - Cass County, Mo

Explore everything this neighborhood has to offer.
30/100
Walk
89/100
Family
33/100
Dining
74/100
Pet
  • Real Estate
  • MO
  • Cass County
  • Raymore
  • 64083
  • 1913 Shellbark St

My commute

Enter a destination to see travel time and distance.
By entering my info and clicking Ask a Question below, I am providing my e-signature and express written consent to receive marketing emails, calls, and texts (including via automatic telephone dialing systems, AI generative, artificial or pre-recorded voice technology) relating to my inquiry from Movoto (and parties calling/messaging on their behalf) even if my number appears on the company, state, or national Do Not Call Registry. You also agree to ourTerms and Conditions and Privacy Policy. Consent not required to receive services (call 1-844-420-1270 to be connected without providing consent).

Nearby homes for sale in Raymore, MO

Newest listings in 64083

Meet with a real estate agent today (844) 430-0869
The multiple listing information is provided by Heartland MLS . IDX information is provided exclusively for consumers’ personal, non-commercial use and that it may not be used for any purpose other than to identify prospective properties consumers may be interested in purchasing. Information deemed reliable but not guaranteed to be accurate. Buyer to verify all information. The information provided is for consumers' personal, non-commercial use and may not be used for any purpose other than to identify prospective properties consumers may be interested in purchasing. Listing information updated every 15 minutes. Terms of use & Privacy Policy, California Privacy Info. Copyright © 2005 - 2026 Movoto, Inc. All rights reserved. Equal Housing Opportunity CalDRE CalDRE #01517281
Movoto Real Estate is committed to ensuring accessibility for individuals with disabilities. We are continuously working to improve the accessibility of our web experience for everyone. We welcome feedback and accommodation requests, please submit them here.
Heartland Multiple Listing Service™ system
The information displayed on this page is confidential, proprietary, and copyrighted information of Heartland Multiple Listing Service, Inc. ("Heartland MLS"). ©2026. , Heartland MultipleListing Service, Inc. Heartland MLS and Movoto LLC. do not make any warranty or representation concerning the timeliness or accuracy of the information displayed herein. In consideration for the receipt of the information on this page, the recipient agrees to use the information solely for the private noncommercial purpose of identifying a property in which the recipient has a good faith interest in acquiring. Heartland MLS Terms of Use
Requests for information regarding mortgage products will be directed to Movoto.com affiliate, Lower, LLC - a licensed Mortgage Lender (NMLS #1124061), or, based on your location, may be redirected to a participating mortgage marketing partner that may pay Lower, LLC for any consumer contact information provided through this site.