
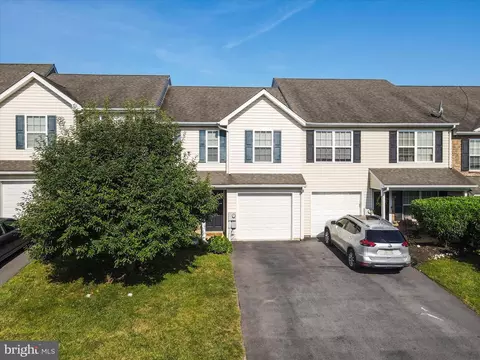
- $264,000
- 3Bd
- 3Ba
- 1,298 Sq Ft
SOLD

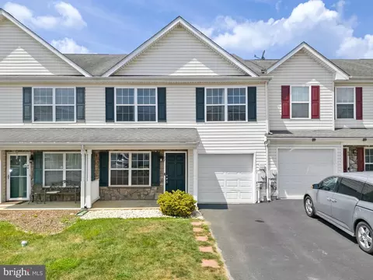
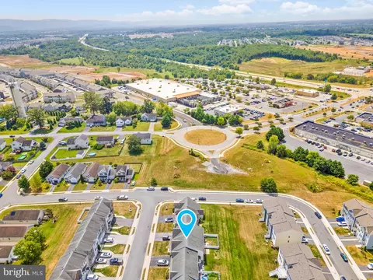
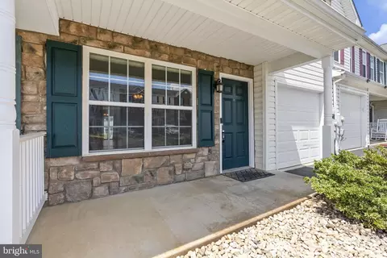
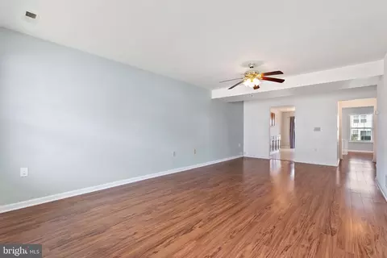
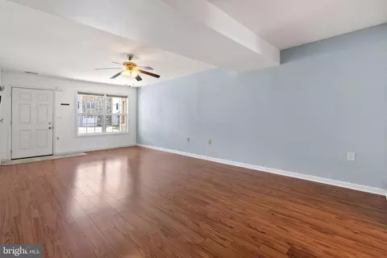
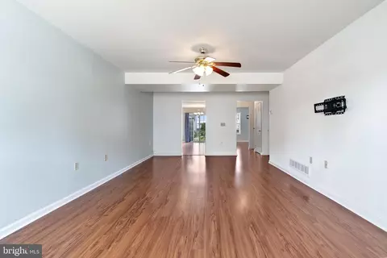
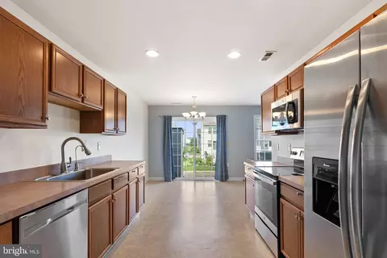
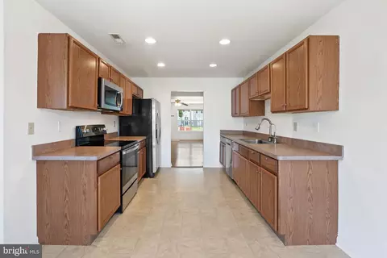
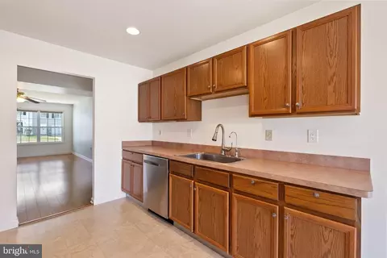
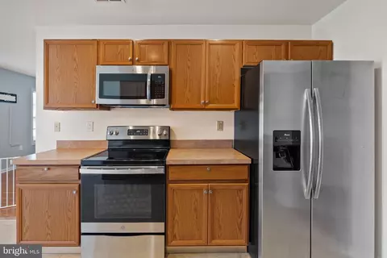
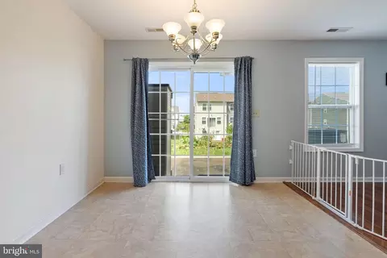
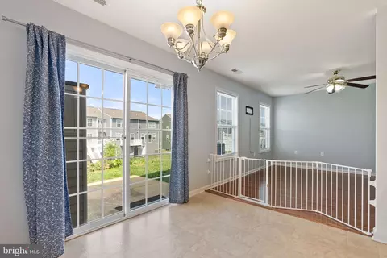
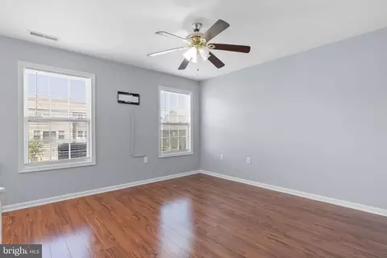
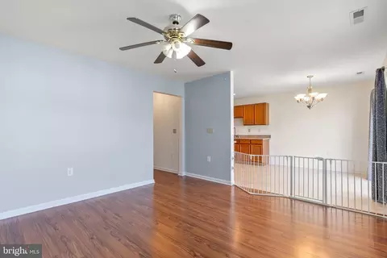
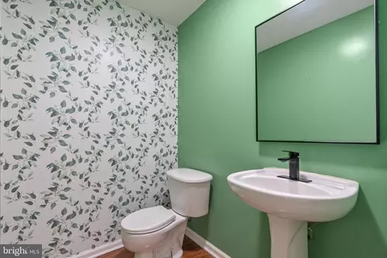
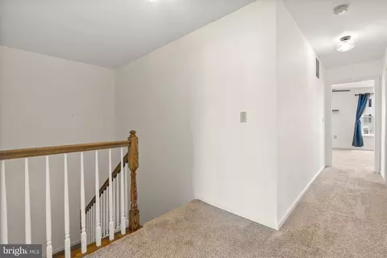
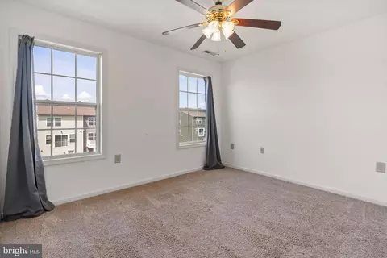
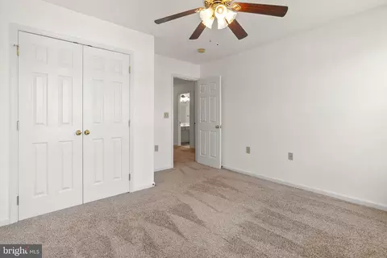
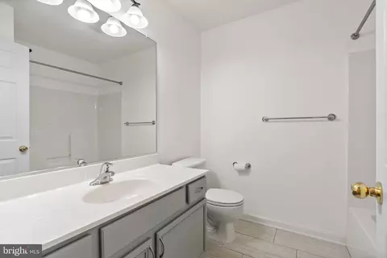
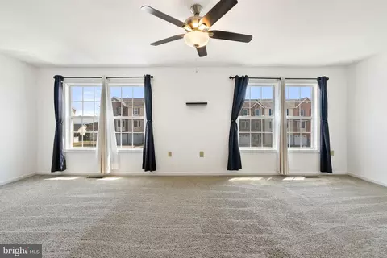
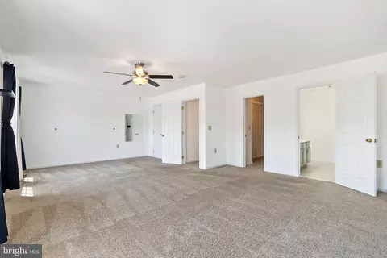
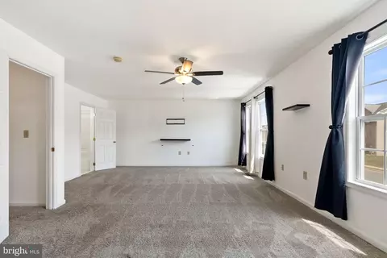
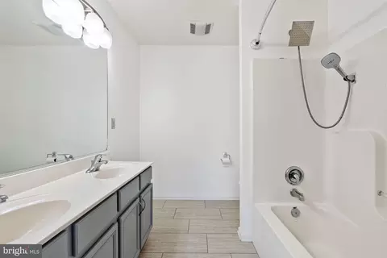
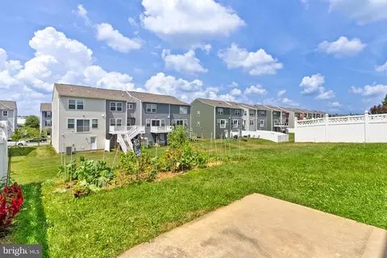
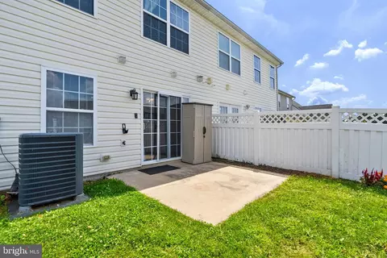
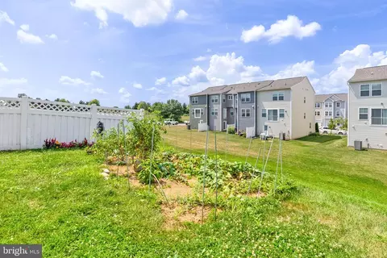
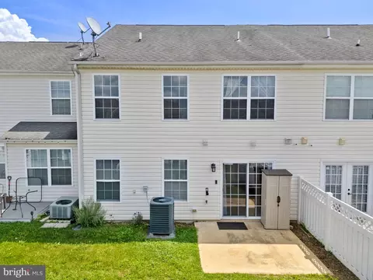
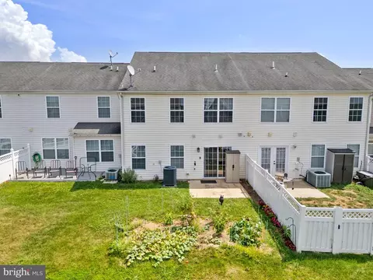
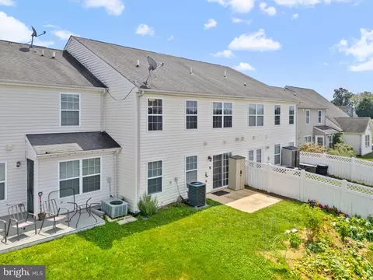
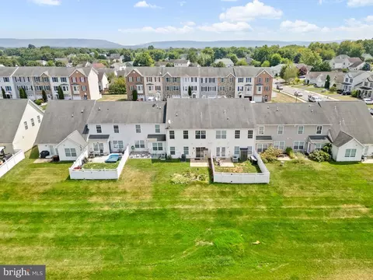
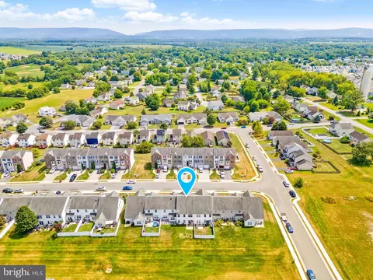
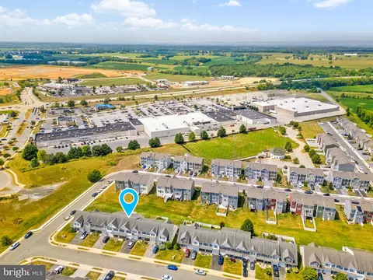
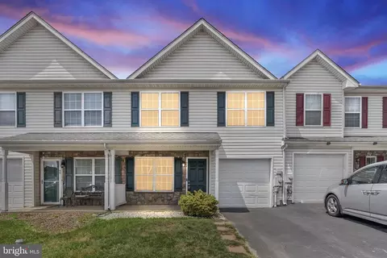
Last sold 10/06/2025 for $300K
bed
bath
Sqft ($156/Sqft)
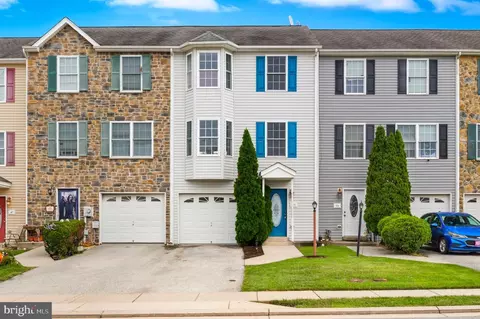
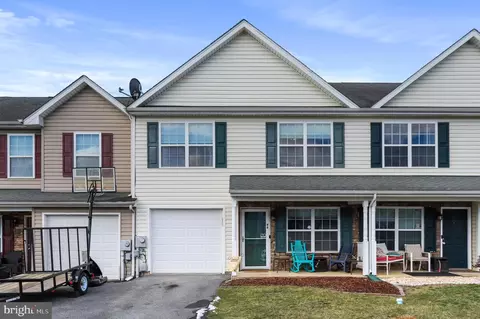
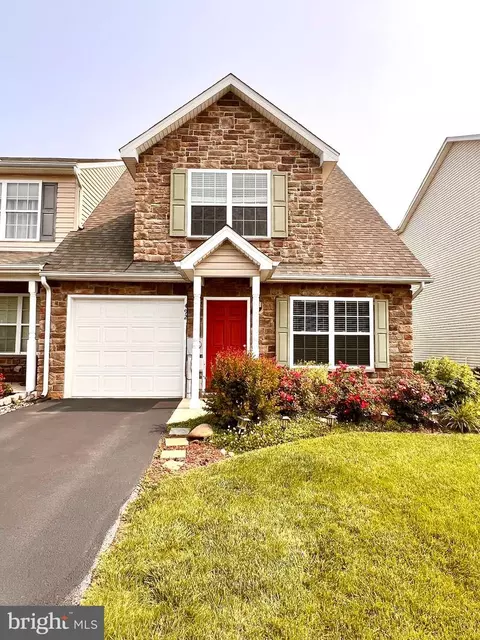
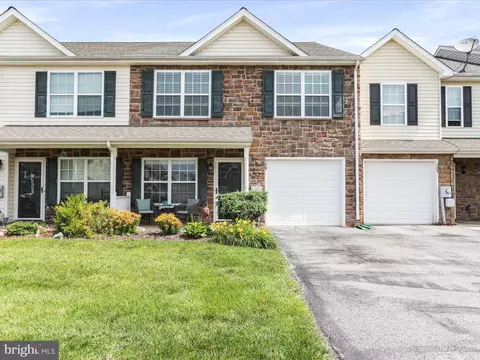
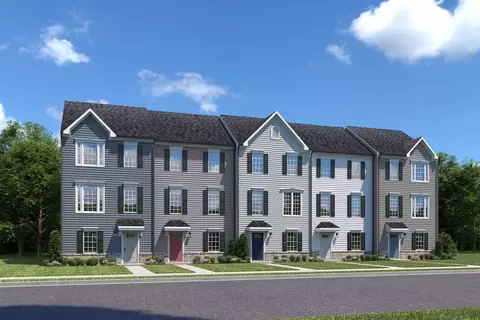
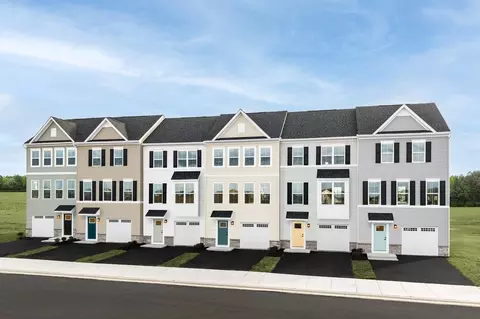
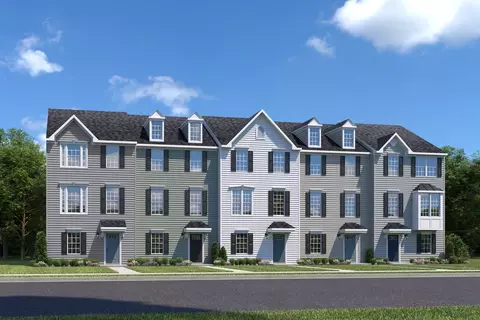
| Property type Townhouse | Neighborhood | Year built 2007 | HOA fee $45/month | Lot size 2,614 Sqft | Movoto estimate | Parking 1 garage spaces |

| Overview | |
| Cooling/AC | Heat Pump(s), Ceiling Fan(s), Central A/C, Electric |
| Heating | Electric |
| Levels/Style | Colonial |
| Type | Residential |
| Virtual Tour | N/A |
| Status | Closed |
| SqFt | 1927 |
| Lot Size (SqFt) | 2613.6 |
| Lot Size (Acres) | 0.06 |
| School Tax | 497 |
| Tax: Assessed Value | 153900 |
| Annual Property Tax | 2154.3 |
| Year Built | 2007 |
| Municipality | Ranson |
| HOA Fee | 135, Quarterly |
| New Construction (Y/N) | N |
| Foreclosure (Y/N) | N |
| Interior | |
| Total # of Bathrooms | 3 |
| # Full Baths | 2 |
| # Half Baths | 1 |
| Total # of Bedrooms | 3 |
| Other Room(s) | Living Room, Primary Bedroom, Bedroom 2, Bedroom 3, Kitchen, Family Room, Primary Bathroom, Full Bath, Half Bath |
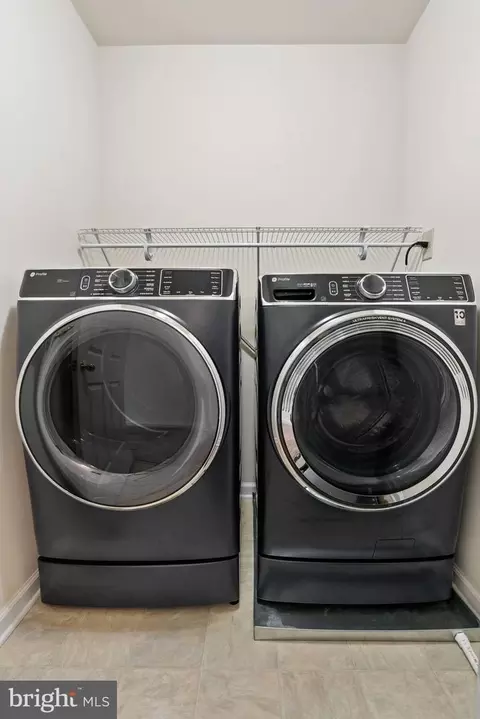
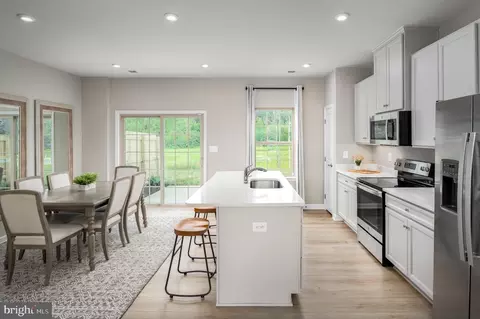
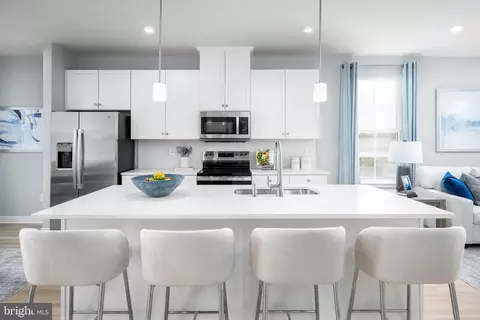
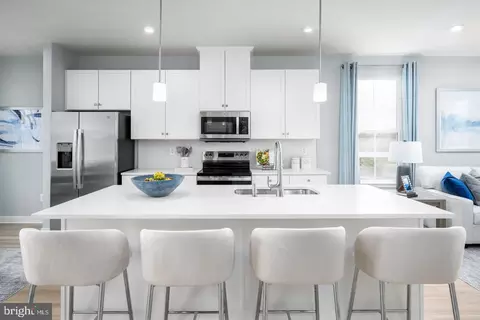
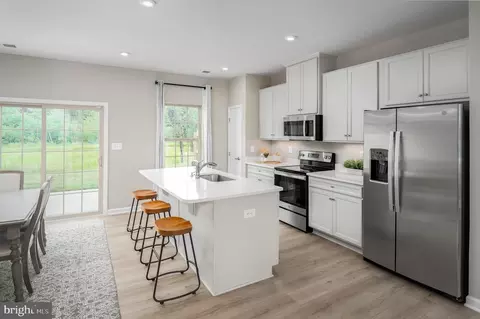
| Appliances | Oven - Self Cleaning, Microwave, Dryer - Electric, Dryer - Front Loading, Icemaker, Refrigerator, Stainless Steel Appliances, Washer, Water Conditioner - Owned |
| Walls/ Ceilings | Dry Wall |
| Window Features | Double Pane |
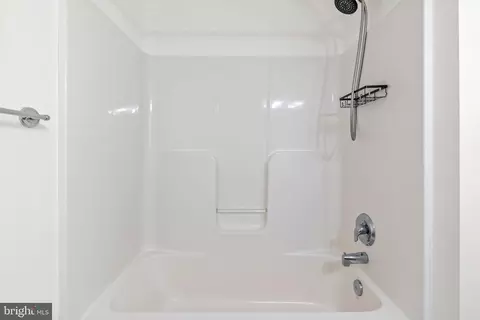
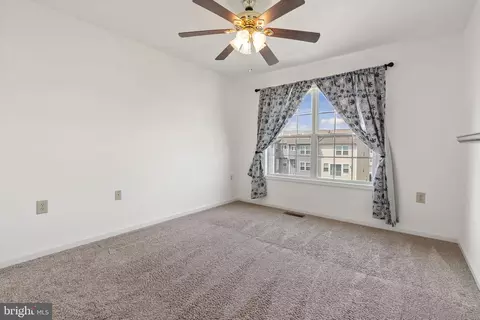
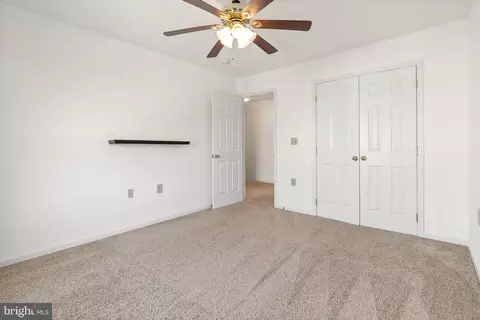
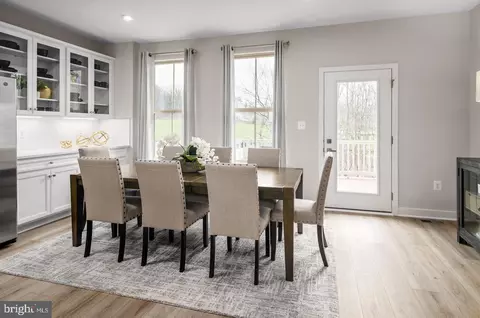
| Interior Features | Attic, Bathroom - Tub Shower, Carpet, Ceiling Fan(s), Dining Area, Family Room Off Kitchen, Floor Plan - Traditional, Kitchen - Eat-In, Kitchen - Table Space, Recessed Lighting, Walk-in Closet(s), Water Treat System |
| Accessibility Features | None |
| Exterior | |
| Roof | Architectural Shingle |
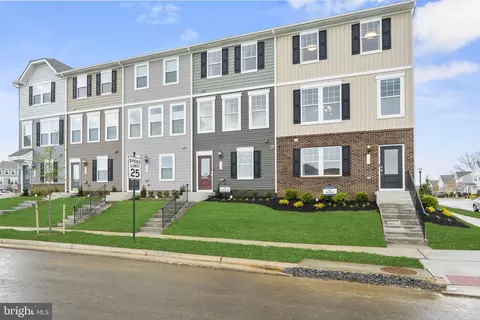
| Construction | Vinyl Siding |
| Foundation | Slab |
| Garage Desc | Garage Door Opener, Garage - Front Entry |
| Parking Desc | Paved Driveway, Driveway, Attached Garage |
| # Garage Spaces | 1 |
| # Parking Spaces | 3 |
| # Attached Garage Spaces | 1 |
| # Driveway Spaces | 2 |
| Exterior Features | Exterior Lighting |
| Existing Structures | Above Grade, Below Grade |
| Amenities / Utilities | |
| Sewer/ Septic | Public Sewer |
| Electricity | 120/240V |
| Pool | No Pool |
| Security Features | Smoke Detector |
| HOA Amenities | Tot Lots/Playground |
| Location | |
| View | Street |
| Subdivision | BRIAR RUN |
| Water Source | Public |
| Senior Community (Y/N) | N |
| School District | JEFFERSON COUNTY SCHOOLS |
| Location | Suburban |
| Directions | From Charles Town, Head West On East Washington Street For About 1.6 Miles, Then Merge Onto WV-9 West. Continue On WV-9 W For Approximately 1.4 Miles Before Taking The Exit Toward Oak Lee Drive. Follow Oak Lee Drive For About 0.4 Miles, Then Turn Onto Fuzzy Tail Drive. Your Destination, 92 Fuzzy Tail Drive In Ranson, Will Be On Your Left. |
| Zoning | 101 |
| Lot/ Land Details | |
| Road Surface Type | Paved |
MLS # WVJF2018902
MLS # 1003648352
MLS # JF8146133 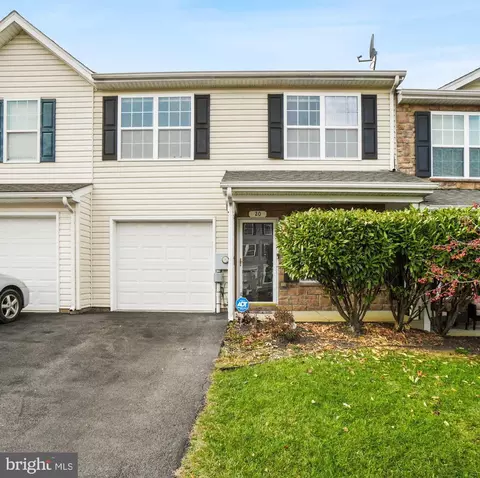
$259,950
$426,990
$369,995
$500,290
$407,495
$295,000
$634,450
$405,000
$695,930
$342,500
$299,995
$839,900
$375,000
$550,000
$419,900
$334,575
$639,754
$512,585
$425,000
$632,450
$625,000
$619,950
$625,000
$299,900
$600,000
$725,000
$1,319,950
$615,000
$570,999
$1,275,000