
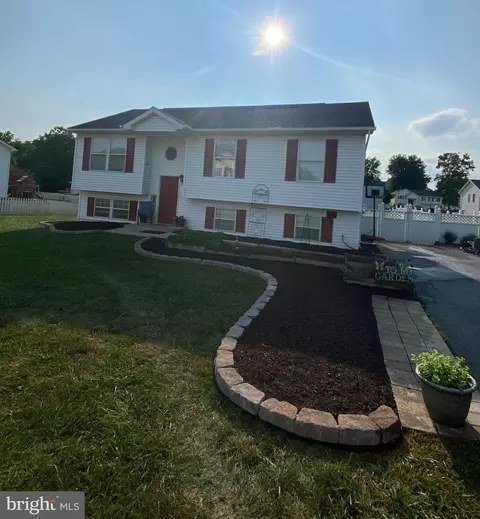
- $345,000
- 3Bd
- 3Ba
- 1,738 Sq Ft
SOLD

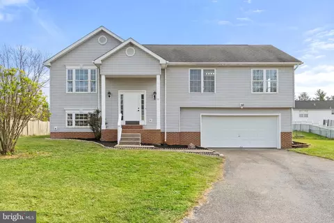
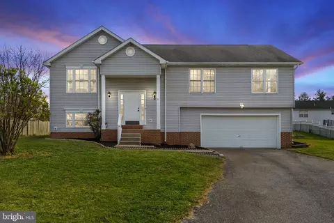
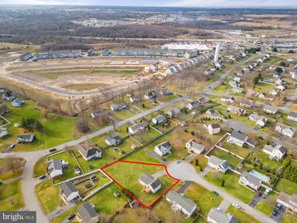
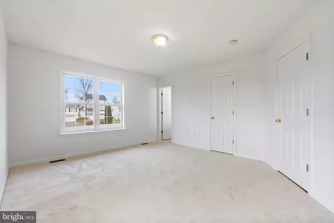
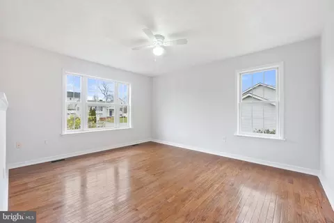
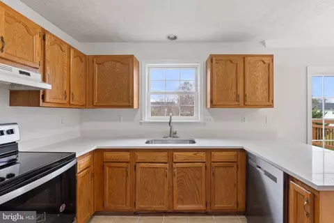
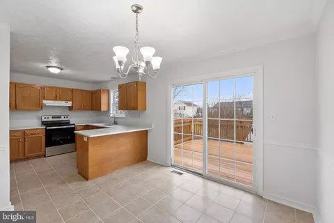
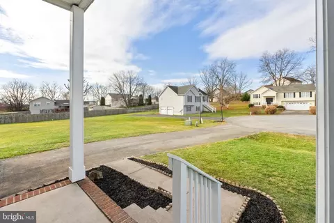
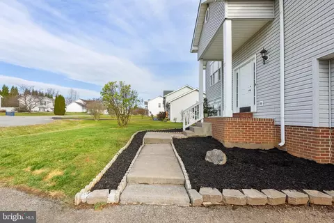
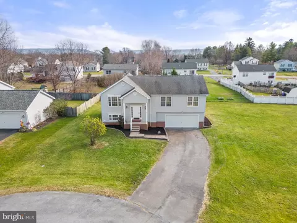
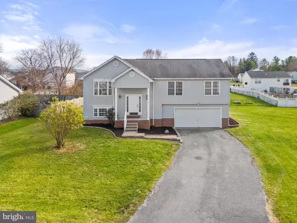
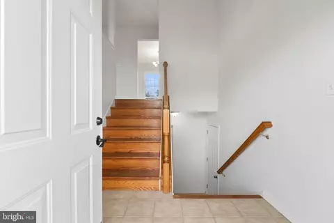
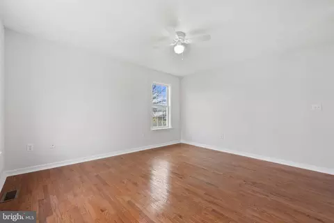
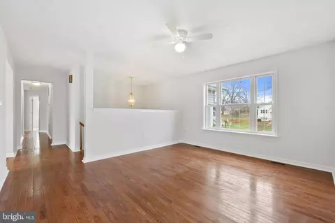
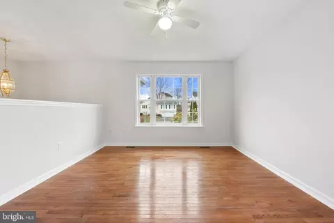
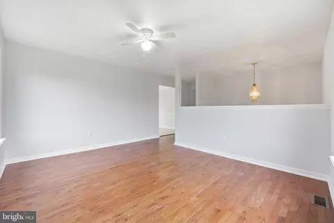
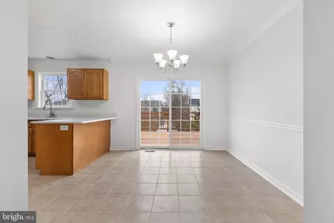
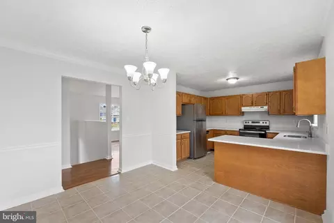
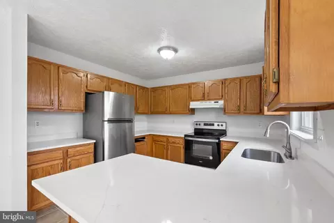
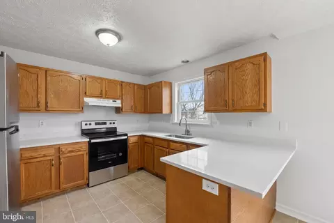
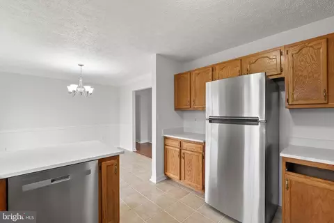
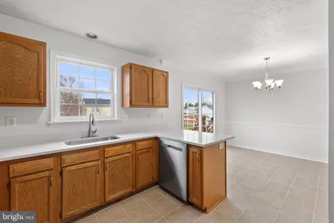
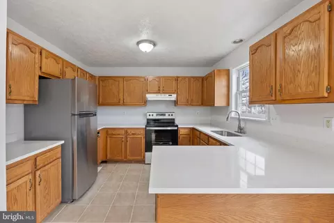
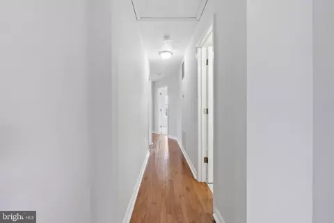
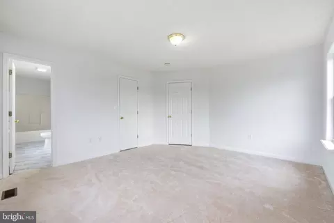
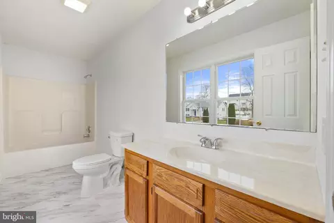
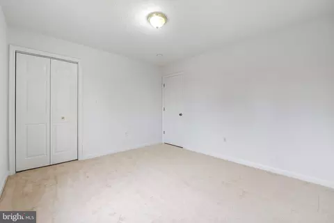
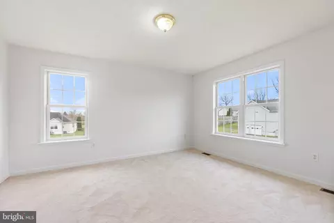
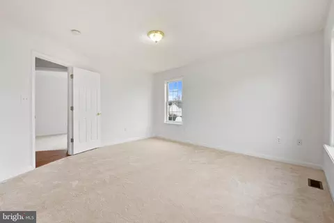
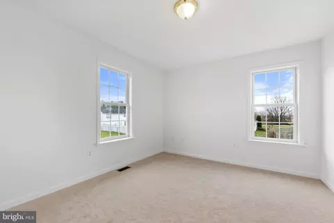
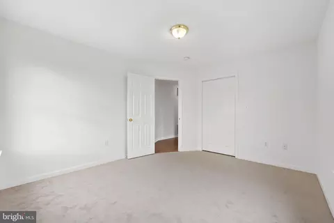
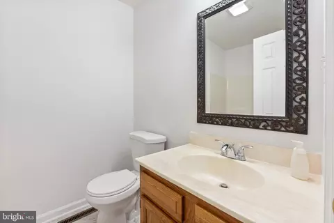
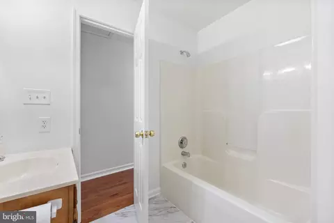
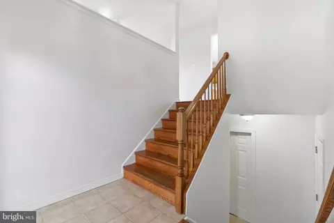
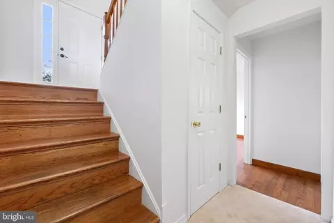
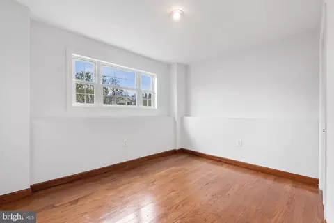
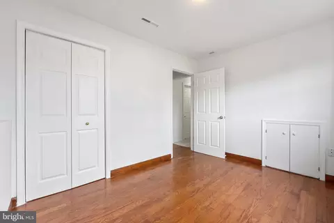
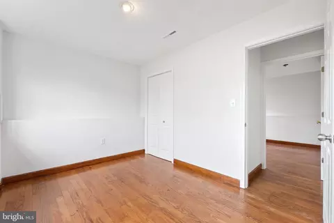
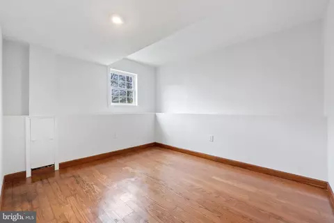
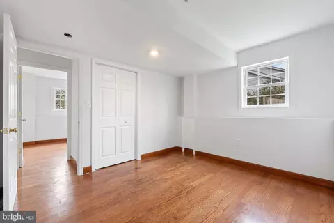
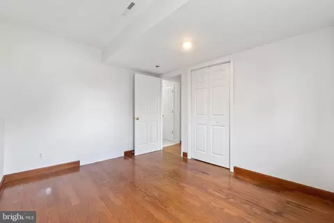
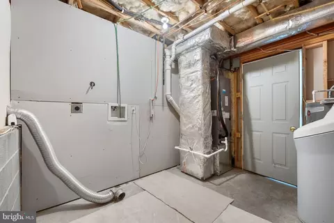
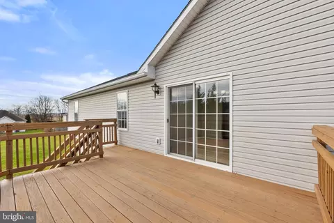
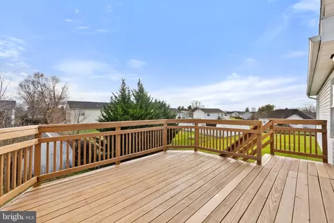
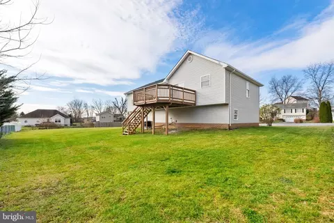
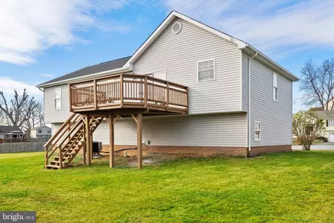
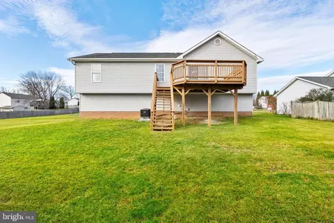
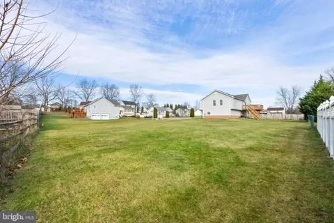
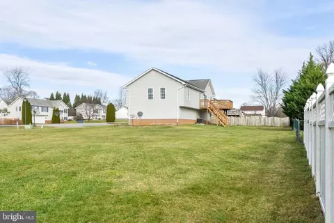
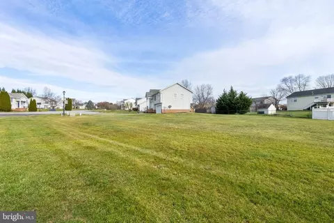
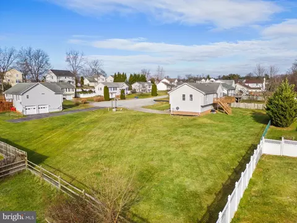
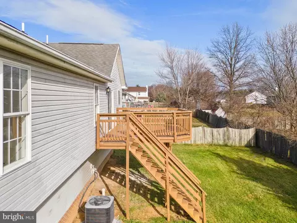
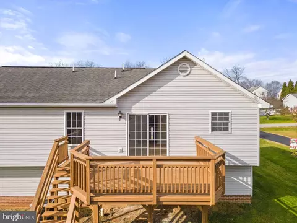
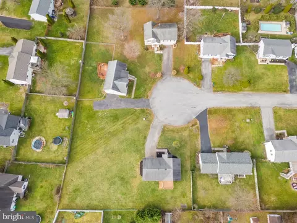
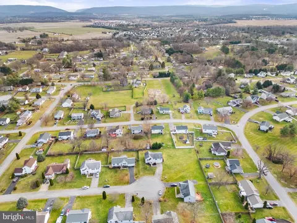
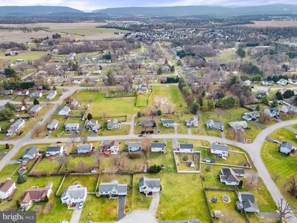
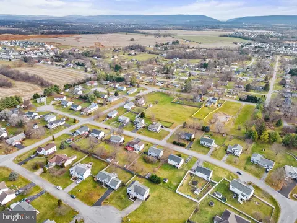
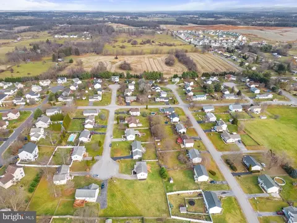
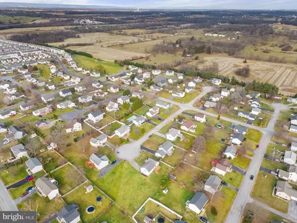
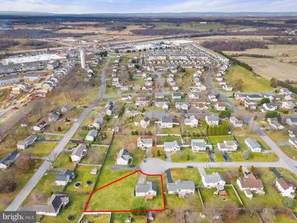
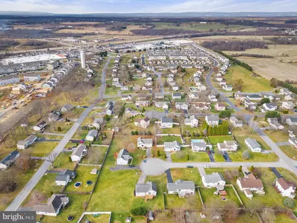
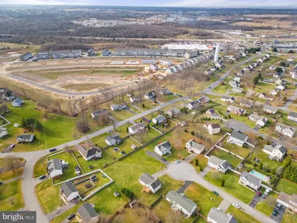
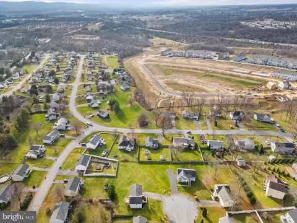
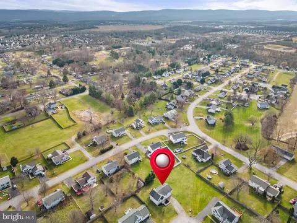
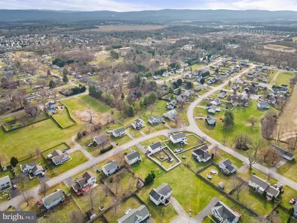
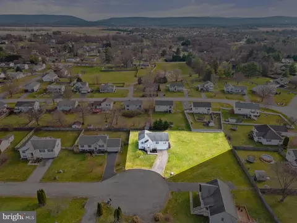
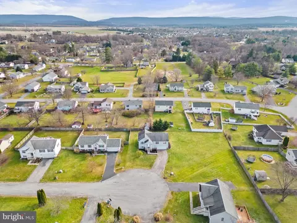
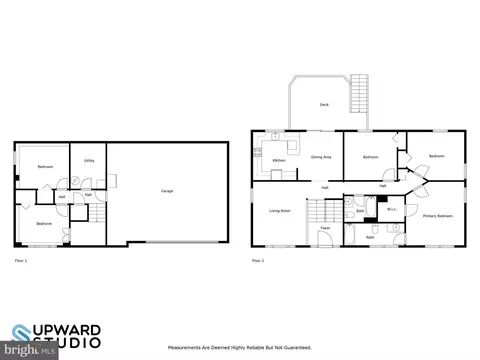
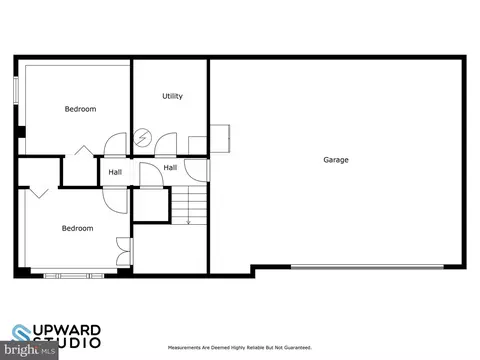
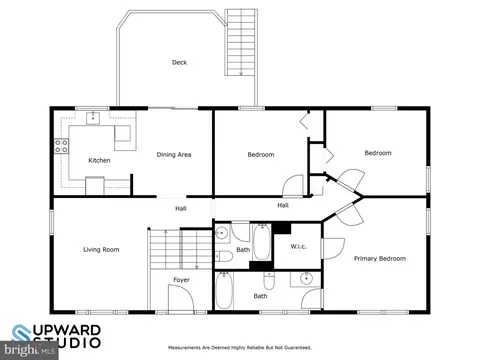
Last sold 02/14/2024 for $350K
bed
bath
Sqft ($222/Sqft)
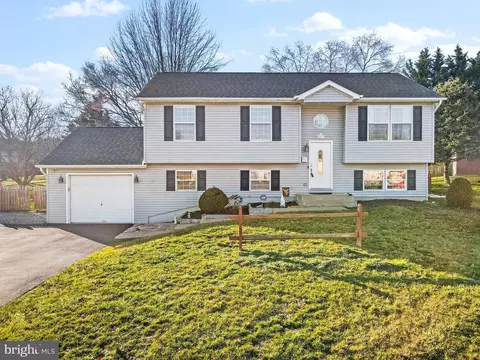
| Property type House | Neighborhood | Year built 1999 | HOA fee $30/month | Lot size 0.26 Acre | Movoto estimate | Parking 2 garage spaces |

| Overview | |
| Cooling/AC | Central A/C, Ceiling Fan(s), Electric |
| Heating | Electric |
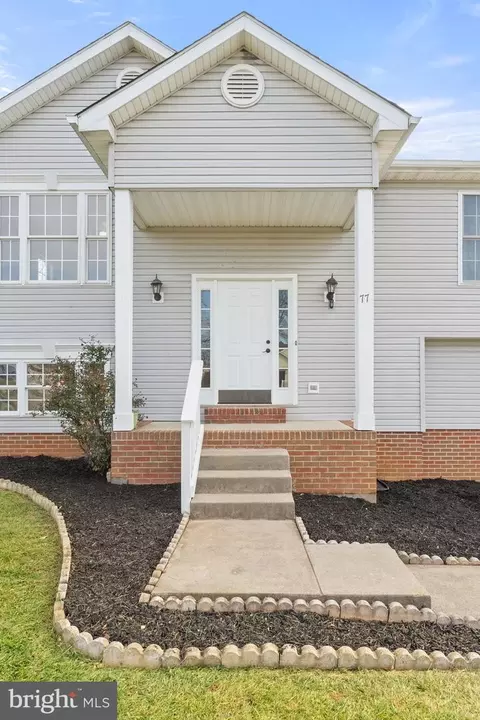
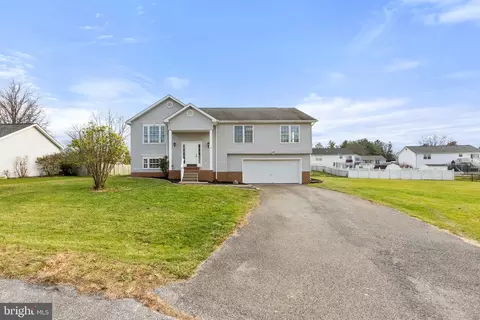
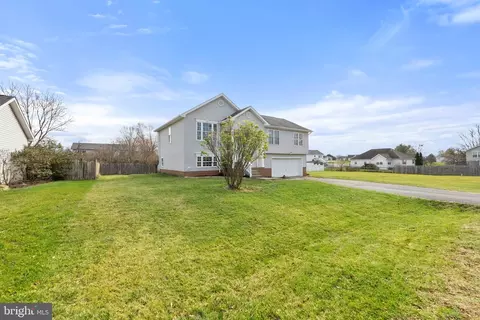
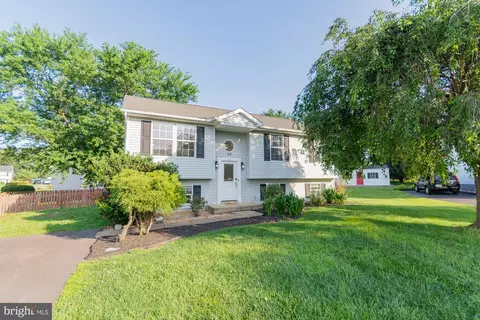
| Levels/Style | Split Foyer |
| Type | Residential |
| Virtual Tour | N/A |
| Status | Closed |
| SqFt | 1574 |
| Lot Size (SqFt) | 11448 |
| Lot Size (Acres) | 0.26 |
| County Tax | 972.36, Semi-Annually |
| Tax: Assessed Value | 232500 |
| Annual Property Tax | 1945 |
| Year Built | 1999 |
| Condition | Very Good |
| Municipality | Charles Town |
| HOA Fee | 360, Annually |
| New Construction (Y/N) | N |
| HOA Name | CLAGETT MANAGEMENT |
| Foreclosure (Y/N) | N |
| Interior | |
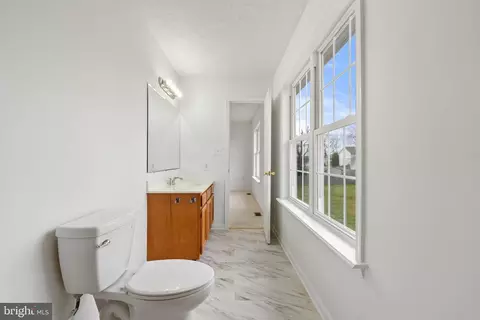
| Total # of Bathrooms | 2 |
| # Full Baths | 2 |
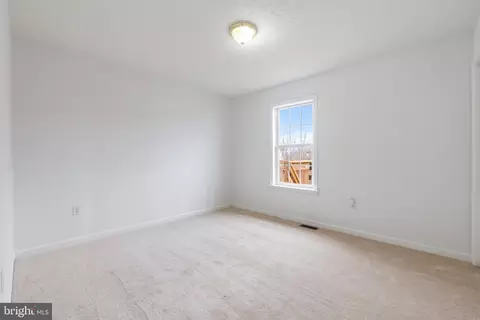
| Total # of Bedrooms | 5 |
| Basement | Connecting Stairway, Fully Finished, Garage Access, Heated, Interior Access, Windows |
| Total # of Rooms | 11 |
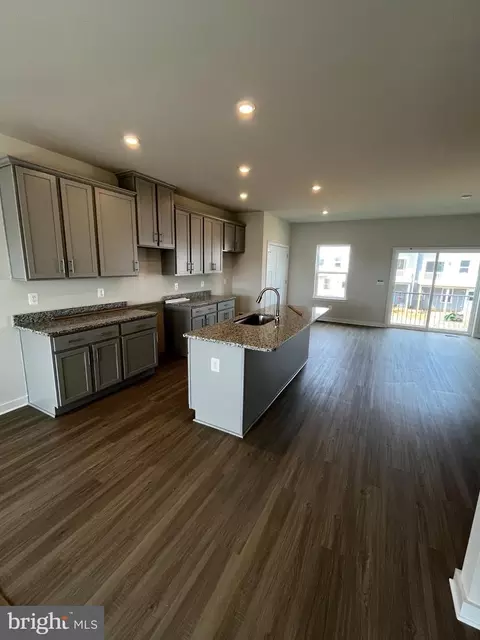
| Appliances | Dishwasher, Disposal, Exhaust Fan, Refrigerator, Stove, Stainless Steel Appliances |
| Walls/ Ceilings | 2 Story Ceilings, High, Dry Wall |
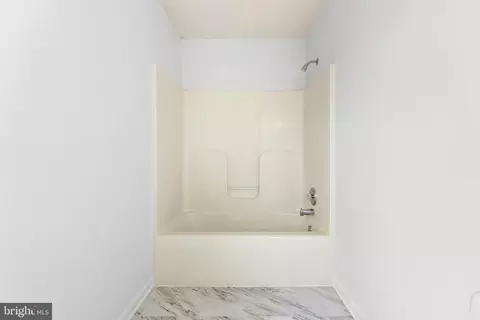
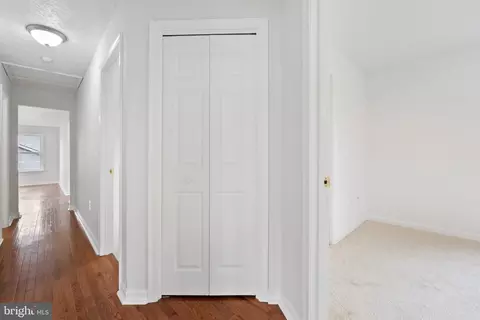
| Interior Features | Carpet, Ceiling Fan(s), Chair Railings, Crown Moldings, Dining Area, Family Room Off Kitchen, Floor Plan - Traditional, Combination Kitchen/Dining, Kitchen - Eat-In, Primary Bath(s), Recessed Lighting, Tub Shower, Upgraded Countertops, Walk-in Closet(s), Wood Floors |
| Accessibility Features | None |
| Exterior | |
| Roof | Asphalt |
| Foundation | Block |
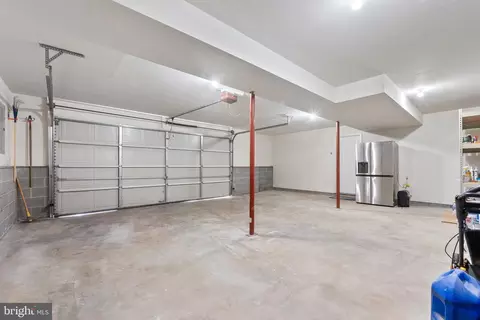
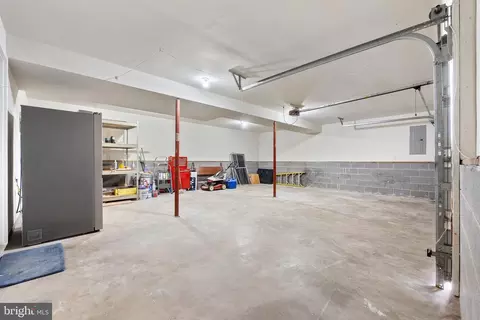
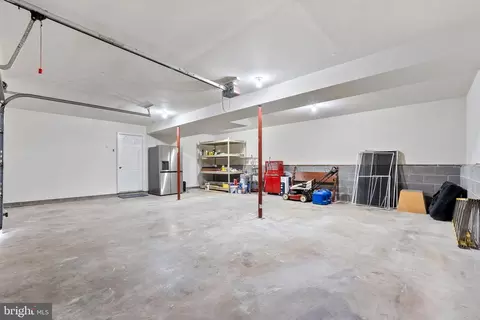
| Garage Desc | Additional Storage Area, Basement Garage, Built In, Garage - Front Entry, Garage Door Opener, Inside Access, Oversized |
| Parking Desc | Paved Driveway, Attached Garage, Off Street |
| # Garage Spaces | 2 |
| # Parking Spaces | 6 |
| # Off-Street Spaces | 4 |
| # Attached Garage Spaces | 2 |
| Exterior Features | Street Lights |
| Existing Structures | Above Grade, Below Grade |
| Amenities / Utilities | |
| Sewer/ Septic | Public Sewer |
| Electricity | 120/240V |
| Pool | No Pool |
| Security Features | Smoke Detector |
| Inclusions | 2 Brand New Boxes Of Flooring In Garage That Will Cover Both Rooms Downstairs |
| HOA Amenities | Tot Lots/Playground |
| Location | |
| Subdivision | BRIAR RUN |
| Water Source | Public |
| Senior Community (Y/N) | N |
| High School | JEFFERSON |
| School District | JEFFERSON COUNTY SCHOOLS |
| Middle School | WILDWOOD |
| Directions | From Rt-9 In Ranson, Turn Onto Oak Lee Drive At The Potomac Market Place Shopping Center. Proceed 0.3 Ml On Oak Lee Drive. Turn Left On Jack Rabbit Ln. Turn Right On Thumper Dr. Turn Right On Flopsy Ct. Home Is At The End Of The Cul-de-sac On Left. See Sign. |
| Zoning | 101 |
| Lot/ Land Details | |
| Road Responsibility | HOA |
| Road Surface Type | Paved |
MLS # WVJF2010120| Est. value | Bed/bath | Sqft | mi | |
|---|---|---|---|---|
| 63 Flopsy Ct, Ranson, WV 25438 | $403,000 | 3/3 | 1,880 | 0.02 |
| 80 Flopsy Ct, Ranson, WV 25438 | $371,000 | 3/2 | 1,346 | 0.03 |
| 57 Cottontail Dr, Ranson, WV 25438 | $331,000 | 3/2 | 1,380 | 0.03 |
| 73 Cottontail Dr, Ranson, WV 25438 | $308,000 | 3/2 | 994 | 0.03 |
| 49 Flopsy Ct, Ranson, WV 25438 | $409,000 | 3/3 | 2,104 | 0.03 |
| 43 Cottontail Dr, Ranson, WV 25438 | $392,000 | 3/1 | 1,738 | 0.04 |
| 66 Flopsy Ct, Ranson, WV 25438 | $408,000 | 3/2 | 1,946 | 0.04 |
| 78 Flopsy Ct, Ranson, WV 25438 | $408,000 | 3/2 | 1,871 | 0.04 |
Estimated values are based on public record data and automated valuation models. Values are not guaranteed and may not reflect current market conditions.

$259,950
$426,990
$369,995
$500,290
$407,495
$295,000
$634,450
$405,000
$695,930
$342,500
$299,995
$839,900
$375,000
$550,000
$419,900
$334,575
$639,754
$512,585
$425,000
$632,450
$625,000
$619,950
$625,000
$299,900
$600,000
$725,000
$1,319,950
$615,000
$570,999
$1,275,000