

- $224,000
- 3Bd
- 2Ba
- 1,496 Sq Ft
SOLD

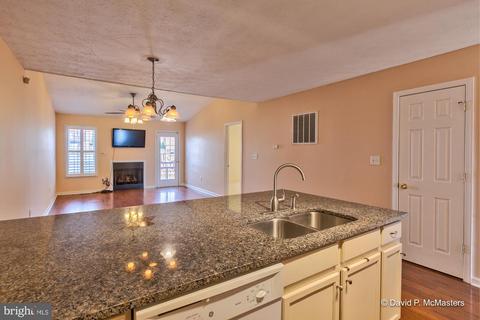
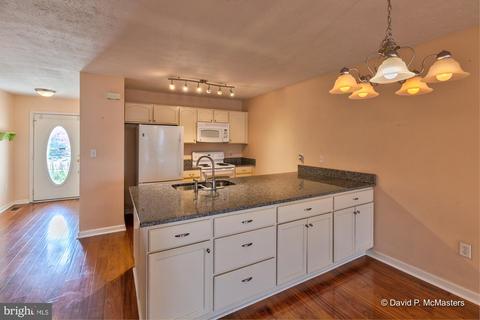
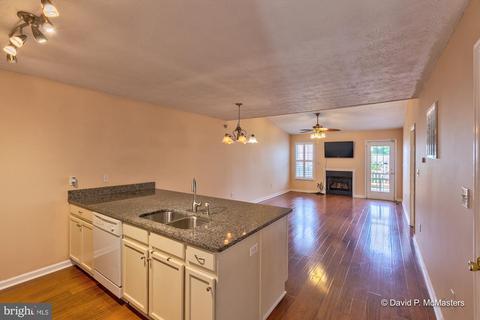
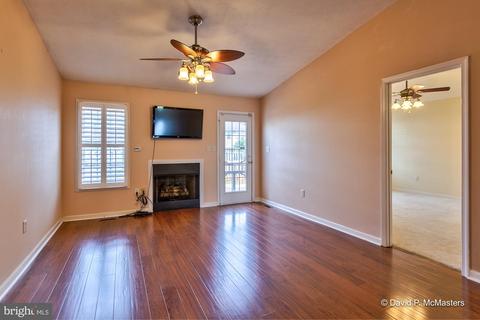
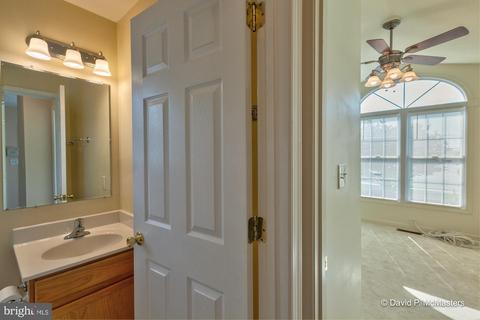
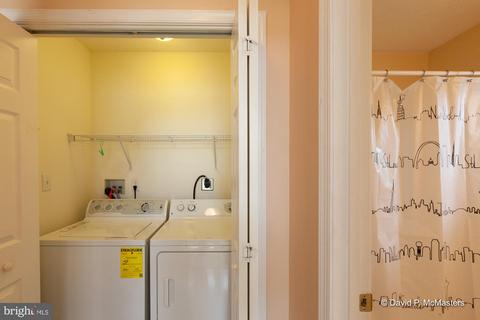
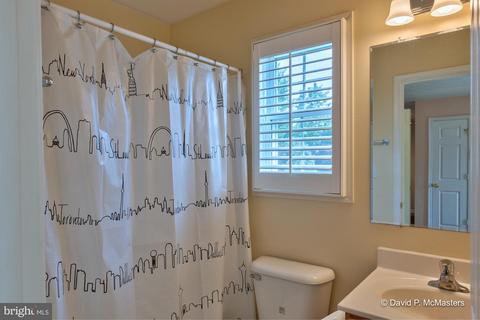
Last sold 08/29/2019 for $180K
bed
bath
Sqft ($144/Sqft)
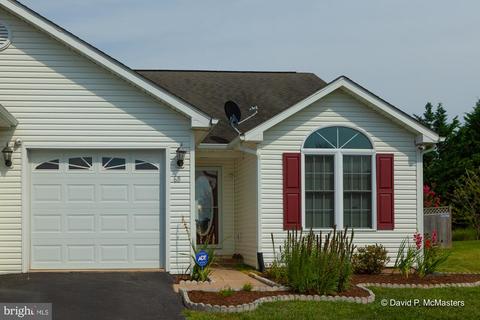
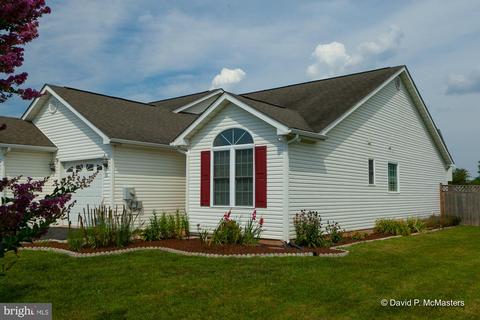
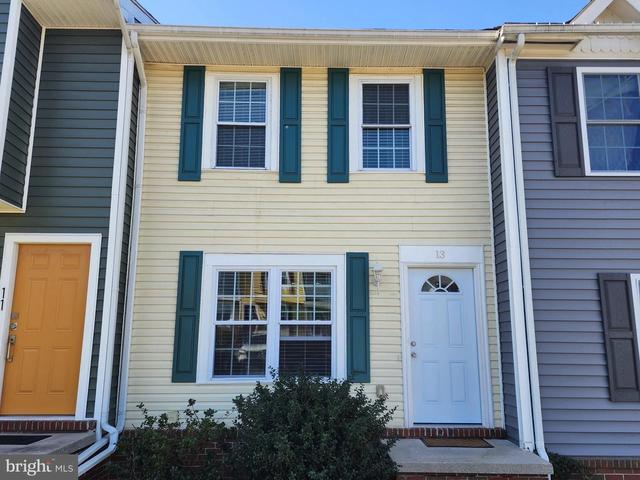
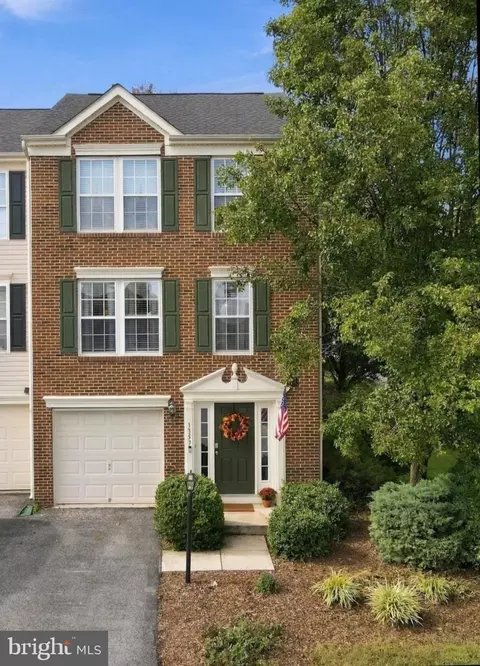
| Property type Townhouse | Neighborhood | Year built 2005 | HOA fee $30/month | Movoto estimate | Parking 1 garage spaces |

| Overview | |
| Cooling/AC | Heat Pump(s), Ceiling Fan(s), Electric |
| Heating | Electric, Propane - Leased |
| Levels/Style | Villa |
| Type | Residential |
| Status | Closed |
| SqFt | 1248 |
| Lot Size (SqFt) | 0.17 |
| County Tax | 1125, Annually |
| City/ Town Tax | 239 |
| Tax: Assessed Value | 97100 |
| Annual Property Tax | 1365 |
| Year Built | 2005 |
| Condition | Very Good |
| Municipality | Ranson |
| HOA Fee | 90, Quarterly |
| New Construction (Y/N) | N |
| HOA Name | BRIAR RUN ESTATES |
| Foreclosure (Y/N) | N |
| Interior | |
| Total # of Bathrooms | 2 |
| # Full Baths | 2 |
| Total # of Bedrooms | 2 |
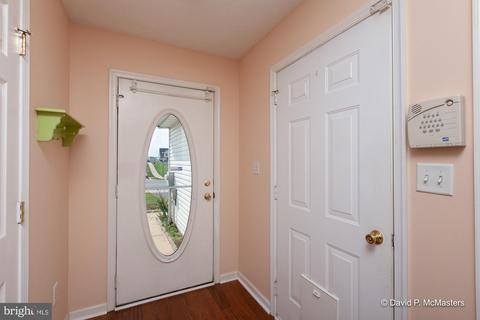
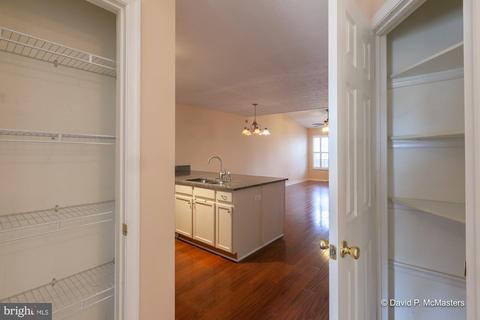
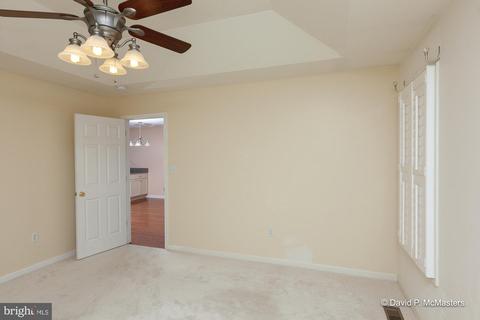
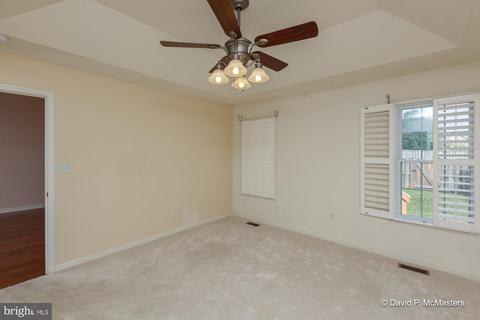
| Other Room(s) | Master Bedroom, Bedroom 2, Kitchen, Foyer, Great Room, Bathroom 1, Master Bathroom |
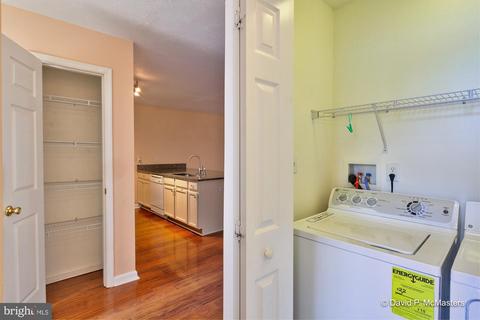
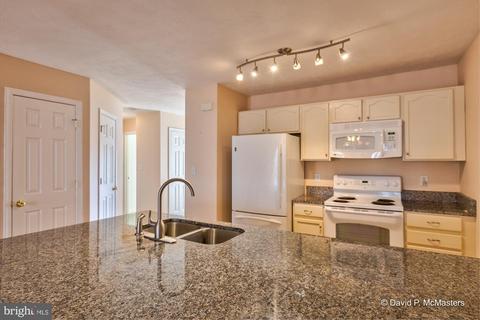
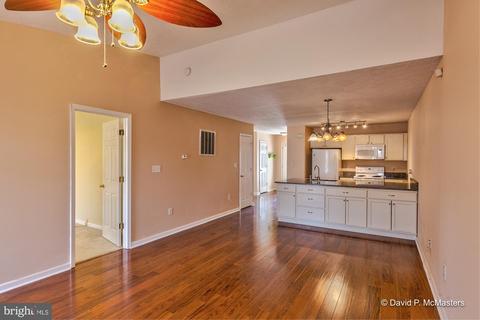
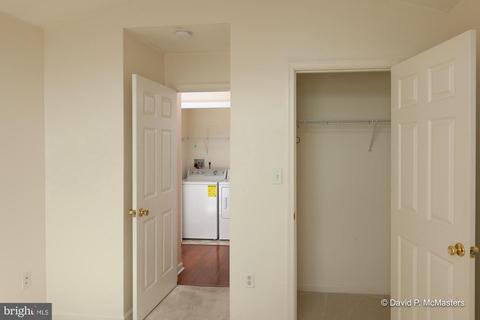
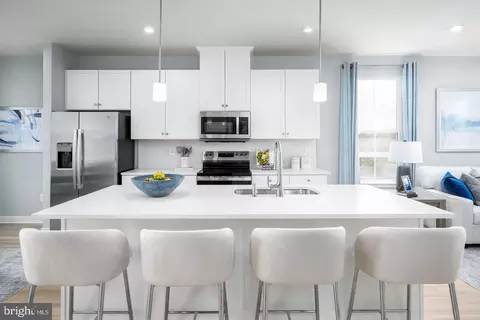
| Appliances | Built-In Microwave, Dishwasher, Disposal, Oven/Range - Electric, Refrigerator, Icemaker, Washer, Water Heater, Dryer |
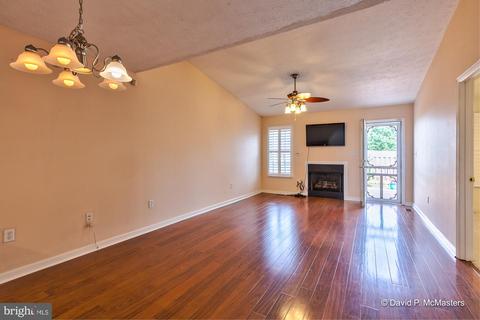
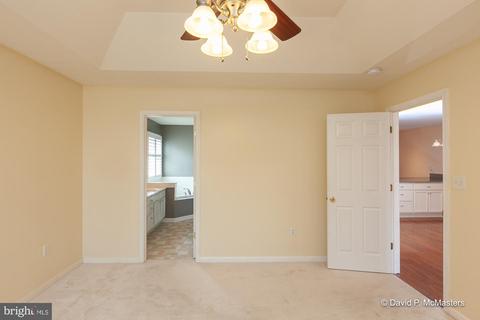
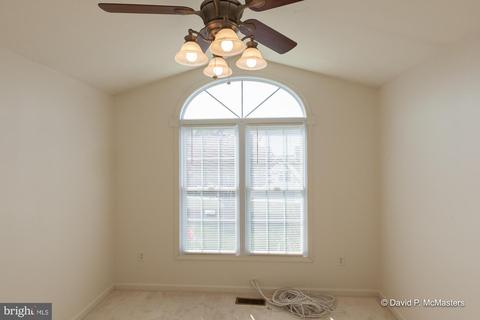
| Walls/ Ceilings | Dry Wall, Tray Ceilings, Vaulted Ceilings |
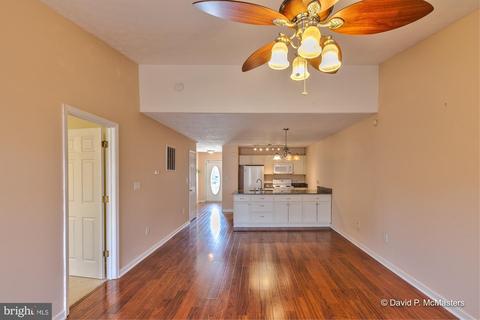
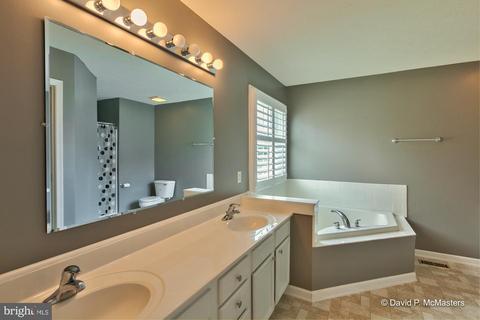
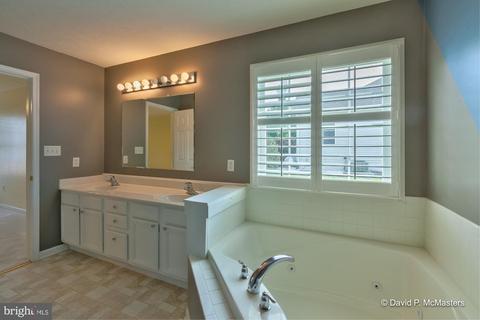
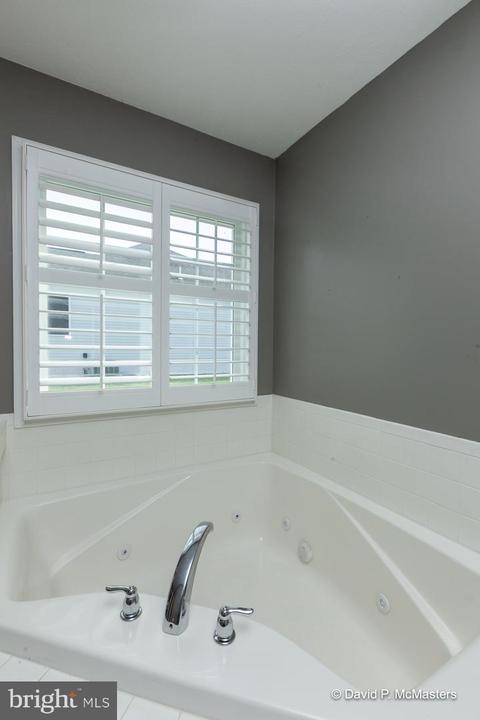
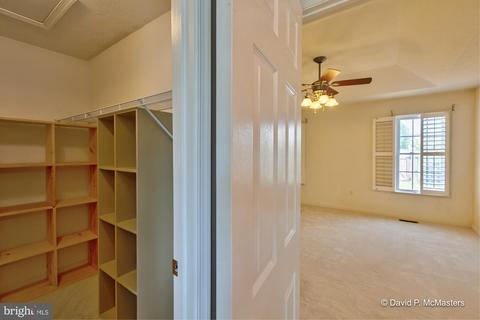
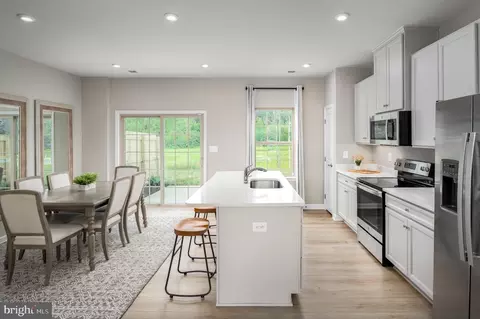
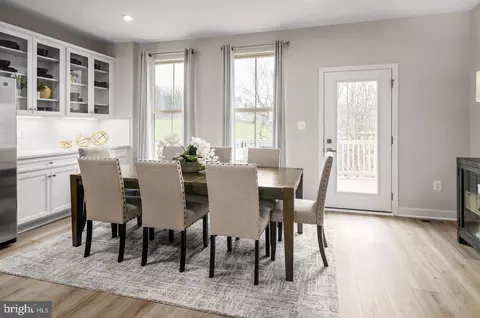
| Interior Features | Upgraded Countertops, Walk-in Closet(s), WhirlPool/HotTub, Window Treatments, Pantry, Master Bath(s), Kitchen - Eat-In, Floor Plan - Open, Entry Level Bedroom, Dining Area, Combination Kitchen/Dining, Ceiling Fan(s), Carpet, Combination Dining/Living, Water Treat System, Wood Floors |
| Door Features | Six Panel |
| Exterior | |
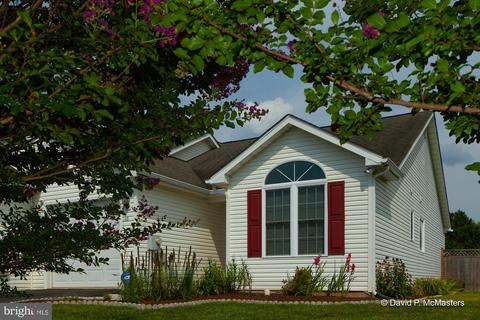
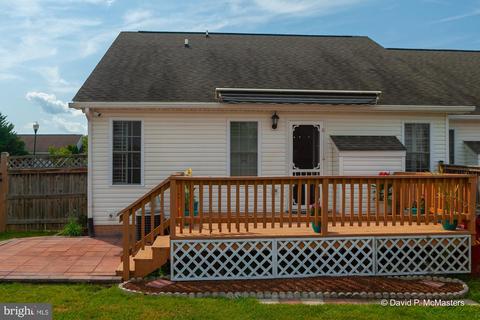
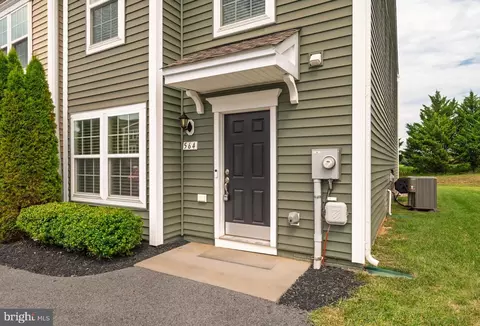
| Roof | Architectural Shingle |
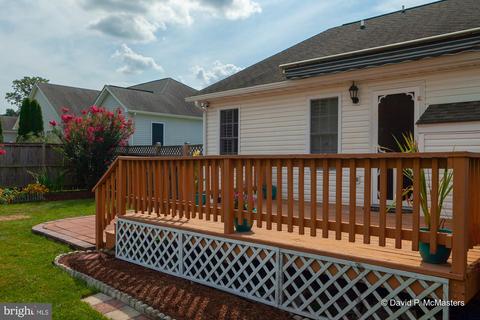
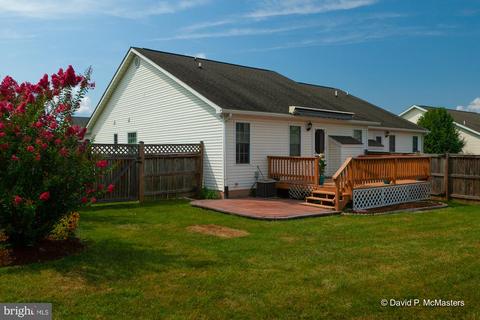
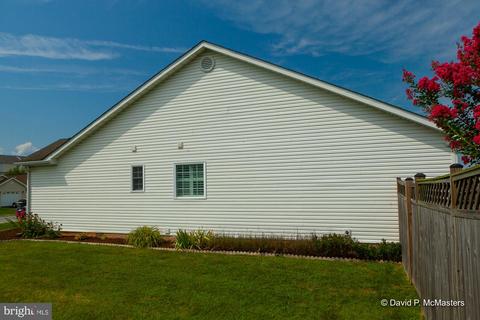
| Construction | Vinyl Siding |
| Foundation | Crawl Space |
| Garage Desc | Garage - Front Entry, Garage Door Opener, Inside Access |
| Parking Desc | Asphalt Driveway, Attached Garage, Driveway, On Street |
| # Garage Spaces | 1 |
| # Parking Spaces | 1 |
| # Attached Garage Spaces | 1 |
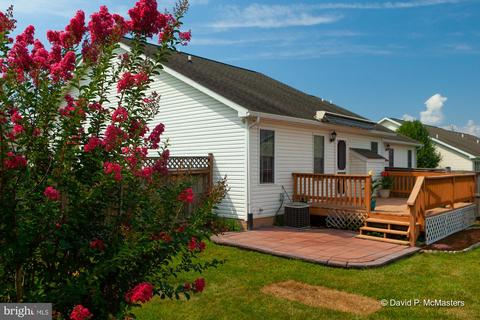
| Exterior Features | Awning(s), Exterior Lighting, Sidewalks |
| Existing Structures | Above Grade, Below Grade |
| Amenities / Utilities | |
| Utilities | Under Ground |
| Sewer/ Septic | Public Sewer |
| Pool | No Pool |
| Location | |
| Subdivision | BRIAR RUN |
| Water Source | Public |
| Senior Community (Y/N) | N |
| High School | JEFFERSON |
| Elementary School | T A LOWERY |
| School District | JEFFERSON COUNTY SCHOOLS |
| Middle School | WILDWOOD |
| Directions | From Harpers Ferry: Take Washington Heritage Trail/William L. Wilson Fwy/US-340 S About 6.5 Miles. Merge Onto WV-9 W Toward Martinsburg And Go About 1.8 Miles(stop Light). Turn Right At The Light Onto Oak Lee Dr. And Pass Through One Round-a-bout. At The Stop Sign, Turn Left Onto Peter Rabbit Dr. 68 Peter Rabbit Dr. Is On The Right, See Coldwell Banker Sign. |
| Zoning | 101 |
| Lot/ Land Details |
MLS # WVJF135978
MLS # JF9630140 




$259,950
$426,990
$369,995
$500,290
$407,495
$295,000
$634,450
$405,000
$695,930
$342,500
$299,995
$839,900
$375,000
$550,000
$419,900
$334,575
$639,754
$512,585
$425,000
$632,450
$625,000
$619,950
$625,000
$299,900
$600,000
$725,000
$1,319,950
$615,000
$570,999
$1,275,000