

- $305,000
- 3Bd
- 3Ba
- 1,390 Sq Ft
SOLD

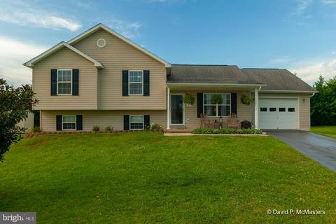
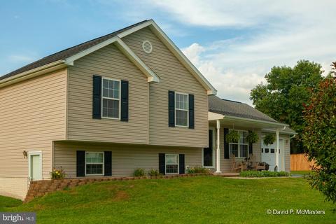
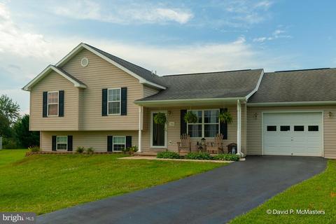
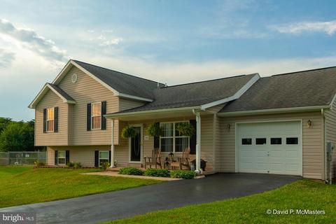
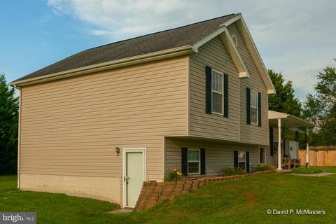
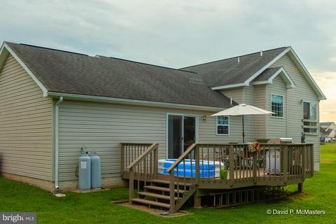
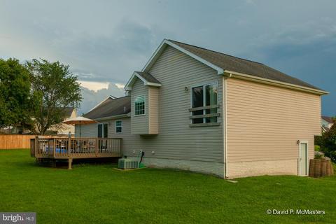
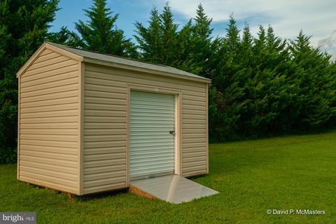
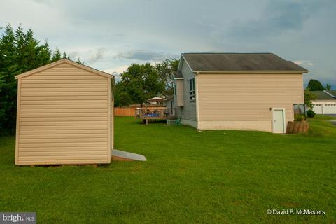
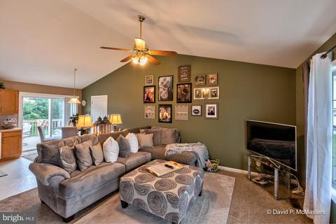
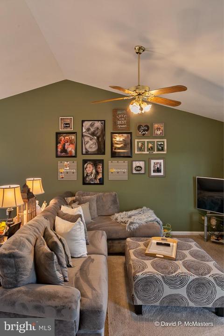
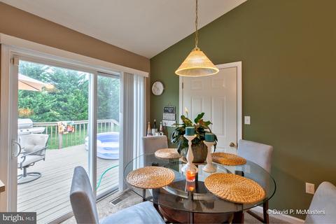
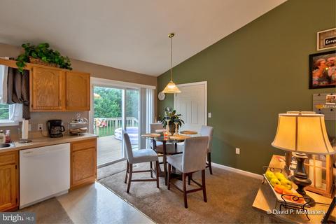
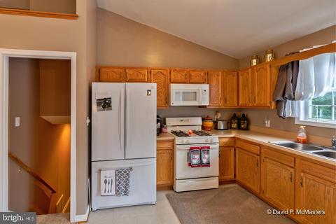
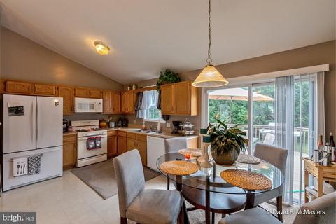
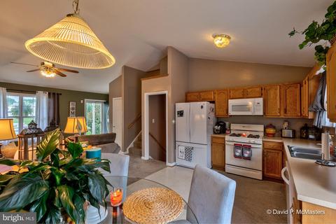
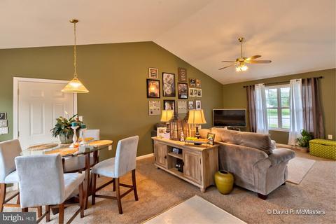
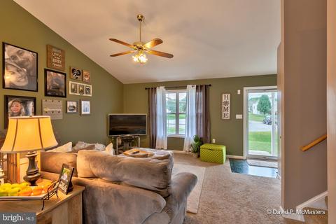
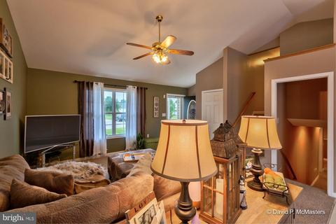
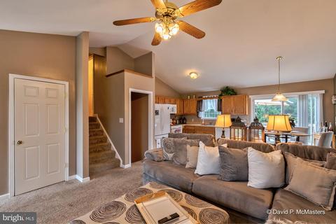
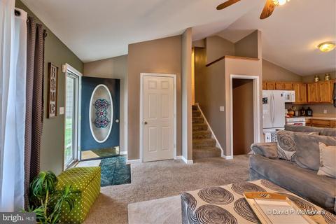
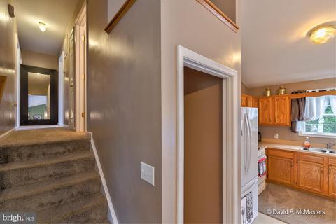
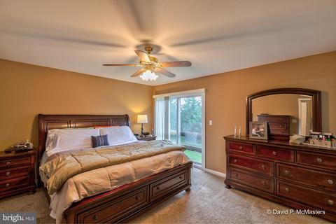
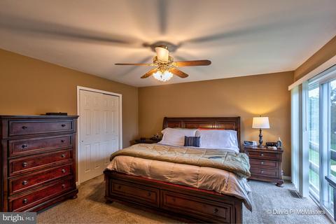
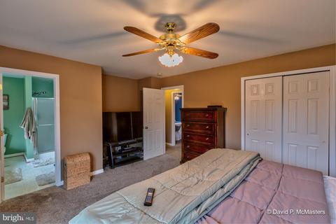
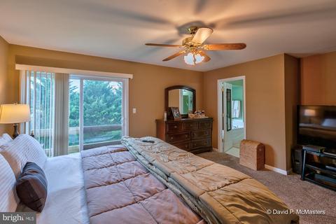
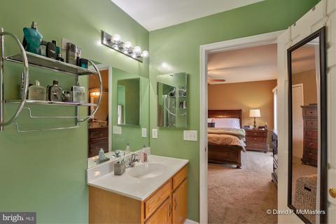
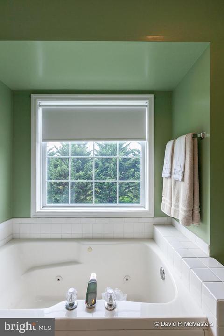
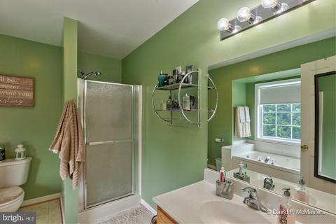
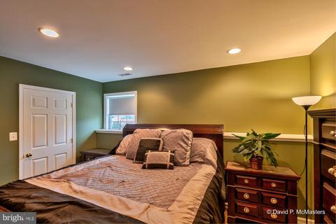
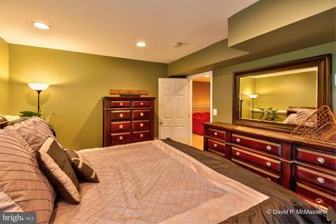
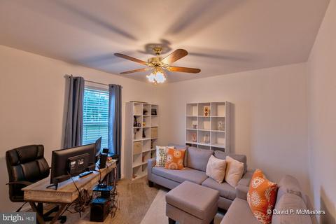
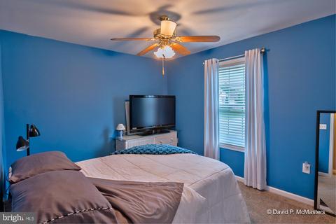
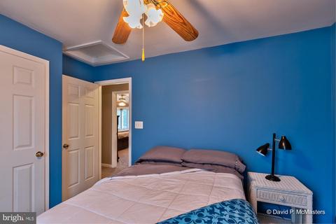
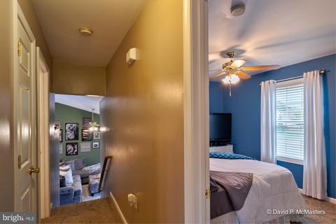
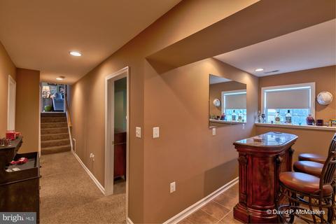
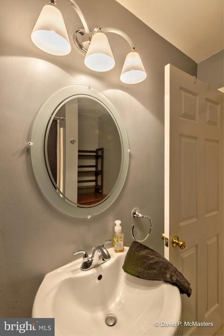
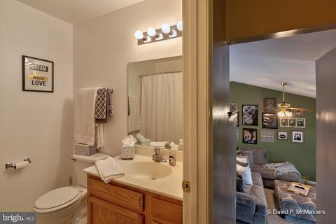
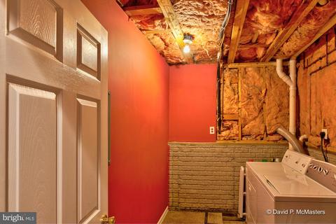
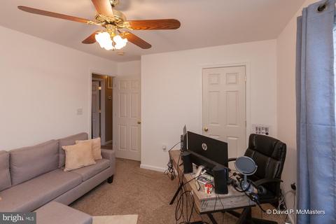
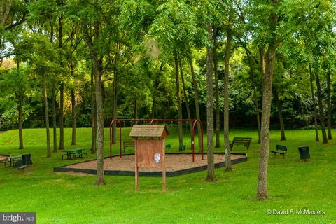
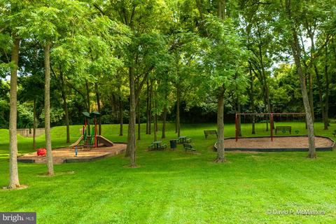
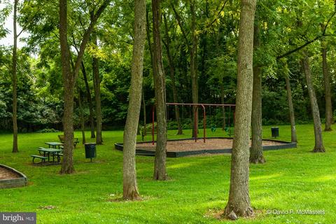
Last sold 10/11/2019 for $250K
bed
bath
Sqft ($205/Sqft)
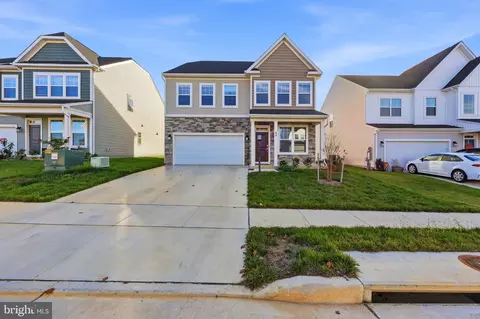
| Property type House | Neighborhood | Year built 2003 | HOA fee $0/month | Lot size 0.27 Acre | Movoto estimate | Parking 1 garage spaces |

| Overview | |
| Cooling/AC | Central A/C, Ceiling Fan(s), Electric |
| Heating | Electric |
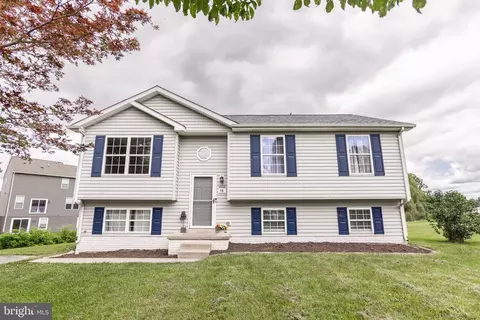
| Levels/Style | Split Level |
| Type | Residential |
| Status | Closed |
| SqFt | 1220 |
| Lot Size (SqFt) | 11761.2 |
| Lot Size (Acres) | 0.27 |
| County Tax | 1233, Annually |
| City/ Town Tax | 261 |
| Tax: Assessed Value | 106400 |
| Annual Property Tax | 1495 |
| Year Built | 2003 |
| Condition | Very Good |
| Municipality | Ranson |
| New Construction (Y/N) | N |
| Foreclosure (Y/N) | N |
| Interior | |
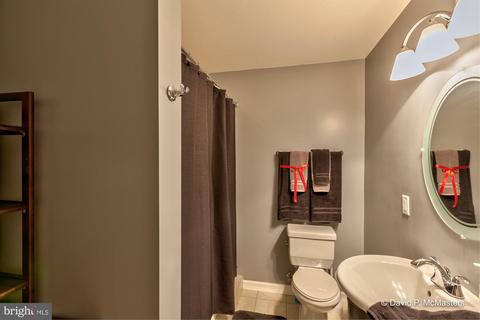
| Total # of Bathrooms | 3 |
| # Full Baths | 3 |
| Total # of Bedrooms | 4 |
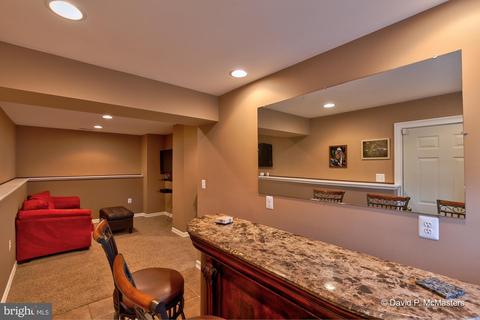
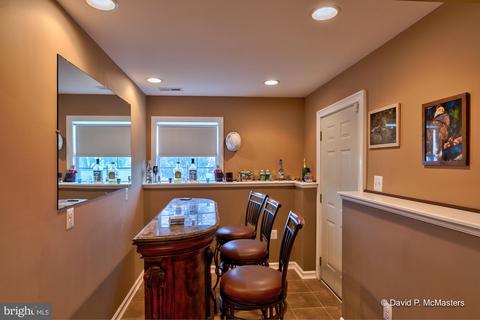
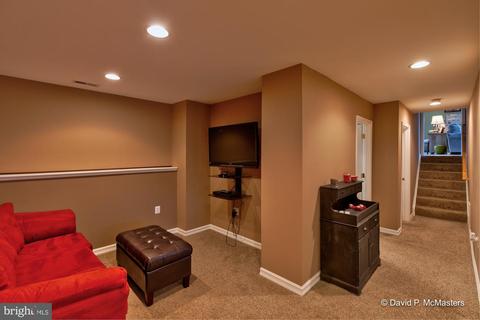
| Basement | Partial, Combination, Daylight, Partial, Fully Finished, Heated, Interior Access, Outside Entrance, Side Entrance, Walkout Level, Windows |
| Other Room(s) | Living Room, Dining Room, Master Bedroom, Bedroom 2, Bedroom 3, Bedroom 4, Kitchen, Family Room, Foyer, Laundry, Other, Bathroom 2, Bathroom 3, Master Bathroom |
| Appliances | Built-In Microwave, Dishwasher, Disposal, Oven/Range - Gas, Refrigerator, Water Heater |
| Walls/ Ceilings | Cathedral Ceilings, Dry Wall |
| Interior Features | Attic, Carpet, Ceiling Fan(s), Combination Dining/Living, Combination Kitchen/Dining, Combination Kitchen/Living, Dining Area, Floor Plan - Open, Master Bath(s), Recessed Lighting, Tub Shower, Water Treat System, WhirlPool/HotTub |
| Accessibility Features | Entry Slope <1' |
| Exterior | |
| Roof | Architectural Shingle |
| Construction | Vinyl Siding |
| Garage Desc | Garage - Front Entry, Garage Door Opener, Inside Access |
| # Open Parking Spaces | 2 |
| Parking Desc | Asphalt Driveway, Attached Garage, Driveway |
| # Garage Spaces | 1 |
| # Parking Spaces | 3 |
| # Attached Garage Spaces | 1 |
| Exterior Features | Exterior Lighting, Satellite Dish |
| Existing Structures | Above Grade, Below Grade, Storage Barn/Shed |
| Amenities / Utilities | |
| Sewer/ Septic | Public Sewer |
| Pool | No Pool |
| Security Features | Smoke Detector |
| Location | |
| View | Pasture |
| Subdivision | BRIAR RUN |
| Water Source | Public |
| Senior Community (Y/N) | N |
| High School | JEFFERSON |
| Elementary School | TA. LOWERY |
| School District | JEFFERSON COUNTY SCHOOLS |
| Middle School | WILDWOOD |
| Directions | FROM HARPERS FERRY: Take Washington Heritage Trail/US-340 S. For About 5.37 Mi. Then Merge Onto WV-9 W Toward Martinsburg. Go 1.78 Mi. AnD Turn Right At The Stop Light Onto Oak Lee Dr.(Home Depot/Panera Bread Will Be On Your Right). Pass Through 1 Roundabout. Turn Left At The 2nd Stop Sign Onto Jack Rabbit Ln.(Briar Run Park At Ranson Will Be On Your Right At This Stop Sign). Go Straight At The Next Stop Sign. 184 JACK RABBIT LN Is Straight Ahead At The End Of The Cul-de-sac. FROM MARTINSBURG: I-81 TO EXT 12 E.(9 BYPASS) TOWARD CHARLES TOWN. FOLLOW TO OAK LEE DR(HOME DEPOT, PANERA BREAD) TURN LEFT AT THE TRAFFIC LIGHT PASSING THROUGH THE POTOMAC MARKETPLACE AND GO AROUND TRAFFIC CIR. TO LEFT AT 2ND STOP SIGN. HOME STRAIGHT AHEAD. |
| Zoning | 101 |
| Lot/ Land Details | |
| Road Responsibility | City/County |
| Road Surface Type | Paved |
MLS # WVJF136252
MLS # JF8021699| Est. value | Bed/bath | Sqft | mi | |
|---|---|---|---|---|
| 182 Jack Rabbit Ln, Ranson, WV 25438 | $386,200 | 4/3 | 2,351 | 0.02 |
| 172 Jack Rabbit Ln, Ranson, WV 25438 | $359,900 | 3/2 | 1,768 | 0.03 |
| 57 Trix Ct, Ranson, WV 25438 | $381,100 | 3/3 | 1,909 | 0.04 |
| 156 Jack Rabbit Ln, Ranson, WV 25438 | $364,300 | 3/2 | 1,792 | 0.04 |
| 51 Trix Ct, Ranson, WV 25438 | $401,300 | 3/2 | 2,402 | 0.05 |
| 274 Thumper Dr, Charles Town, WV 25414 | $437,000 | 3/2 | 2,204 | 0.06 |
| 60 Trix Ct, Ranson, WV 25438 | $405,300 | 3/3 | 1,719 | 0.06 |
| 306 Thumper Dr, Ranson, WV 25438 | $403,900 | 4/3 | 2,034 | 0.06 |
Estimated values are based on public record data and automated valuation models. Values are not guaranteed and may not reflect current market conditions.


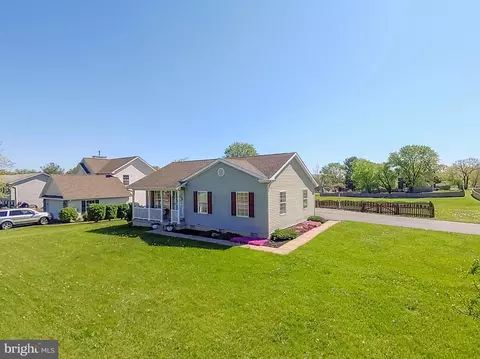





$259,950
$426,990
$369,995
$500,290
$407,495
$295,000
$634,450
$405,000
$695,930
$342,500
$299,995
$839,900
$375,000
$550,000
$419,900
$334,575
$639,754
$512,585
$425,000
$632,450
$625,000
$619,950
$625,000
$299,900
$600,000
$725,000
$1,319,950
$615,000
$570,999
$1,275,000