
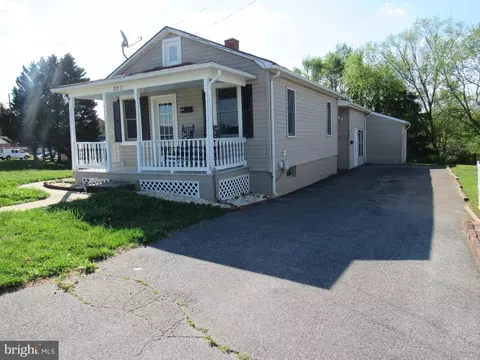
- $295,000
- —Bd
- —Ba
- 1,412 Sq Ft
SOLD 06/18/26



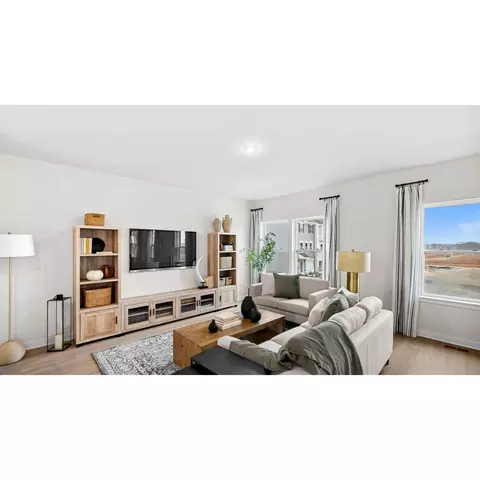
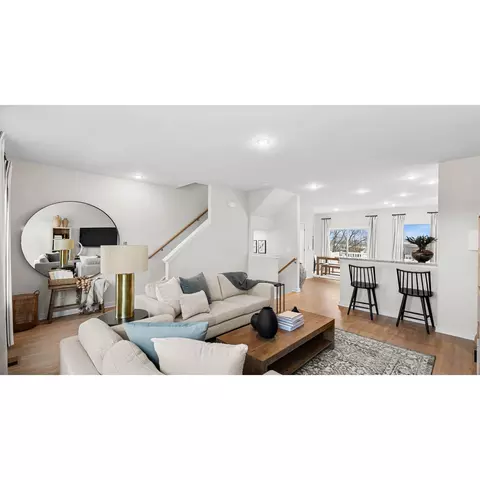
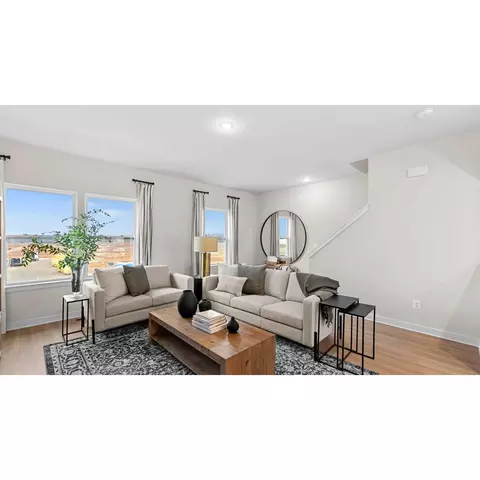
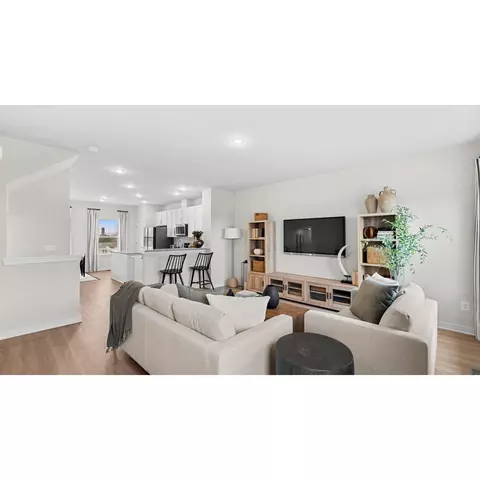

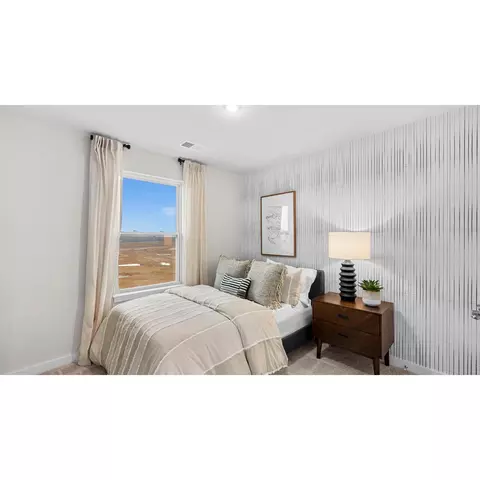
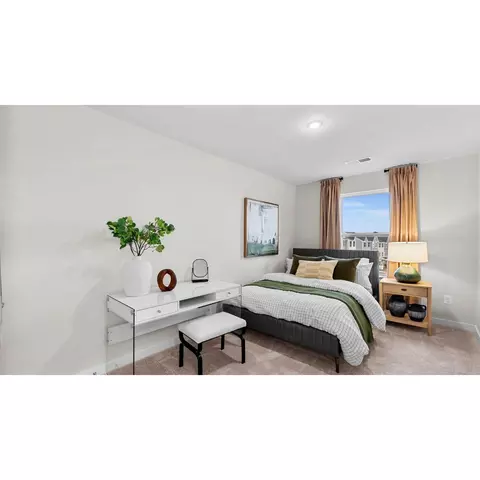
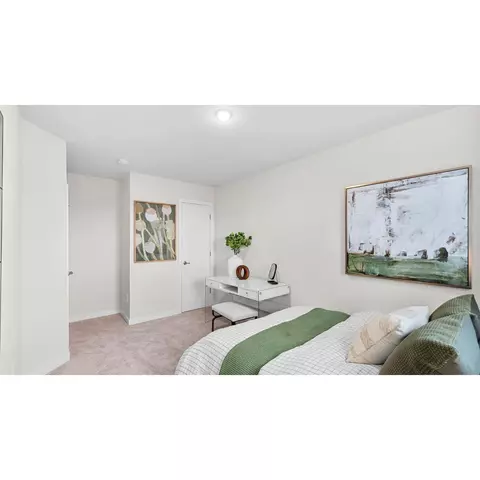
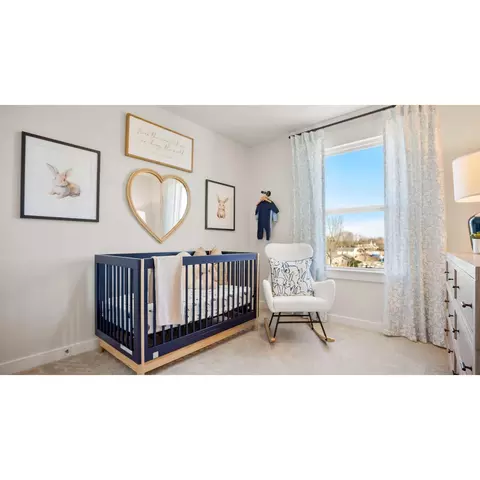
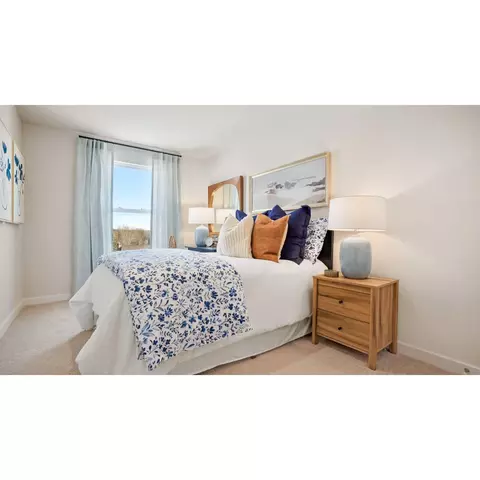
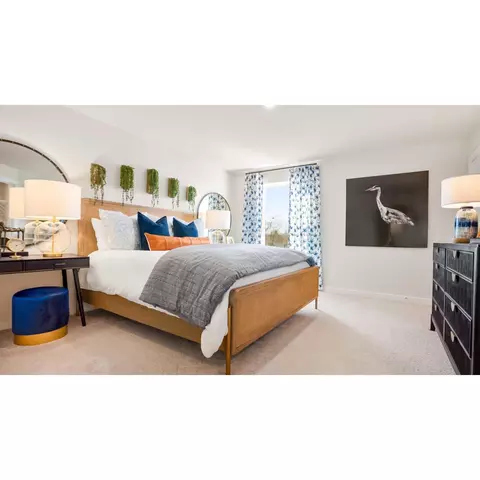
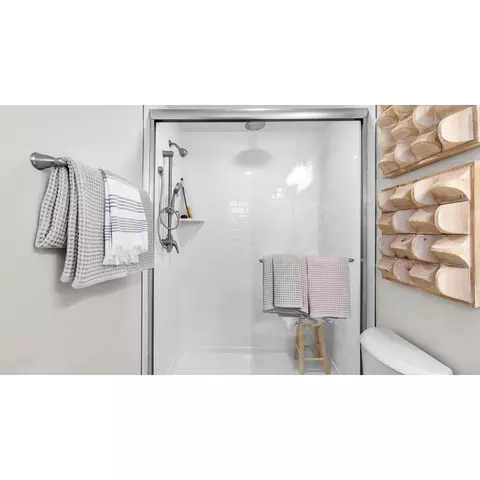
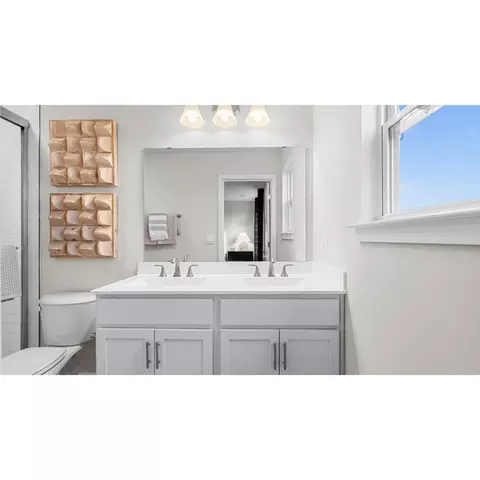
Last sold date unavailable
bed
bath
Sqft ($180/Sqft)
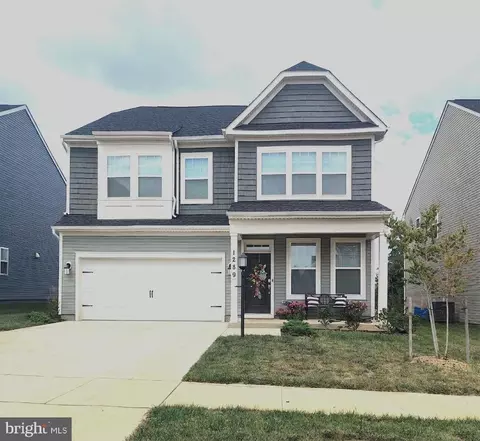
| Property type Multi-family | HOA fee $0/month | Movoto estimate | Parking 1 garage spaces |
| Plan Information | |
| Levels/Style | 2 |
| Builder ID | 86981 |
| Brand Name | Maronda Homes |
| Builder | External Link |
| Sales Office Website | External Link |
| Status | Active |
| Plan Name | St Paul |
| Move-In Date | 2025-11 |
| Home Details Website | External Link |
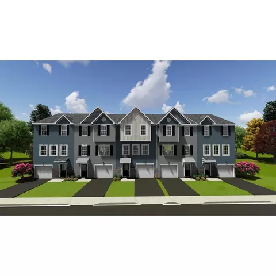
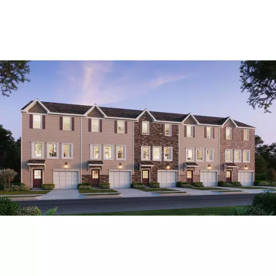
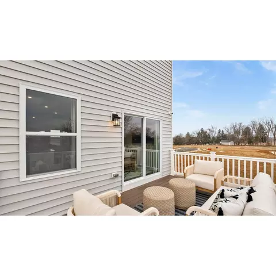
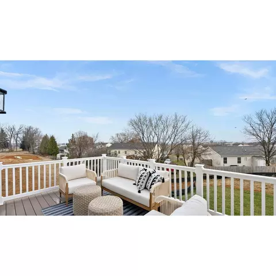
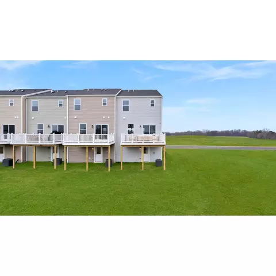
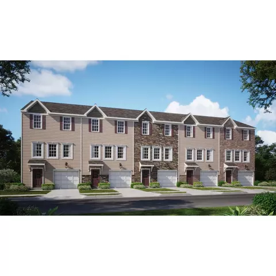
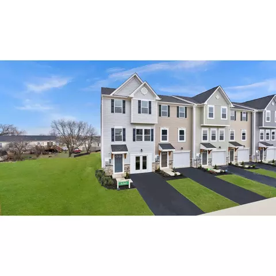
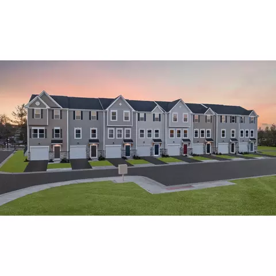
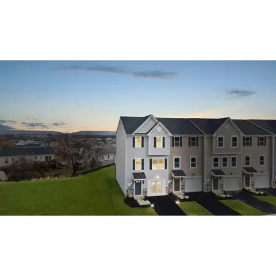
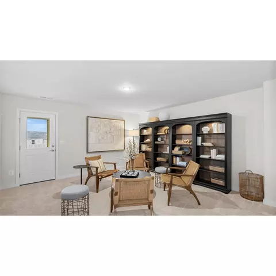
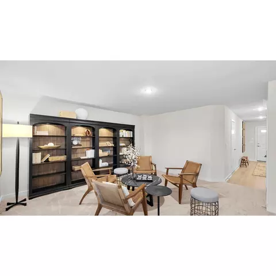
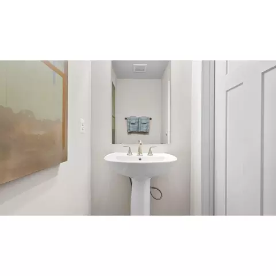
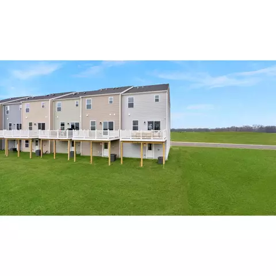
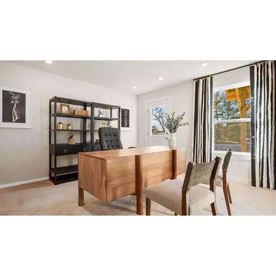
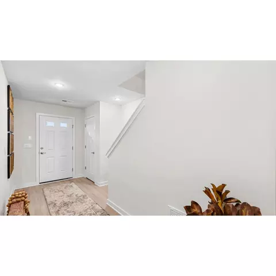
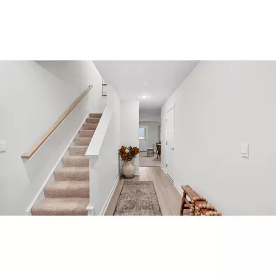
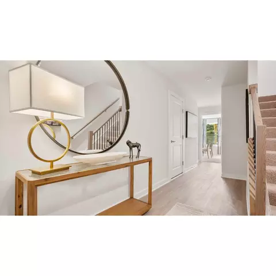
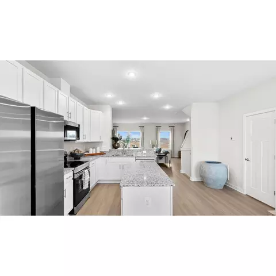
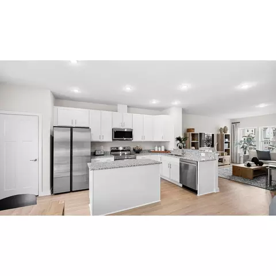
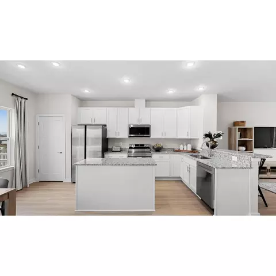
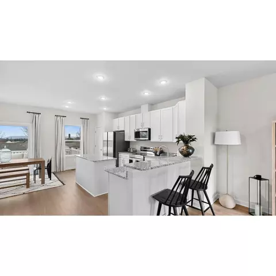
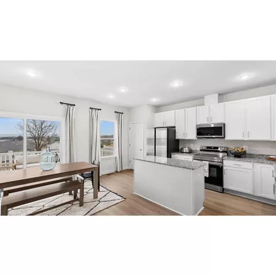
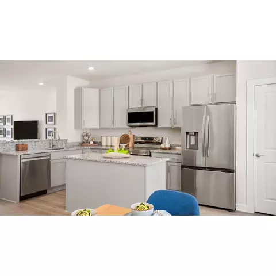
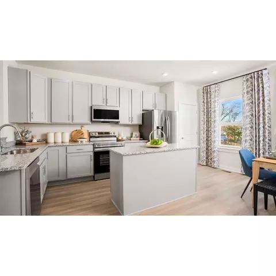
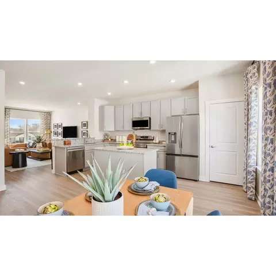
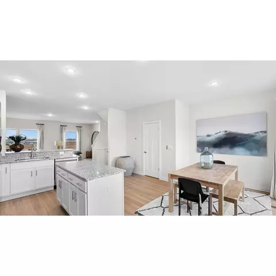
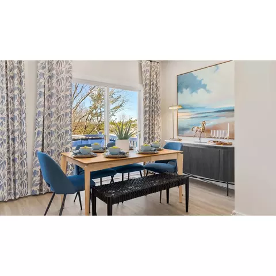
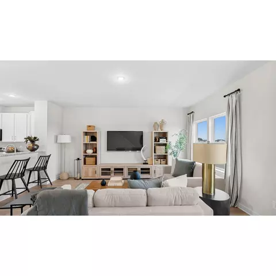
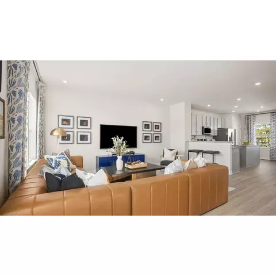
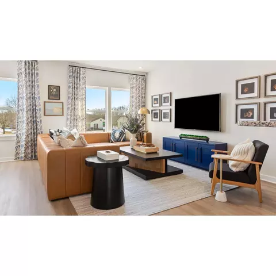
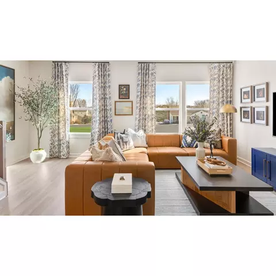
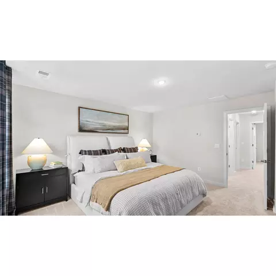
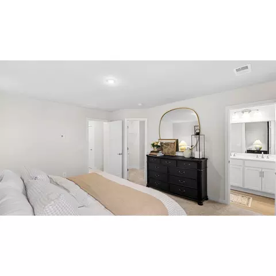
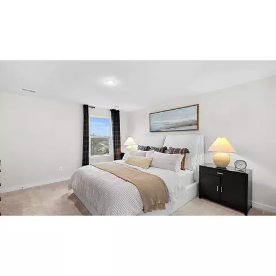
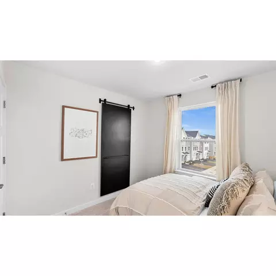
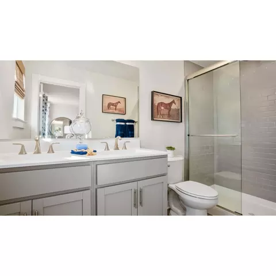
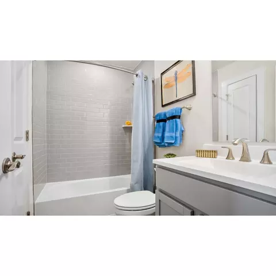
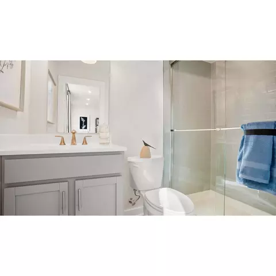
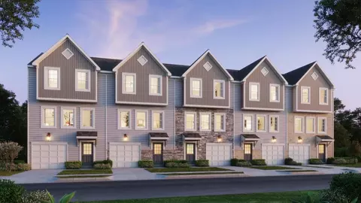
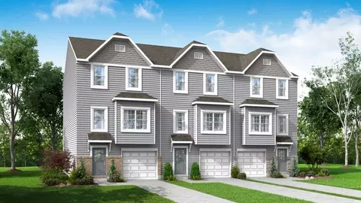
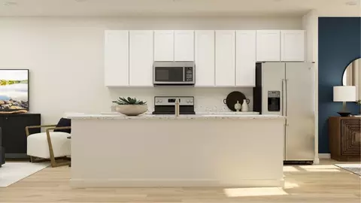
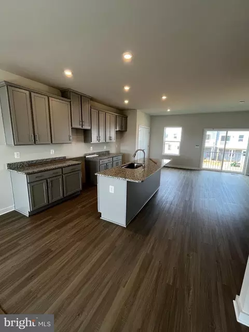
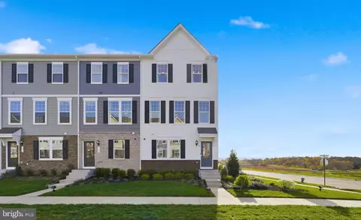
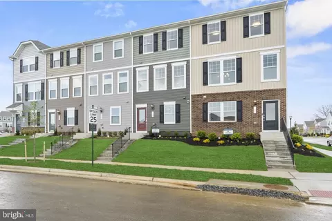
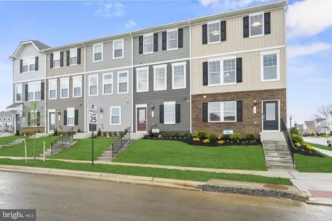
| Home Details | Introducing The St.. Paul, One Of Marondas Latest Townhome Designs.The St. Paul Offers A Range Of 1, 966-1, 989 Square Feet Of Living Space, Including 3 To 4 Bedrooms, 2.5 To 3.5 Bathrooms, And A Spacious 1-car Garage. This New Design Offers Plenty Of Personalization Opportunities To Fit Your Familys Unique Needs.On The First Floor Of The Home, You Will Find A Spacious, Open-concept Floor Plan. The Generous Family Room Flows Seamlessly Into The Beautiful Kitchen, Equipped With A Pantry Closet And Built-in Breakfast Nook For Enjoying Your First Cup Of Coffee In The Morning. The Kitchen Island Maximizes Counter Space And Provides Extra Storage. You Will Also Find A Powder Room On The First Floor Of The Home. Off The Kitchen, Enjoy Your Private Composite Deck, With Space To Grow Your Own Herbs And Vegetables In The Summer Or Catch Some Rays After A Long Day At Work.Heading Upstairs, You Will Find The Luxurious Master Suite, Complete With Its Own Master Bath And Spacious Walk-in Closet. Exiting The Master, You Will Find The Two Additional Bedrooms, With A Second Bath Off The Second Bedroom. Additionally, There Is A Designated Space For The Washer And Dryer On This Level To Make Your Laundry Days A Breeze.The Finished Basement On The Lower Level Adds Additional Flexible Space With The Option For A Bedroom And Full Bath.Personalize This Design To Suit Your Familys Unique Lifestyle And Needs. Were Excited For You To Call The St. Paul Home. |
| Listing Type | New Construction |
| Price | 358290 |
| Total # of Bedrooms | 3 |
| Total # of Bathrooms | 2.5 |
| # Garage Spaces | 1 |
| Primary Bedroom | Upstairs |
| Property Type | MultiFamily |
| SqFt | 1988 |
| Listing # | 2947268 |
| Community Information | |
| Subdivision ID | 180959 |
| Price Range (Low) | 299990 |
| Price Range (High) | 360290 |
| Subdivision | Huntwell West |
| Subdivision Website | External Link |
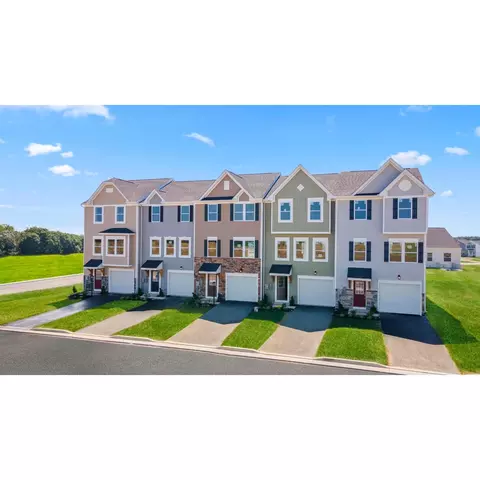
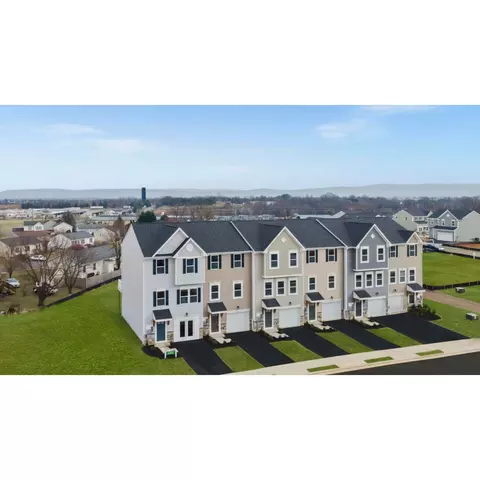
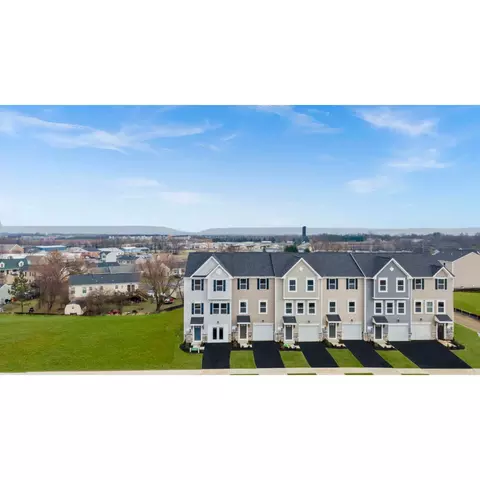
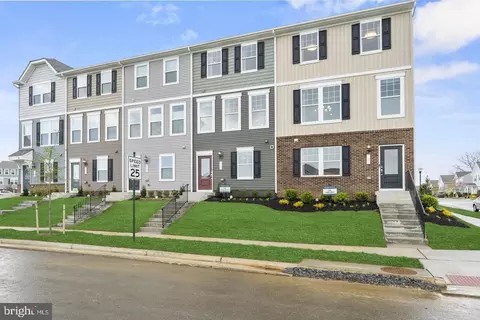
| Community Description | New Affordable Townhomes In West Virginia's Fastest-growing Area!. Huntwell West Is West Virginia's Newest And Lowest-priced Townhome Community In The Booming Town Of Ranson. It Is Located Just 7 Miles From Loudoun County, VA With Convenient Access For Commuters Into Northern Virginia. Enjoy The Northern Virginia Lifestyle, With The Low-cost Living Of West Virginia. Whether You Are Actively Looking For Your First Single-family Home, Upgrading Your Current Residence, Or Downsizing Your Lifestyle To Enjoy All The Activities West Virginia Offers, Huntwell West Is The Perfect Community For You. High-end Included Features Separate These Homes From Local Competitors While Still Maintaining An Affordable Price. |
$259,950
$426,990
$369,995
$500,290
$407,495
$295,000
$634,450
$405,000
$695,930
$342,500
$299,995
$839,900
$375,000
$550,000
$419,900
$334,575
$639,754
$512,585
$425,000
$632,450
$625,000
$619,950
$625,000
$299,900
$600,000
$725,000
$1,319,950
$615,000
$570,999
$1,275,000