


- $283,990
- 3Bd
- 2Ba
- 1,506 Sq Ft
$2K

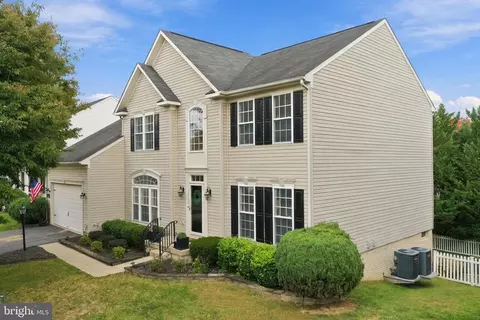
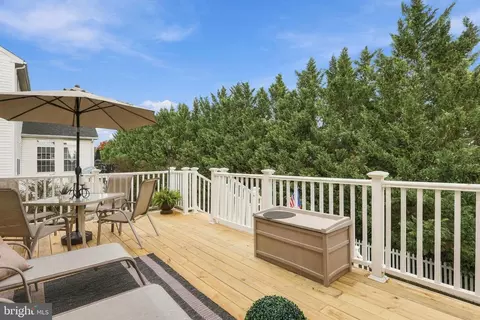
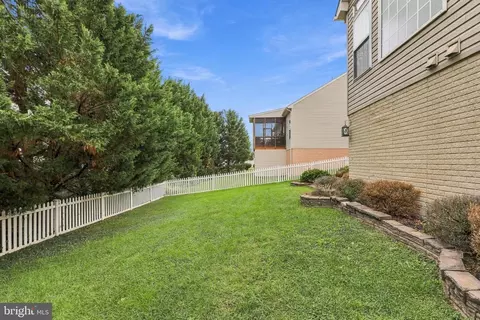
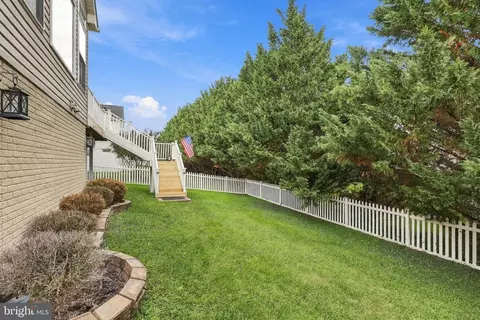
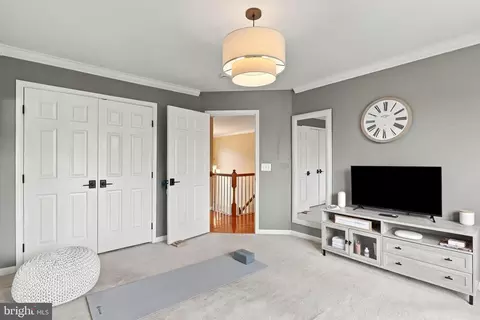
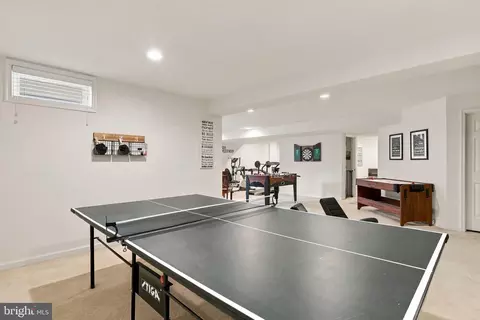
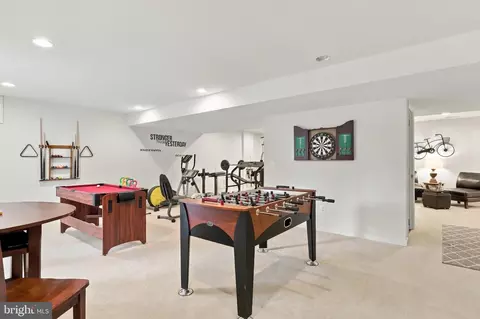
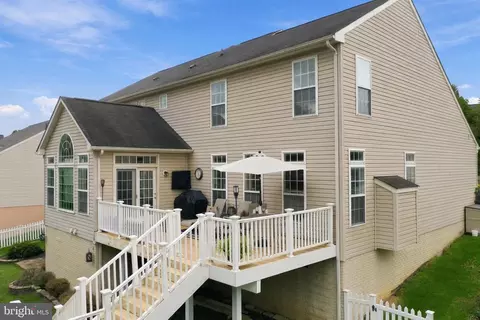
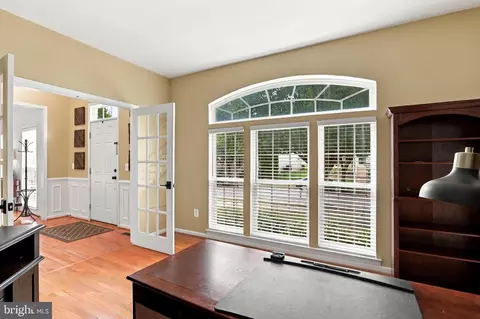
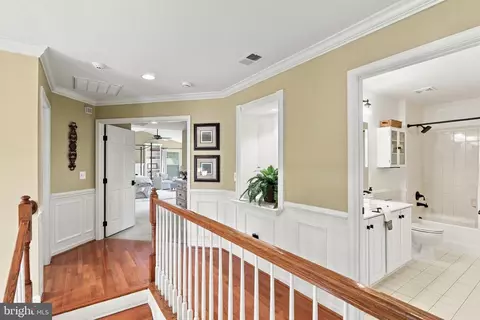
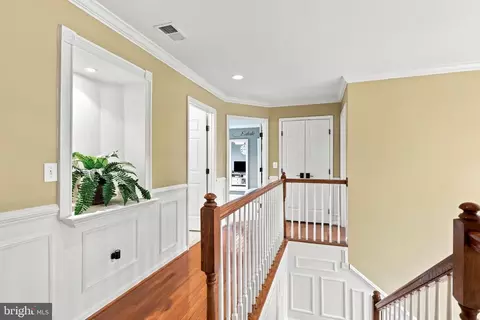
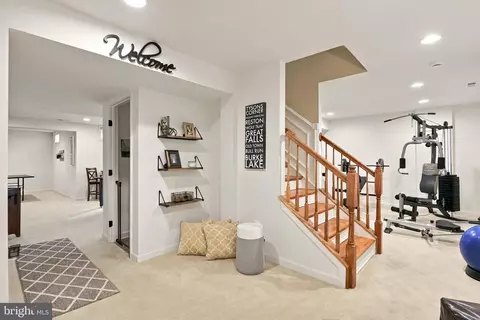
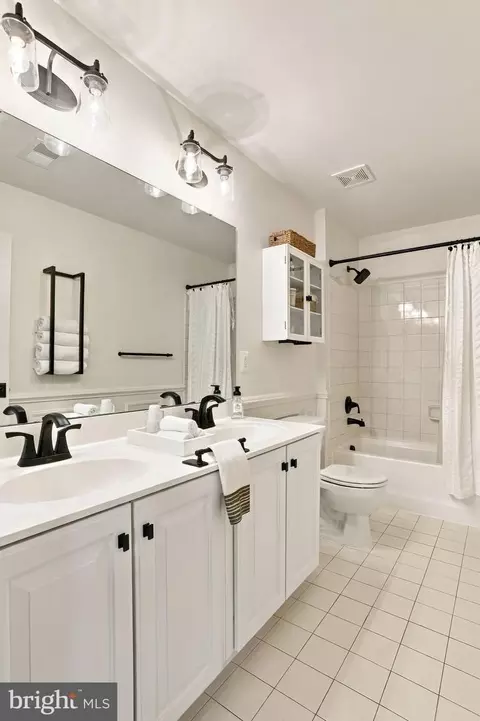
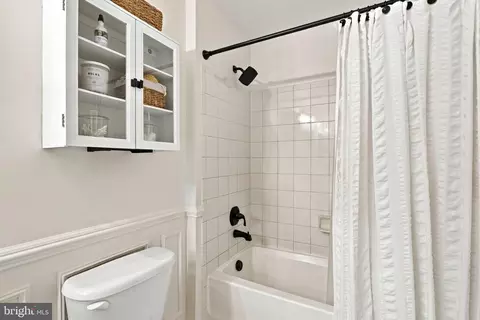
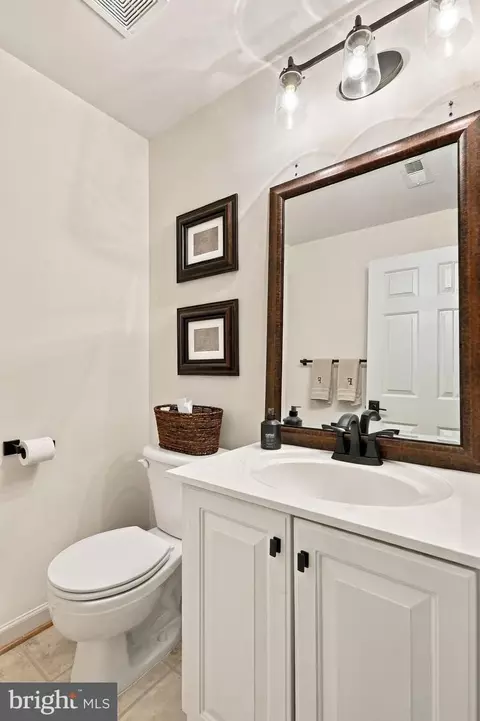
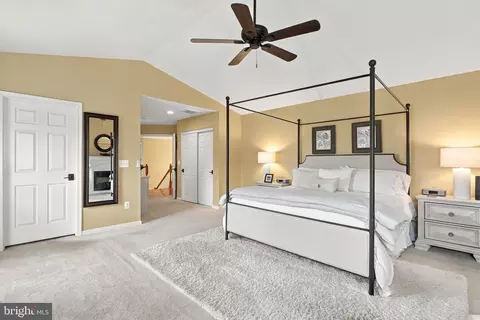
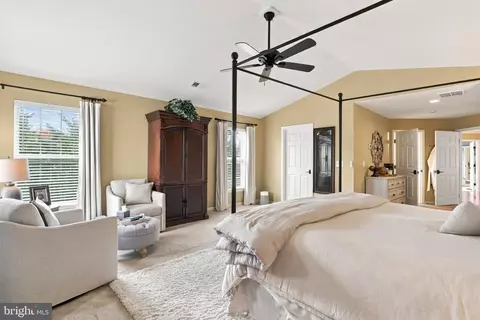
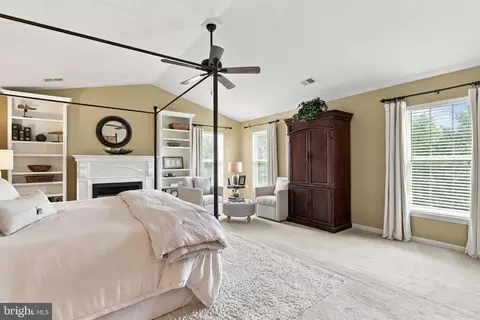
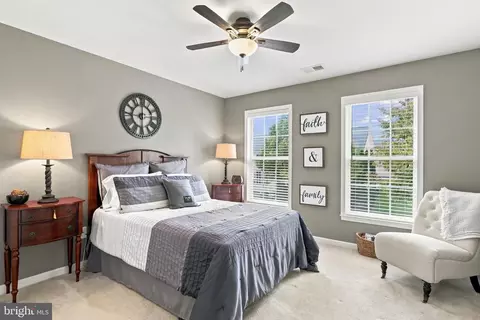
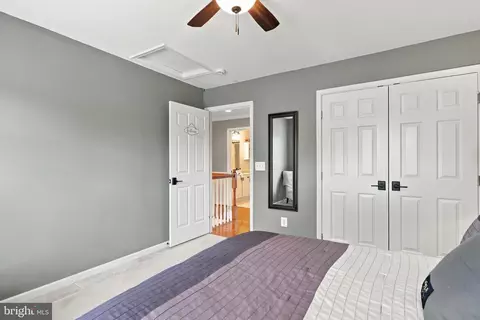
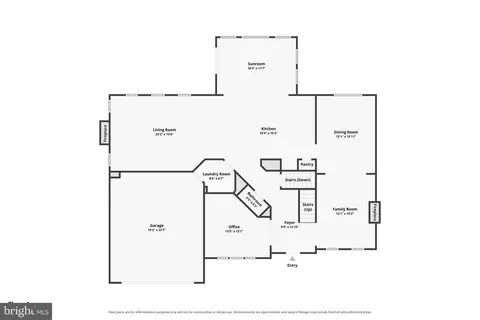
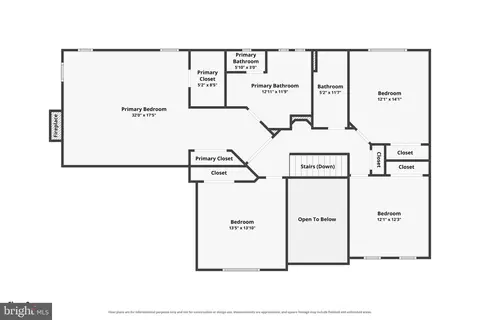
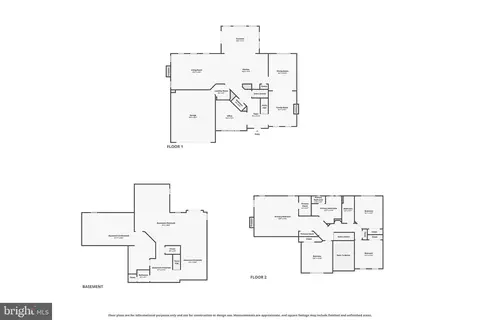
bed
bath
Sqft ($116/Sqft)
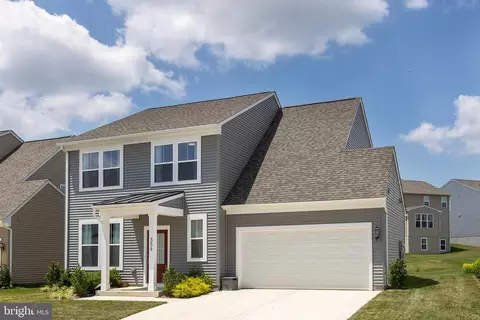
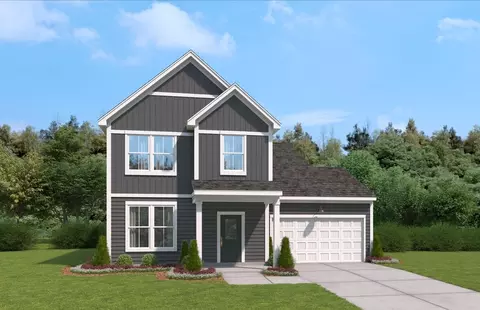
| Property type House | Neighborhood | Year built 2006 | HOA fee $38/month | Lot size 8,001 Sqft | Movoto estimate | Parking 2 garage spaces |

| Overview | |
| Cooling/AC | Central A/C, Electric |
| Heating | Electric |
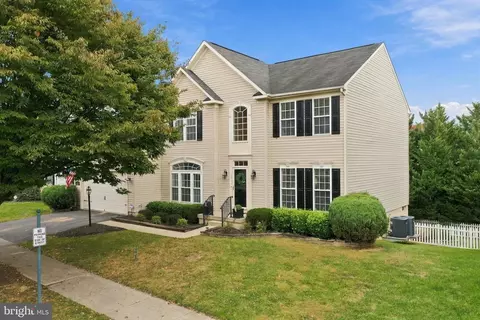
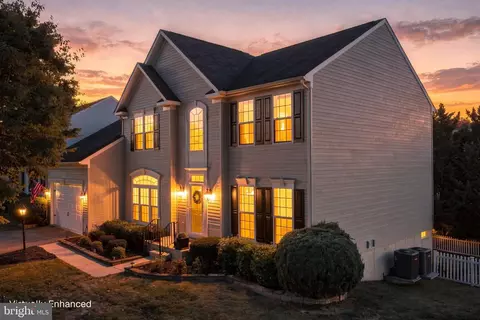
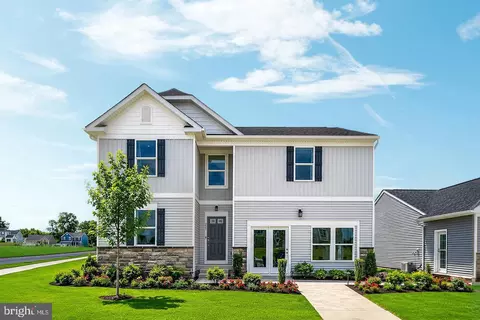
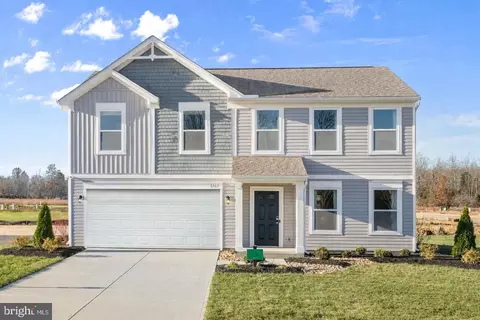
| Levels/Style | Colonial |
| Type | Residential |
| Virtual Tour | External Link |
| Status | Active |
| SqFt | 5068 |
| Lot Size (SqFt) | 8001 |
| Lot Size (Acres) | 0.18 |
| County Tax | 787, Annually |
| City/ Town Tax | 679 |
| School Tax | 2587 |
| Tax: Assessed Value | 301600 |
| Annual Property Tax | 4052.84 |
| Year Built | 2006 |
| Condition | Good |
| HOA Fee | 37.5, Monthly |
| New Construction (Y/N) | N |
| HOA Name | LAKLAND ASSOCIATION |
| Foreclosure (Y/N) | N |
| Interior | |
| Total # of Bathrooms | 4 |
| # Full Baths | 2 |
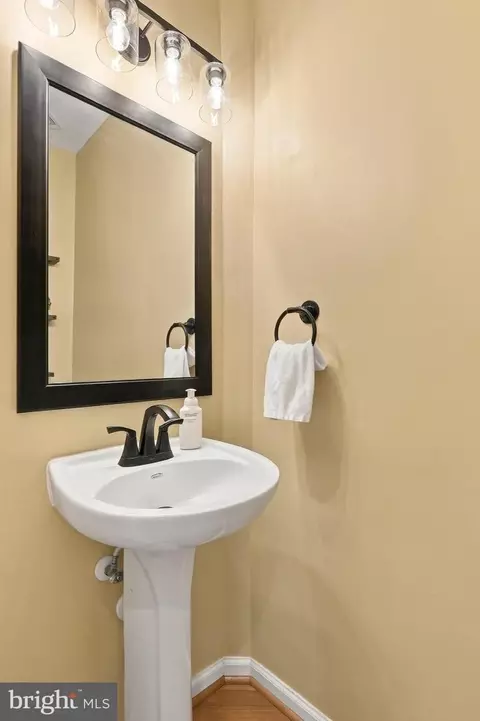
| # Half Baths | 2 |
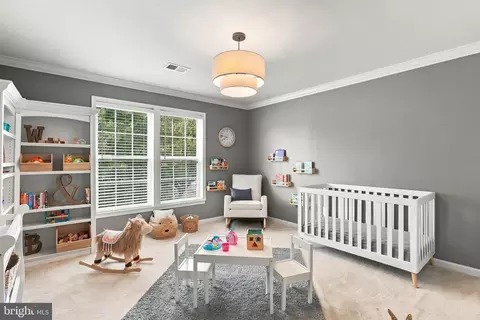
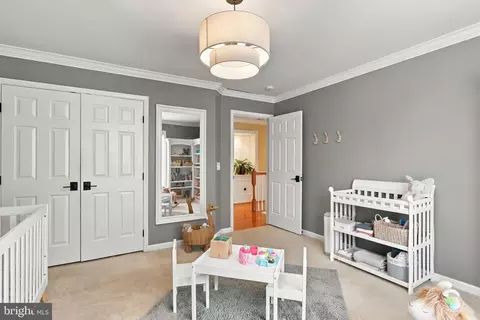
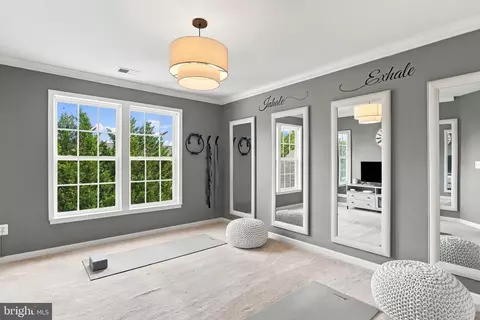
| Total # of Bedrooms | 4 |
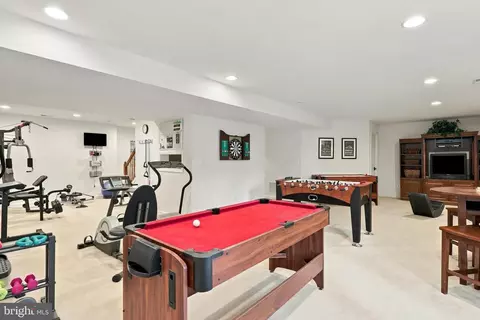
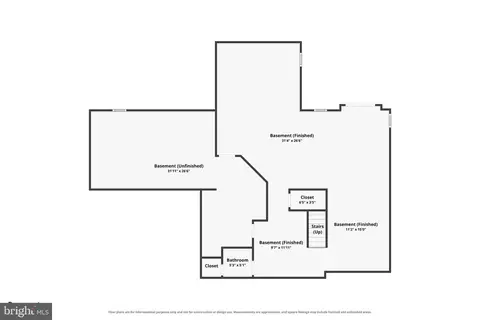
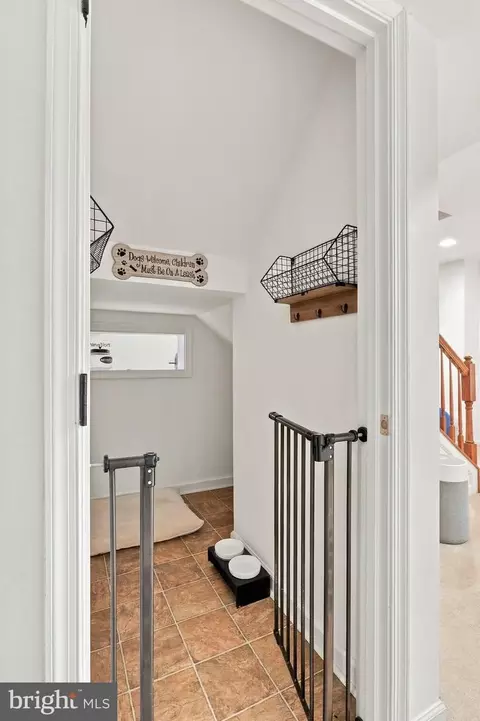
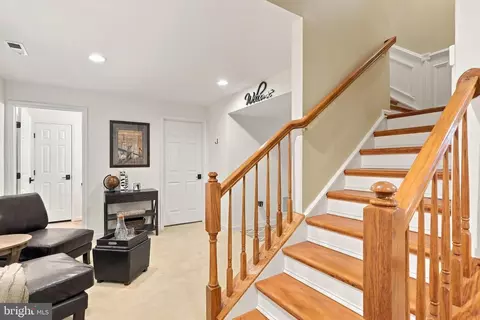
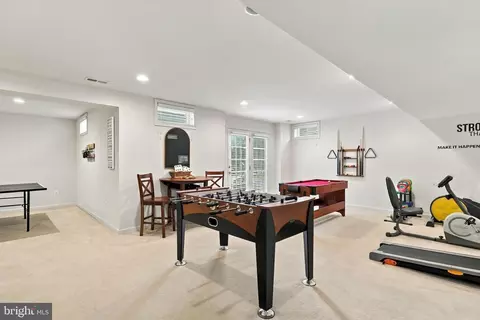
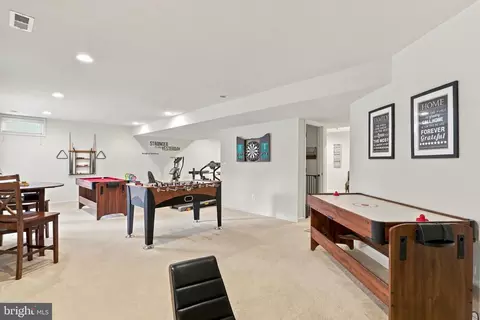
| Basement | Full, Heated, Improved, Interior Access, Outside Entrance, Partially Finished, Poured Concrete, Rear Entrance, Walkout Level |
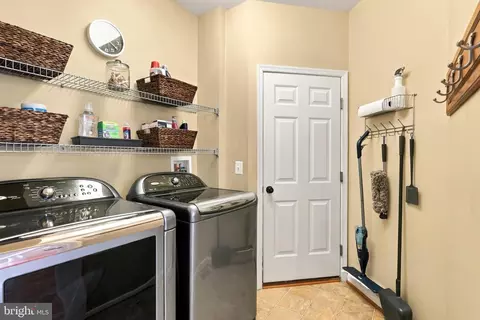
| Laundry | Main Floor |
| Total # of Rooms | 16 |
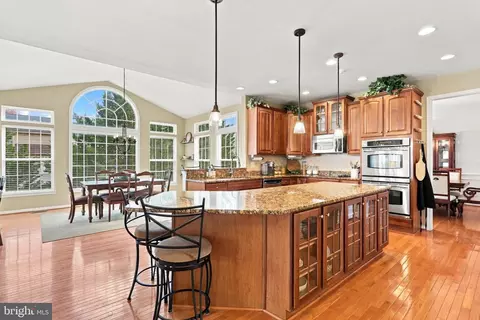
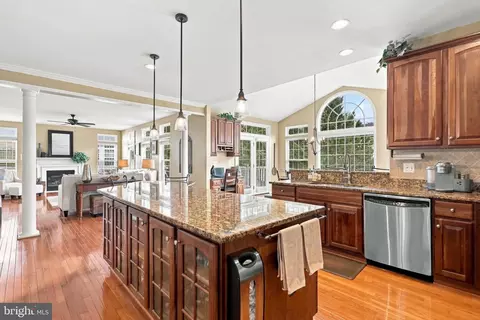
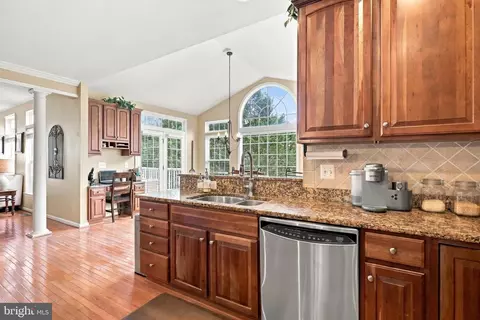
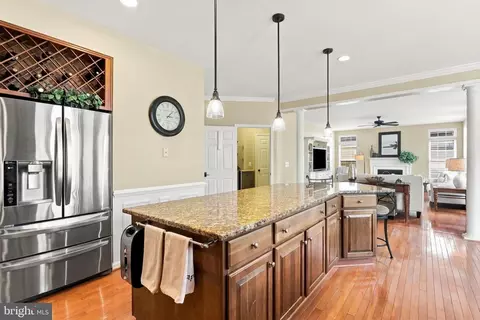
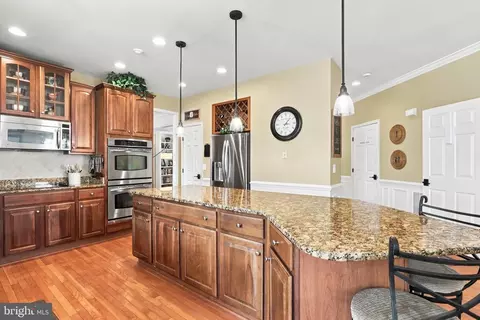
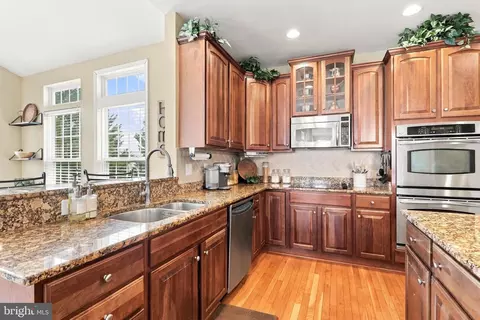
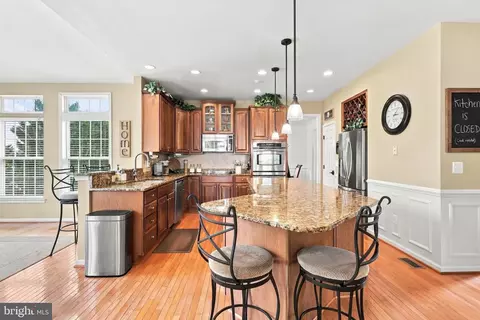
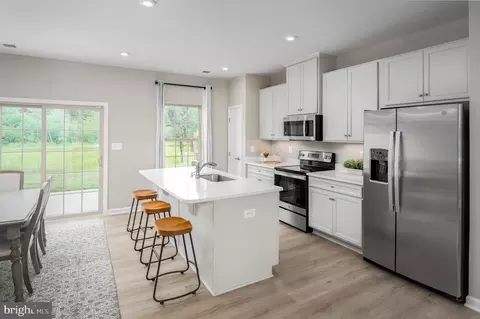
| Appliances | Built-In Microwave, Cooktop, Dishwasher, Disposal, Dryer, Dryer - Electric, Oven - Double, Refrigerator, Stainless Steel Appliances, Washer, Water Conditioner - Owned, Water Heater |
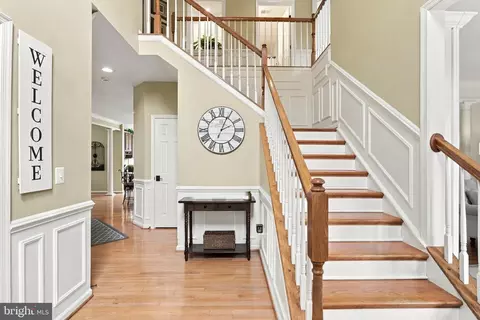
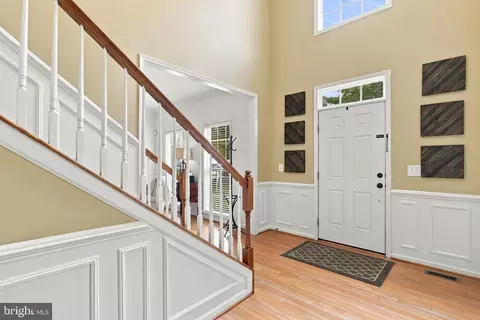
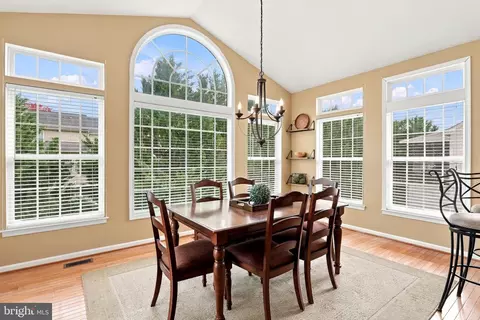
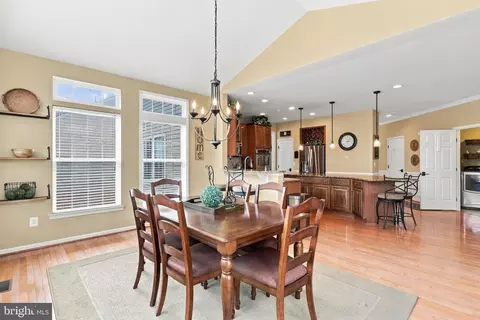
| Walls/ Ceilings | 2 Story Ceilings, 9'+ Ceilings, Dry Wall, Cathedral Ceilings, Vaulted Ceilings |
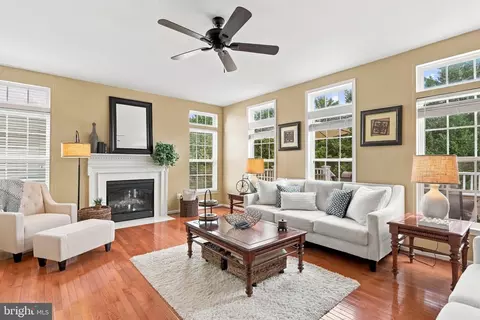
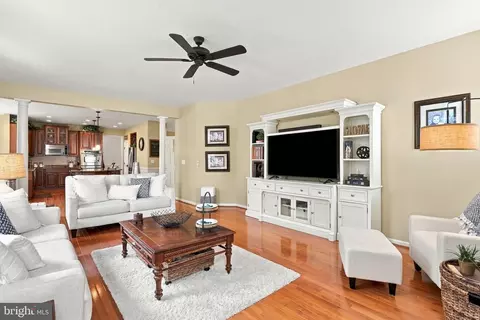
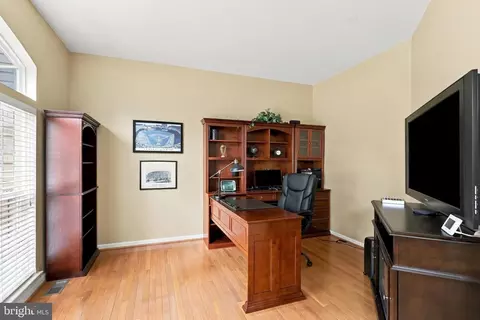
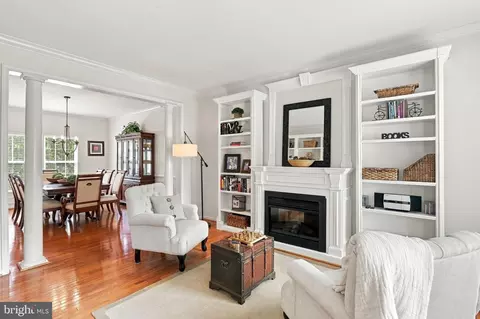
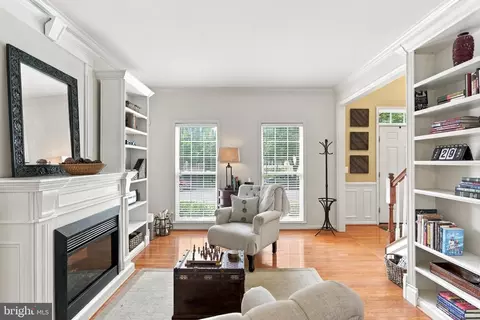
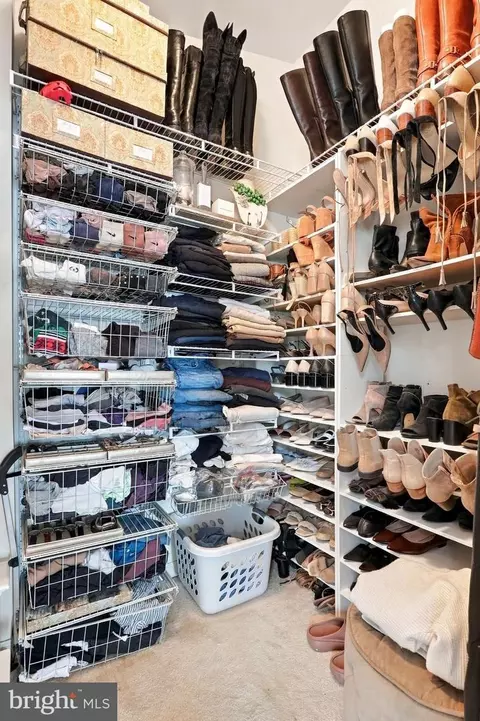
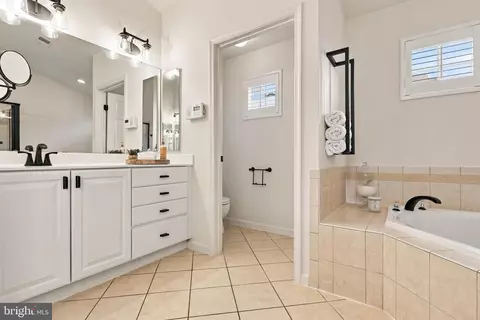
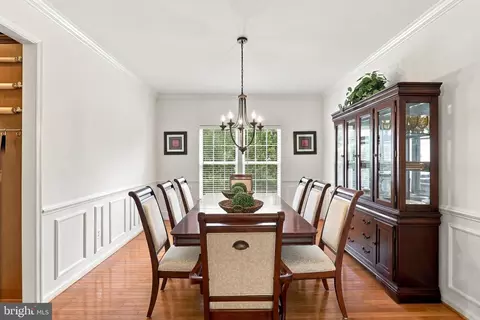
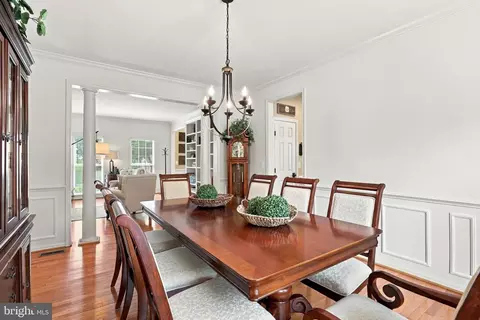
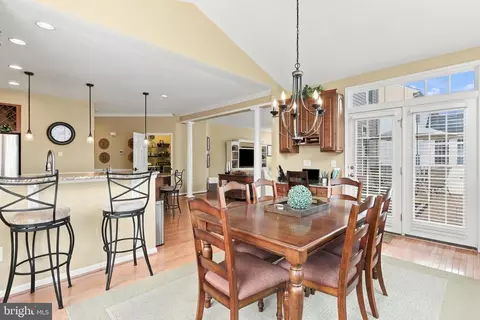
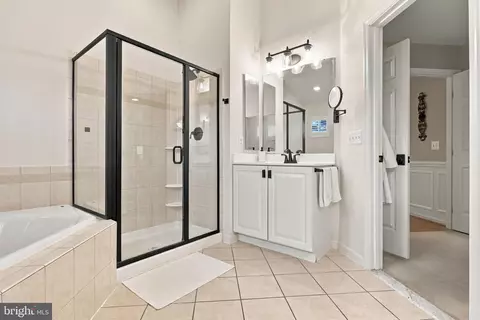
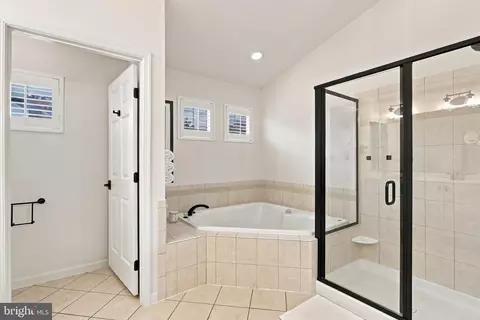
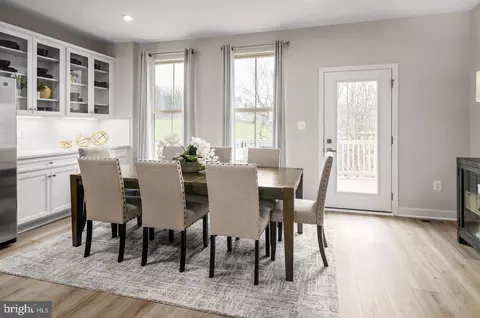
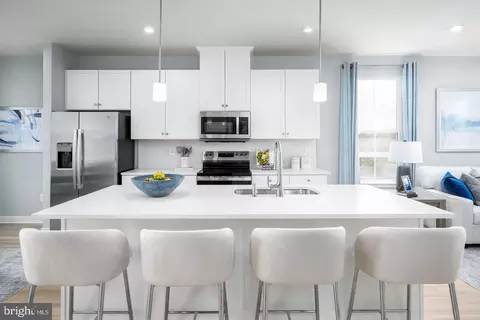
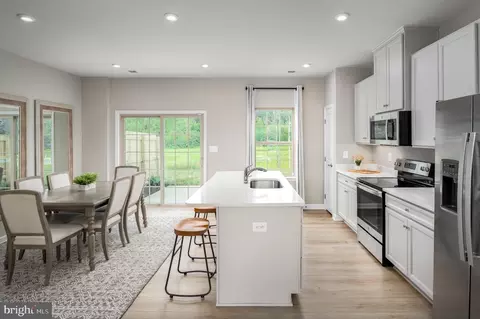
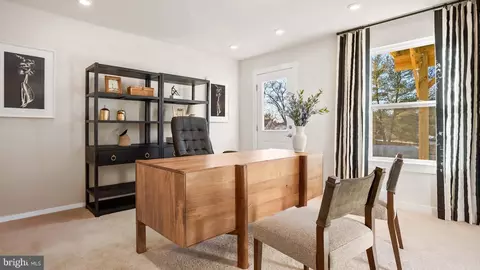
| Interior Features | Attic, Bathroom - Soaking Tub, Bathroom - Stall Shower, Bathroom - Walk-In Shower, Breakfast Area, Carpet, Ceiling Fan(s), Chair Railings, Combination Dining/Living, Combination Kitchen/Living, Crown Moldings, Dining Area, Family Room Off Kitchen, Floor Plan - Open, Formal/Separate Dining Room, Kitchen - Eat-In, Kitchen - Island, Kitchen - Table Space, Pantry, Recessed Lighting, Upgraded Countertops, Walk-in Closet(s), Water Treat System, Window Treatments, Wood Floors, Wine Storage |
| Accessibility Features | None |
| Exterior | |
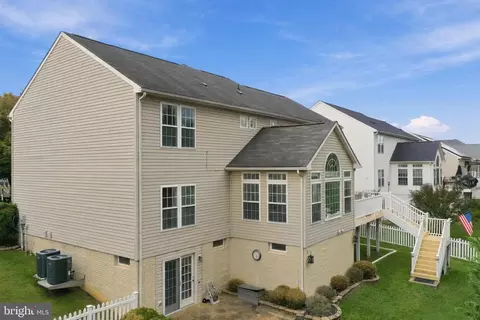
| Roof | Asphalt |
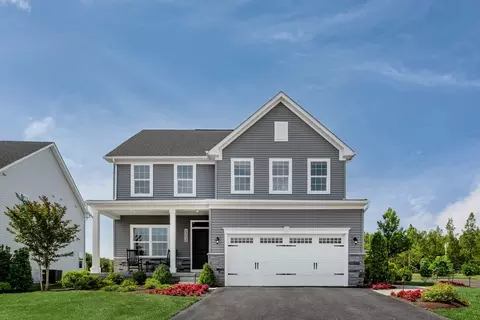
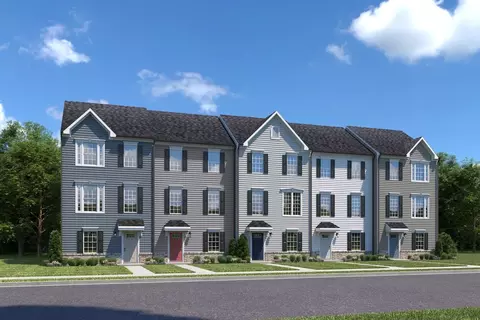
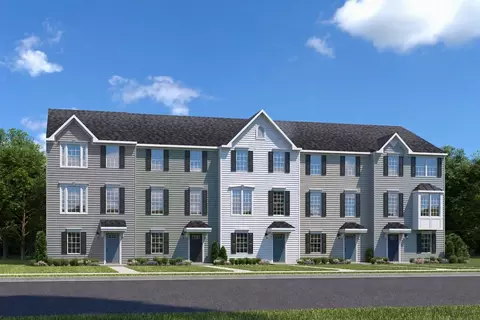
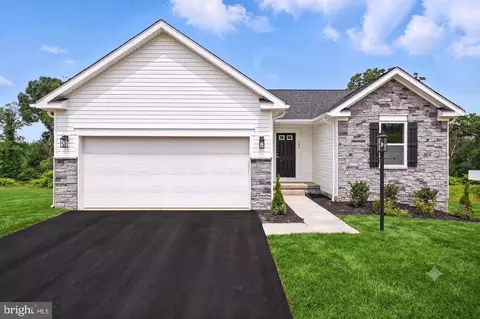
| Construction | Vinyl Siding |
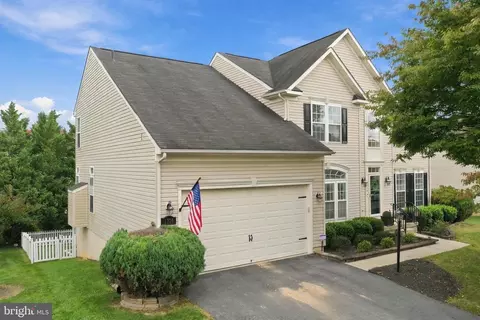
| Garage Desc | Covered Parking, Garage - Front Entry, Garage Door Opener, Inside Access |
| Parking Desc | Paved Driveway, Attached Garage, Driveway, On Street |
| # Garage Spaces | 2 |
| # Parking Spaces | 4 |
| # Attached Garage Spaces | 2 |
| # Driveway Spaces | 2 |
| Exterior Features | Sidewalks |
| Existing Structures | Above Grade, Below Grade |
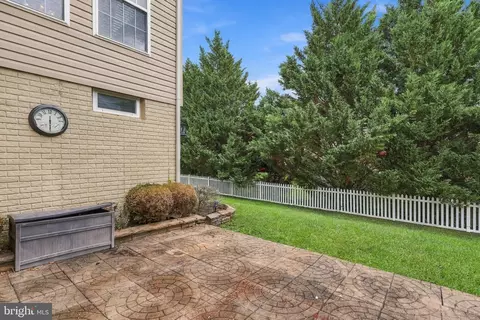
| Fencing | Wood |
| Amenities / Utilities | |
| Water Conservation | Efficient Hot Water Distribution |
| Sewer/ Septic | Public Sewer |
| Pool | No Pool |
| Security Features | Smoke Detector |
| HOA Amenities | Tot Lots/Playground |
| Location | |
| Subdivision | LAKELAND PLACE |
| Water Source | Public |
| Senior Community (Y/N) | N |
| School District | JEFFERSON COUNTY SCHOOLS |
| Location | Suburban |
| Directions | From Route 9, Turn Into Madison Green Town Center Onto N. Fairfax Blvd. Follow Circle Around To 3rd Exit Onto N. Fairfax Blvd. Go Through The Stop Sign And At The Second Stop Sign, Turn Left Onto18th Ave. Make Your First Left Onto Stallion St. House Is Second House On The Right. See Sign. One Way Street With Parking Only On The Left Side Of The Street. |
| Zoning | 101 |
| Lot/ Land Details | |
| Road Responsibility | HOA |
| Road Surface Type | Paved |






$259,950
$426,990
$369,995
$500,290
$407,495
$295,000
$634,450
$405,000
$695,930
$342,500
$299,995
$839,900
$375,000
$550,000
$419,900
$334,575
$639,754
$512,585
$425,000
$632,450
$625,000
$619,950
$625,000
$299,900
$600,000
$725,000
$1,319,950
$615,000
$570,999
$1,275,000