
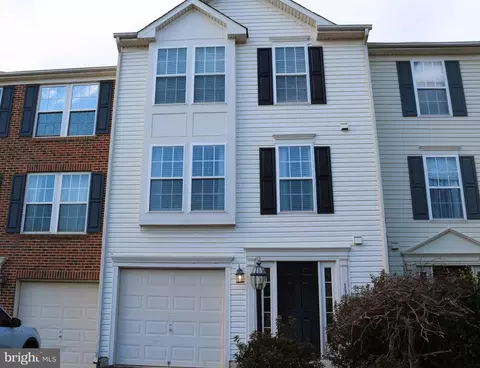
- $270,000
- 3Bd
- 2Ba
- 2,216 Sq Ft
SOLD

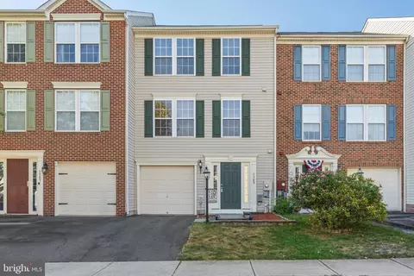
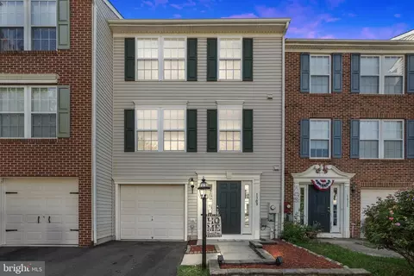
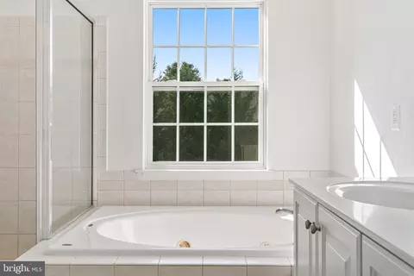
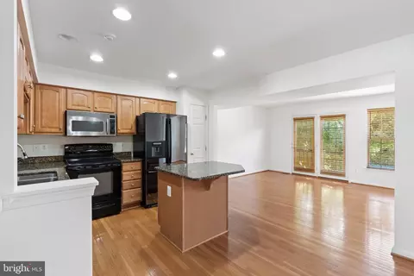
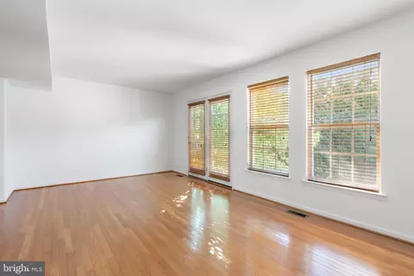
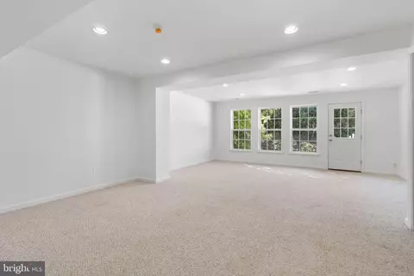
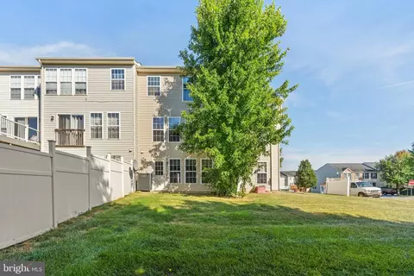
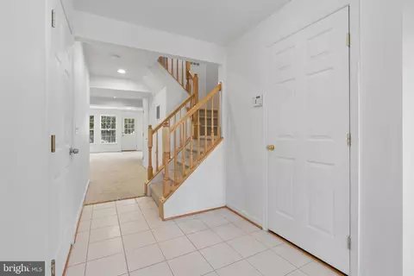
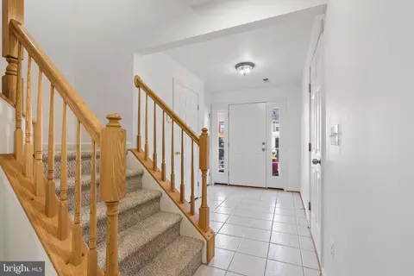
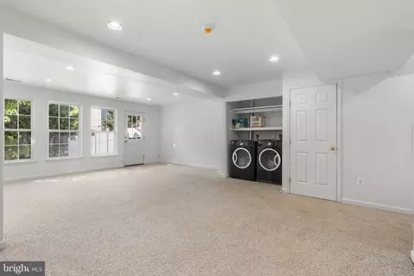
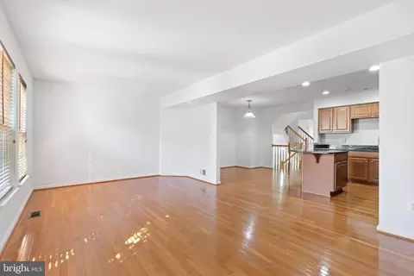
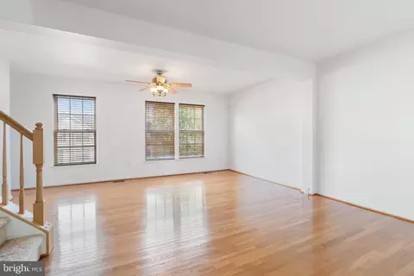
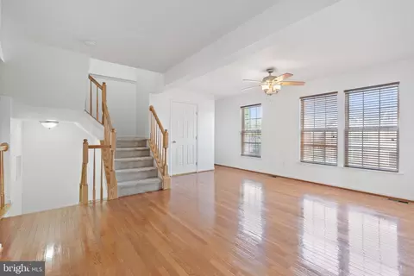
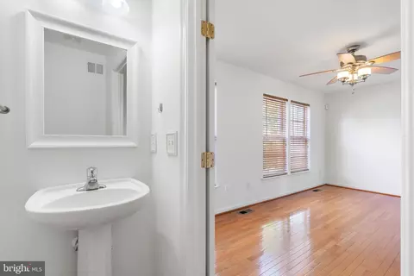
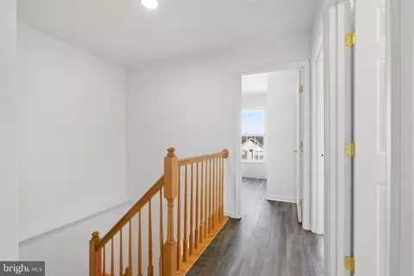
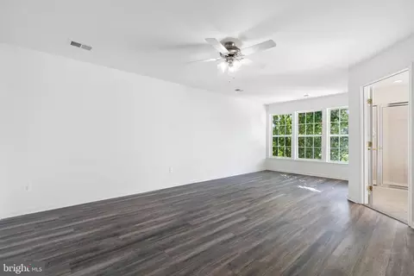
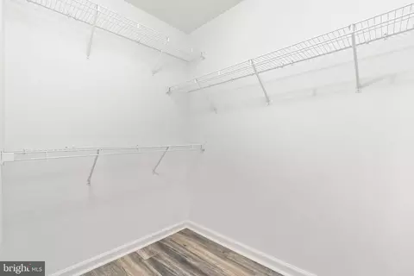
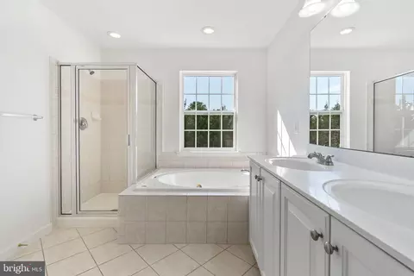
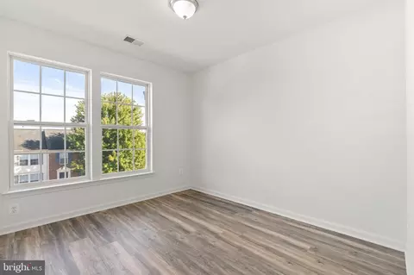
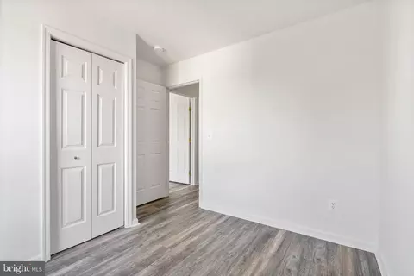
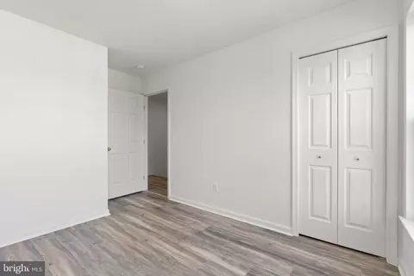
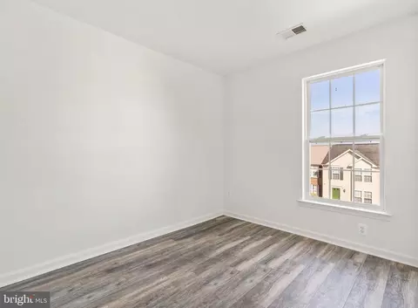
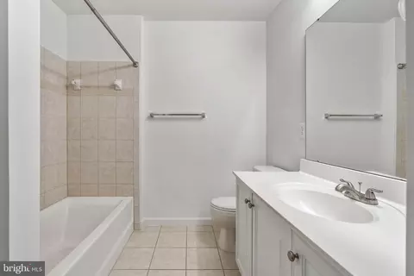
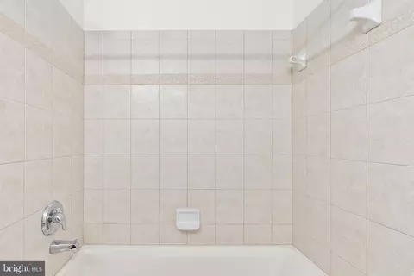
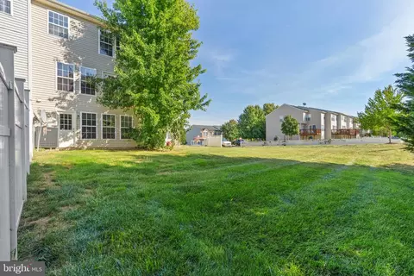
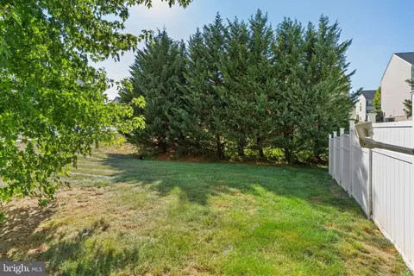
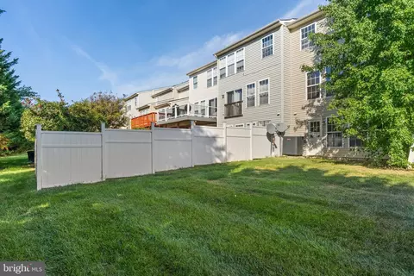
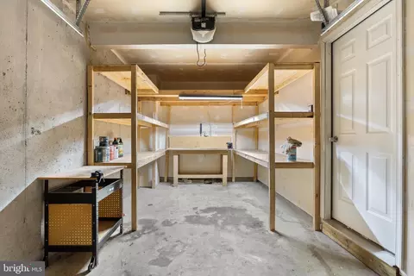

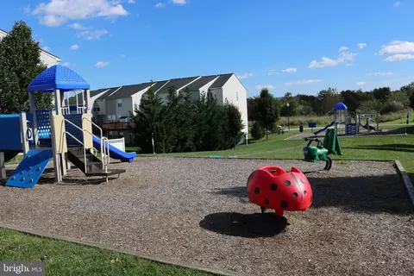
Last sold 11/06/2023 for $285K
bed
bath
Sqft ($129/Sqft)
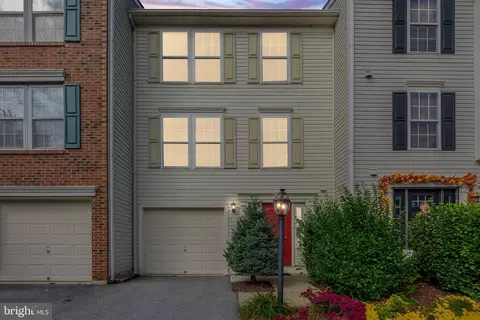
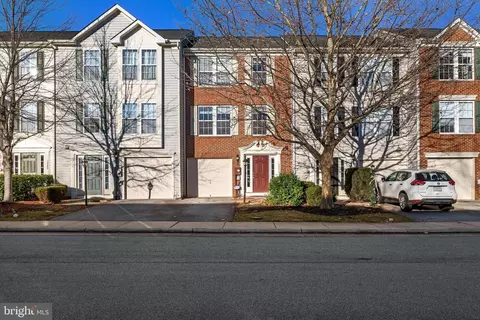
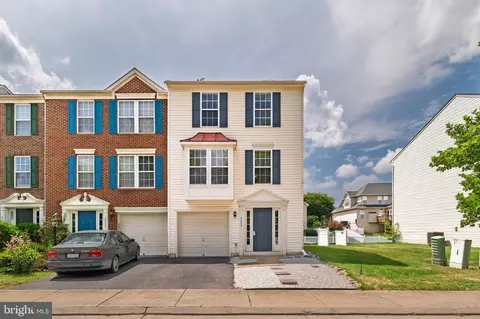
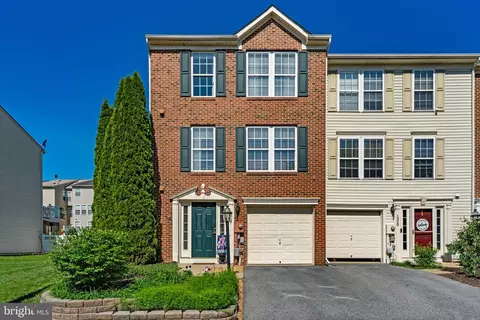
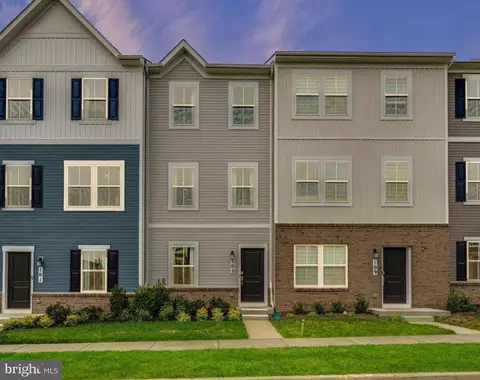
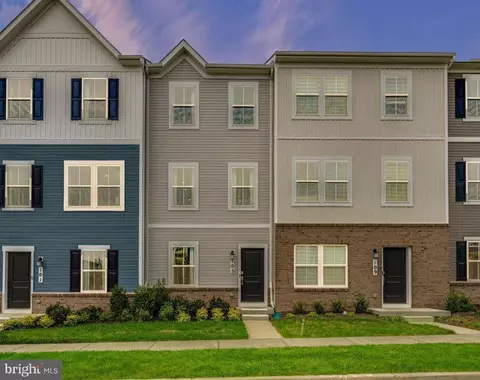
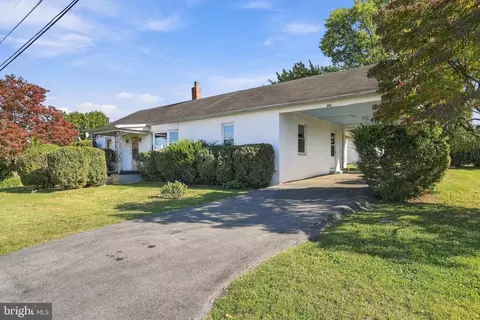
| Property type Townhouse | Neighborhood | Year built 2006 | HOA fee $50/month | Lot size 2,178 Sqft | Movoto estimate | Parking 1 garage spaces |

| Overview | |
| Cooling/AC | Central A/C, Ceiling Fan(s), Electric |
| Heating | Electric |
| Levels/Style | Colonial |
| Type | Residential |
| Virtual Tour | N/A |
| Status | Closed |
| SqFt | 2216 |
| Lot Size (SqFt) | 2222 |
| Lot Size (Acres) | 0.05 |
| Tax: Assessed Value | 140700 |
| Annual Property Tax | 1711.54 |
| Year Built | 2006 |
| Municipality | Ranson |
| HOA Fee | 50, Monthly |
| New Construction (Y/N) | N |
| HOA Name | CLAGETT MANAGEMENT |
| Foreclosure (Y/N) | N |
| Interior | |
| Total # of Bathrooms | 3 |
| # Full Baths | 2 |
| # Half Baths | 1 |
| Total # of Bedrooms | 3 |
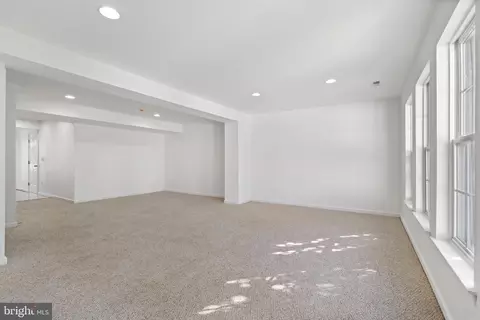
| Basement | Connecting Stairway, Front Entrance, Full, Fully Finished, Garage Access, Interior Access, Outside Entrance, Rear Entrance, Rough Bath Plumb, Walkout Level, Windows |
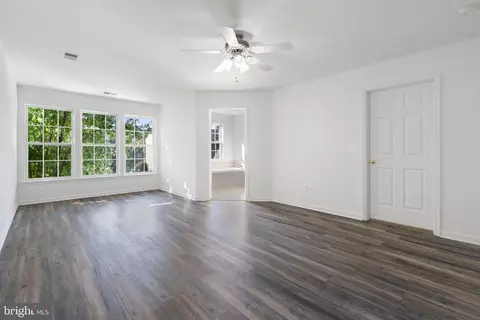
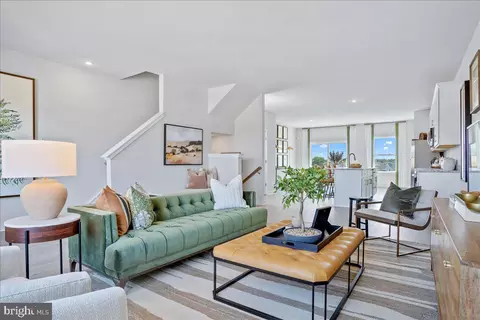
| Other Room(s) | Living Room, Primary Bedroom, Bedroom 2, Bedroom 3, Kitchen, Family Room, Foyer, Sun/Florida Room, Primary Bathroom, Full Bath |
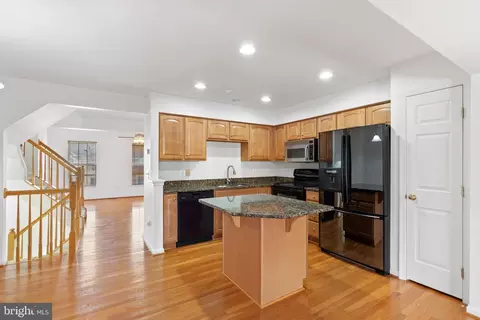
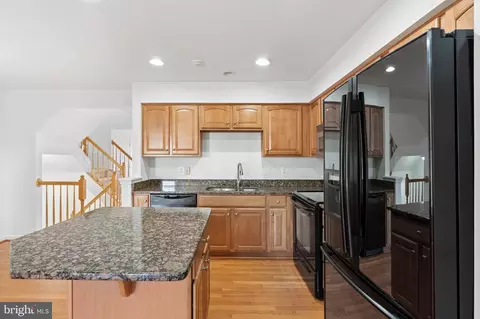
| Appliances | Built-In Microwave, Dishwasher, Disposal, Dryer - Front Loading, Exhaust Fan, Icemaker, Refrigerator, Stove, Washer - Front Loading, Water Heater |
| Walls/ Ceilings | Dry Wall |
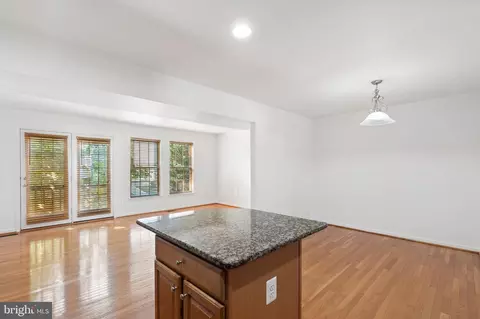
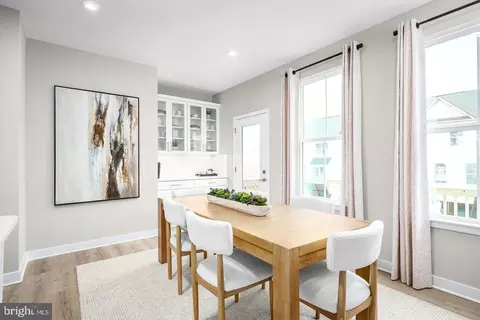
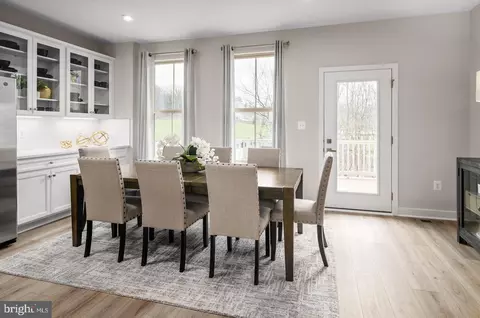
| Interior Features | Breakfast Area, Carpet, Ceiling Fan(s), Combination Kitchen/Dining, Dining Area, Floor Plan - Traditional, Kitchen - Eat-In, Kitchen - Island, Kitchen - Table Space, Primary Bath(s), Recessed Lighting, Bathroom - Soaking Tub, Bathroom - Stall Shower, Bathroom - Tub Shower, Upgraded Countertops, Walk-in Closet(s), Window Treatments, Wood Floors |
| Accessibility Features | None |
| Exterior | |
| Roof | Architectural Shingle, Asphalt |
| Foundation | Concrete Perimeter |
| Garage Desc | Garage - Front Entry, Garage Door Opener, Inside Access |
| Parking Desc | Paved Driveway, Attached Garage, Driveway, Off Street |
| # Garage Spaces | 1 |
| # Parking Spaces | 2 |
| # Attached Garage Spaces | 1 |
| # Driveway Spaces | 1 |
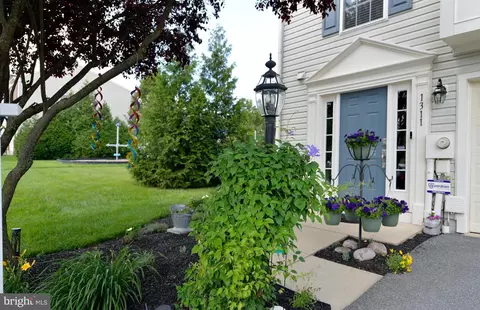
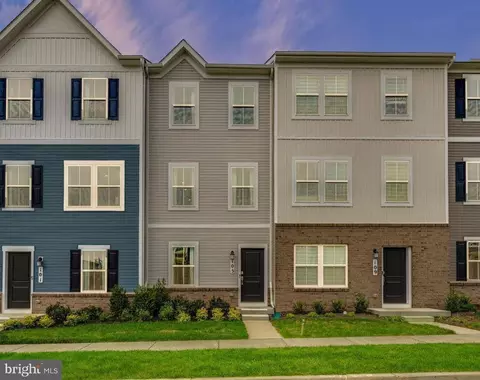
| Exterior Features | Bump-outs, Exterior Lighting, Sidewalks, Street Lights |
| Existing Structures | Above Grade |
| Amenities / Utilities | |
| Sewer/ Septic | Public Sewer |
| Electricity | 120/240V |
| Pool | No Pool |
| HOA Amenities | Tot Lots/Playground |
| Location | |
| Subdivision | LAKELAND PLACE |
| Water Source | Public |
| Senior Community (Y/N) | N |
| High School | JEFFERSON |
| Elementary School | T.A. LOWERY |
| School District | JEFFERSON COUNTY SCHOOLS |
| Middle School | WILDWOOD |
| Directions | From Route 9 Turn Onto N Fairfax Blvd. At The Traffic Circle, Take The 3rd Exit And Stay On N Fairfax Blvd. Continue 0.5 Mile And Turn Left Onto 18th Ave. Turn Left Onto Steed St. Proceed 89 Feet To Home On Left. See Sign. |
| Zoning | 101 |
MLS # WVJF2009086 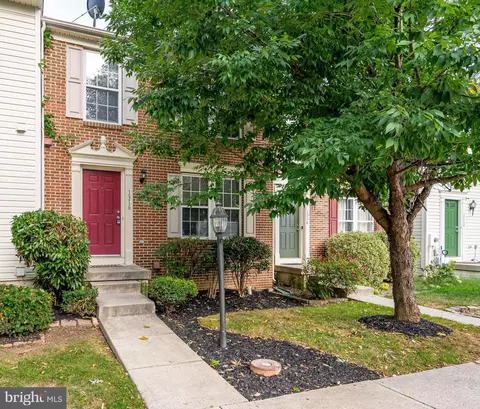
$259,950
$426,990
$369,995
$500,290
$407,495
$295,000
$634,450
$405,000
$695,930
$342,500
$299,995
$839,900
$375,000
$550,000
$419,900
$334,575
$639,754
$512,585
$425,000
$632,450
$625,000
$619,950
$625,000
$299,900
$600,000
$725,000
$1,319,950
$615,000
$570,999
$1,275,000