
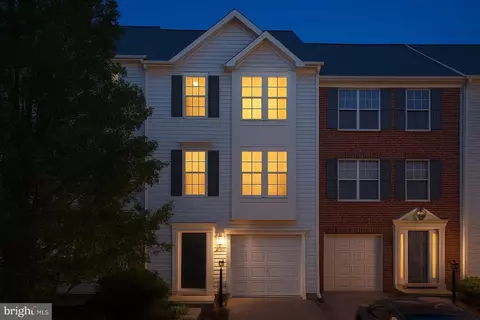
- $304,500
- 4Bd
- 3Ba
- 2,347 Sq Ft
SOLD

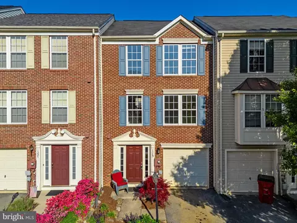
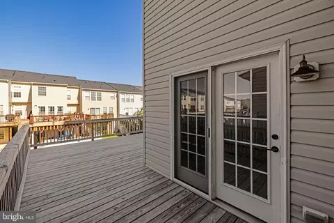
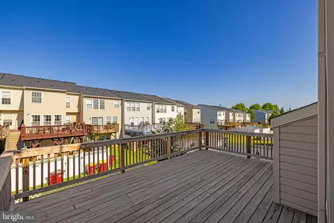
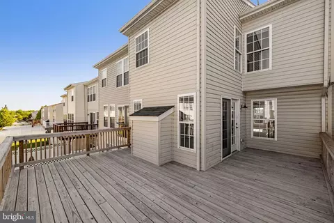
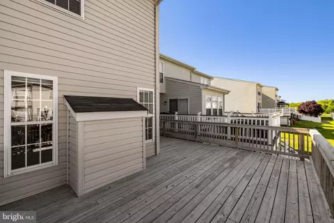
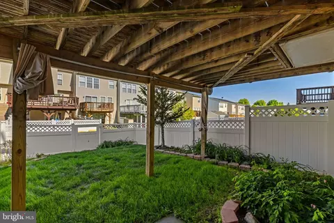
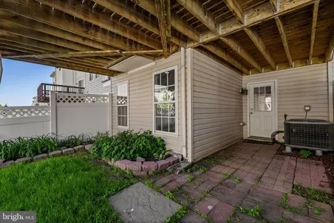
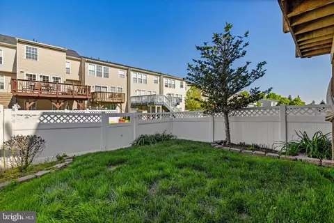
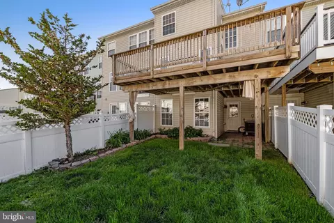
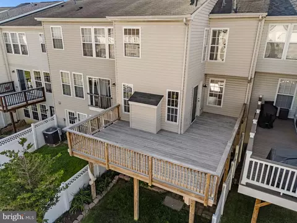
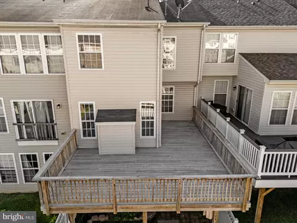
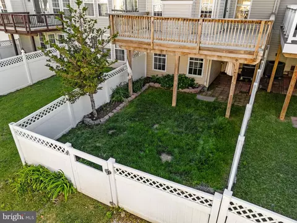
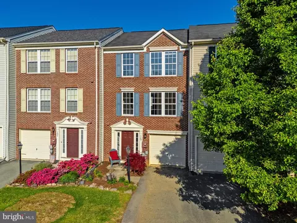
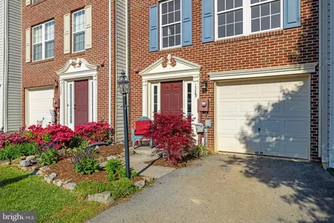
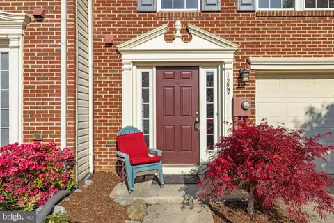
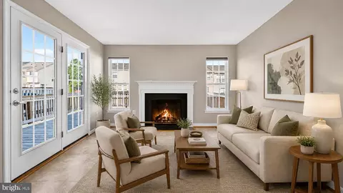
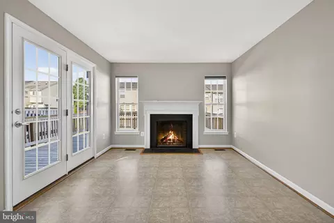
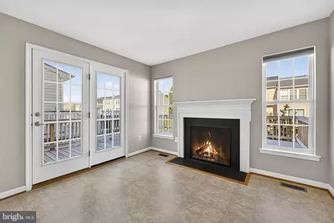
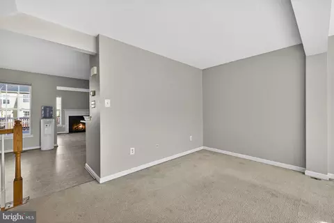
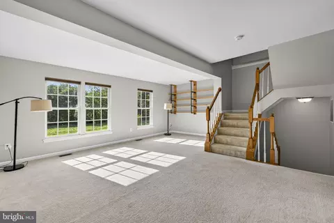
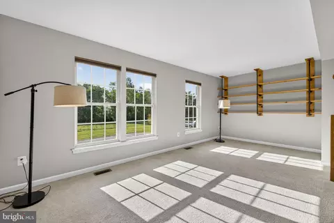
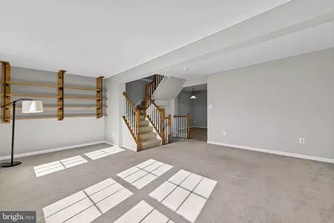
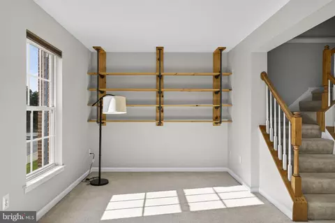
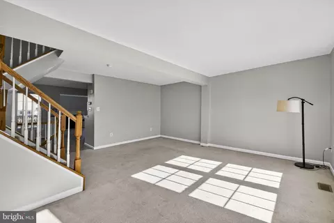
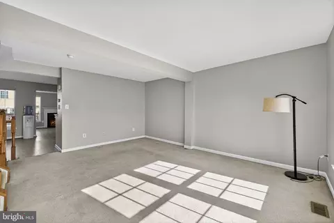
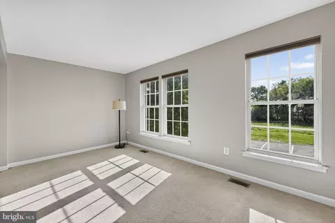
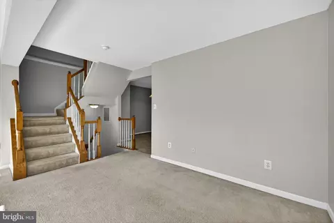
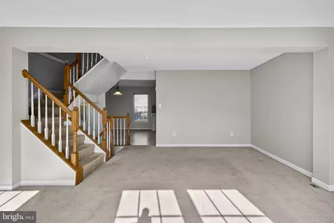
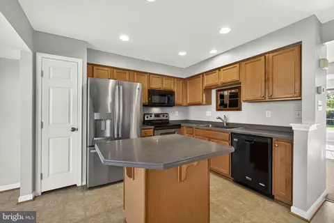
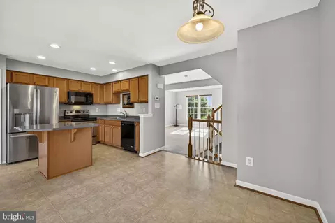
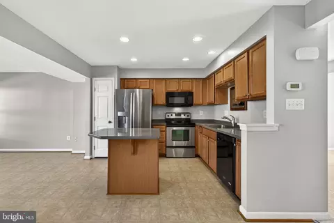
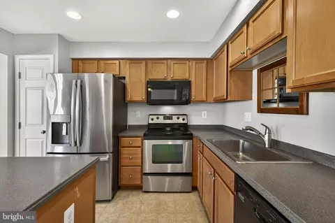
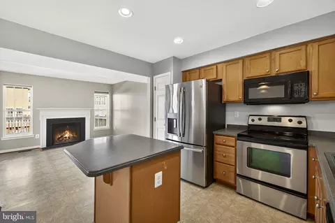
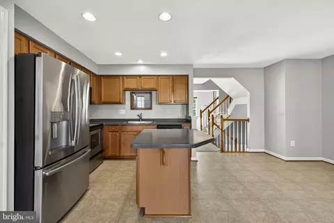
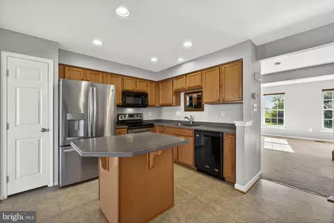
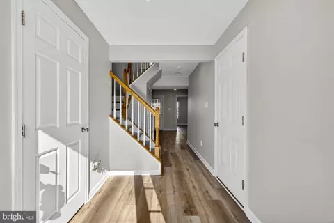
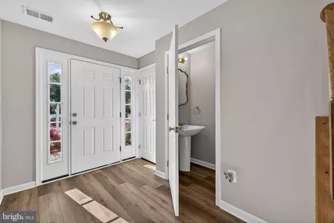
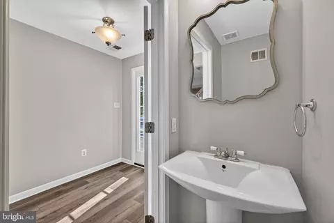
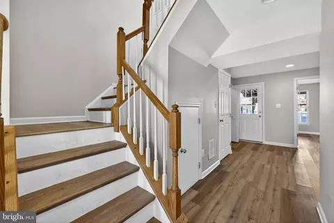
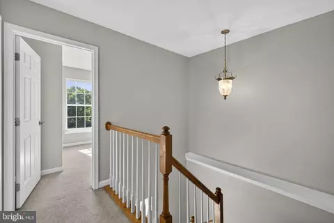
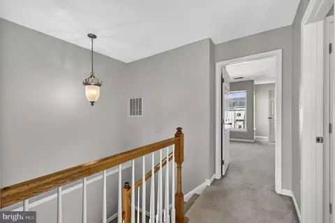
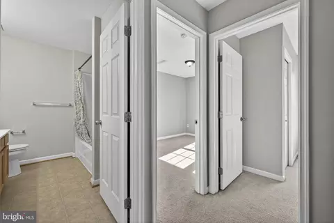
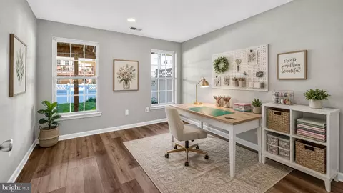
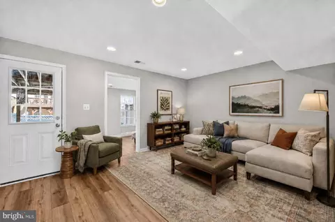
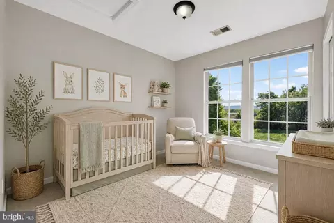
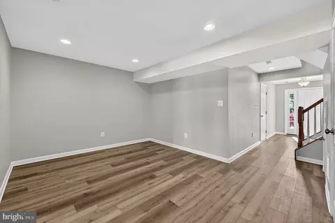
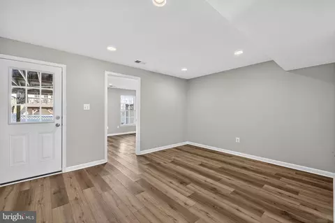
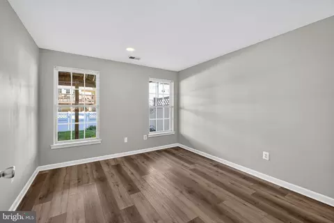
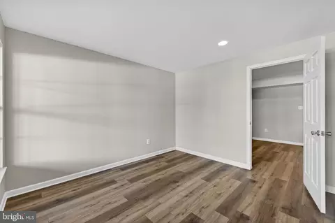
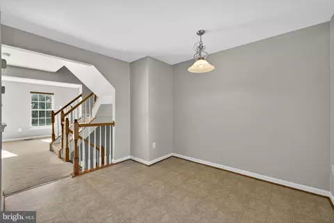
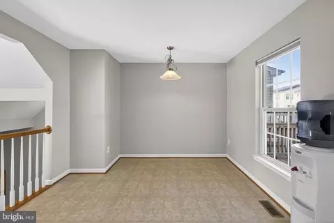
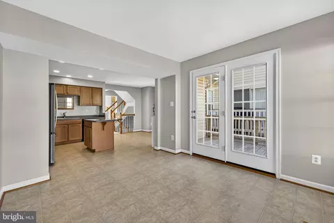
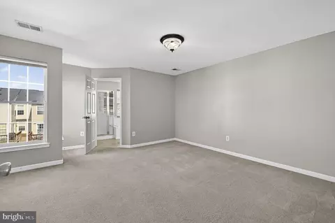
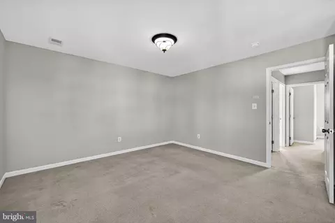
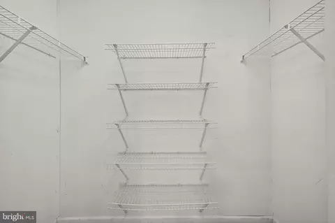
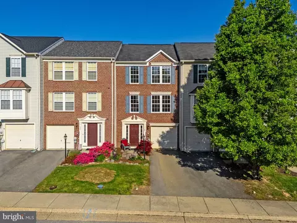
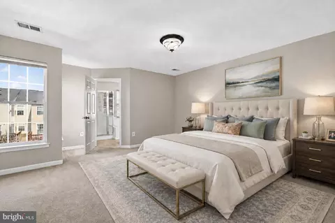
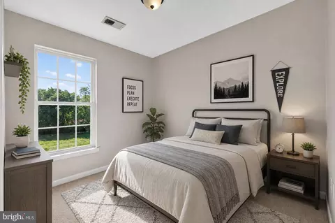
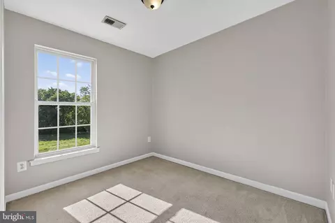
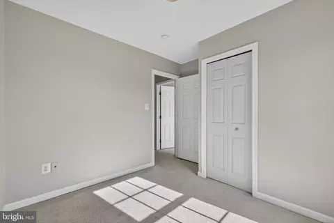
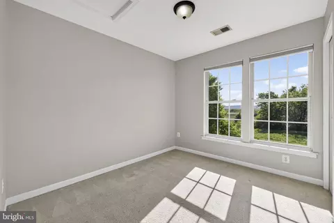
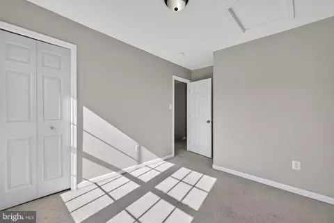
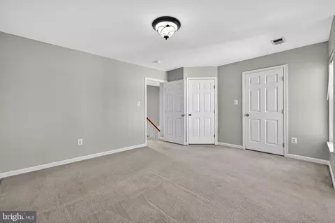
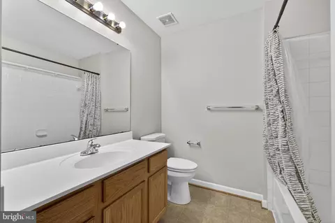
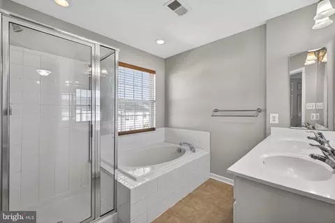
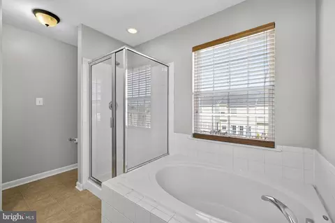
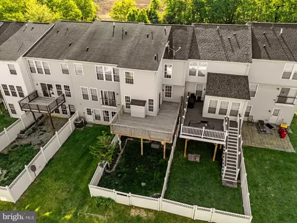
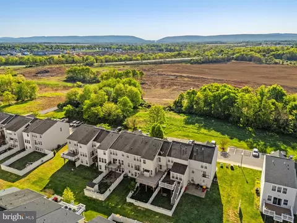
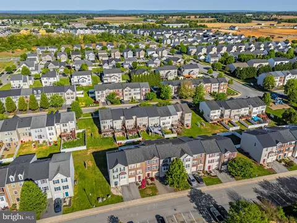
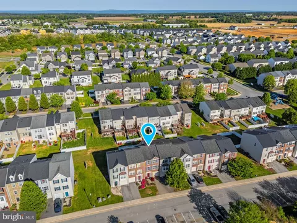
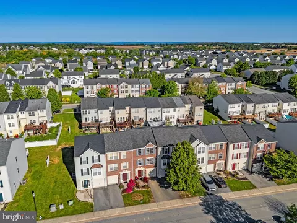
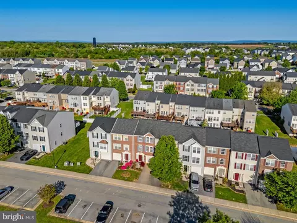
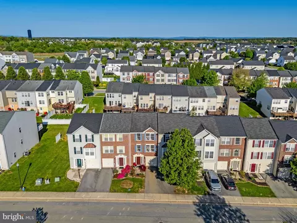
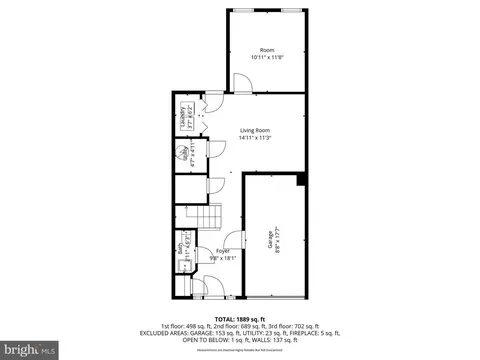
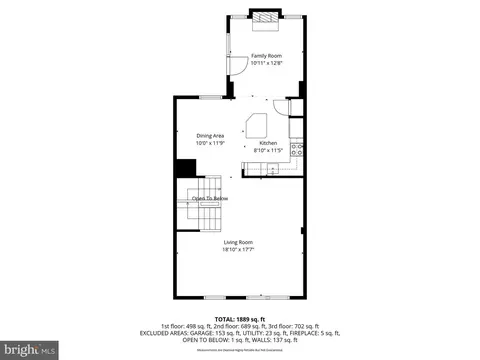
Last sold 06/30/2026 after 55 Days
bed
bath
Sqft ($149/Sqft)
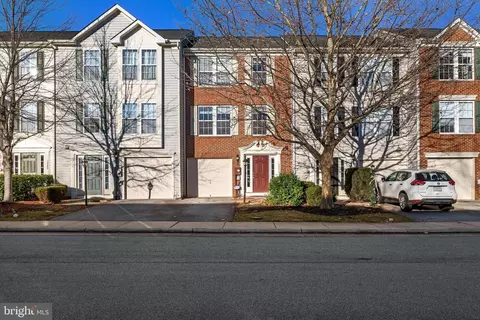
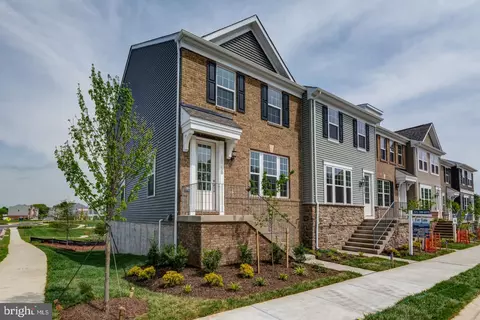
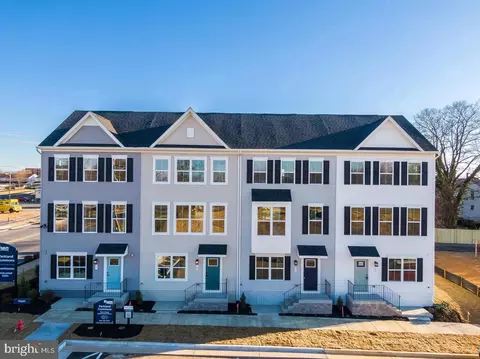
| Property type Townhouse | Neighborhood | Year built 2009 | HOA fee $50/month | Lot size 2,221 Sqft | Movoto estimate | Parking 1 garage spaces |

| Overview | |
| Cooling/AC | Heat Pump(s), Central A/C, Electric |
| Heating | Electric |
| Levels/Style | Colonial |
| Type | Residential |
| Virtual Tour | N/A |
| Status | Closed |
| SqFt | 1984 |
| Lot Size (SqFt) | 2221 |
| Lot Size (Acres) | 0.05 |
| County Tax | 449, Annually |
| City/ Town Tax | 401 |
| School Tax | 1512 |
| Tax: Assessed Value | 168800 |
| Annual Property Tax | 2362 |
| Year Built | 2009 |
| Municipality | Ranson |
| HOA Fee | 50, Monthly |
| New Construction (Y/N) | N |
| HOA Name | CLAGETT MANAGEMENT |
| Foreclosure (Y/N) | N |
| Interior | |
| Total # of Bathrooms | 3 |
| # Full Baths | 2 |
| # Half Baths | 1 |
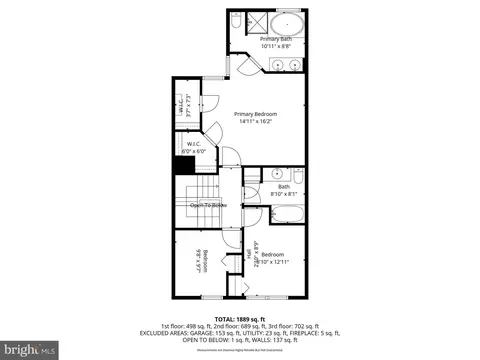
| Total # of Bedrooms | 3 |
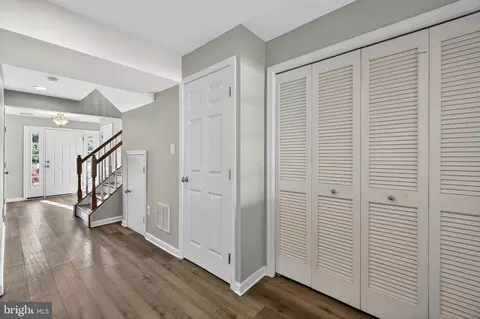
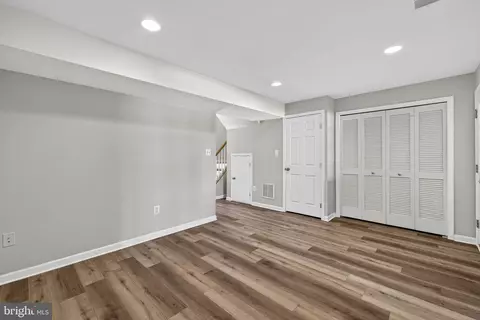
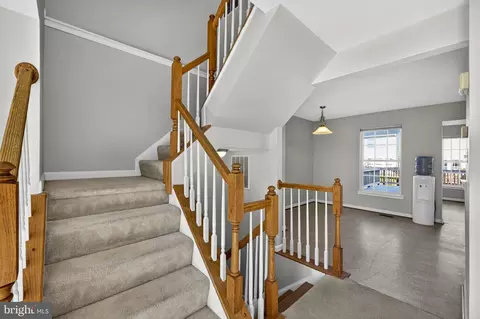
| Basement | Connecting Stairway, Front Entrance, Outside Entrance, Fully Finished, Daylight, Full, Full, Garage Access, Heated, Improved, Interior Access, Rear Entrance, Walkout Level, Windows |
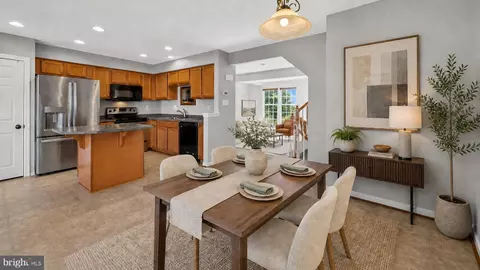
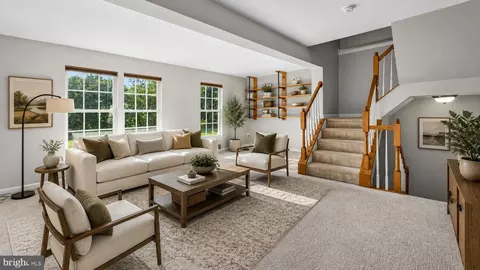
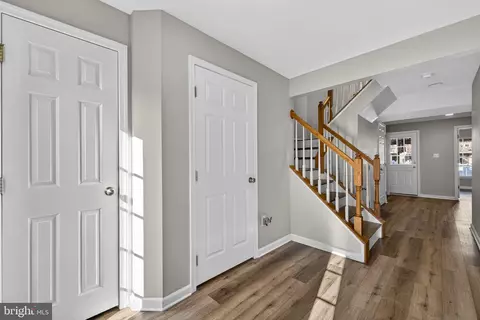
| Other Room(s) | Living Room, Dining Room, Bedroom 2, Bedroom 3, Kitchen, Family Room, Den, Foyer, Breakfast Room, Bedroom 1, Bathroom 1, Bathroom 2 |
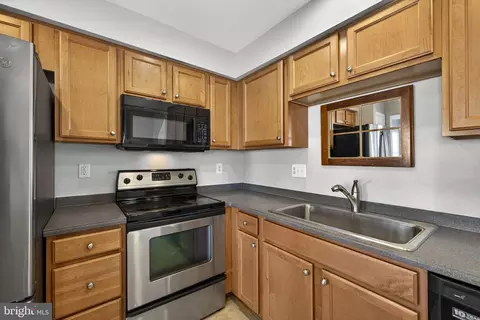
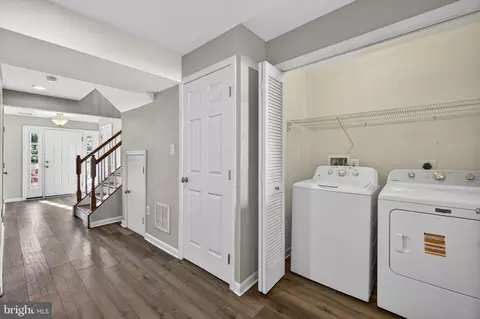
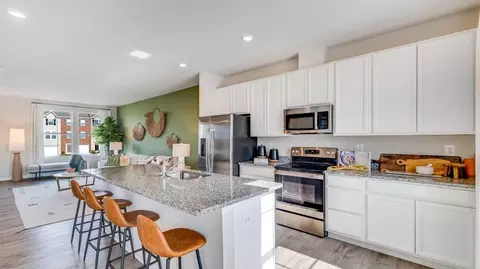
| Appliances | Dishwasher, Dryer, Disposal, Dryer - Front Loading, Microwave, Washer, Built-In Microwave, Dryer - Electric, Icemaker, Stove, Refrigerator, Water Dispenser, Water Heater |
| Walls/ Ceilings | Dry Wall |
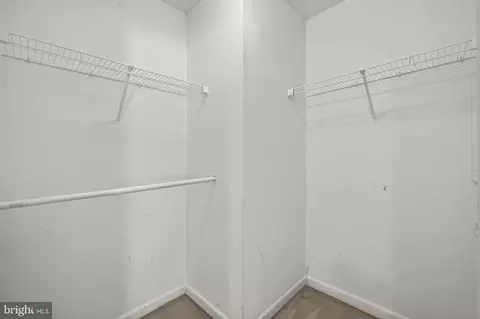
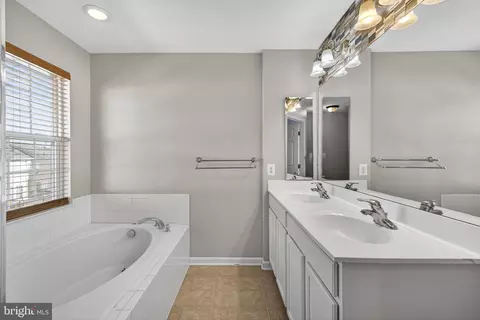
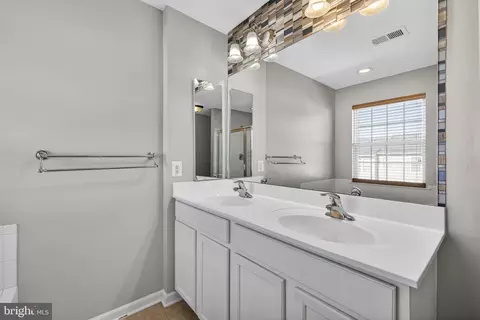
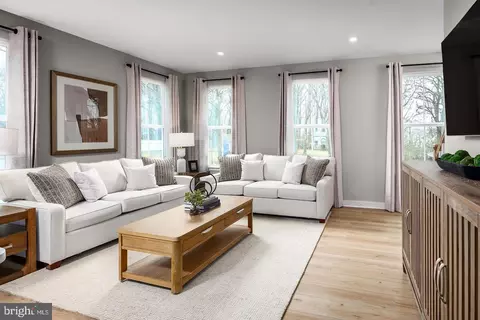
| Interior Features | Kitchen - Country, Kitchen - Eat-In, Floor Plan - Open, Bathroom - Tub Shower, Bathroom - Walk-In Shower, Bathroom - Soaking Tub, Breakfast Area, Carpet, Combination Dining/Living, Combination Kitchen/Dining, Combination Kitchen/Living, Dining Area, Family Room Off Kitchen, Kitchen - Island, Primary Bath(s), Recessed Lighting, Walk-in Closet(s) |
| Accessibility Features | None |
| Door Features | Insulated |
| Exterior | |
| Roof | Architectural Shingle |
| Foundation | Slab |
| Garage Desc | Garage - Front Entry, Inside Access |
| Parking Desc | Attached Garage, Driveway, Parking Lot |
| # Garage Spaces | 1 |
| # Parking Spaces | 2 |
| # Attached Garage Spaces | 1 |
| # Driveway Spaces | 1 |
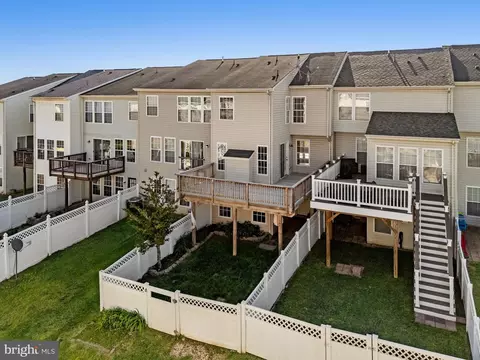
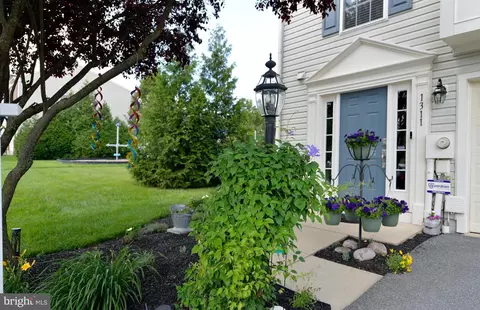
| Exterior Features | Extensive Hardscape, Exterior Lighting, Gutter System |
| Existing Structures | Above Grade, Below Grade |
| Amenities / Utilities | |
| Sewer/ Septic | Public Sewer |
| Electricity | 120/240V |
| Pool | No Pool |
| HOA Fees Include | Common Area Maintenance |
| HOA Amenities | Tot Lots/Playground |
| Location | |
| Subdivision | LAKELAND PLACE |
| Water Source | Public |
| Senior Community (Y/N) | N |
| High School | JEFFERSON |
| School District | JEFFERSON COUNTY SCHOOLS |
| Location | Suburban |
| Directions | From The Intersection Of East Washington Street And Route 9 On The East End Of Charles Town, Head West On East Washington Street For Approximately 0.6 Miles. Turn Left To Merge Onto WV-9 West And Continue For Approximately 1.4 Miles. Use The Second From The Left Lane To Turn Left Onto North Fairfax Boulevard. At The Traffic Circle, Take The Third Exit To Stay On North Fairfax Boulevard. Turn Left Onto 19th Avenue, Then Turn Right Onto Steed Street. Turn Left Onto Mare Street. The Property At 1229 Mare Street Will Be On The Right. |
| Zoning | 101 |
| Lot/ Land Details | |
| Road Surface Type | Paved |
MLS # WVJF2023596 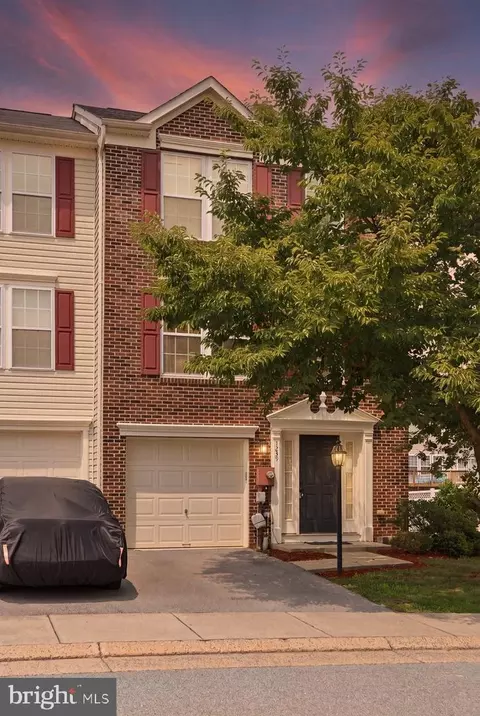

$259,950
$426,990
$369,995
$500,290
$407,495
$295,000
$634,450
$405,000
$695,930
$342,500
$299,995
$839,900
$375,000
$550,000
$419,900
$334,575
$639,754
$512,585
$425,000
$632,450
$625,000
$619,950
$625,000
$299,900
$600,000
$725,000
$1,319,950
$615,000
$570,999
$1,275,000