Movoto Real Estate
Sold on 10/01/2026
  • Map Image
  • Map Image
  • Map Image

8711 Pine Crest Pl, Rancho Cucamonga, CA 91730

$489,900

Last sold 10/01/2026 after 22 Days

  • 3

    bed

  • 3

    bath

  • 1,304

    Sqft ($376/Sqft)

Condominium not for sale

About 8711 Pine Crest Pl

Property type Condominium
Neighborhood
Year built 1983
HOA fee $360/month
Lot size 4,000 Sqft
Movoto estimate
Parking 2 garage spaces
Rental estimate
Property description
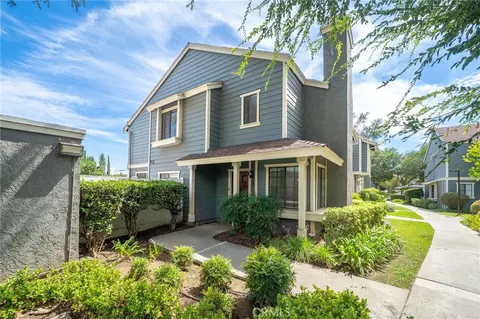
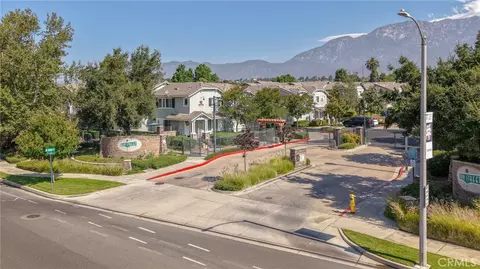
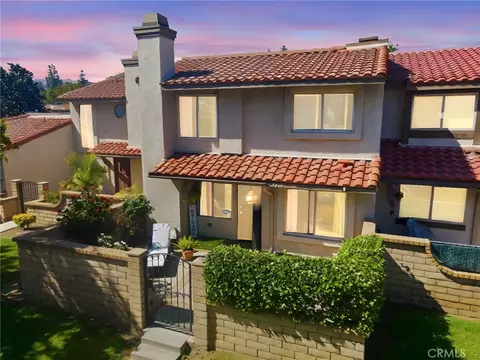
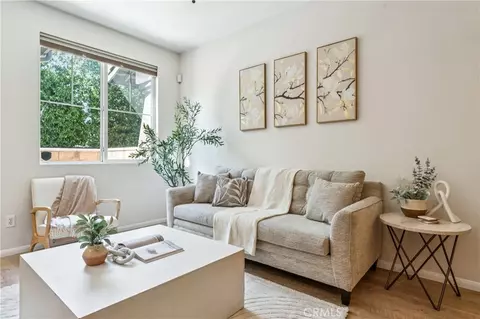
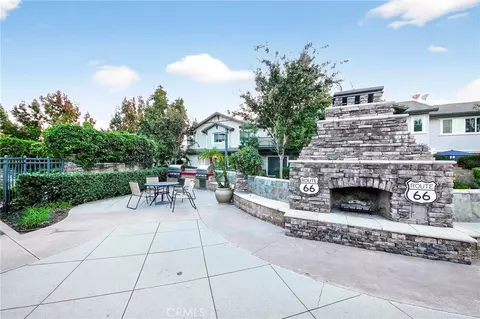
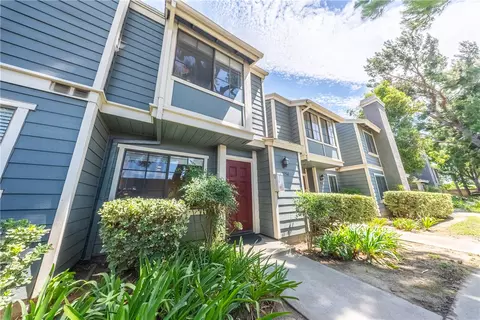
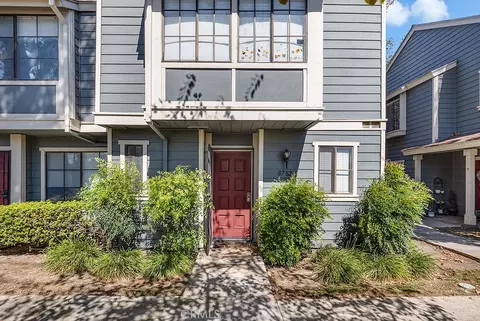
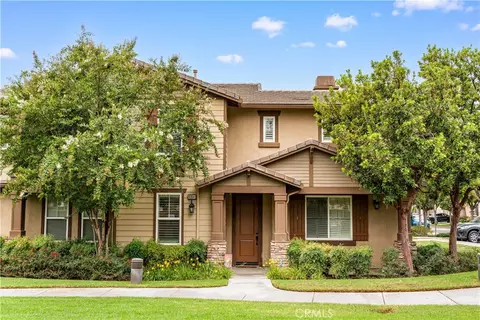
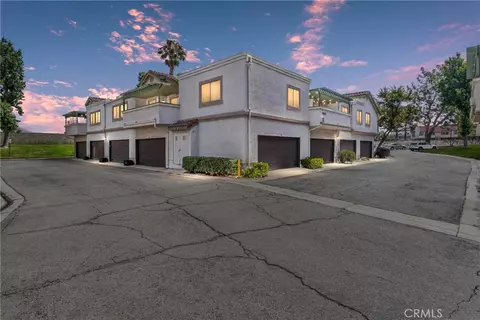
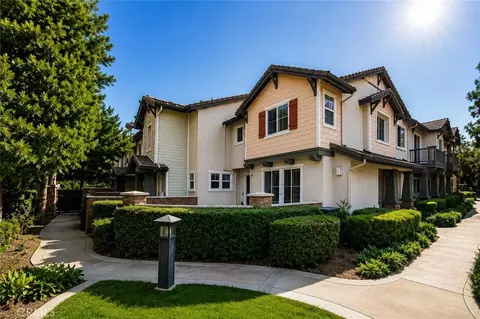
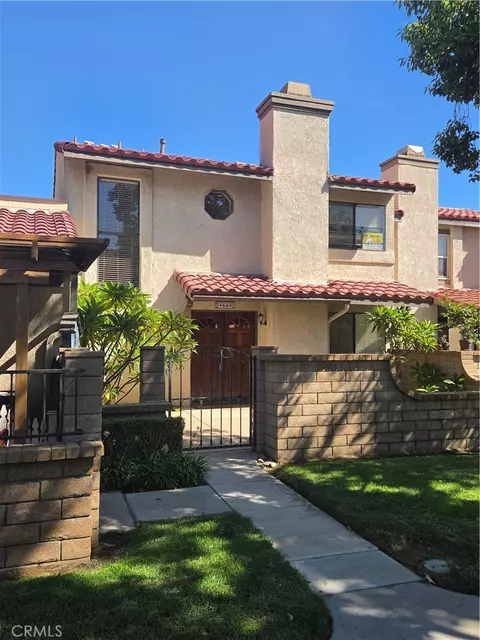
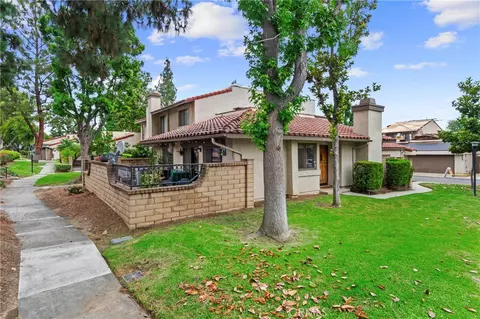
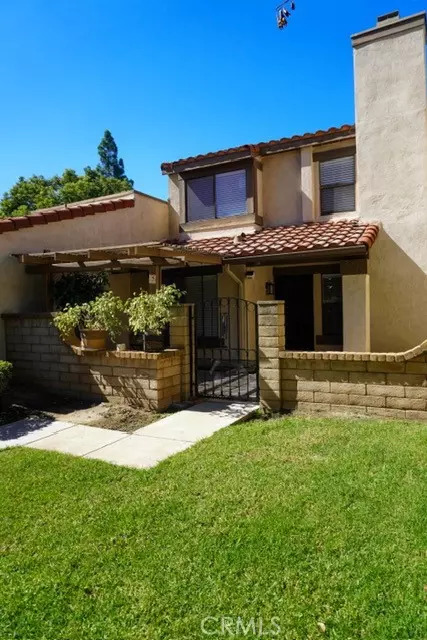
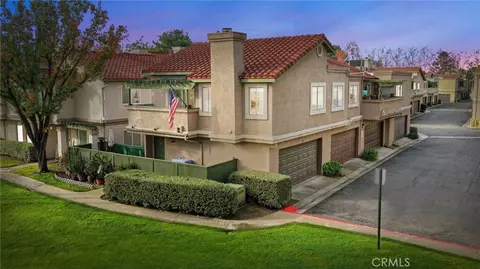
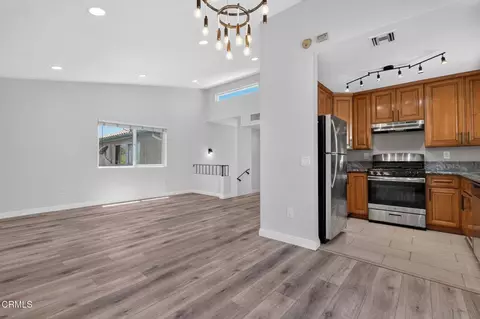
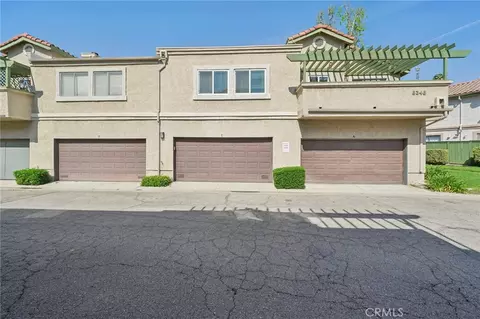
Welcome home to this condo tucked inside a gated Rancho Cucamonga community, offering privacy, security, and low-maintenance living. Step inside to a bright and inviting main level featuring a spacious living room anchored by a classic brick fireplace, complemented by durable laminate flooring that flows into the dining area. The kitchen is well-equipped with stainless steel appliances, a gas range, generous cabinet storage, and a sliding door leading out to the backyard, making indoor-outdoor entertaining a breeze. A convenient half bath and indoor laundry completes the downstairs layout. Upstairs, you'll find all a generously sized primary bedroom with vaulted ceilings, a walk in closet and its own attached bathroom with walk in showing. The 2 additional bedrooms each have ample closet space, and share a jack and Jill bathroom. Step outside to a good-sized private backyard, perfect for relaxing, gardening, or hosting weekend get-togethers. A 1-car garage provides ample parking and additional storage space. As part of this gated community, residents enjoy access to a sparkling pool and spa, ideal for unwinding on warm California days. The HOA conveniently covers trash service, adding ease to everyday living. Situated in a desirable Rancho Cucamonga location, this condo offers quick access to nearby shopping, dining, parks, and major freeways, making commutes and errands simple. Whether you're a first-time buyer, downsizing, or looking for a smart investment property, this condo delivers comfortable living in a well-maintained, amenity-rich community.
Listed by
Listing Agent - Megann Centeno
Listing Agent Contact: 951-415-9044
Listing Office - OMEGA REAL ESTATE
Source: CRMLS mls logo
MLS#CV26197391 • last updated 1 week ago
Movoto checked CRMLS for data 6 minutes ago
Overview
Levels/Style Two, Traditional, House
Type Residential
SubType Condominium
Status Closed
Living Area 1304
Lot Size (Acres) 0.0918
Lot Size (SqFt) 4000
Year Built 1983
HOA Name DIscovery Village, Haven Management
HOA Fee Monthly, 360
Interior
Total # of Bathrooms 3
# Full Baths 2
# Half Baths 1
Total # of Bedrooms 3
Eating Area Breakfast Counter / Bar, Dining Room
Laundry Inside
Flooring Carpet
Appliances Water Heater, Disposal, Microwave, Gas Range, Dishwasher
Exterior
Foundation Slab
Construction Wood Siding, Frame, Stucco
Roof Shingle
Parking Garage
# Parking Spaces 2
# Garage Spaces 2
Lot Description Back Yard
Patio/ Porch Slab
Amenities / Utilities
Fireplaces Living Room
Sewer/ Septic Public Sewer
Water Source Public
HOA Amenities Management, Pool, Spa/Hot Tub, Maintenance Grounds
Spa Association
Pool Association
Location
View Mountain(s)
County San Bernardino
Community Features Street Lights, Sidewalks, Suburban
Elementary School Rancho, RANCHO2
High School Chaffey, CHAFFE
Middle School RANCHO2, Rancho
High School District Chaffey Joint Union High
Directions From Archibald Enter The Gate, Go Straight Down, Park On The Left Side Parking Spaces.
APN 209053080000
Lot/ Land Details
Road Frontage City Street
Road Surface Paved
$491K
Range: $442K-$540K
Last 30 days 
Rental est.: $3,186/month
Gross rent multiplier: 12.8
  • Oct 2026
    mls logo MLS # CV26197391
  • Oct 1, 2026 Sold
    $489,900
  • Sep 11, 2026 Active
    —
  • Sep 9, 2026 Listed
    $489,900 (+68.9%)
  • Apr 2017
    mls logo MLS # OC17049312
  • Apr 30, 2017 Sold
    $290,000
  • Apr 28, 2017 Sold
    $290,000 (-7.9%)
  • Apr 4, 2017 Active
    —
  • Apr 4, 2017 Contingent
    —
  • Mar 29, 2017 Listed
    —
  • Mar 29, 2017 Listed
    —
  • Mar 20, 2017 Active
    —
  • Mar 20, 2017 Contingent
    —
  • Feb 25, 2017 Listed
    $315,000
  • Feb 25, 2017 Listed
    $315,000
  • Year Property taxes Tax assessment
  • 2024
    $3,574 +2.3%
    $329,970
  • 2023
    $3,493 +1.8%
    $329,970 +4.04%
  • 2022
    $3,432 +0.9%
    $317,157 +2.0%
  • 2021
    $3,403 +1.8%
    $310,938
  • 2020
    $3,343 +0.5%
    $310,938 +1.04%
  • 2019
    $3,326 +2.5%
    $307,750 +2.0%
  • 2018
    $3,244
    $301,716
  • 8711 Pine Crest Pl
    $489K
  • Southwest Rancho Cucamonga
    $624K -3% y/y
  • 91730
    $619K -4% y/y
  • Rancho Cucamonga
    $829K +5% y/y
No chart available
Statistics calculated by Movoto

Estimated values are based on public record data and automated valuation models. Values are not guaranteed and may not reflect current market conditions.
Thinking of selling? Get a Cash Offer.

  • A smooth, fast sale
  • Skip staging and repairs
  • No strings attached
5/10
Source: GreatSchools.org © 2026. All rights reserved.

Around Southwest Rancho Cucamonga

Explore everything this neighborhood has to offer. Learn more about Southwest Rancho Cucamonga.
By entering my info and clicking Ask a Question below, I am providing my e-signature and express written consent to receive marketing emails, calls, and texts (including via automatic telephone dialing systems, AI generative, artificial or pre-recorded voice technology) relating to my inquiry from Movoto (and parties calling/messaging on their behalf) even if my number appears on the company, state, or national Do Not Call Registry. You also agree to ourTerms and Conditions and Privacy Policy. Consent not required to receive services (call 1-844-420-1270 to be connected without providing consent).

Nearby recently sold homes in Rancho Cucamonga, CA

Nearby homes for sale in Rancho Cucamonga, CA

Newest listings in 91730

  • Real Estate
  • CA
  • San Bernardino County
  • Rancho Cucamonga
  • 91730
  • Southwest Rancho Cucamonga
  • 8711 Pine Crest Pl
Meet with a real estate agent today (844) 430-0869
The multiple listing information is provided by CRMLS. IDX information is provided exclusively for consumers’ personal, non-commercial use and that it may not be used for any purpose other than to identify prospective properties consumers may be interested in purchasing. Information deemed reliable but not guaranteed to be accurate. Buyer to verify all information. The information provided is for consumers' personal, non-commercial use and may not be used for any purpose other than to identify prospective properties consumers may be interested in purchasing. Listing information updated every 15 minutes. Terms of use & Privacy Policy, California Privacy Info. Copyright © 2005 - 2026 Movoto, Inc. All rights reserved. Equal Housing Opportunity CalDRE CalDRE #01517281
Movoto Real Estate is committed to ensuring accessibility for individuals with disabilities. We are continuously working to improve the accessibility of our web experience for everyone. We welcome feedback and accommodation requests, please submit them here.
CRMLS Multiple Listing Service™ system
The real estate listing data marked with this icon comes from the IDX program of the CRMLS Multiple Listing Service™ system.
Based on information from California Regional Multiple Listing Service, Inc. as of 10/13/2026. This information is for your personal, non-commercial use and may not be used for any purpose other than to identify prospective properties you may be interested in purchasing. Display of MLS data is usually deemed reliable but is NOT guaranteed accurate by the MLS. Buyers are responsible for verifying the accuracy of all information and should investigate the data themselves or retain appropriate professionals. Information from sources other than the Listing Agent may have been included in the MLS data. Unless otherwise specified in writing, Broker/Agent has not and will not verify any information obtained from other sources. The Broker/Agent providing the information contained herein may or may not have been the Listing and/or Selling Agent.
Requests for information regarding mortgage products will be directed to Movoto.com affiliate, Lower, LLC - a licensed Mortgage Lender (NMLS #1124061), or, based on your location, may be redirected to a participating mortgage marketing partner that may pay Lower, LLC for any consumer contact information provided through this site.