
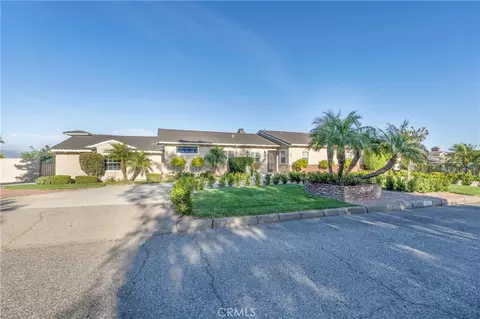
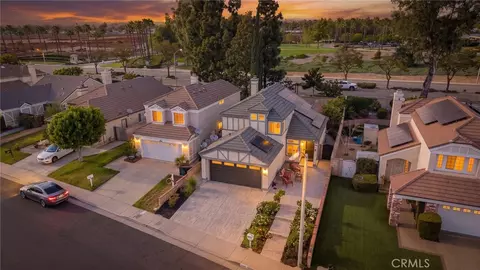
- $1,080,000
- 3Bd
- 3Ba
- 2,406 Sq Ft
SOLD 05/22/26

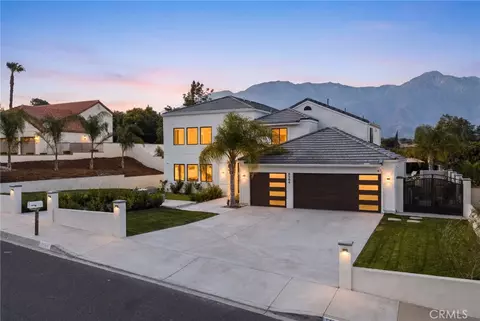

Last sold 07/31/2026 after 49 Days
bed
bath
Sqft ($427/Sqft)
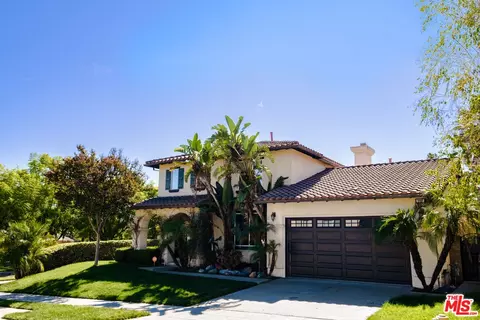
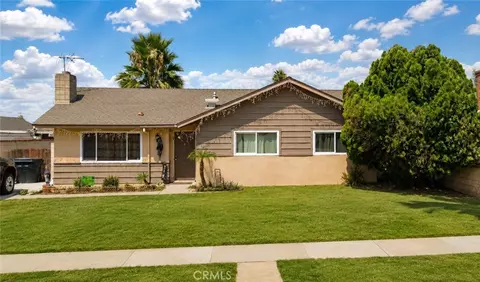
| Property type House | Year built 1984 | HOA fee $0/month | Lot size 0.27 Acre | Movoto estimate | Parking 3 garage spaces |

| Overview | |
| Levels/Style | Two, House |
| Type | Residential |
| SubType | Single Family Residence |
| Status | Closed |
| Living Area | 3161 |
| Lot Size (Acres) | 0.2746 |
| Lot Size (SqFt) | 11960 |
| Year Built | 1984 |
| Interior | |
| Total # of Bathrooms | 4 |
| # Full Baths | 4 |
| Total # of Bedrooms | 5 |
| Exterior | |
| # Parking Spaces | 3 |
| # Garage Spaces | 3 |
| Lot Description | Cul-De-Sac, Landscaped, Back Yard |
| Amenities / Utilities | |
| Fireplaces | Living Room |
| Sewer/ Septic | Public Sewer |
| Water Source | See Remarks |
| Pool | Private |
| Location | |
| View | None |
| County | San Bernardino |
| Community Features | Sidewalks |
| High School District | Other |
| Directions | Cross Street:Valle Vista Dr |
| APN | 207601140000 |
MLS # CV26129352
MLS # IV24068627| Est. value | Bed/bath | Sqft | mi | |
|---|---|---|---|---|
| 8580 Via Huerte, Rancho Cucamonga, CA 91730 | $904,000 | 4/1 | 1,881 | 0.02 |
| 8550 Via Huerte, Rancho Cucamonga, CA 91730 | $925,000 | 4/1 | 1,881 | 0.02 |
| 8592 Via Huerte, Rancho Cucamonga, CA 91730 | $919,000 | 4/2 | 1,749 | 0.03 |
| 7789 Sierra Vista St, Rancho Cucamonga, CA 91730 | $1,327,000 | 4/4 | 3,519 | 0.04 |
| 8542 Via Huerte, Rancho Cucamonga, CA 91730 | $949,000 | 4/3 | 2,736 | 0.04 |
| 8549 Via Huerte, Rancho Cucamonga, CA 91730 | $844,000 | 4/2 | 1,749 | 0.04 |
| 8534 Via Huerte, Rancho Cucamonga, CA 91730 | $1,013,000 | 4/2 | 1,749 | 0.05 |
| 8612 Via Huerte, Rancho Cucamonga, CA 91730 | $964,000 | 5/2 | 2,655 | 0.05 |
Estimated values are based on public record data and automated valuation models. Values are not guaranteed and may not reflect current market conditions.


$779,999
$669,500
$640,000
$650,000
$775,000
$754,990
$467,000
$649,999
$580,000
$590,625
$950,000
$839,000
$550,000
$600,000
$609,000
$649,900
$777,000
$724,950
$998,900
$695,000
$599,000
$520,000
$1,592,400
$699,000
$699,999
$619,999
$767,500
$700,000
