

- $485,000
- 2Bd
- 1Ba
- 1,089 Sq Ft
SOLD


Last sold 03/23/2026 after 20 Days
bed
bath
Sqft ($445/Sqft)
| Property type Condominium | Neighborhood | Year built 2004 | HOA fee $260/month | Movoto estimate | Parking 2 garage spaces | Rental estimate |

| Overview | |
| Levels/Style | Two, House |
| Type | Residential |
| SubType | Condominium |
| Status | Closed |
| Living Area | 1092 |
| Year Built | 2004 |
| HOA Name | Brighton Etiwanda, FirstService Residential |
| Condition | Turnkey |
| HOA Fee | Monthly, 260 |
| Interior | |
| Total # of Bathrooms | 1 |
| # Full Baths | 1 |
| Total # of Bedrooms | 2 |
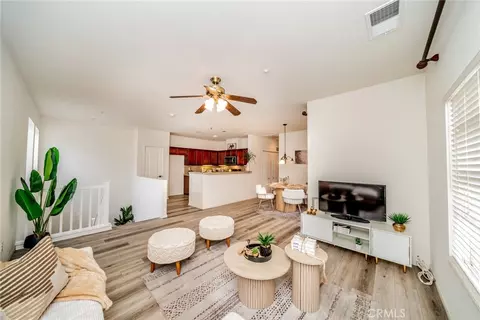
| Eating Area | Breakfast Counter / Bar, Area |
| Appliances | Gas Oven, Free-Standing Range, Convection Oven, Water Line To Refrigerator, ENERGY STAR Qualified Appliances, Range Hood, Disposal, Gas Range, 6 Burner Stove, Dishwasher, Vented Exhaust Fan, Water Heater |
| Interior Features | Balcony, Quartz Counters, Recessed Lighting, Open Floorplan |
| Window Features | Double Pane Windows |
| Exterior | |
| Foundation | Slab |
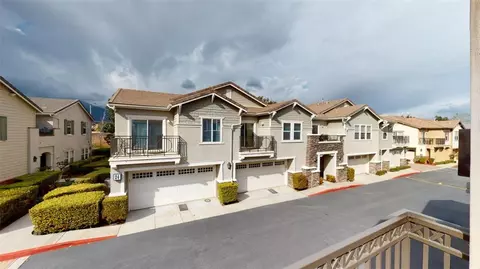
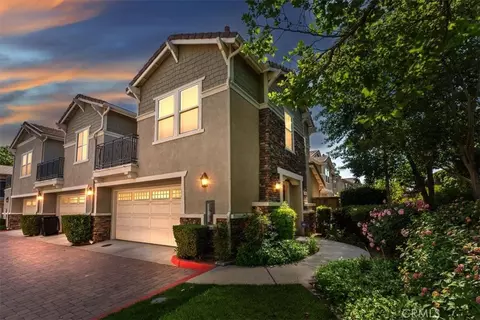
| Construction | Frame, Stucco, Drywall Walls |
| Roof | Flat Tile |
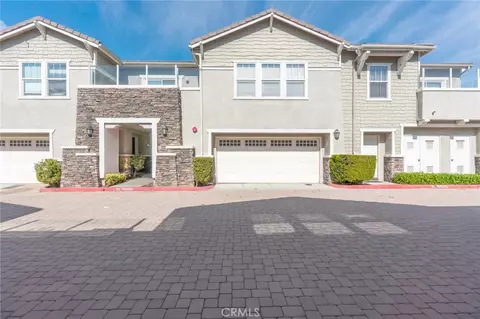
| Parking | Shared Driveway, Garage Door Opener, Garage - Two Door |
| # Parking Spaces | 2 |
| # Garage Spaces | 2 |
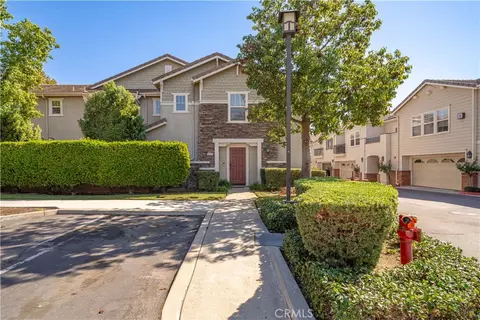
| Lot Description | 11-15 Units/Acre, Level With Street, Landscaped, Level, Park Nearby, Sprinkler System, Lawn |
| Patio/ Porch | Terrace |
| Amenities / Utilities | |
| Fireplaces | None |
| Sewer/ Septic | Public Sewer |
| Water Source | Public |
| Electric | Standard |
| HOA Amenities | Pool, Barbecue, Spa/Hot Tub, Picnic Area |
| Location | |
| View | Neighborhood |
| County | San Bernardino |
| Community Features | Street Lights, Storm Drains, Sidewalks, Park |
| High School District | Chaffey Joint Union High |
| Directions | Cross Streets: North - Base Line Road; South - Colonial Drive |
| APN | 1100011800000 |
| Lot/ Land Details | |
| Road Frontage | Private Road |
| Road Surface | Paved |
MLS # TR26047081
MLS # TR25230491
MLS # CV19063629
MLS # C10036070| Est. value | Bed/bath | Sqft | mi | |
|---|---|---|---|---|
| 7331 Shelby Pl #6, Rancho Cucamonga, CA 91739 | $604,700 | 3/2 | 1,964 | 0 |
| 7331 Shelby Pl #4, Rancho Cucamonga, CA 91739 | $583,000 | 3/2 | 1,696 | 0 |
| 7331 Shelby Pl #2, Rancho Cucamonga, CA 91739 | $480,900 | 2/1 | 1,092 | 0.01 |
| 7331 Shelby Pl #5, Rancho Cucamonga, CA 91739 | $588,000 | 3/2 | 1,549 | 0.01 |
| 7331 Shelby Pl #3, Rancho Cucamonga, CA 91739 | $486,400 | 2/2 | 1,304 | 0.01 |
| 7331 Shelby Pl #10, Rancho Cucamonga, CA 91739 | $602,900 | 3/2 | 1,696 | 0.01 |
| 7331 Shelby Pl #1, Rancho Cucamonga, CA 91739 | $456,200 | 2/1 | 1,089 | 0.01 |
| 7331 Shelby Pl #12, Rancho Cucamonga, CA 91739 | $623,200 | 3/2 | 1,964 | 0.01 |
Estimated values are based on public record data and automated valuation models. Values are not guaranteed and may not reflect current market conditions.








$669,500
$650,000
$779,999
$467,000
$590,625
$580,000
$640,000
$754,990
$450,000
$649,999
$695,000
$600,000
$550,000
$998,900
$609,000
$839,000
$649,900
$654,500
$724,950
$486,500
$1,592,400
$599,000
$758,750
$699,999
$767,500
$287,500
$599,999
$619,999
$520,000
