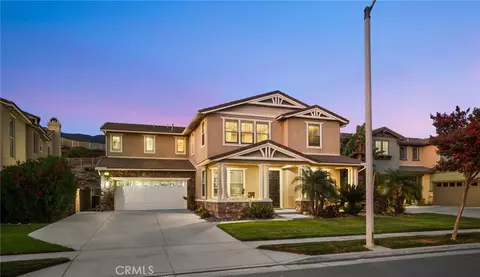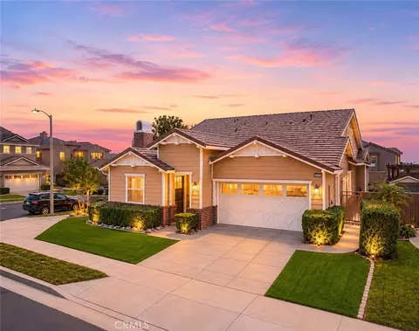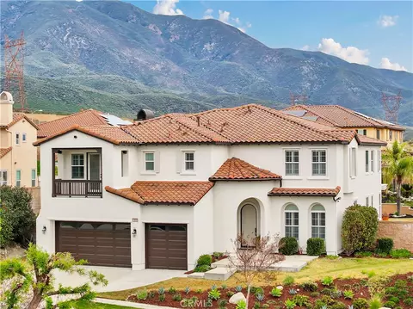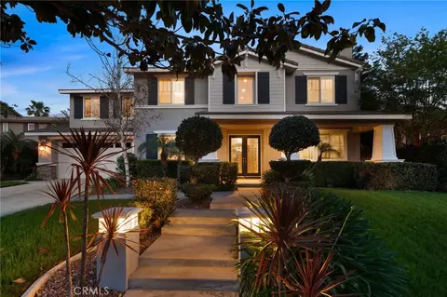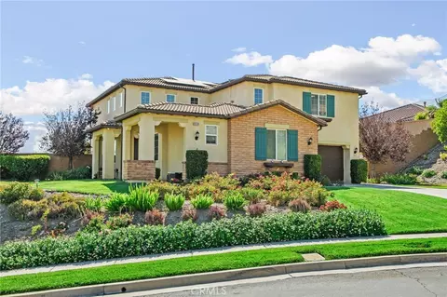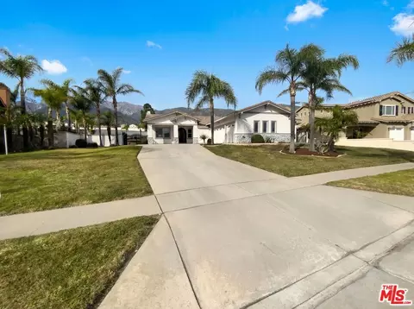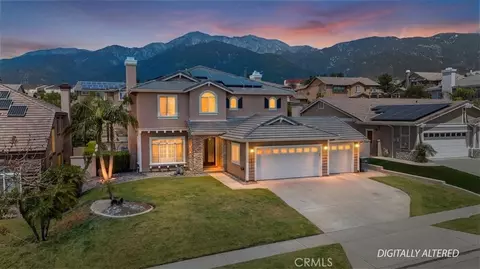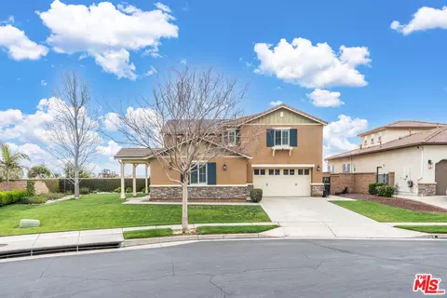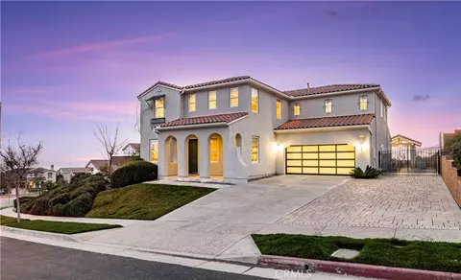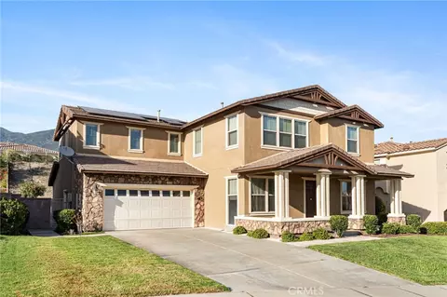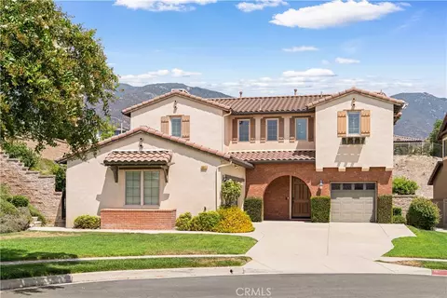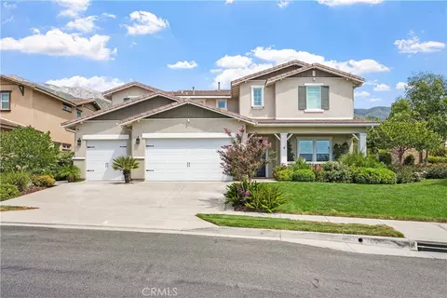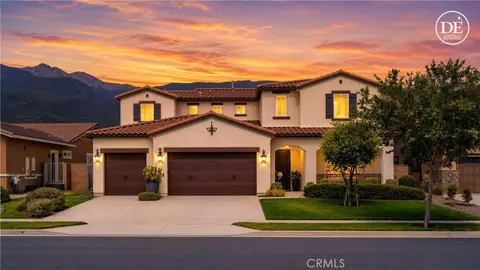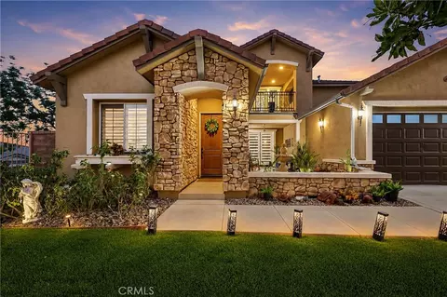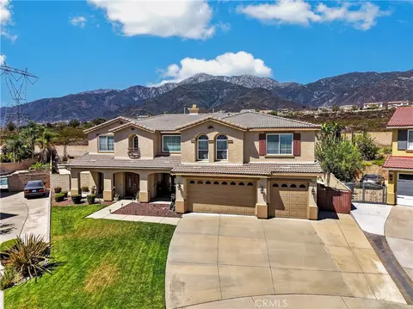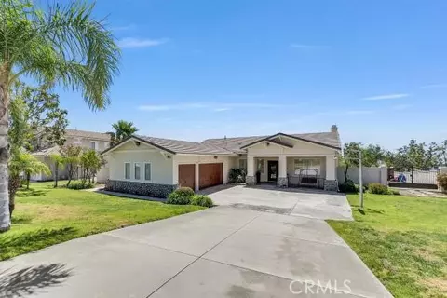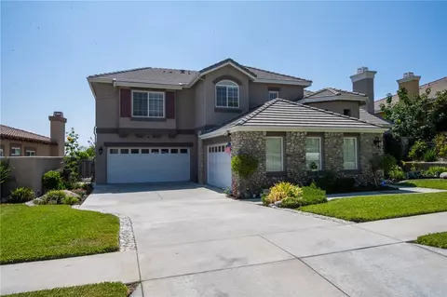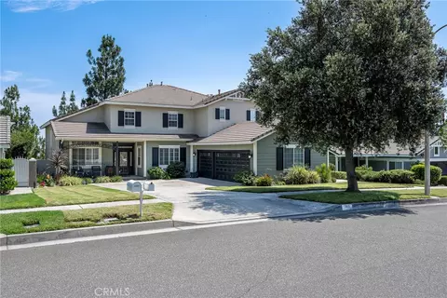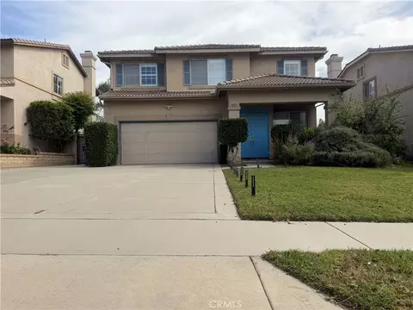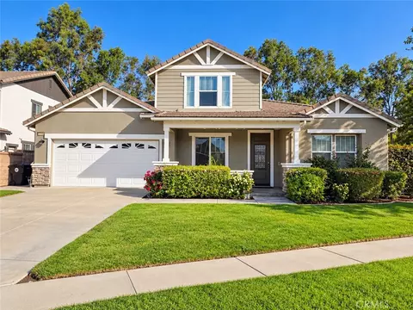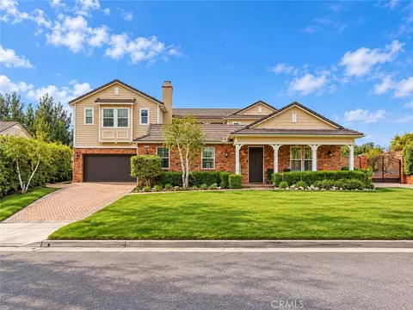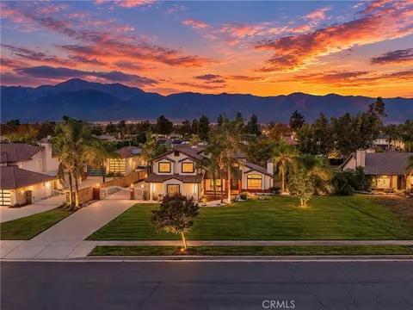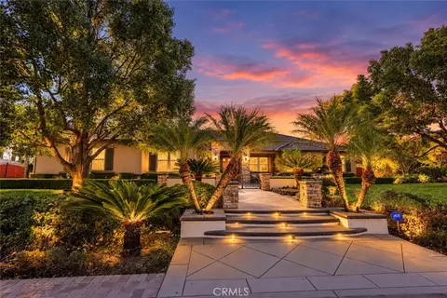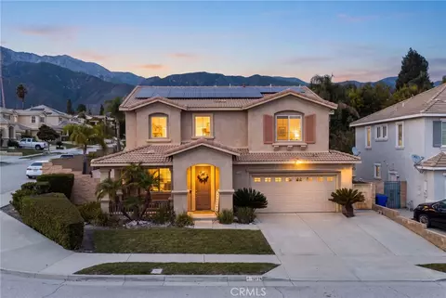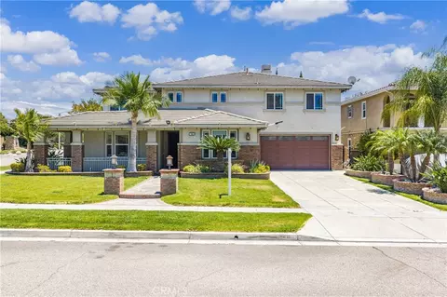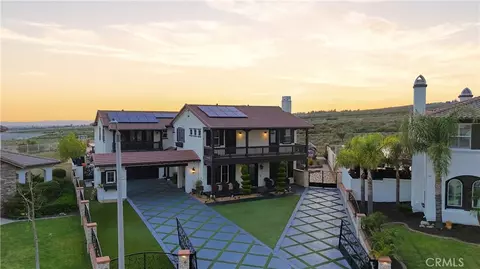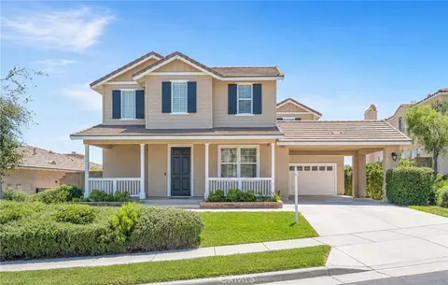
- $1,450,000
- 5Bd
- 5Ba
- 4,220 Sq Ft
SOLD 07/27/26

Last sold 04/24/2026 after 567 Days
bed
bath
Sqft ($325/Sqft)
| Property type House | Neighborhood | Year built 2007 | HOA fee $202/month | Lot size 0.29 Acre | Movoto estimate | Parking 3 garage spaces |
| Overview | |
| Levels/Style | Two, Mediterranean, House |
| Type | Residential |
| SubType | Single Family Residence |
| Virtual Tour | N/A |
| Status | Closed |
| Living Area | 4183 |
| Lot Size (Acres) | 0.2879 |
| Lot Size (SqFt) | 12541 |
| Year Built | 2007 |
| HOA Name | Rancho Etiwanda Estates, First Service |
| HOA Fee | Monthly, 202 |
| Interior | |
| Total # of Bathrooms | 5 |
| # Full Baths | 4 |
| # Half Baths | 1 |
| Total # of Bedrooms | 5 |
| Eating Area | Dining Room, Breakfast Nook |
| Appliances | Disposal, Microwave, Built-In Range, Refrigerator, Gas Range, Electric Oven, Double Oven, Dishwasher |
| Interior Features | Balcony, Built-in Features, High Ceilings, Ceiling Fan(s), Pantry, 2 Staircases, Recessed Lighting, Granite Counters |
| Accessibility Features | None |
| Window Features | Double Pane Windows, Drapes, Blinds, Screens |
| Exterior | |
| Construction | Frame, Concrete, Stucco, Glass, Drywall Walls |
| Roof | Spanish Tile |
| Parking | Garage, Concrete, Tandem Garage, Direct Garage Access, Porte-Cochere, Garage Faces Front, Driveway |
| # Uncovered Spaces | 2 |
| # Carport Spaces | 2 |
| # Parking Spaces | 7 |
| # Garage Spaces | 3 |
| Lot Description | Sprinklers In Front, Corner Lot, Cul-De-Sac, Landscaped, Sprinklers Timer, Front Yard, Lot 10000-19999 Sqft, Back Yard, Sprinklers In Rear |
| Amenities / Utilities | |
| Fireplaces | Gas, Fire Pit, Family Room |
| Sewer/ Septic | Public Sewer |
| Green Features: Energy Generation | Solar |
| Water Source | Public |
| HOA Amenities | Controlled Access, Maintenance Grounds |
| Location | |
| View | Mountain(s), City Lights, Neighborhood, See Remarks, Pool, Hills, Valley |
| County | San Bernardino |
| Community Features | Gutters, Curbs, Foothills, Street Lights, Sidewalks, Suburban |
| Subdivision | Rancho Etiwanda Estates |
| High School | Los Osos, LOSOSO |
| Middle School | DAYCRE2, Day Creek |
| Elementary School | John L. Golden |
| High School District | Chaffey Joint Union High |
| Zoning | LM Low Medium |
| Directions | From Day Creek Blvd Turn On Indian Wells Pl. To Gated Entrance Then Right On Helena Way Then Right On Juneau |
| APN | 1087102060000 |
| Lot/ Land Details | |
| Road Frontage | Private Road |
MLS # CV25236215| Est. value | Bed/bath | Sqft | mi | |
|---|---|---|---|---|
| 5080 Juneau Ct, Rancho Cucamonga, CA 91739 | $1,194,000 | 4/2 | 2,613 | 0.02 |
| 5107 Sepia Ct, Rancho Cucamonga, CA 91739 | $1,199,000 | 3/2 | 2,776 | 0.03 |
| 5117 Sepia Ct, Rancho Cucamonga, CA 91739 | $1,280,000 | 3/2 | 3,091 | 0.03 |
| 5101 Sepia Ct, Rancho Cucamonga, CA 91739 | $1,306,000 | 4/3 | 3,371 | 0.03 |
| 12361 Helena Way, Rancho Cucamonga, CA 91739 | $1,495,000 | 4/3 | 3,744 | 0.03 |
| 5070 Juneau Ct, Rancho Cucamonga, CA 91739 | $1,164,000 | 4/2 | 2,865 | 0.03 |
| 12353 Helena Way, Rancho Cucamonga, CA 91739 | $1,467,000 | 5/3 | 3,750 | 0.03 |
| 5095 Juneau Ct, Rancho Cucamonga, CA 91739 | $1,409,000 | 4/3 | 3,775 | 0.03 |
Estimated values are based on public record data and automated valuation models. Values are not guaranteed and may not reflect current market conditions.
$669,500
$650,000
$779,999
$467,000
$590,625
$580,000
$640,000
$754,990
$450,000
$649,999
$695,000
$600,000
$550,000
$998,900
$609,000
$839,000
$649,900
$654,500
$724,950
$486,500
$1,592,400
$599,000
$758,750
$699,999
$767,500
$287,500
$599,999
$619,999
$520,000