
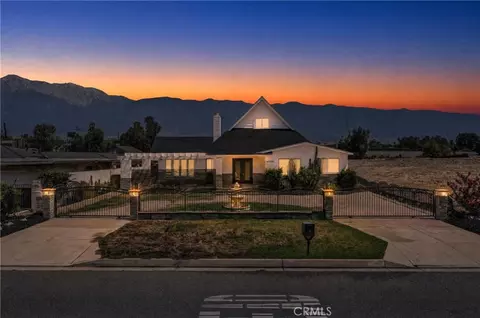
- $949,000
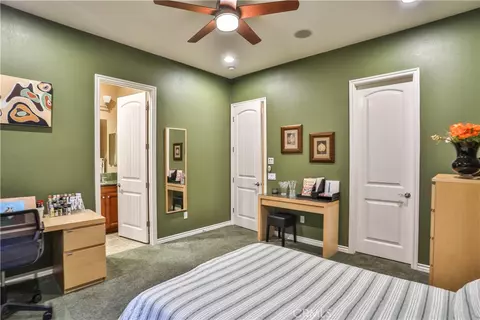
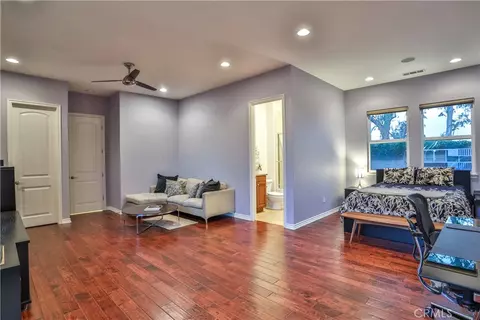
- 5Bd
- 4Ba
- 2,920 Sq Ft
$36K

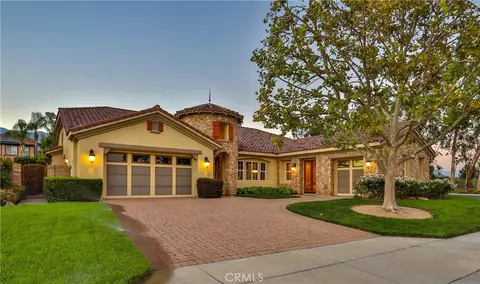
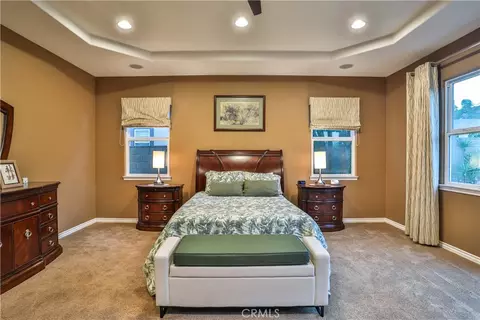
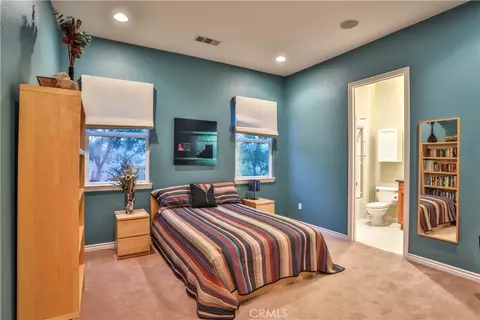
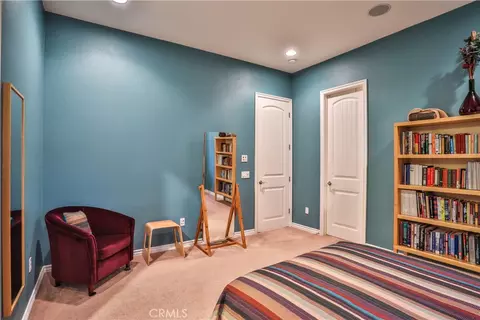
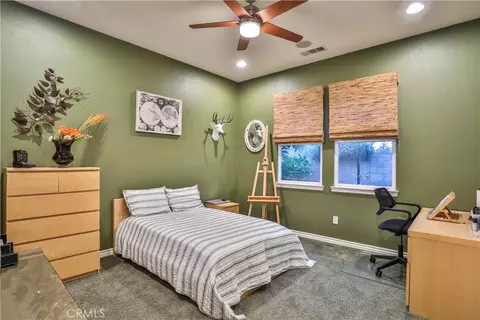
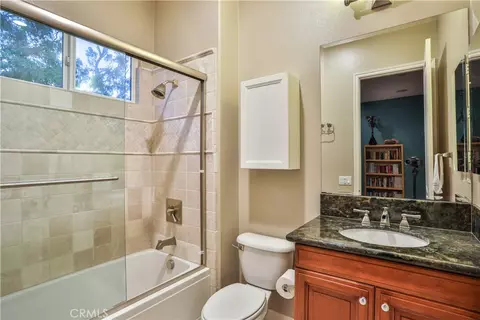
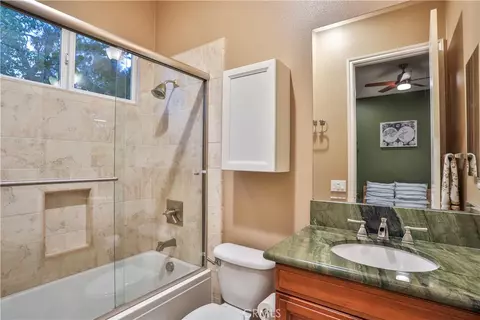
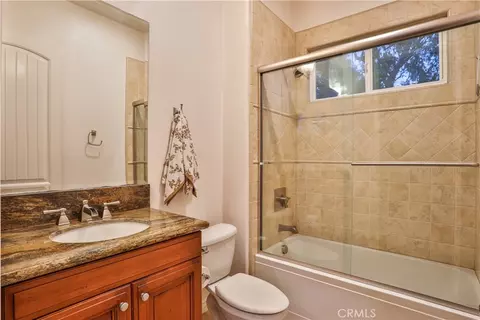
bed
bath
Sqft ($409/Sqft)
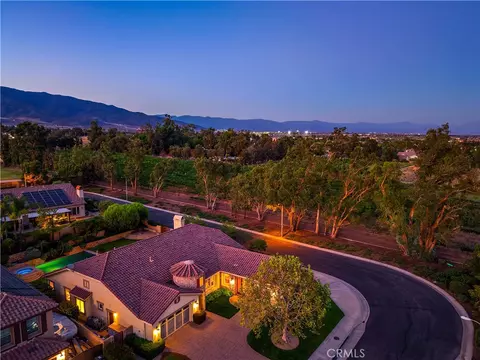
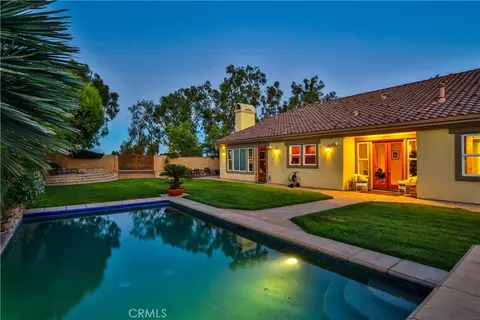
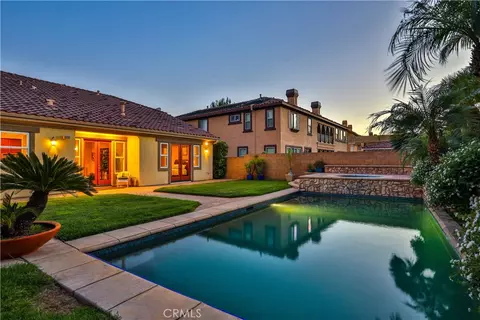
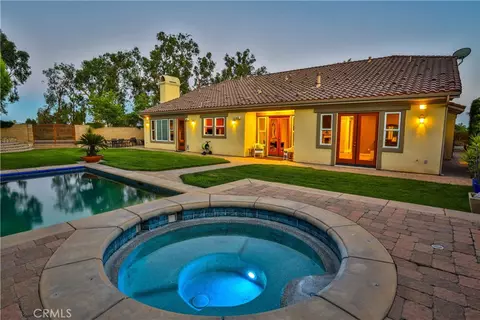
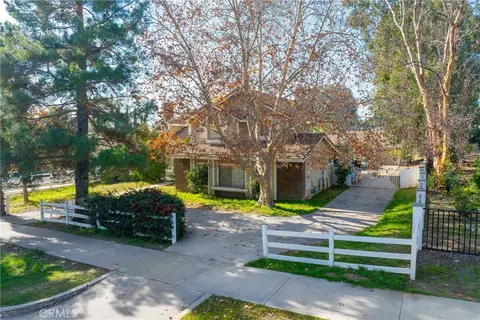
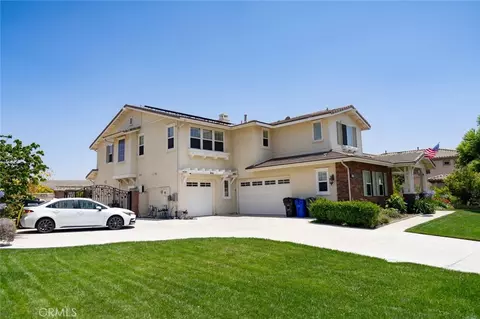
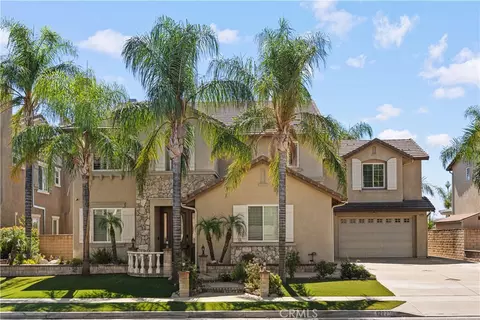
| Property type House | Neighborhood | Year built 2007 | HOA fee $400/month | Lot size 0.37 Acre | Movoto estimate | Parking 3 garage spaces |

| Overview | |
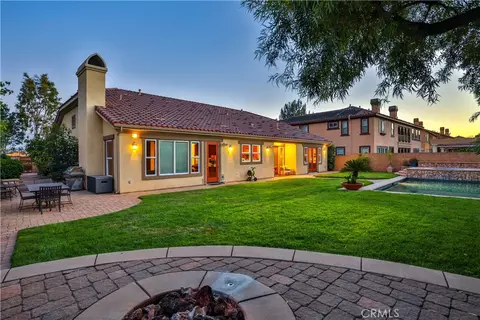
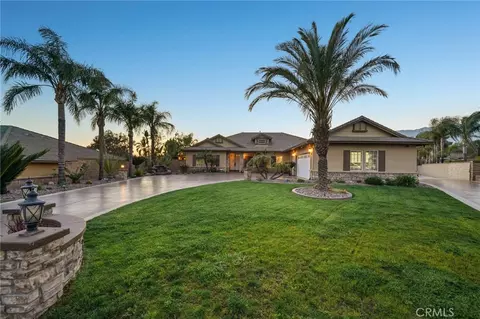
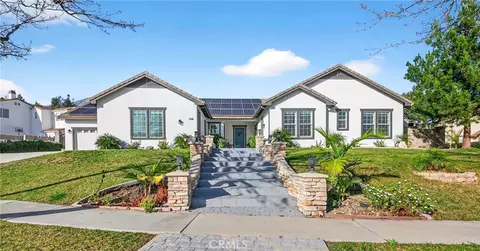
| Levels/Style | One, Mediterranean, House |
| Type | Residential |
| SubType | Single Family Residence |
| Status | Active |
| Living Area | 4030 |
| Lot Size (Acres) | 0.3656 |
| Lot Size (SqFt) | 15925 |
| Year Built | 2007 |
| HOA Name | The Villas At Monte San Savino Homeowners Associat, Lordon Management Company |
| Condition | Turnkey |
| HOA Fee | Monthly, 400 |
| Interior | |
| Total # of Bathrooms | 5 |
| # Full Baths | 4 |
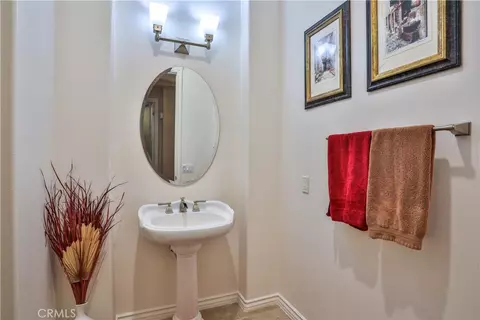
| # Half Baths | 1 |
| Total # of Bedrooms | 4 |
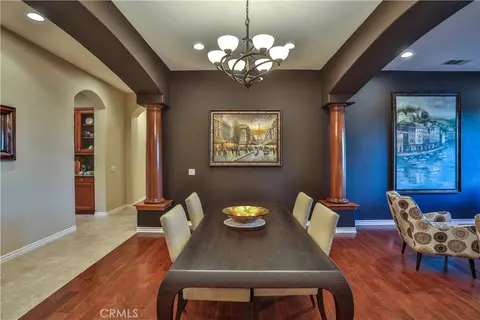
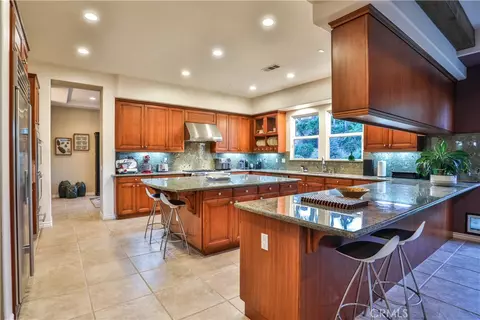
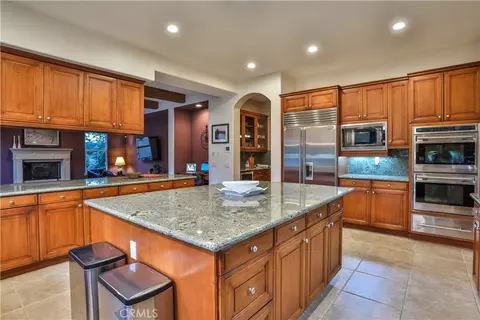
| Eating Area | Family Kitchen, Breakfast Nook, In Kitchen, Dining Room, Dining Ell, Breakfast Counter / Bar, In Family Room, Area, In Living Room |
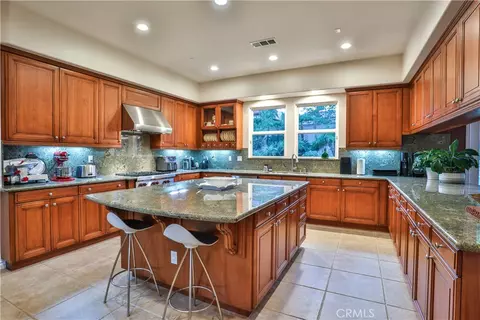
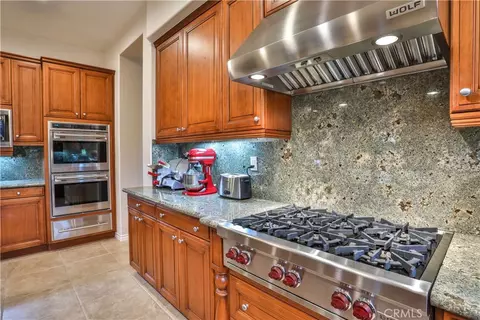
| Appliances | Double Oven, Gas Oven, Convection Oven, Gas Cooktop, Water Line To Refrigerator, Ice Maker, Range Hood, Built-In Range, Self Cleaning Oven, Refrigerator, Disposal, Gas Range, Dishwasher, Microwave, Water Heater |
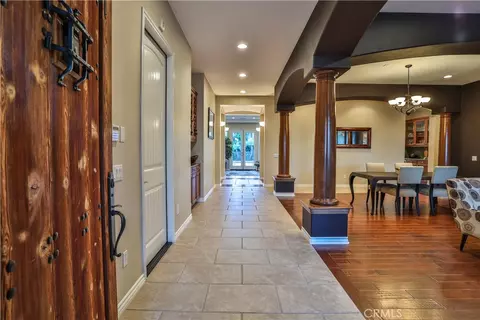
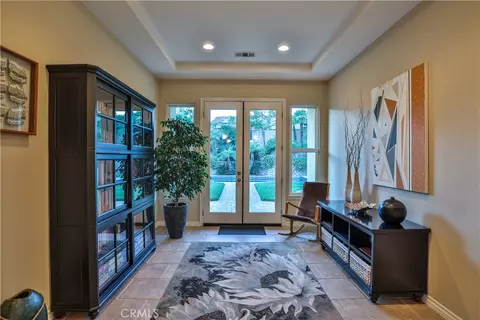
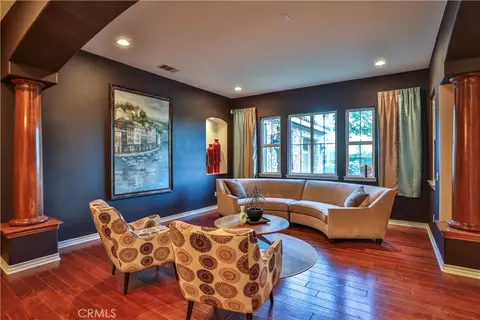
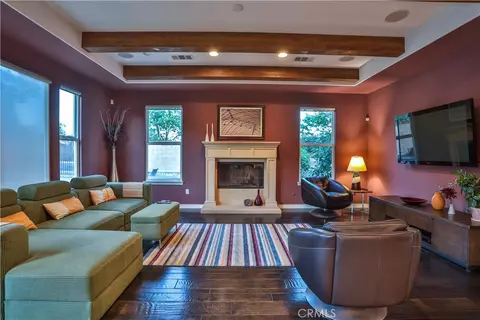
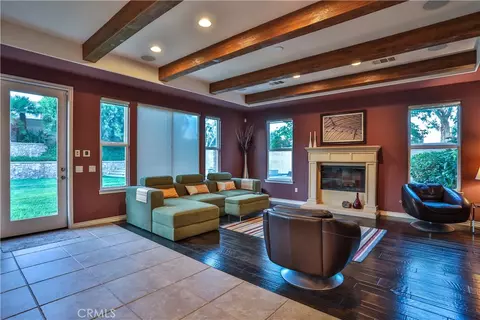
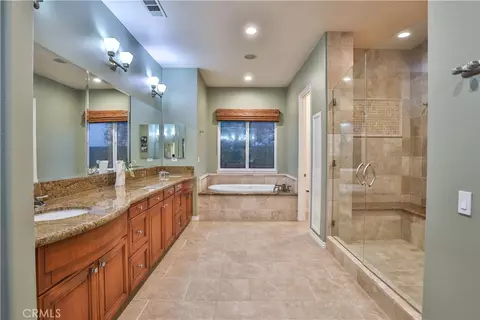
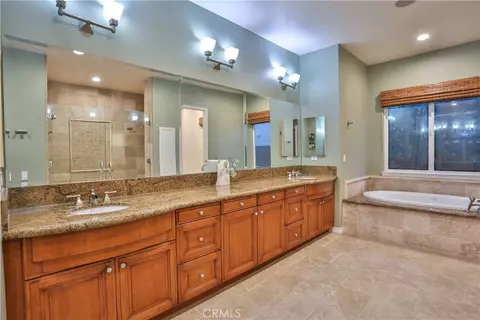
| Interior Features | Beamed Ceilings, Built-in Features, High Ceilings, Pantry, Recessed Lighting, Open Floorplan, Storage, Coffered Ceiling(s), Stone Counters, Wired For Sound, Granite Counters |
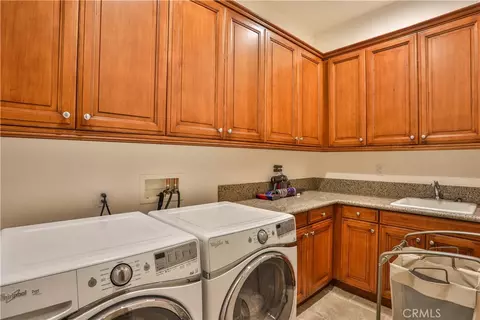
| Accessibility Features | 48 Inch Or More Wide Halls, No Interior Steps |
| Window Features | Double Pane Windows, Drapes, Custom Covering |
| Exterior | |
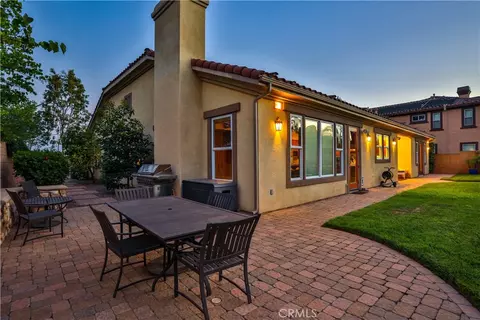
| Foundation | Slab |
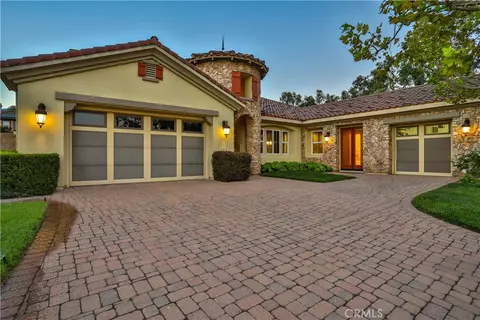
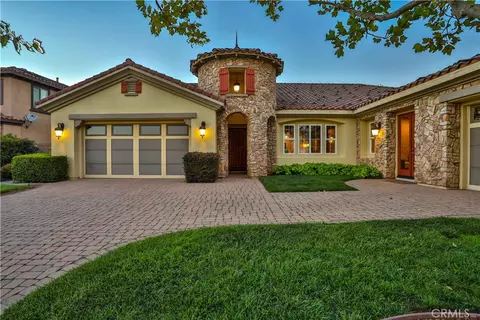
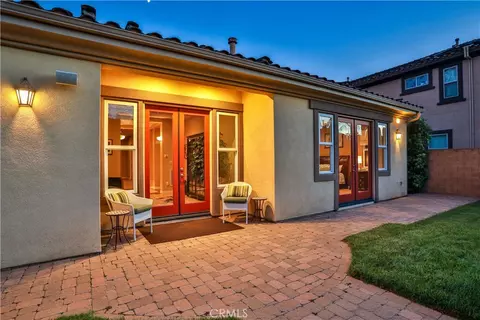
| Construction | Stucco |
| Roof | Spanish Tile |
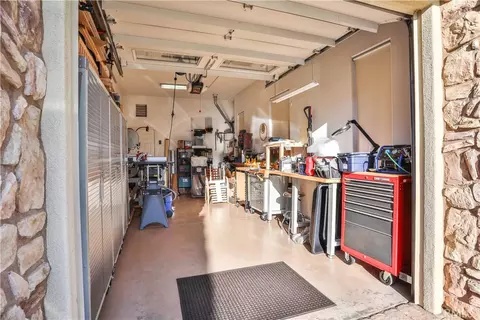
| Parking | Garage, Driveway Level, Private, On Site, Paved, Concrete, Driveway, Direct Garage Access, Garage - Two Door, Garage Faces Front, Garage Door Opener |
| # Uncovered Spaces | 3 |
| # Parking Spaces | 6 |
| # Garage Spaces | 3 |
| Other Structures | Second Garage Attached |
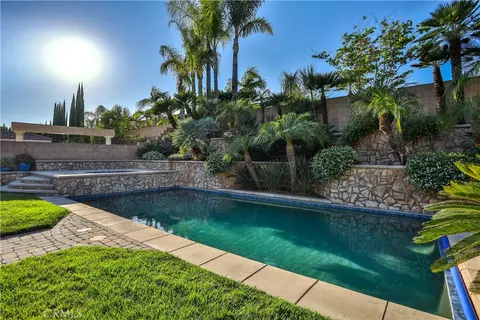
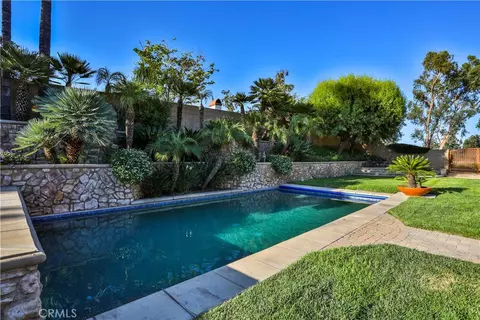
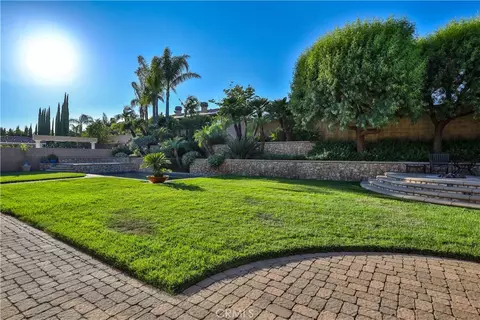
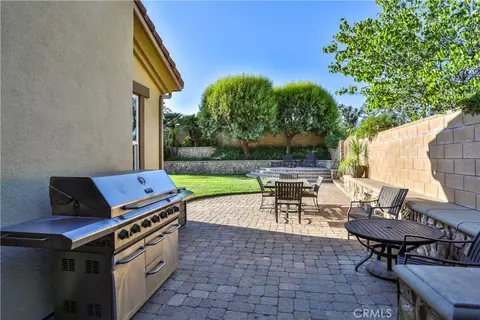
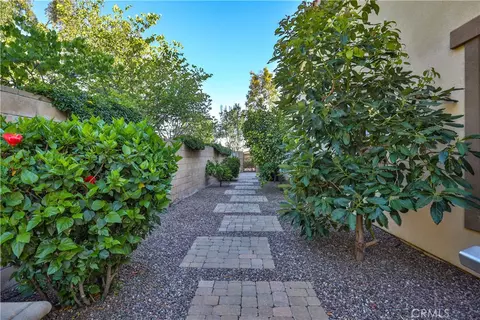
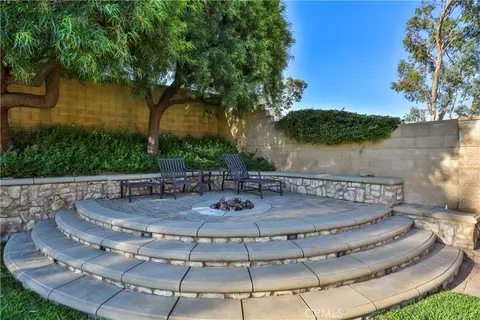
| Lot Description | Rectangular Lot, Yard, Lawn, Landscaped, Sprinkler System, Level With Street, Rocks, Front Yard, Back Yard, Lot 10000-19999 Sqft, Garden, Corner Lot |
| Amenities / Utilities | |
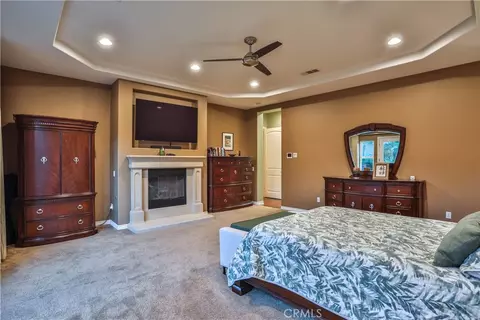
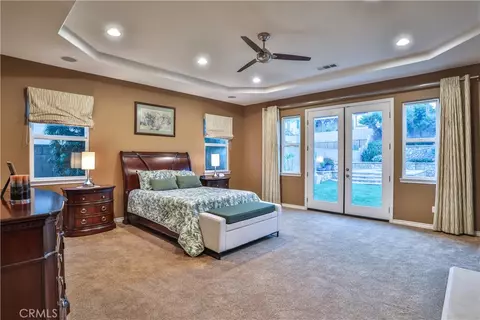
| Fireplaces | Gas, Primary Bedroom, Wood Burning, Family Room |
| Sewer/ Septic | Public Sewer |
| Water Source | Public |
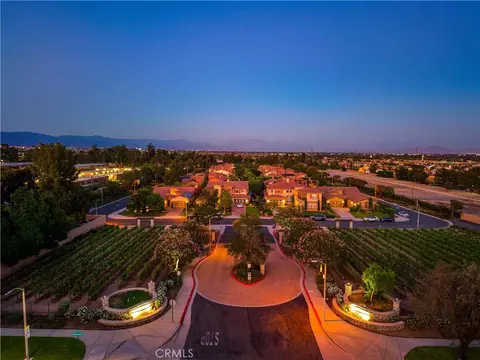
| HOA Amenities | Management, Other, Controlled Access, Maintenance Grounds |
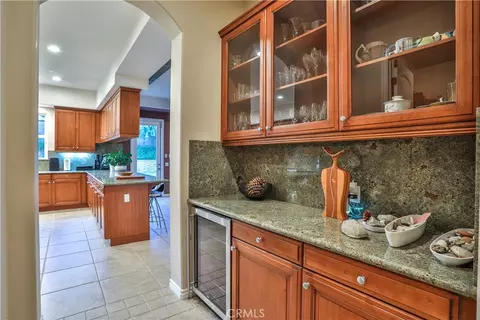
| Inclusions | Buyer Home Warranty Plan; RING Systems; Nest Thermostats; Kitchen & Butler Pantry Refrigerators; Negotiable: Washer; Dryer. |
| Location | |
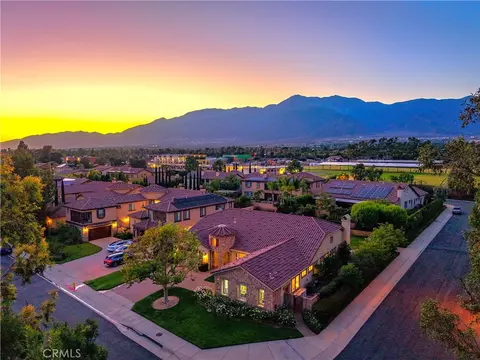
| View | Mountain(s), Neighborhood |
| County | San Bernardino |
| Community Features | Curbs, Biking, Foothills, Street Lights, Sidewalks, Suburban |
| Neighborhood | VILLAS OF MONTE SAN SAVINO |
| Elementary School | Grapeland, GRAPEL |
| High School | Etiwanda, ETIWAN |
| Middle School | ETIWAN, Etiwanda |
| High School District | Chaffey Joint Union High |
| Directions | East Of Etiwanda Avenue, North Of Baseline Avenue, Gated Community |
| APN | 227682130000 |
| Lot/ Land Details | |
| Road Frontage | City Street |
| Road Surface | Paved |

$669,500
$650,000
$779,999
$467,000
$590,625
$580,000
$640,000
$754,990
$450,000
$649,999
$695,000
$600,000
$550,000
$998,900
$609,000
$839,000
$649,900
$654,500
$724,950
$486,500
$1,592,400
$599,000
$758,750
$699,999
$767,500
$287,500
$599,999
$619,999
$520,000