
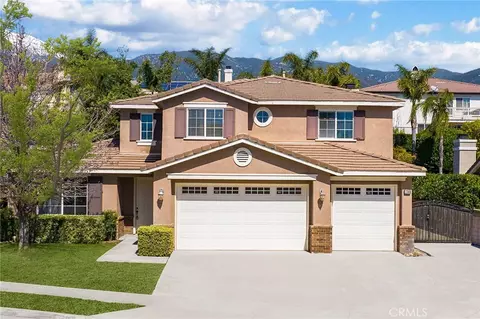
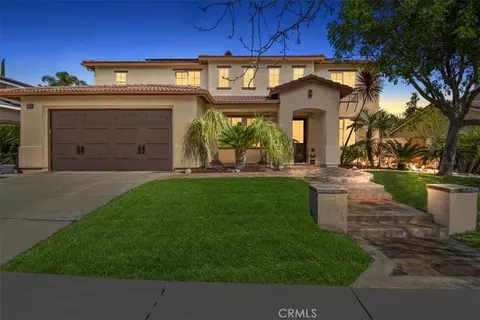
- $1,230,000
- 5Bd
- 3Ba
- 3,150 Sq Ft
SOLD

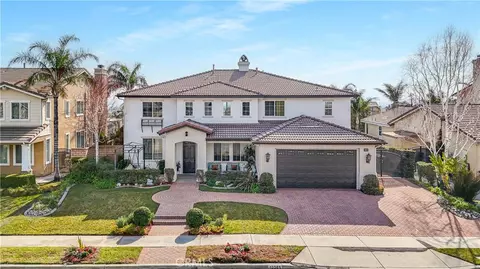

Last sold 03/17/2025 for $1.3M
bed
bath
Sqft ($356/Sqft)
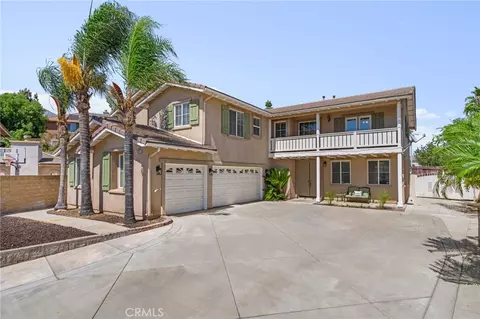
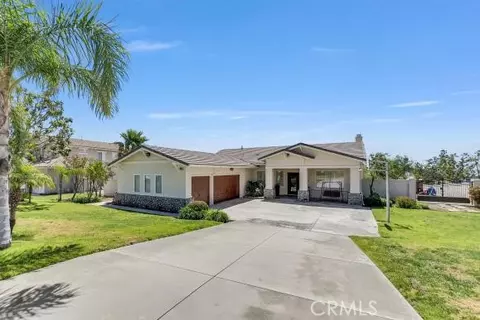
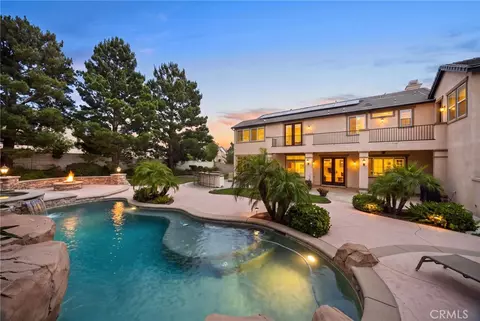
| Property type House | Neighborhood | Year built 2003 | HOA fee $0/month | Lot size 7,543 Sqft | Movoto estimate | Parking 4 garage spaces |

| Overview | |
| Levels/Style | Two, House |
| Type | Residential |
| SubType | Single Family Residence |
| Status | Closed |
| Living Area | 3650 |
| Lot Size (Acres) | 0.1732 |
| Lot Size (SqFt) | 7543 |
| Year Built | 2003 |
| Condition | Repairs Cosmetic |
| Interior | |
| Total # of Bathrooms | 4 |
| # Full Baths | 4 |
| Total # of Bedrooms | 5 |
| Eating Area | Breakfast Counter / Bar, Family Kitchen, Dining Room, In Kitchen |
| Appliances | Convection Oven, Dishwasher, Double Oven, Electric Oven, Gas Cooktop, Gas Water Heater, Microwave, Self Cleaning Oven, Trash Compactor, Vented Exhaust Fan, Water Heater, Water Line To Refrigerator |
| Interior Features | Balcony, Built-in Features, Cathedral Ceiling(s), Ceiling Fan(s), Ceramic Counters, Copper Plumbing Full, Corian Counters, Granite Counters, High Ceilings, Open Floorplan, Pantry, Recessed Lighting, Stone Counters, Storage, Tandem, Tile Counters, Two Story Ceilings, Wired For Data, Wired For Sound |
| Accessibility Features | 2+ Access Exits, 32 Inch Or More Wide Doors, 36 Inch Or More Wide Halls, Doors - Swing In, Parking |
| Window Features | Double Pane Windows |
| Exterior | |
| Foundation | Slab |
| Construction | Blown-In Insulation, Drywall Walls, Stucco |
| Parking | Direct Garage Access, Driveway - Brick, Concrete, Paved, Driveway Up Slope From Street, Garage Faces Front, Garage - Two Door, Garage Door Opener, Tandem Garage |
| # Uncovered Spaces | 3 |
| # Parking Spaces | 7 |
| # Garage Spaces | 4 |
| Lot Description | 0-1 Unit/Acre, Back Yard, Front Yard, Garden, Landscaped, Lawn, Level With Street, Rectangular Lot, Level, Park Nearby, Rocks, Sprinkler System, Sprinklers Drip System, Sprinklers In Front, Sprinklers In Rear, Sprinklers Timer, Treed Lot |
| Amenities / Utilities | |
| Fireplaces | Family Room, Gas |
| Sewer/ Septic | Public Sewer |
| Water Source | Public |
| Inclusions | All Ceiling Fans, Window Blinds |
| Pool | None |
| Location | |
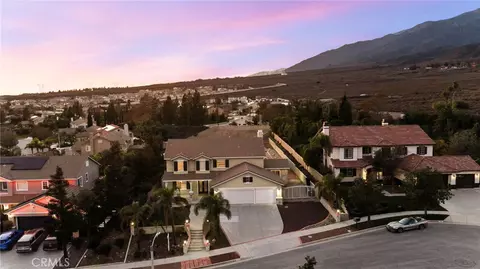
| View | City Lights, Mountain(s), Neighborhood |
| County | San Bernardino |
| Community Features | Biking, BLM/National Forest, Dog Park, Foothills, Hiking, Horse Trails, Sidewalks, Storm Drains, Street Lights, Suburban |
| Subdivision | Rancho Etiwanda |
| Neighborhood | Rancho Etiwanda |
| Elementary School | Golden, GOLDEN2 |
| High School | Los Osos, LOSOSO |
| Middle School | DAYCRE2, Day Creek |
| High School District | Chaffey Joint Union High |
| Directions | Off Of Day Creek Just North Of Banyan (Day Creek Park) |
| APN | 225651310000 |
| Lot/ Land Details | |
| Road Frontage | City Street |
| Road Surface | Paved |
MLS # CV25022352
MLS # CV20167466| Est. value | Bed/bath | Sqft | mi | |
|---|---|---|---|---|
| 12365 Challendon Dr, Etiwanda, CA 91739 | $1,471,000 | 6/3 | 3,650 | 0 |
| 12357 Challendon Dr, Etiwanda, CA 91739 | $1,242,000 | 4/2 | 2,980 | 0.01 |
| 12381 Challendon Dr, Etiwanda, CA 91739 | $1,302,000 | 3/2 | 3,650 | 0.01 |
| 12364 Green Tree Dr, Etiwanda, CA 91739 | $1,230,000 | 4/2 | 2,630 | 0.03 |
| 12360 Green Tree Dr, Etiwanda, CA 91739 | $1,366,000 | 5/3 | 3,150 | 0.03 |
| 12391 Challendon Dr, Etiwanda, CA 91739 | $1,282,000 | 5/3 | 3,150 | 0.03 |
| 12353 Challendon Dr, Etiwanda, CA 91739 | $1,357,000 | 5/2 | 3,650 | 0.03 |
| 12358 Challendon Dr, Etiwanda, CA 91739 | $1,257,000 | 5/3 | 3,150 | 0.03 |
Estimated values are based on public record data and automated valuation models. Values are not guaranteed and may not reflect current market conditions.

$669,500
$650,000
$779,999
$467,000
$590,625
$580,000
$640,000
$754,990
$450,000
$649,999
$695,000
$600,000
$550,000
$998,900
$609,000
$839,000
$649,900
$654,500
$724,950
$486,500
$1,592,400
$599,000
$758,750
$699,999
$767,500
$287,500
$599,999
$619,999
$520,000