
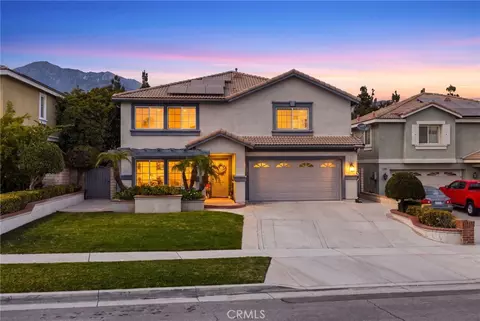
- $1,075,000
- 5Bd
- 3Ba
- 3,103 Sq Ft
SOLD 10/30/26

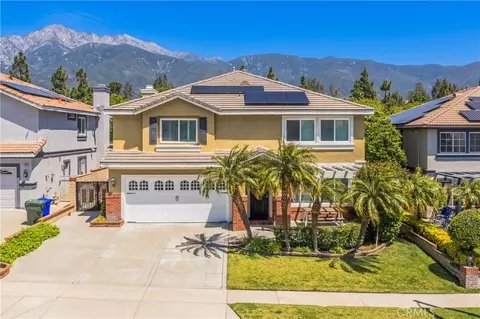

Last sold 06/21/2024 for $1.13M
bed
bath
Sqft ($367/Sqft)
| Property type House | Neighborhood | Year built 1999 | HOA fee $0/month | Lot size 6,160 Sqft | Movoto estimate | Parking 2 garage spaces |

| Overview | |
| Levels/Style | Two, Traditional, House |
| Type | Residential |
| SubType | Single Family Residence |
| Status | Closed |
| Living Area | 3103 |
| Lot Size (Acres) | 0.1414 |
| Lot Size (SqFt) | 6160 |
| Year Built | 1999 |
| Condition | Turnkey, Updated/Remodeled |
| Interior | |
| Total # of Bathrooms | 3 |
| # Full Baths | 3 |
| Total # of Bedrooms | 5 |
| Eating Area | Family Kitchen, In Kitchen |
| Appliances | 6 Burner Stove, Convection Oven, Dishwasher, Double Oven, Disposal, Gas Cooktop, Gas Water Heater, Microwave, Range Hood, Self Cleaning Oven, Vented Exhaust Fan |
| Interior Features | Block Walls, Brick Walls, Built-in Features, Ceiling Fan(s), Crown Molding, Open Floorplan, Pantry, Quartz Counters, Recessed Lighting, Stone Counters, Storage, Wainscoting, Wood Product Walls |
| Accessibility Features | Doors - Swing In |
| Window Features | Custom Covering, Double Pane Windows, Plantation Shutters, Shutters |
| Exterior | |
| Foundation | Slab |
| Construction | Stucco |
| Roof | Tile |
| Parking | Direct Garage Access, Driveway, Concrete, Garage Faces Front, Garage - Two Door, Garage Door Opener |
| # Parking Spaces | 2 |
| # Garage Spaces | 2 |
| Lot Description | Back Yard, Front Yard, Landscaped, Lawn, Sprinkler System, Sprinklers In Front, Sprinklers In Rear, Sprinklers On Side, Sprinklers Timer |
| Amenities / Utilities | |
| Fireplaces | Family Room |
| Sewer/ Septic | Public Sewer, Sewer Paid |
| Water Source | Public |
| Location | |
| View | Mountain(s) |
| County | San Bernardino |
| Community Features | Curbs, Dog Park, Hiking, Mountainous, Sidewalks, Suburban |
| High School District | Chaffey Joint Union High |
| Directions | 210 Fwy Between Milliken & Day Creek, Off Highland |
| APN | 1089231120000 |
| Lot/ Land Details | |
| Road Frontage | City Street |
MLS # CV24090122 MLS # TR21180502
MLS # EV21038429
MLS # RW2300279
| Est. value | Bed/bath | Sqft | mi | |
|---|---|---|---|---|
| 11862 Asti Dr, Rancho Cucamonga, CA 91701 | $1,062,400 | 5/3 | 3,103 | 0.01 |
| 11880 Asti Dr, Rancho Cucamonga, CA 91701 | $1,084,100 | 5/3 | 3,103 | 0.01 |
| 11888 Asti Dr, Rancho Cucamonga, CA 91701 | $909,700 | 4/2 | 2,564 | 0.02 |
| 11877 Asti Dr, Rancho Cucamonga, CA 91701 | $912,500 | 5/2 | 2,872 | 0.03 |
| 11867 Asti Dr, Rancho Cucamonga, CA 91701 | $887,800 | 4/2 | 2,564 | 0.03 |
| 11881 Asti Dr, Rancho Cucamonga, CA 91701 | $886,100 | 4/2 | 2,262 | 0.03 |
| 11844 Asti Dr, Rancho Cucamonga, CA 91701 | $963,000 | 4/2 | 2,564 | 0.03 |
| 11892 Asti Dr, Rancho Cucamonga, CA 91701 | $1,111,300 | 5/3 | 3,103 | 0.03 |
Estimated values are based on public record data and automated valuation models. Values are not guaranteed and may not reflect current market conditions.



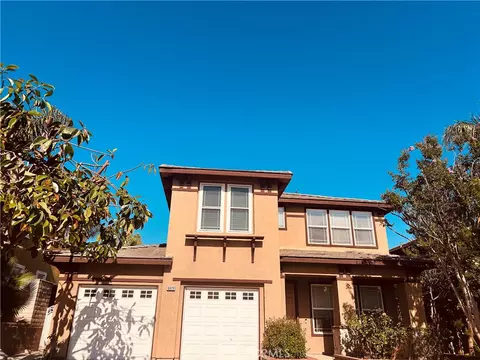
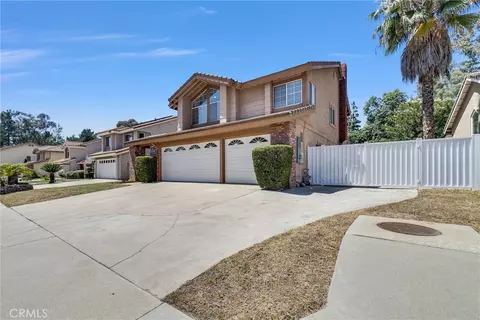
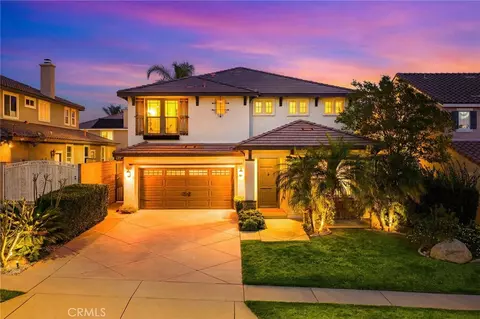
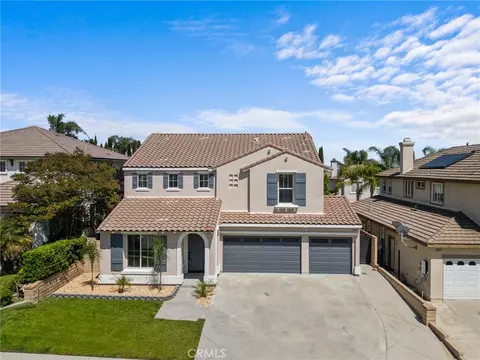
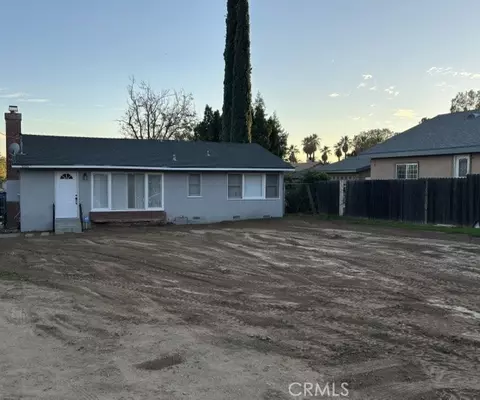
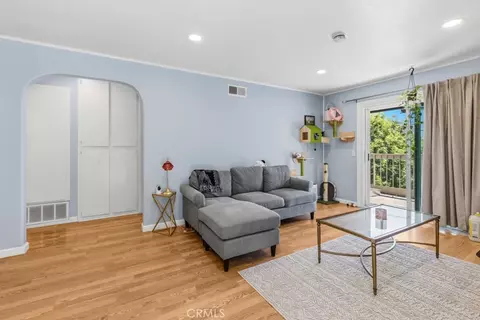
$779,999
$669,500
$640,000
$650,000
$775,000
$754,990
$467,000
$580,000
$590,625
$450,000
$950,000
$998,900
$654,500
$600,000
$550,000
$724,950
$609,000
$649,900
$695,000
$979,950
$599,000
$1,592,400
$520,000
$699,999
$619,999
$1,024,450
$700,000
$287,500
$755,990