Movoto Real Estate
Sold on 12/06/2023
  • Map Image
  • Map Image
  • Map Image

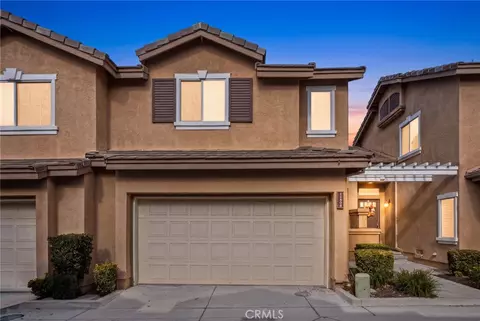
11544 Stoneridge Dr, Rancho Cucamonga, CA 91730

$562,000

Last sold 12/06/2023 for $570K

  • 3

    bed

  • 3

    bath

  • 1,248

    Sqft ($457/Sqft)

Townhouse not for sale

About 11544 Stoneridge Dr

Property type Townhouse
Neighborhood
Year built 1994
HOA fee $250/month
Lot size 1,640 Sqft
Movoto estimate
Parking 2 garage spaces
Rental estimate
Property description
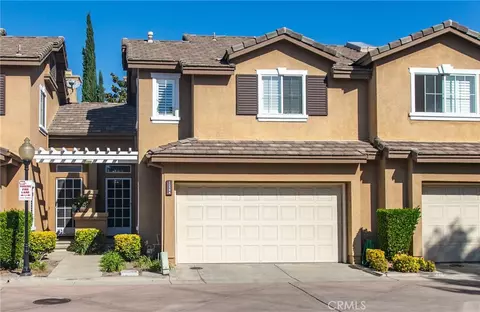
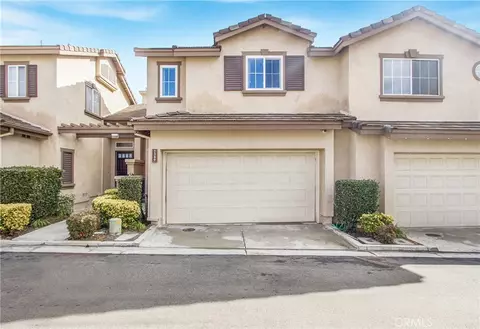
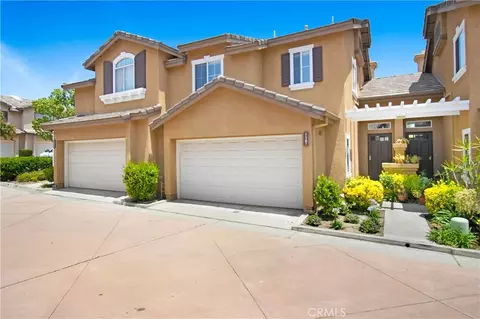
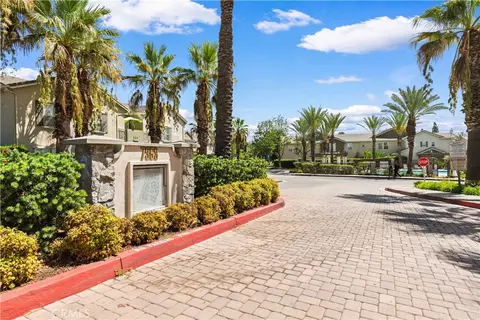
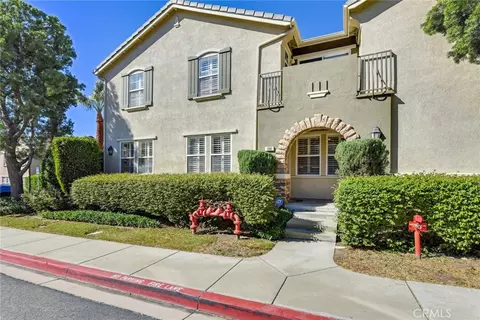
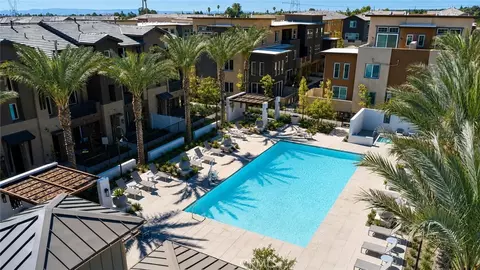
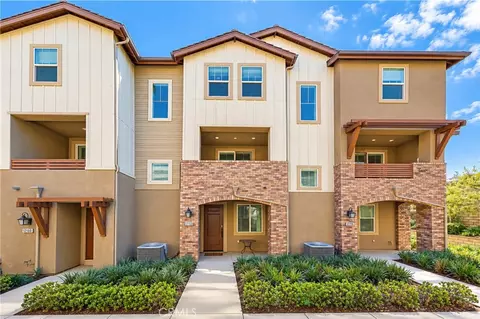
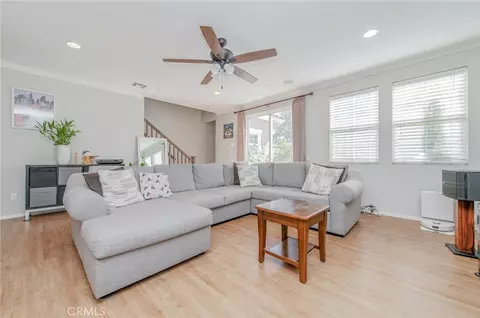
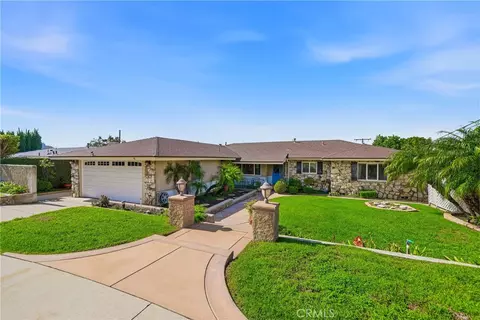
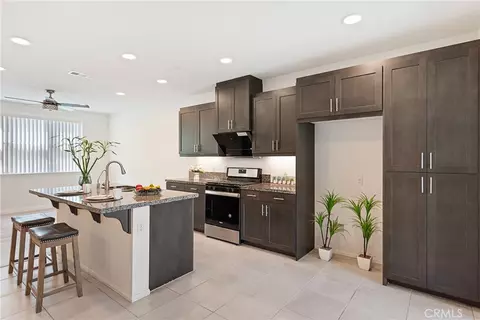
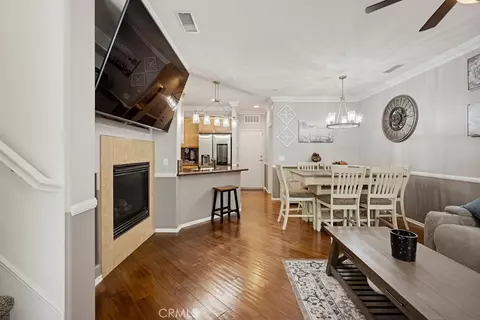
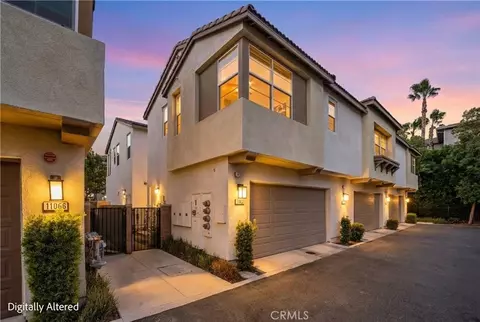
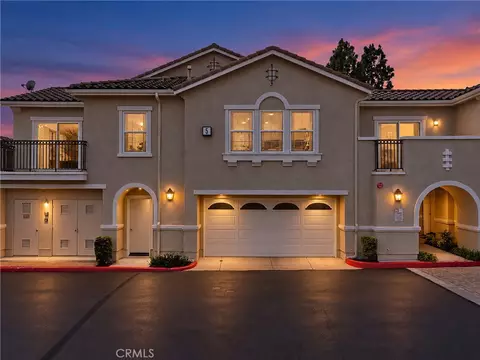
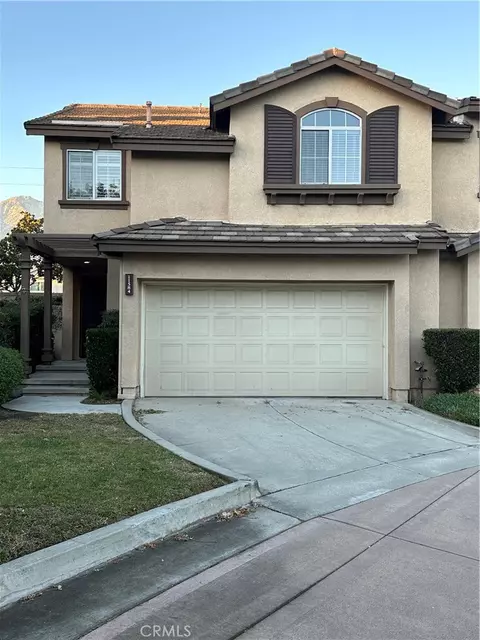
Welcome to this beautiful newly renovated townhome in the sought-after Northview community in Rancho Cucamonga. Nestled near the vibrant Victoria Gardens shopping plaza, wineries, parks, museums, and eateries, this home offers the perfect blend of suburban living and urban convenience. Boasting a top-rated school district, it's an ideal choice for growing families. Step inside and be captivated by the tasteful upgrades throughout. From the plantation shutters that adorn every window to the new tile flooring in the kitchen, entry, and hallway, every detail has been carefully considered. The kitchen has many upgrades, featuring sleek granite countertops, brand new soft-closing cabinets, easy pull out pantry drawers, recessed lighting, and stainless steel appliances (all new). The living room invites you to relax and unwind, hosting a granite stone fireplace and features sliding doors that lead to the backyard haven. Here, pavers create a stylish outdoor retreat, perfectly complementing the fresh landscaping and matured aloe vera plants. It's an ideal spot for hosting gatherings or simply enjoying some quiet moments under the sun. As you make your way upstairs, you'll find spacious bedrooms, each offering comfort and convenience. The master bedroom is a true sanctuary, boasting beautiful views of the mountains and an abundance of natural light. The fully remodeled master bathroom is a true showstopper, featuring a walk-in shower with a frameless glass door, luxurious tiling, and a convenient sitting area. Dual his and her sinks, an upgraded vanity with ample storage space, and new fixtures and lighting complete the picture of elegance. Amenities include a community pool and jacuzzi. Pacific electric bike trails is close by for those who enjoy an active lifestyle. Don't miss the opportunity to call this Northview townhome your own. With its impeccable upgrades, prime location, and top-rated schools, it's a must-see for those seeking modern convenience and style. Schedule your private tour today!
Listed by
Listing Agent - DELILAH BRICKER
Listing Agent Contact: 909-936-9443
Listing Office - Berkshire Hathaway Homeservices California Realty
Source: CRMLS mls logo
MLS#EV23206598 • last updated 2 years ago
Movoto checked CRMLS for data 3 minutes ago
Overview
Levels/Style Two, House
Type Residential
SubType Townhouse
Status Closed
Living Area 1248
Lot Size (Acres) 0.0376
Lot Size (SqFt) 1640
Year Built 1994
HOA Name Residencial North View Town Homes, North View Townhomes
Condition Turnkey
HOA Fee Monthly, 250
Interior
Total # of Bathrooms 3
# Full Baths 2
# Half Baths 1
Total # of Bedrooms 3
Eating Area Area, In Kitchen
Laundry In Garage
Appliances Dishwasher, Gas Oven, Gas Range, Microwave
Interior Features Granite Counters, High Ceilings, Pantry, Recessed Lighting
Window Features Screens, Shutters
Exterior
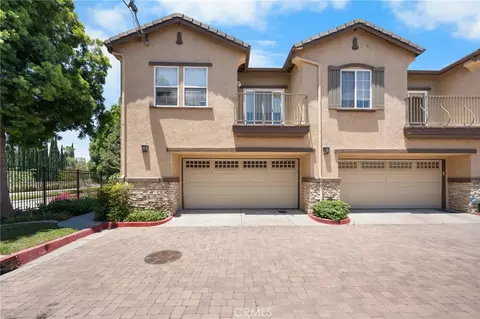
Construction Stucco
Roof Tile
Parking Guest, Private
# Parking Spaces 2
# Garage Spaces 2
Lot Description Greenbelt, Landscaped, Park Nearby, Paved, Sprinklers Drip System
Amenities / Utilities
Fireplaces Family Room, Gas
Sewer/ Septic Public Sewer
Water Source Public
HOA Amenities Pool, Spa/Hot Tub
Location
View Mountain(s)
County San Bernardino
Community Features Biking, Park, Mountainous, Sidewalks, Street Lights
High School District San Bernardino City Unified
Directions Take The 15 West, Exit Baseline Rd, West To Mountain View Dr, Turn Left Then Right On Stonebrook Pl
APN 1090031530000
Lot/ Land Details
Road Surface Paved
$562K
Range: $494K-$629K
Last 30 days 
Rental est.: $3,229/month
Gross rent multiplier: 14.7
  • Dec 2023
    mls logo MLS # EV23206598
  • Dec 6, 2023 Sold
    $570,000
  • Nov 21, 2023 Pending
    —
  • Nov 19, 2023 Active
    —
  • Nov 2, 2023 Listed
    $585,000
  • Dec 2023
    Public Records
  • Dec 6, 2023 Sold
    $570,000 (-2.6%)
  • Year Property taxes Tax assessment
  • 2024
    $6,688 +175.5%
    $570,000 +211.05%
  • 2023
    $2,428 +2.0%
    $183,248 +2.0%
  • 2022
    $2,380 +1.4%
    $179,655 +2.0%
  • 2021
    $2,346 +1.1%
    $176,132
  • 2020
    $2,321 +2.3%
    $176,132 +1.04%
  • 2019
    $2,268 +0.2%
    $174,326 +2.0%
  • 2018
    $2,263
    $170,908
  • 11544 Stoneridge Dr
    $570K
  • Terra Vista
    $549K -7% y/y
  • 91730
    $618K -1% y/y
  • Rancho Cucamonga
    $835K +7% y/y
No chart available
Statistics calculated by Movoto

Estimated values are based on public record data and automated valuation models. Values are not guaranteed and may not reflect current market conditions.
Thinking of selling? Get a Cash Offer.

  • A smooth, fast sale
  • Skip staging and repairs
  • No strings attached
Source: GreatSchools.org © 2026. All rights reserved.

Around Terra Vista

Explore everything this neighborhood has to offer. Learn more about Terra Vista.
By entering my info and clicking Ask a Question below, I am providing my e-signature and express written consent to receive marketing emails, calls, and texts (including via automatic telephone dialing systems, AI generative, artificial or pre-recorded voice technology) relating to my inquiry from Movoto (and parties calling/messaging on their behalf) even if my number appears on the company, state, or national Do Not Call Registry. You also agree to ourTerms and Conditions and Privacy Policy. Consent not required to receive services (call 1-844-420-1270 to be connected without providing consent).

Nearby recently sold homes in Rancho Cucamonga, CA

Nearby homes for sale in Rancho Cucamonga, CA

Newest listings in 91730

  • Real Estate
  • CA
  • San Bernardino County
  • Rancho Cucamonga
  • 91730
  • Terra Vista
  • 11544 Stoneridge Dr
Meet with a real estate agent today (844) 430-0869
The multiple listing information is provided by CRMLS. IDX information is provided exclusively for consumers’ personal, non-commercial use and that it may not be used for any purpose other than to identify prospective properties consumers may be interested in purchasing. Information deemed reliable but not guaranteed to be accurate. Buyer to verify all information. The information provided is for consumers' personal, non-commercial use and may not be used for any purpose other than to identify prospective properties consumers may be interested in purchasing. Listing information updated every 15 minutes. Terms of use & Privacy Policy, California Privacy Info. Copyright © 2005 - 2026 Movoto, Inc. All rights reserved. Equal Housing Opportunity CalDRE CalDRE #01517281
Movoto Real Estate is committed to ensuring accessibility for individuals with disabilities. We are continuously working to improve the accessibility of our web experience for everyone. We welcome feedback and accommodation requests, please submit them here.
CRMLS Multiple Listing Service™ system
The real estate listing data marked with this icon comes from the IDX program of the CRMLS Multiple Listing Service™ system.
Based on information from California Regional Multiple Listing Service, Inc. as of 11/3/2026. This information is for your personal, non-commercial use and may not be used for any purpose other than to identify prospective properties you may be interested in purchasing. Display of MLS data is usually deemed reliable but is NOT guaranteed accurate by the MLS. Buyers are responsible for verifying the accuracy of all information and should investigate the data themselves or retain appropriate professionals. Information from sources other than the Listing Agent may have been included in the MLS data. Unless otherwise specified in writing, Broker/Agent has not and will not verify any information obtained from other sources. The Broker/Agent providing the information contained herein may or may not have been the Listing and/or Selling Agent.
Requests for information regarding mortgage products will be directed to Movoto.com affiliate, Lower, LLC - a licensed Mortgage Lender (NMLS #1124061), or, based on your location, may be redirected to a participating mortgage marketing partner that may pay Lower, LLC for any consumer contact information provided through this site.