
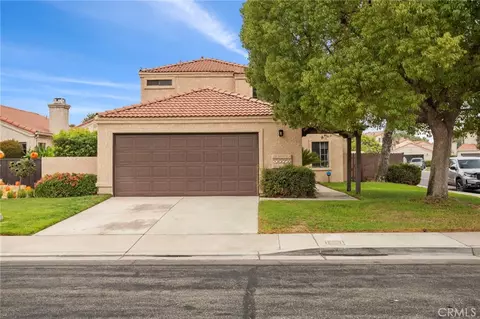
- $690,000
- 4Bd
- 3Ba
- 1,613 Sq Ft
SOLD

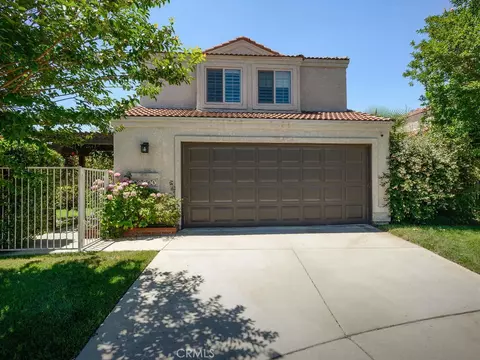

Last sold 08/06/2024 for $660K
bed
bath
Sqft ($425/Sqft)
| Property type House | Neighborhood | Year built 1985 | HOA fee $145/month | Lot size 3,751 Sqft | Movoto estimate | Parking 2 garage spaces | Rental estimate |

| Overview | |
| Levels/Style | Two, Traditional, House |
| Type | Residential |
| SubType | Single Family Residence |
| Status | Closed |
| Living Area | 1552 |
| Lot Size (Acres) | 0.0861 |
| Lot Size (SqFt) | 3751 |
| Year Built | 1985 |
| HOA Name | Cross Creek Village, Titan RE Group |
| Condition | Turnkey |
| HOA Fee | Monthly, 145 |
| Interior | |
| # Three-Quarter Baths | 1 |
| Total # of Bathrooms | 3 |
| # Full Baths | 1 |
| # Half Baths | 1 |
| Total # of Bedrooms | 3 |
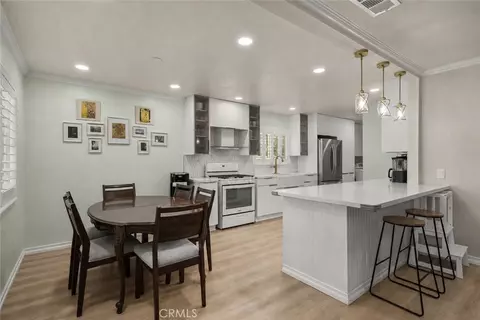
| Eating Area | Dining Room |
| Kitchen | Tile Counters |
| Appliances | Dishwasher, Free-Standing Range, Disposal, Gas Oven, Gas Range, Gas Water Heater, Microwave, Refrigerator, Vented Exhaust Fan, Water Heater, Water Line To Refrigerator |
| Interior Features | Corian Counters, Open Floorplan, Pantry, Tile Counters |
| Accessibility Features | 2+ Access Exits, Doors - Swing In, Low Pile Carpeting |
| Window Features | Double Pane Windows, Plantation Shutters |
| Exterior | |
| Foundation | Slab |
| Construction | Frame, Stucco |
| Roof | Tile |
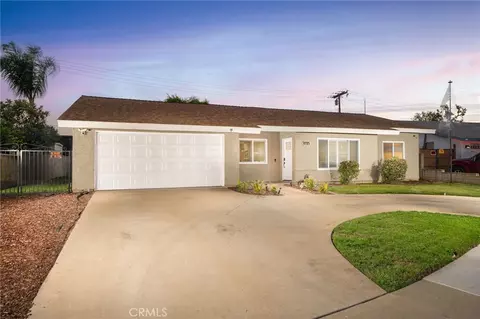
| Parking | Direct Garage Access, Driveway, Driveway Level, Garage Faces Front, Garage - Single Door, Garage Door Opener |
| # Uncovered Spaces | 2 |
| # Parking Spaces | 4 |
| # Garage Spaces | 2 |
| Other Structures | Shed(s) |
| Lot Description | 11-15 Units/Acre, Back Yard, Cul-De-Sac, Front Yard, Landscaped, Lawn, Level With Street, Rectangular Lot, Level, Near Public Transit, Paved, Sprinkler System, Sprinklers In Front, Sprinklers In Rear, Sprinklers On Side, Yard, Zero Lot Line |
| Amenities / Utilities | |
| Fireplaces | Living Room, Gas Starter, Wood Burning |
| Sewer/ Septic | Public Sewer |
| Water Source | Public |
| Electric | Electricity - On Property |
| HOA Amenities | Pool, Spa/Hot Tub, Barbecue, Pest Control, Maintenance Grounds, Pet Rules, Pets Permitted, Maintenance Front Yard |
| Inclusions | Washer/dryer, Refrigerator, Bookcases, Workbench W/vice, Garage Shelving & Cabinets. Seller Will Also Leave Extra Tiles & Extra Laminate Flooring For New Buyer. Plus A Few More Misc. Items Left For New Buyer. |
| Location | |
| View | Mountain(s), Peek-A-Boo, Pool |
| County | San Bernardino |
| Community Features | Curbs, Gutters, Sidewalks, Street Lights, Suburban |
| High School District | Chaffey Joint Union High |
| Directions | S/ Arrow Hwy W/Center Ave Enter Through South Gate |
| APN | 209442640000 |
| Lot/ Land Details | |
| Road Frontage | Private Road |
MLS # IV24135349
MLS # CV19015154| Est. value | Bed/bath | Sqft | mi | |
|---|---|---|---|---|
| 10255 Santa Rosa Ct, Rancho Cucamonga, CA 91730 | $630,100 | 3/2 | 1,605 | 0.01 |
| 10267 Santa Rosa Ct, Rancho Cucamonga, CA 91730 | $547,300 | 2/2 | 981 | 0.01 |
| 10260 Santa Cruz Dr, Rancho Cucamonga, CA 91730 | $548,600 | 2/2 | 981 | 0.02 |
| 10266 Santa Cruz Dr, Rancho Cucamonga, CA 91730 | $644,700 | 2/2 | 1,160 | 0.02 |
| 10273 Santa Rosa Ct, Rancho Cucamonga, CA 91730 | $607,900 | 2/2 | 1,160 | 0.02 |
| 10254 Santa Cruz Dr, Rancho Cucamonga, CA 91730 | $663,300 | 3/2 | 1,613 | 0.02 |
| 8619 Creekside Pl, Rancho Cucamonga, CA 91730 | $658,100 | 3/2 | 1,552 | 0.02 |
| 8625 Creekside Pl, Rancho Cucamonga, CA 91730 | $553,600 | 2/2 | 981 | 0.02 |
Estimated values are based on public record data and automated valuation models. Values are not guaranteed and may not reflect current market conditions.






$779,999
$669,500
$640,000
$650,000
$775,000
$754,990
$467,000
$649,999
$580,000
$590,625
$950,000
$839,000
$550,000
$600,000
$609,000
$649,900
$777,000
$724,950
$998,900
$695,000
$599,000
$520,000
$1,592,400
$699,000
$699,999
$619,999
$767,500
$700,000
