
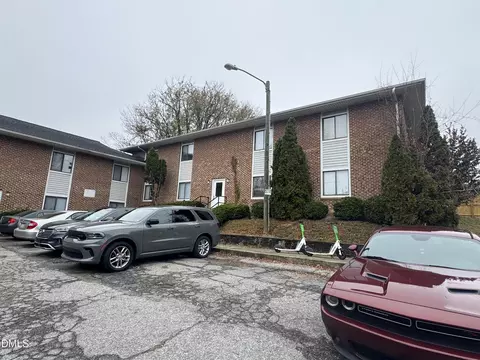

- $1,360,000
- 24Bd
- 8Ba
- 8,252 Sq Ft
SOLD 05/04/26

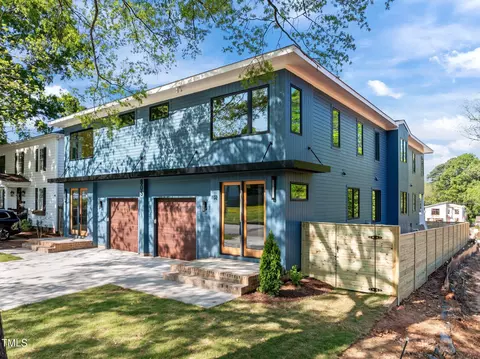

Last sold 12/17/2025
bed
bath
Sqft ($183/Sqft)
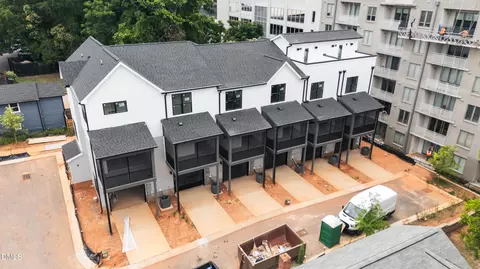
| Property type Multi-family | Neighborhood | Year built 2025 | HOA fee $0/month | Lot size 6,970 Sqft | Movoto estimate | Parking 2 garage spaces |
| Overview | |
| Cooling/AC | Ceiling Fan(s), Central Air, Electric, Heat Pump, Multi Units |
| Heating | Forced Air, Natural Gas |
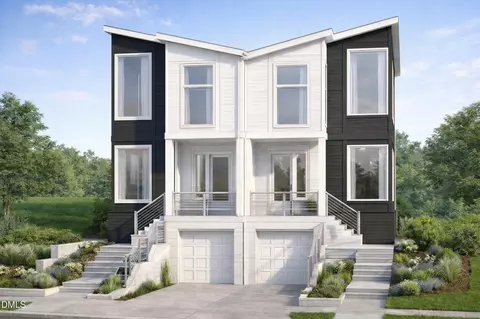
| Levels/Style | Two, 1, Duplex, House, Multi Family, Site Built, Townhouse, Contemporary, Modern, Transitional |
| MLS # | 10106352 |
| Type | Residential |
| Status | Active |
| SubType | Duplex |
| Living Area | 6010, Square Feet |
| Lot Size (SqFt) | 6969.6 |
| Lot Size (Acres) | 0.16 |
| Property Tax | 3726.36 |
| Year Built | 2025 |
| Interior | |
| # Half Baths | 2 |
| Total # of Bathrooms | 8 |
| # Full Baths | 6 |
| # Bedrooms | 8 |
| Basement | Crawl Space |
| Total # of Rooms | 11 |
| Laundry | Laundry Room, Upper Level |
| Flooring | Ceramic Tile, Hardwood |
| Appliances | Dishwasher, Disposal, Double Oven, Electric Oven, Exhaust Fan, Free-Standing Gas Oven, Free-Standing Refrigerator, Gas Oven, Gas Range, Gas Water Heater, Microwave, Oven, Range, Range Hood, Refrigerator, Tankless Water Heater, Water Heater |
| Interior Features | Bathtub/Shower Combination, Bookcases, Built-in Features, Chandelier, Double Vanity, Dual Closets, Entrance Foyer, High Ceilings, In-Law Floorplan, Kitchen Island, Natural Woodwork, Open Floorplan, Pantry, Master Downstairs, Quartz Counters, Recessed Lighting, Second Primary Bedroom, Separate Shower, Smooth Ceilings, Walk-In Closet(s), Walk-In Shower |
| Common Walls | 1 Common Wall |
| Exterior | |
| Foundation | Block |
| Roof | Shingle |
| Construction | Block, Frame, HardiPlank Type |
| Parking Desc | Concrete, Garage, Garage Faces Front, Inside Entrance, Kitchen Level, Storage |
| # Garage Spaces | 2 |
| Exterior Features | Fenced Yard, Private Yard, Rain Gutters, Storage |
| Patio/ Porch | Covered |
| Lot Desc | Back Yard, Landscaped |
| Fencing | Back Yard, Full, Gate, Privacy, Wood |
| Amenities / Utilities | |
| Sewer/ Septic | Public Sewer |
| Water Source | Public |
| HOA Amenities | Maintenance, Maintenance Grounds, Maintenance Structure |
| Location | |
| County | Wake |
| Community Features | Park, Playground |
| Subdivision | Not In A Subdivision |
| Elementary School | Wake - Olds |
| Middle School | Wake - Martin |
| High School | Wake - Broughton |
| APN | 794946331 |
| Directions | From Glenwood Going Towards Downtown, Turn Right On Oberlin Rd. Take A Right Onto Van Dyke Ave, Then Left On Tower St. House Will 2nd Be On The Right. |
$489,900
$652,450
$460,000
$389,900
$570,218
$350,000
$585,000
$422,500
$455,000
$525,000
$694,000
$587,390
$587,500
$689,000
$397,000
$389,995
$389,990
$450,000
$569,000
$743,750
$1,288,888
$450,000
$695,000
$325,000
$999,000
$523,900
$775,000
$749,900
$645,000