
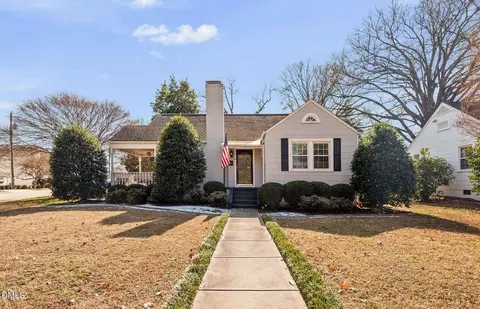
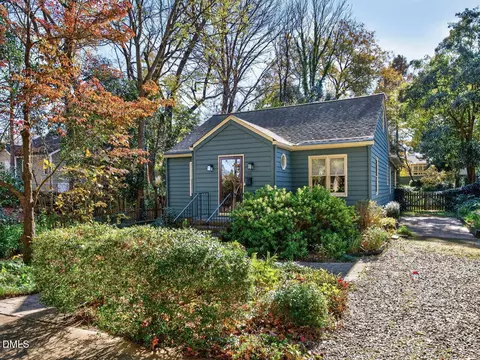
- $815,000
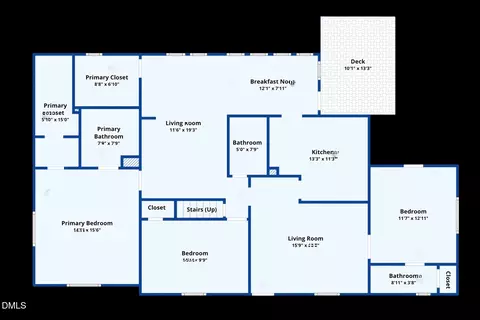
- 2Bd
- 2Ba
- 1,334 Sq Ft
SOLD

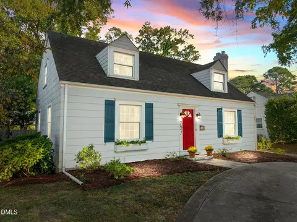
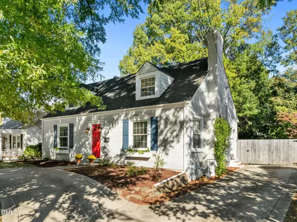
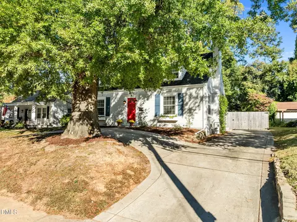
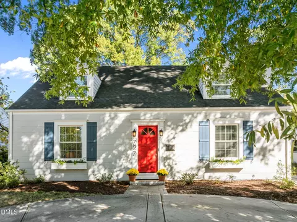
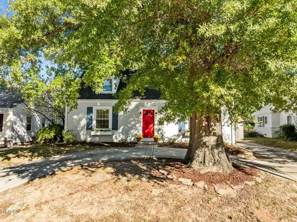
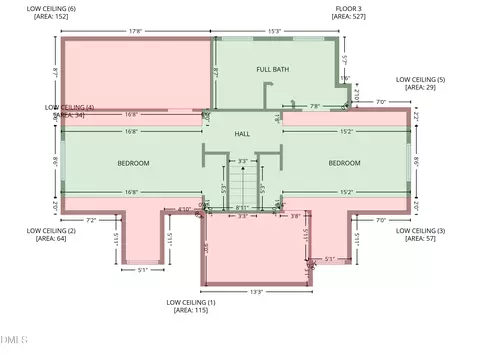
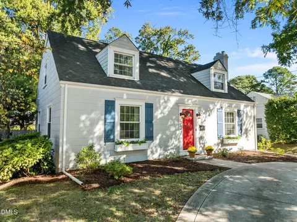
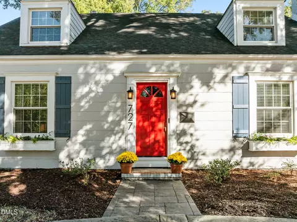
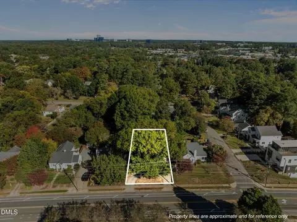
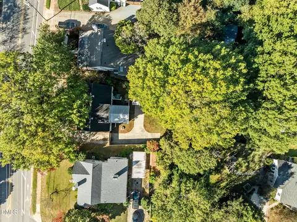
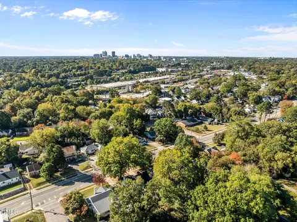
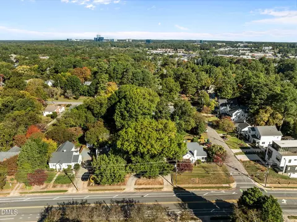
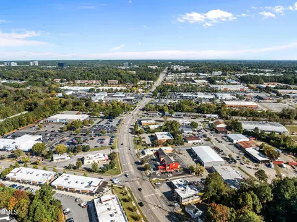
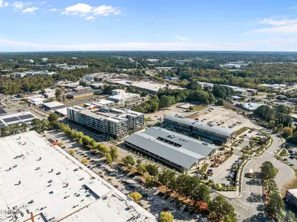
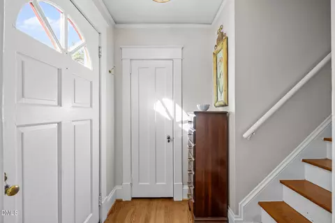
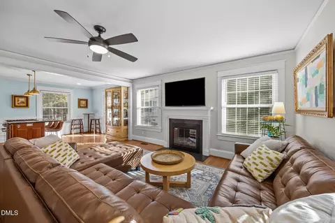
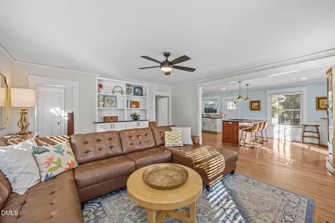
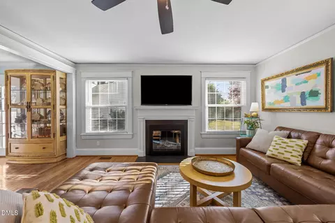
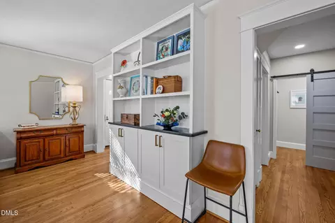
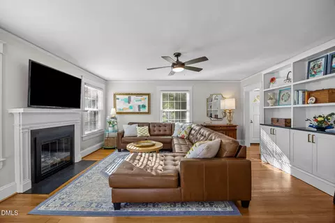
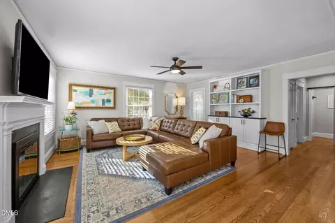
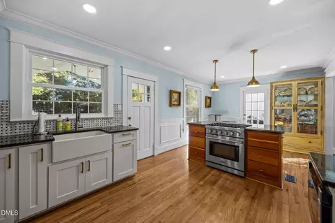
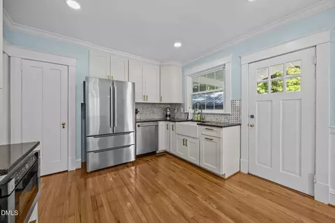
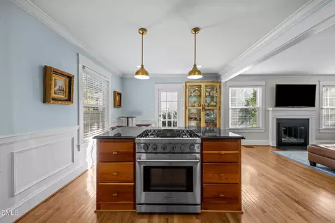
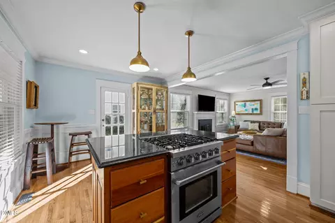
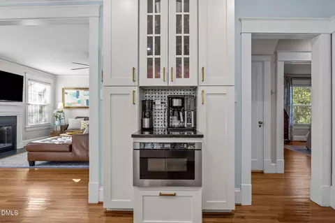
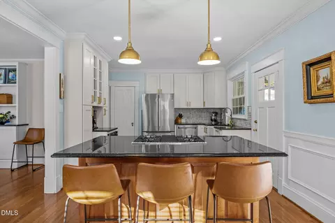
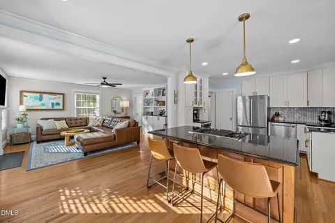
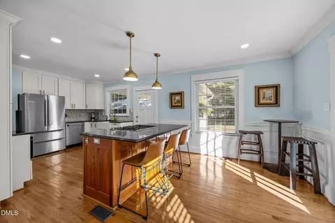
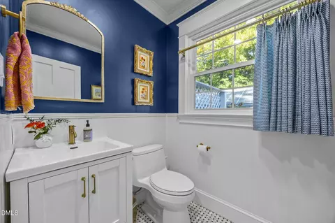
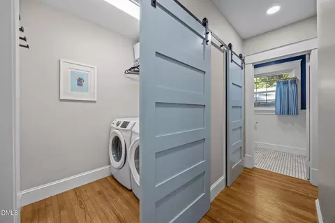
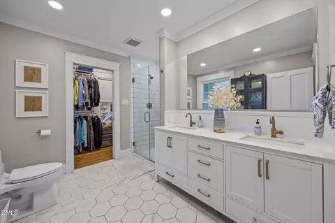
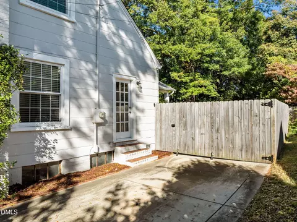
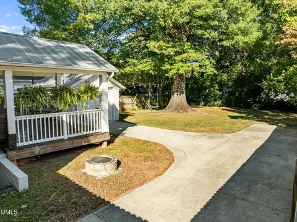
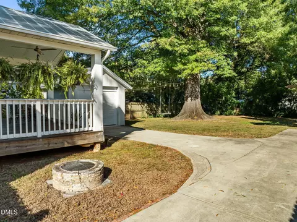
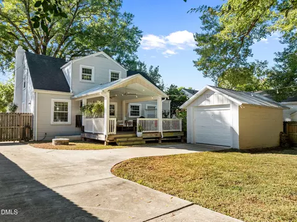
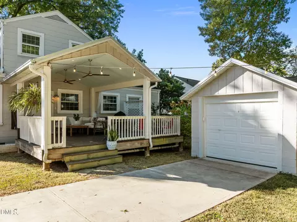
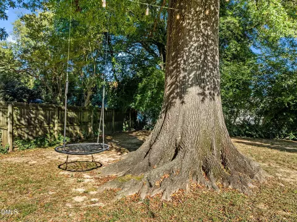
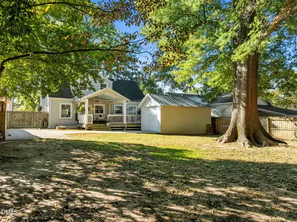
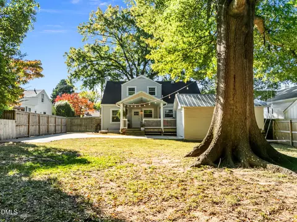
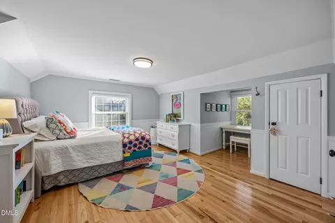
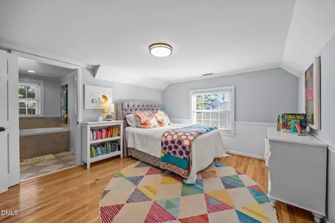
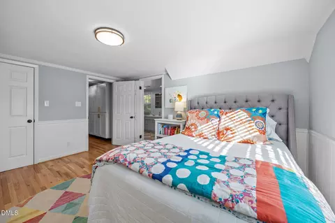
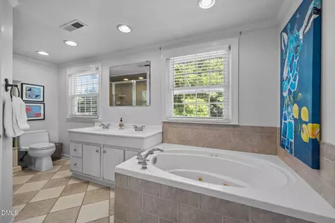
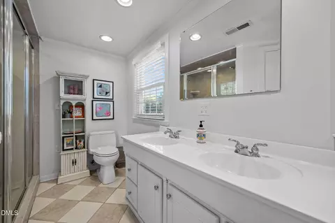
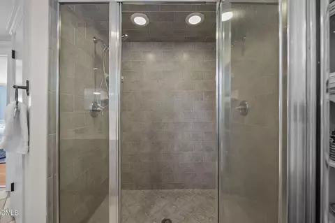
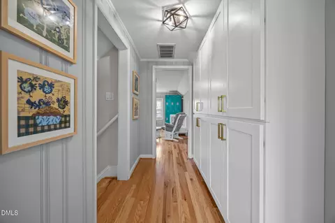
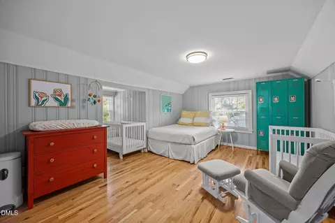
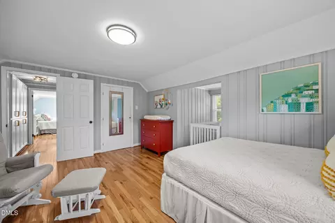
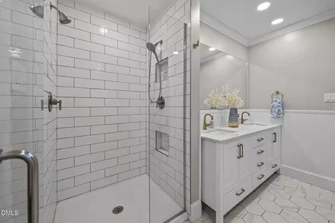
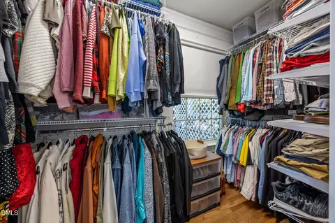
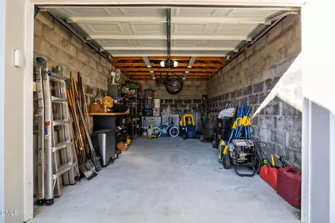
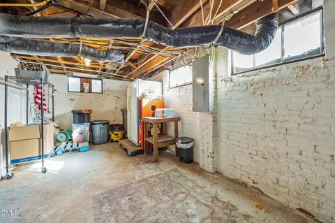
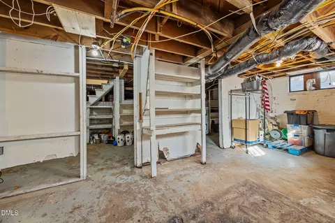
Last sold 04/10/2026 after 157 Days
bed
bath
Sqft ($434/Sqft)
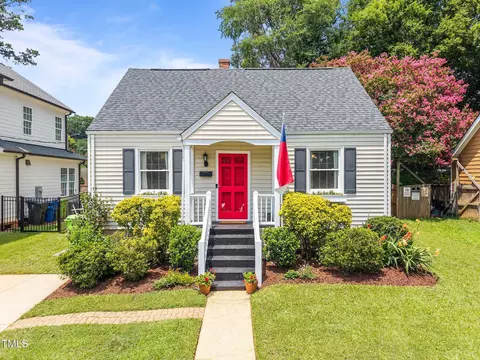
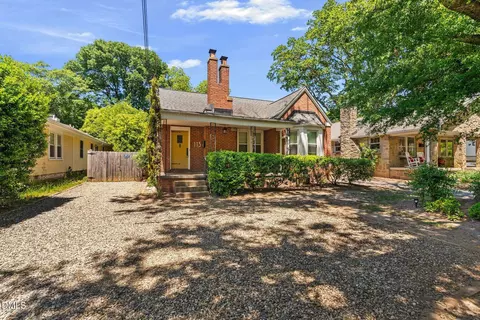
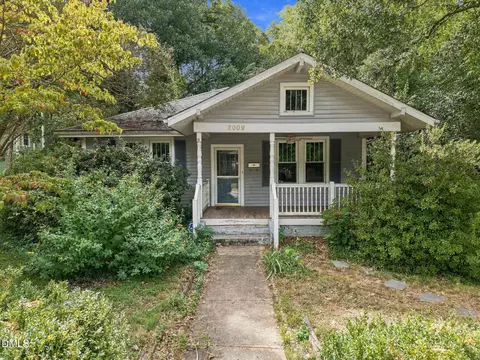
| Property type House | Neighborhood | Year built 1939 | HOA fee $0/month | Lot size 10,019 Sqft | Parking 1 garage spaces |

| Overview | |
| Cooling/AC | Central Air |
| Heating | Central, Gas Pack, See Remarks |
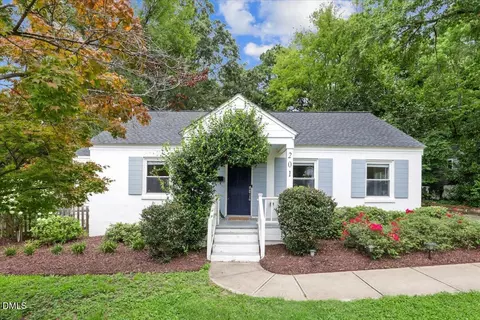
| Levels/Style | One And One Half, House, Cape Cod, 1 |
| MLS # | 10131262 |
| Type | Residential |
| Status | Closed |
| SubType | Single Family Residence |
| Living Area | 1753 |
| Lot Size (SqFt) | 10018.8 |
| Lot Size (Acres) | 0.23 |
| Property Tax | 5157.89 |
| Year Built | 1939 |
| Interior | |
| # of Half Baths | 1 |
| Total # of Bathrooms | 3 |
| # of Full Baths | 2 |
| Total # of Bedrooms | 3 |
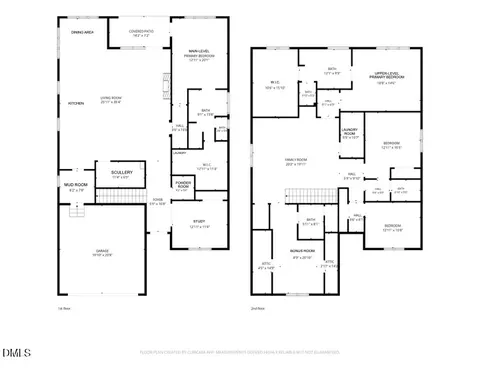
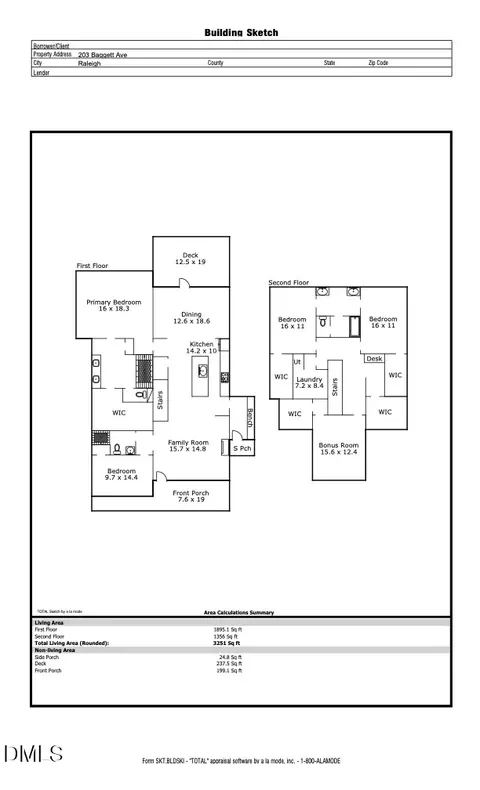
| Basement | Concrete, Exterior Entry, Interior Entry, Partial, Storage Space, Unfinished, Unheated |
| Total # of Rooms | 5 |
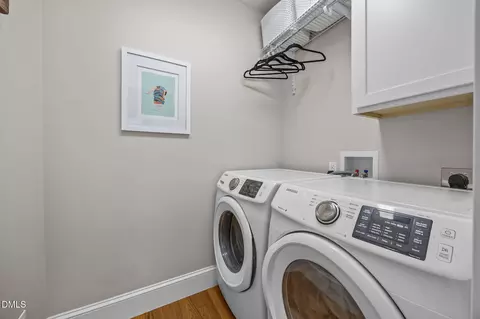
| Laundry | Laundry Room |
| Flooring | Tile, Wood |
| Appliances | Built-In Gas Oven, Dishwasher, Microwave, Refrigerator, Stainless Steel Appliance(s) |
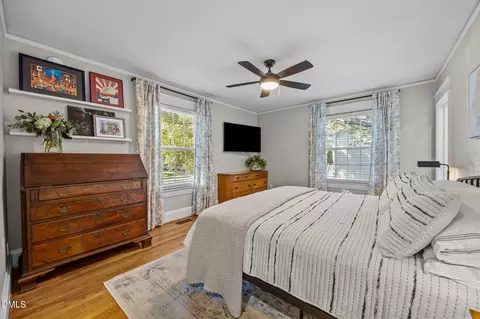
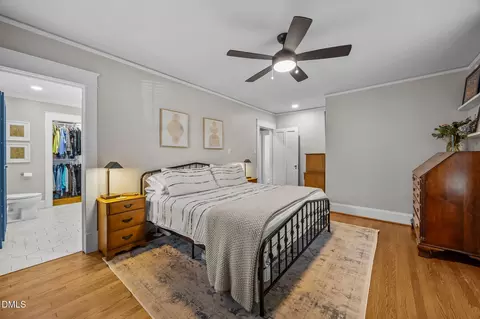
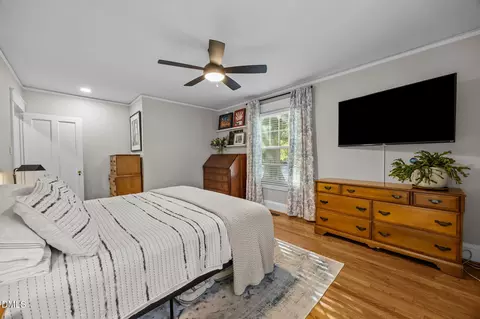
| Interior Features | Bookcases, Built-in Features, Ceiling Fan(s), Eat-in Kitchen, Granite Counters, Kitchen Island, Walk-In Closet(s) |
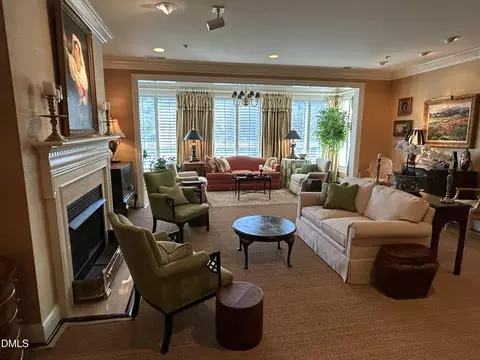
| Fireplace | Fireplace Screen, Gas, Living Room |
| Exterior | |
| Foundation | Permanent |
| Roof | Shingle |
| Construction | Fiber Cement |
| # of Parking Spaces | 4 |
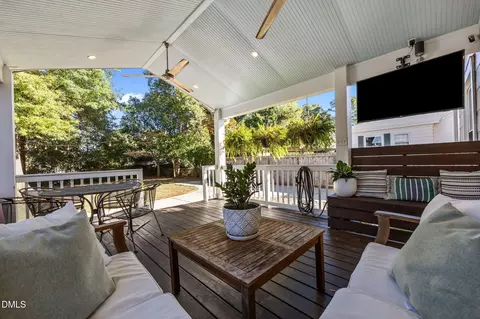
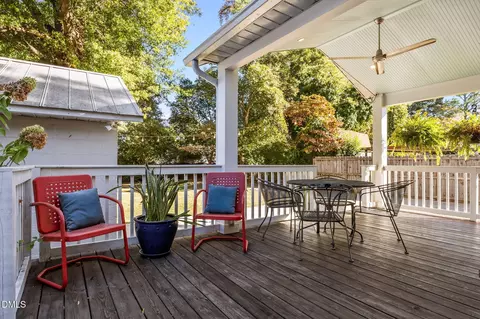
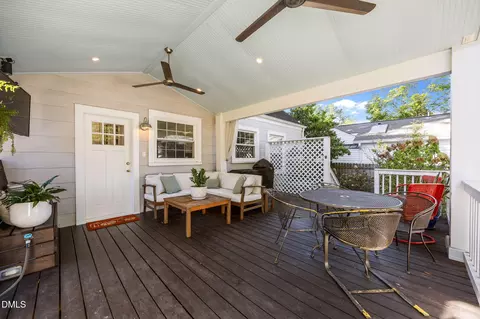
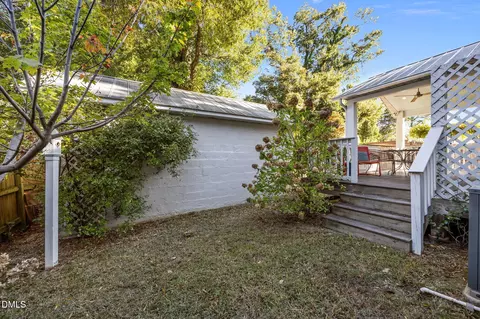
| Exterior Features | Fenced Yard, Storage |
| Patio/Porch | Deck |
| Lot Features | Back Yard, City Lot |
| Fencing | Back Yard, Fenced, Full |
| Amenities / Utilities | |
| Utilities | Electricity Connected, Natural Gas Connected, Sewer Connected, Water Connected |
| Sewer/Septic | Public Sewer |
| Water Source | Public |
| Location | |
| County | Wake |
| Subdivision | Hi Mount |
| Elementary School | Wake - Underwood |
| Middle School | Wake - Oberlin |
| High School | Wake - Broughton |
| Zoning | R-10 |
| APN | 1714.05097018.000 |
| Directions | While On I-440 W, Take Exit 10 Toward Wake Forest Rd. Turn Left Onto Wake Forest Rd If Traveling West And Right If Traveling East. Go For 1.3 Mi. And Turn Right Onto E Whitaker Mill Rd. Home Is On The Right. |
| Lot/ Land Details | |
| Road Frontage | City Street |
MLS # 10131262 MLS # 100539503
MLS # 2162582
MLS # 100539503
MLS # 2162582 MLS # 809449
MLS # 657057
MLS # 525724
MLS # 809449
MLS # 657057
MLS # 525724| Est. value | Bed/bath | Sqft | mi | |
|---|---|---|---|---|
| 729 E Whitaker Mill Rd, Raleigh, NC 27608 | $700,000 | —/2 | 1,549 | 0.01 |
| 725 E Whitaker Mill Rd, Raleigh, NC 27608 | $662,000 | 2/1 | 1,486 | 0.01 |
| 723 E Whitaker Mill Rd, Raleigh, NC 27608 | $723,000 | 3/2 | 1,654 | 0.02 |
| 730 E Whitaker Mill Rd, Raleigh, NC 27608 | $608,000 | —/1 | 1,317 | 0.04 |
| 1756 Hilton St, Raleigh, NC 27608 | $1,517,921 | —/1 | 2,940 | 0.04 |
| 728 E Whitaker Mill Rd, Raleigh, NC 27608 | $477,000 | 3/1 | 1,080 | 0.04 |
| 1800 Hilton St, Raleigh, NC 27608 | $2,379,000 | 3/1 | 7,159 | 0.04 |
| 726 Kimbrough St, Raleigh, NC 27608 | $695,000 | 2/2 | 1,164 | 0.04 |
Estimated values are based on public record data and automated valuation models. Values are not guaranteed and may not reflect current market conditions.

$489,900
$652,450
$460,000
$389,900
$350,000
$570,218
$585,000
$422,500
$455,000
$366,527
$587,390
$694,000
$389,990
$397,000
$389,995
$587,500
$689,000
$445,000
$743,750
$450,000
$1,150,000
$999,000
$1,288,888
$1,060,000
$899,000
$450,000
$695,000
$325,000
$523,900