


- $145,000
- 2Bd
- 2Ba
- 1,010 Sq Ft
SOLD


Last sold 05/21/2002 for $127K
bed
bath
Sqft ($101/Sqft)
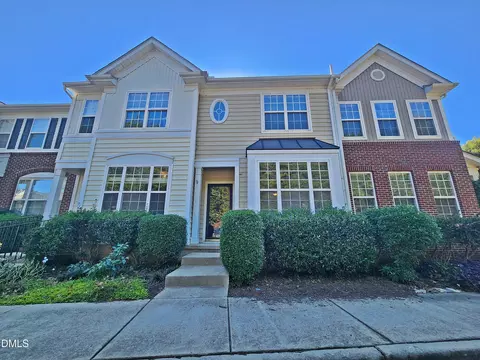
| Property type Townhouse | Neighborhood | Year built 1995 | HOA fee $0/month | Lot size 2,614 Sqft | Movoto estimate | Rental estimate |
| Overview | |
| Cooling/AC | Central Air, Heat Pump, Attic Fan |
| Heating | Electric, Forced Air, Heat Pump |
| Levels/Style | One And One Half, Transitional |
| MLS # | 640352 |
| Living Area | 1262 |
| SubType | Townhouse |
| Type | Residential |
| Status | Closed |
| Lot Size (SqFt) | 2614 |
| Lot Size Units | Acres |
| Lot Size (Acres) | 0.06 |
| Year Built | 1995 |
| Interior | |
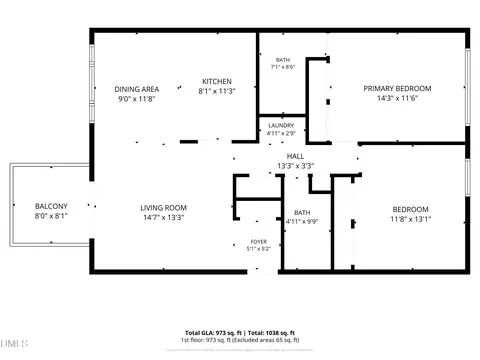
| Total # Of Bathrooms | 2 |
| # Full Baths | 2 |
| # Bedrooms | 2 |
| Basement | Crawl Space |
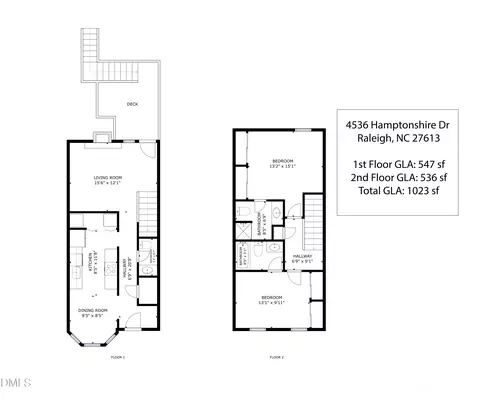
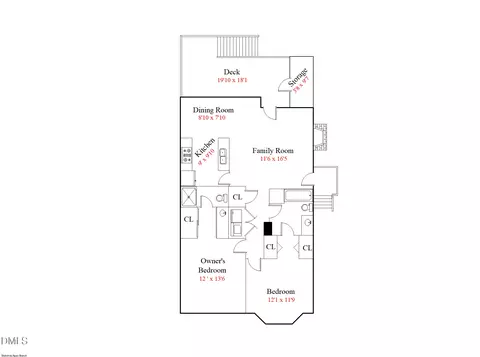
| Total # Of Rooms | 6 |
| Laundry | Electric Dryer Hookup, Laundry Closet, Main Level |
| Flooring | Carpet, Combination, Vinyl, Wood |
| # Fireplaces | 1 |
| Appliances | Dishwasher, Electric Range, Electric Water Heater, Microwave, Plumbed For Ice Maker, Self Cleaning Oven |
| Interior Features | Attic, Ceiling Fan(s), Cathedral Ceiling(s), High Ceilings, Primary Downstairs, Storage, Walk-In Closet(s) |
| Fireplace | Fireplace Screen, Living Room |
| Door Features | Storm Door(s) |
| Exterior | |
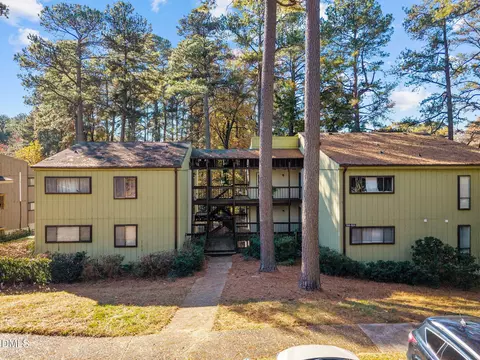
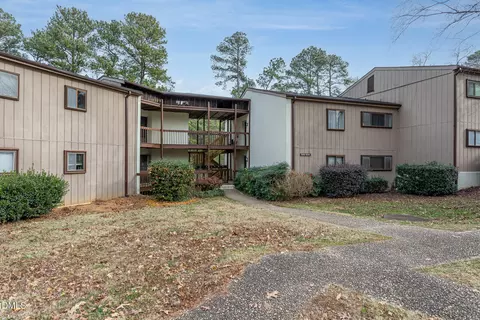
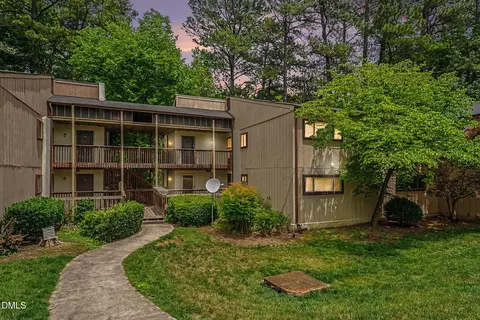
| Construction | Masonite |
| Parking Desc | Parking Lot |
| Exterior Features | Rain Gutters, Tennis Court(s) |
| Patio/ Porch | Deck, Porch |
| Lot Desc | Corner Lot, Cul-De-Sac, Hardwood Trees, Landscaped |
| Amenities / Utilities | |
| Utilities | Cable Available |
| Sewer/ Septic | Public Sewer |
| Water Source | Public |
| Security Features | Smoke Detector(s) |
| HOA Fee Includes | Maintenance Grounds, Maintenance Structure |
| Pool Desc | Association, Community |
| HOA Amenities | Clubhouse, Pool, Tennis Court(s) |
| Location | |
| County | Wake |
| Community Features | Pool |
| Elementary School | Wake - York |
| Middle School | Wake - Leesville Road |
| High School | Wake - Leesville Road |
| Zoning | RES |
| Directions | LEESVILLE ROAD NORTH TO LEFT ON GLENDOWER--RIGHT ON TETBURY--GO PAST TENNIS COURTS ON THE RIGHT--LEFT ON EPPING FOREST DRIVE--BEAR RIGHT--HOME IS ON THE CORNER ON THE RIGHT AT 7023 |
| Est. value | Bed/bath | Sqft | mi | |
|---|---|---|---|---|
| 7021 Epping Forest Dr, Raleigh, NC 27613 | $285,000 | 2/2 | 1,380 | 0 |
| 7019 Epping Forest Dr, Raleigh, NC 27613 | $297,000 | 3/2 | 1,480 | 0.01 |
| 7053 Epping Forest Dr, Raleigh, NC 27613 | — | —/— | — | 0.01 |
| 7017 Epping Forest Dr, Raleigh, NC 27613 | $275,000 | 2/2 | 1,202 | 0.01 |
| 7055 Epping Forest Dr, Raleigh, NC 27613 | — | —/— | — | 0.01 |
| 7015 Epping Forest Dr, Raleigh, NC 27613 | $295,000 | 2/2 | 1,472 | 0.01 |
| 7013 Epping Forest Dr, Raleigh, NC 27613 | $304,000 | 2/2 | 1,380 | 0.02 |
| 5016 Lancashire Dr, Raleigh, NC 27613 | $294,000 | 2/2 | 1,451 | 0.02 |
Estimated values are based on public record data and automated valuation models. Values are not guaranteed and may not reflect current market conditions.
$489,900
$460,000
$652,450
$570,218
$350,000
$455,000
$389,900
$585,000
$525,000
$329,900
$587,390
$694,000
$484,400
$587,500
$444,150
$397,000
$479,000
$750,000
$350,000
$469,900
$1,288,888
$1,324,950
$695,000
$485,000
$523,900
$645,500
$725,000
$450,000
$689,000