

- $280,000
- 3Bd
- 2Ba
- 1,372 Sq Ft
SOLD

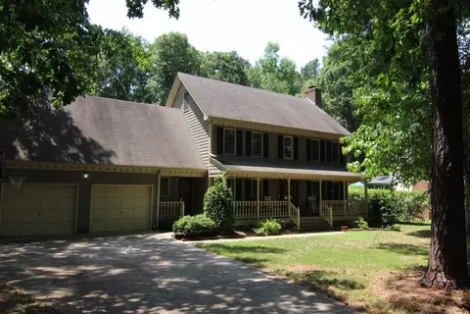
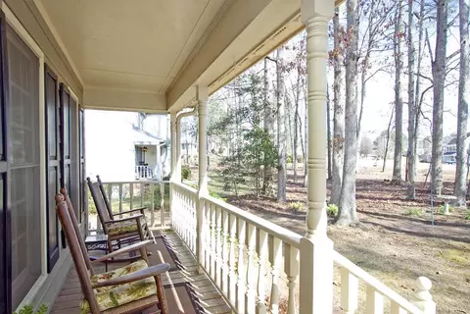
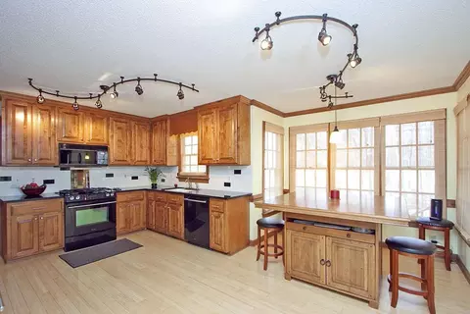
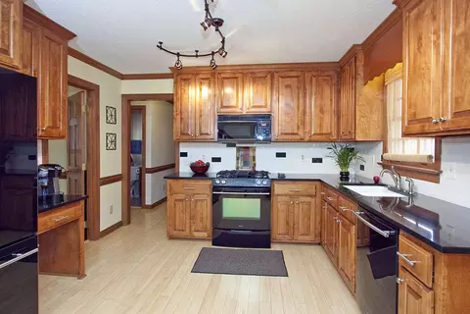
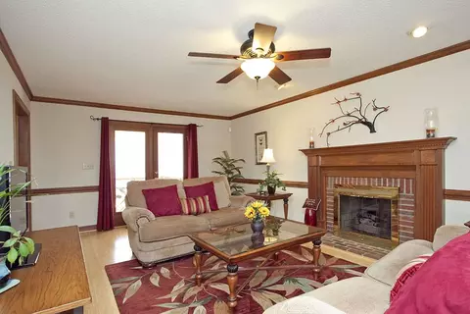
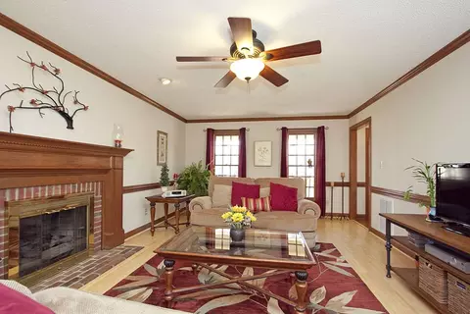
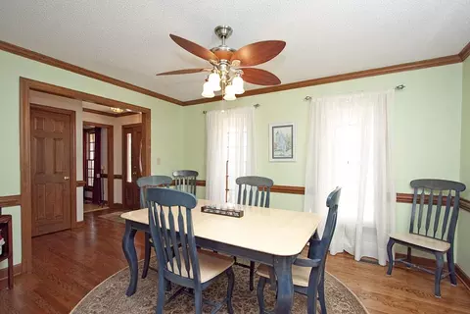

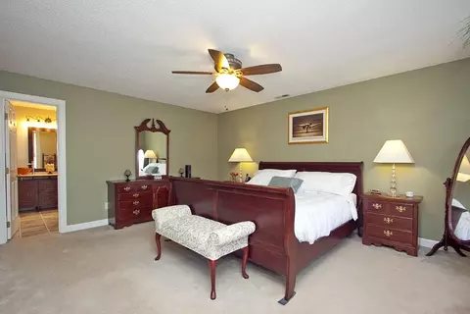
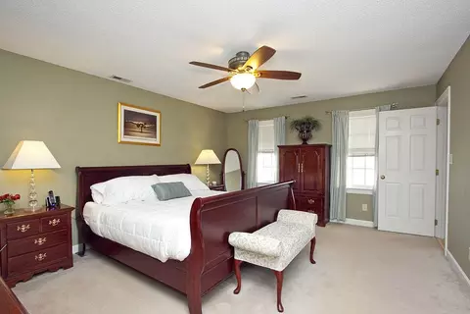
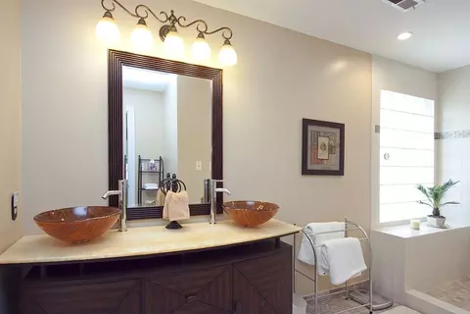
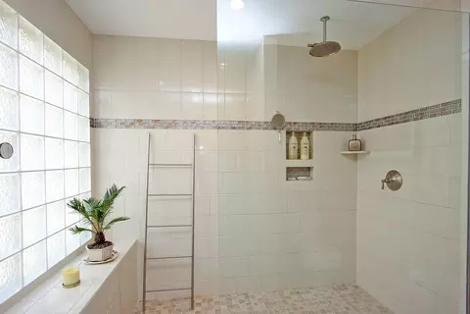
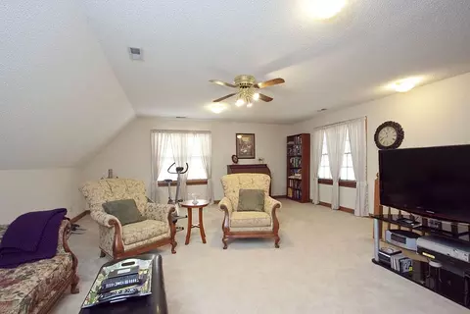
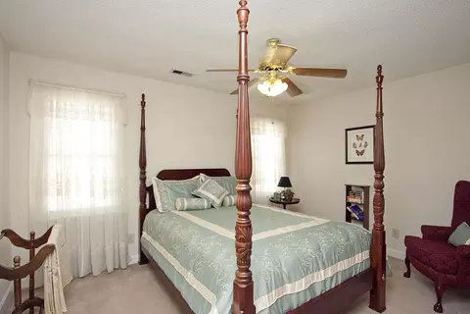
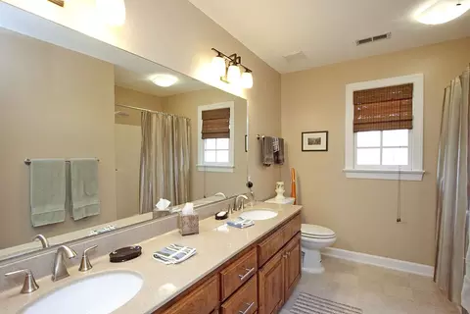
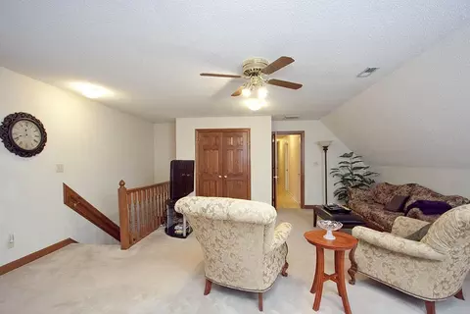
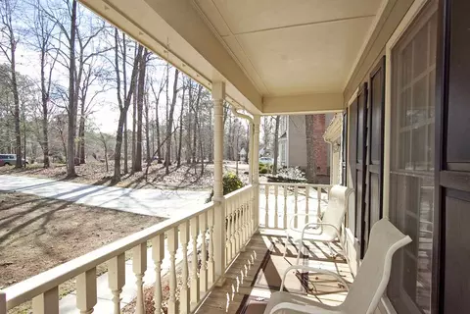
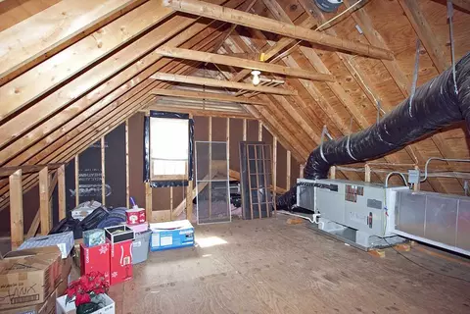
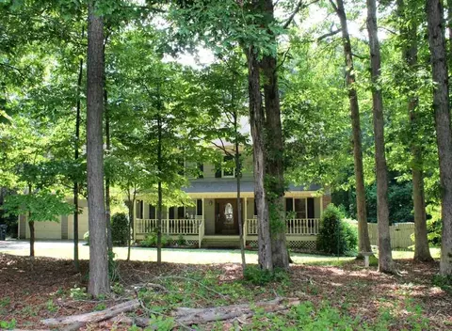
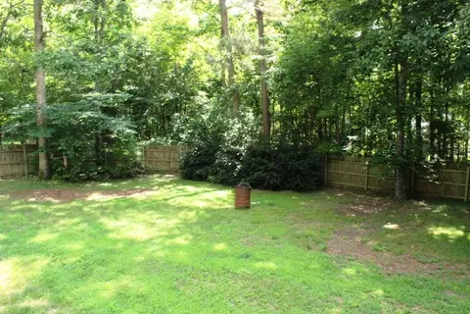
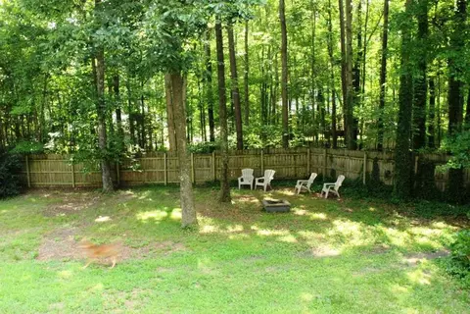
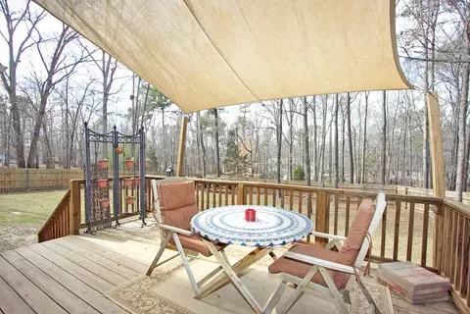
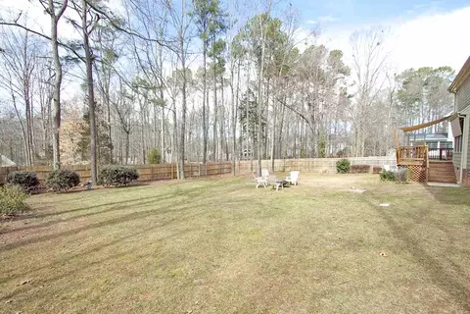
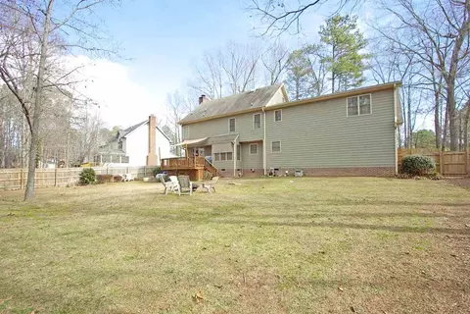
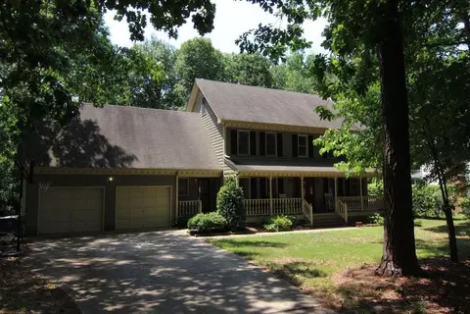
Last sold 08/10/2015 for $250K
bed
bath
Sqft ($94/Sqft)
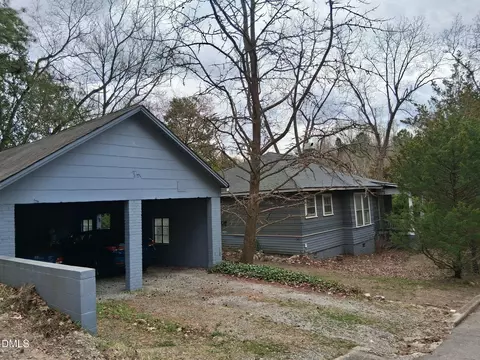
| Property type House | Neighborhood | Year built 1991 | HOA fee $3/month | Lot size 0.69 Acre | Movoto estimate | Parking 2 garage spaces | Rental estimate |

| Overview | |
| Cooling/AC | Central Air, Heat Pump |
| Heating | Electric, Heat Pump |
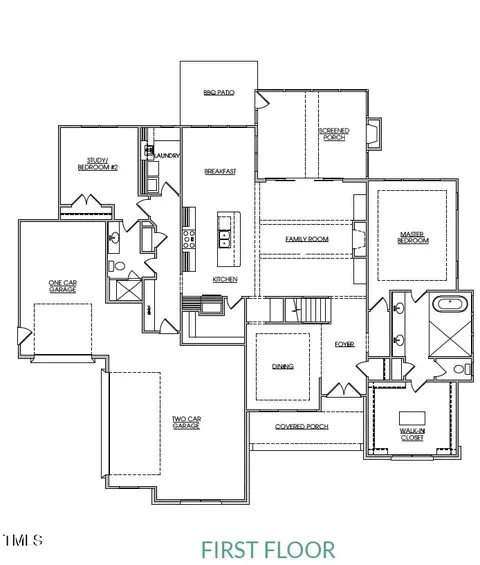
| Levels/Style | Tri-Level, Two, Site Built, Traditional |
| MLS # | 2014878 |
| Type | Residential |
| Status | Closed |
| SubType | Single Family Residence |
| Living Area | 2653, Square Feet |
| Lot Size (SqFt) | 30056.4 |
| Lot Size (Acres) | 0.69 |
| Year Built | 1991 |
| HOA Fee | Annually, 35 |
| Interior | |
| # Half Baths | 1 |
| Total # of Bathrooms | 3 |
| # Full Baths | 2 |
| # Bedrooms | 3 |
| Basement | Crawl Space |
| Total # of Rooms | 8 |
| Laundry | Laundry Room, Main Level |
| Flooring | Bamboo, Carpet, Hardwood, Tile, Vinyl |
| # Fireplaces | 1 |
| Appliances | Dishwasher, Dryer, ENERGY STAR Qualified Appliances, Gas Range, Gas Water Heater, Microwave, Plumbed For Ice Maker, Refrigerator, Washer |
| Accessibility Features | Accessible Washer/Dryer |
| Interior Features | Bathtub Only, Ceiling Fan(s), Eat-in Kitchen, Entrance Foyer, Granite Counters, Separate Shower, Shower Only, Walk-In Closet(s) |
| Fireplace | Gas Log, Living Room, Propane |
| Exterior | |
| Construction | Masonite |
| Parking Desc | Concrete, Driveway, Garage, Garage Faces Front |
| # Garage Spaces | 2 |
| Exterior Features | Fenced Yard |
| Patio/ Porch | Covered, Deck, Porch |
| Lot Desc | Garden, Hardwood Trees, Wooded |
| Amenities / Utilities | |
| Green Features: Energy Efficiency | Lighting |
| Utilities | Cable Available |
| Sewer/ Septic | Septic Tank |
| Green Features: Water Conservation | Low-Flow Fixtures |
| Water Source | Public |
| Pool Desc | Swimming Pool Com/Fee |
| Location | |
| County | Wake |
| Subdivision | Hampton Ridge |
| Elementary School | Wake - Rand Road |
| Middle School | Wake - North Garner |
| High School | Wake - Garner |
| Zoning | R |
| Directions | From Cary- Kildaire Farm Rd South To TenTen. Lt On TenTen, Rt On Holland Ridge, Lt On Pagan, Rt On Hampton Ridge, Lt On Habbot, Rt On Wolverhampton. From Raleigh, 401 South, Lt On TenTen, Then As Above. Your New Home Is On Rt Towards The Cul De Sac. |
MLS # 2014878
MLS # 1768308 MLS # 935019
| Est. value | Bed/bath | Sqft | mi | |
|---|---|---|---|---|
| 6120 Wolverhampton Dr, Raleigh, NC 27603 | $478,000 | 3/— | 2,345 | 0.02 |
| 6112 Wolverhampton Dr, Raleigh, NC 27603 | $464,000 | 3/2 | 2,398 | 0.03 |
| 6121 Wolverhampton Dr, Raleigh, NC 27603 | $484,000 | —/3 | 2,412 | 0.03 |
| 6109 Wolverhampton Dr, Raleigh, NC 27603 | $485,000 | 3/2 | 2,535 | 0.04 |
| 6129 Wolverhampton Dr, Raleigh, NC 27603 | $491,000 | 3/2 | 2,486 | 0.05 |
| 6108 Wolverhampton Dr, Raleigh, NC 27603 | $471,000 | 3/2 | 2,456 | 0.05 |
| 6128 Wolverhampton Dr, Raleigh, NC 27603 | $468,000 | 4/2 | 2,366 | 0.05 |
| 1525 Ramson Ct, Raleigh, NC 27603 | $481,000 | —/3 | 2,410 | 0.06 |
Estimated values are based on public record data and automated valuation models. Values are not guaranteed and may not reflect current market conditions.

$489,900
$389,900
$652,450
$350,000
$460,000
$585,000
$458,990
$570,218
$332,490
$530,000
$694,000
$389,995
$435,000
$587,390
$397,000
$786,000
$571,290
$689,000
$569,900
$569,000
$467,500
$1,288,888
$695,000
$325,000
$523,900
$749,900
$600,000
$725,000
$612,000