

- $280,000
- 3Bd
- 1Ba
- 1,116 Sq Ft
SOLD 08/26/26

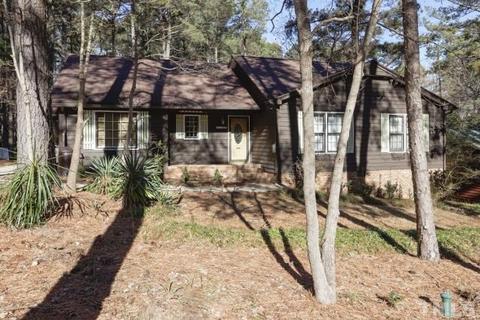
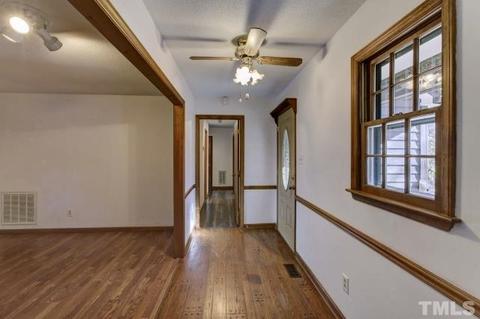
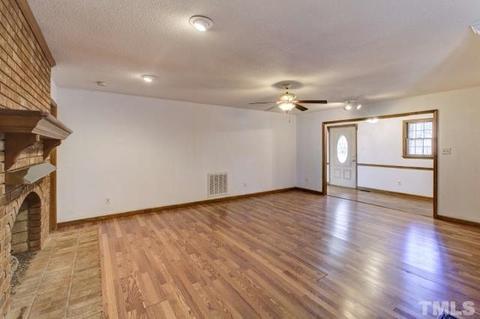
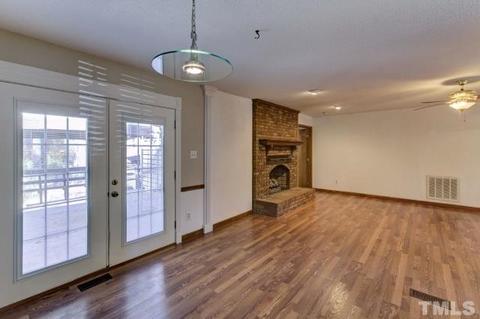
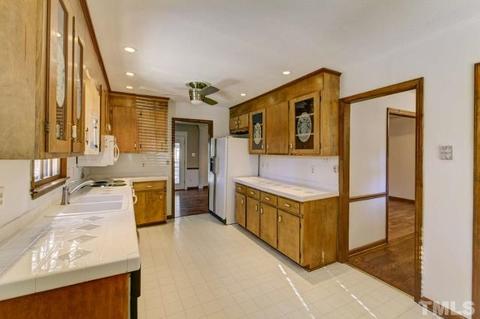
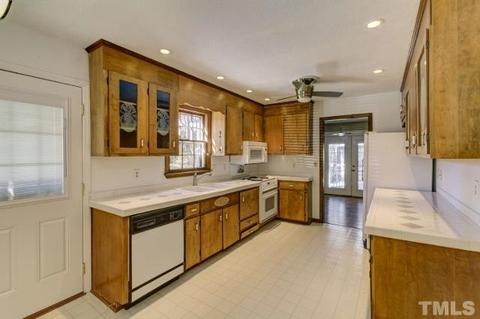
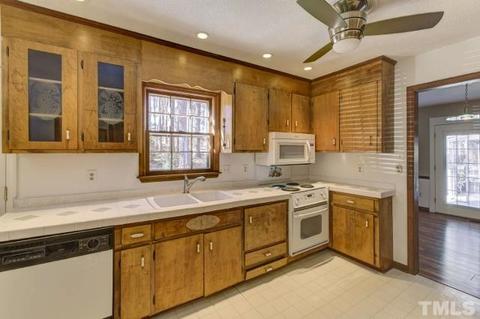
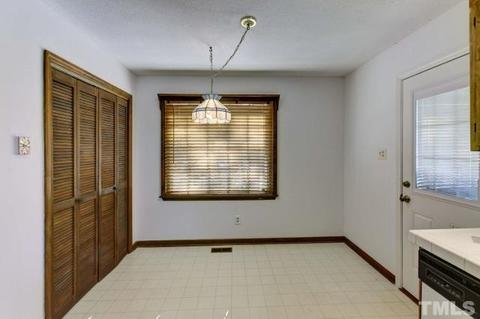
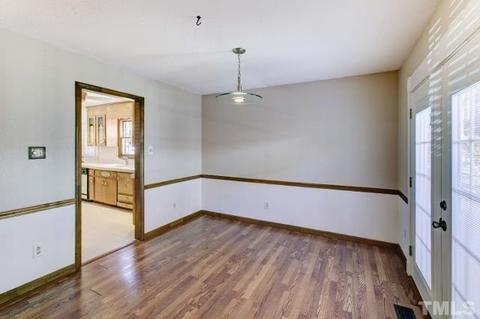
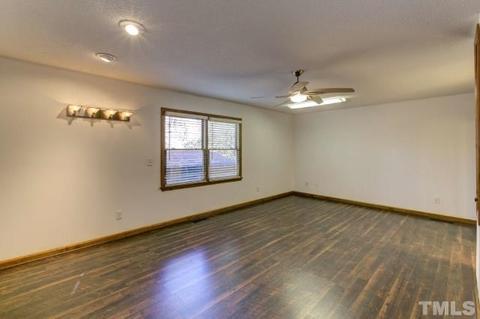
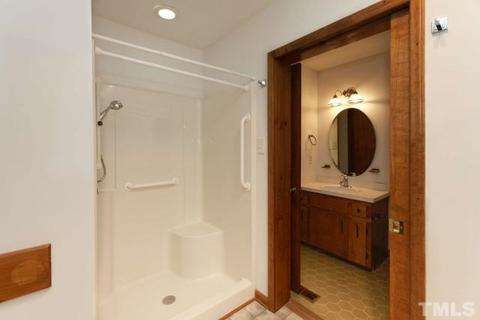
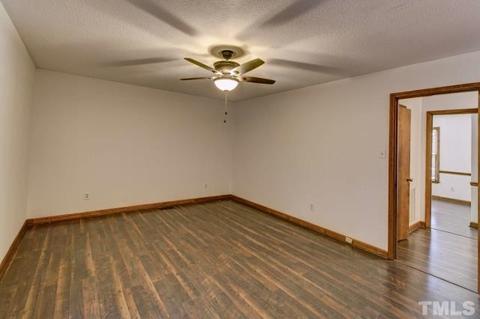
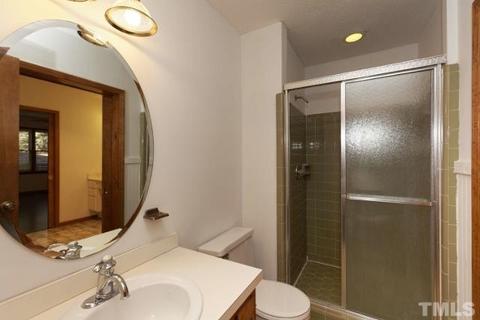
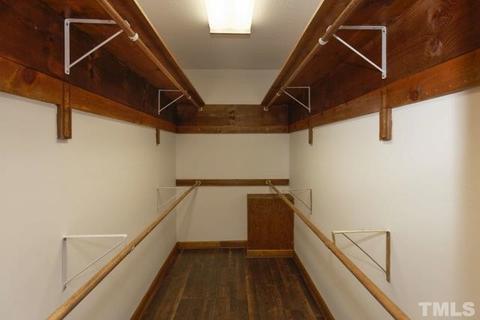
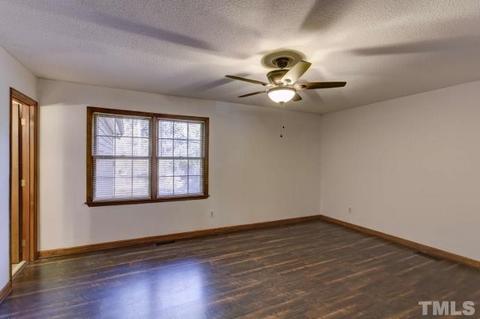
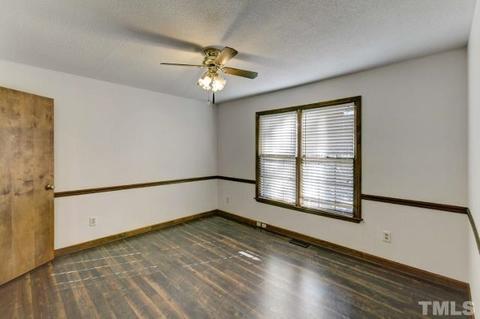
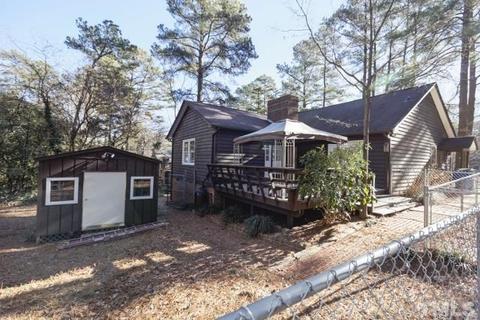
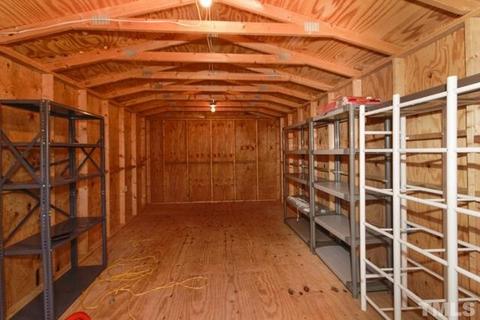
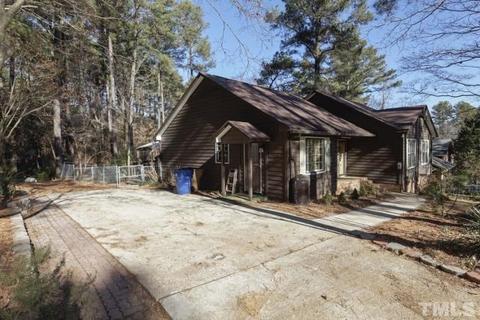
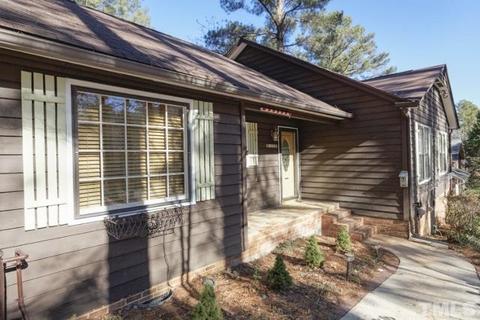
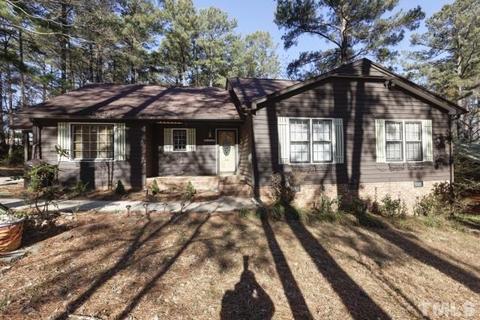
Last sold 02/12/2015 after 30 Days
bed
bath
Sqft ($127/Sqft)
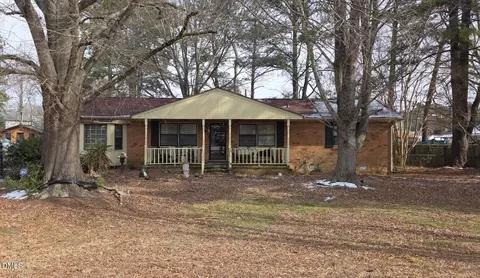
| Property type House | Neighborhood | Year built 1978 | HOA fee $0/month | Lot size 0.35 Acre | Rental estimate |

| Overview | |
| Cooling/AC | Central Air |
| Heating | Heat Pump, Natural Gas |
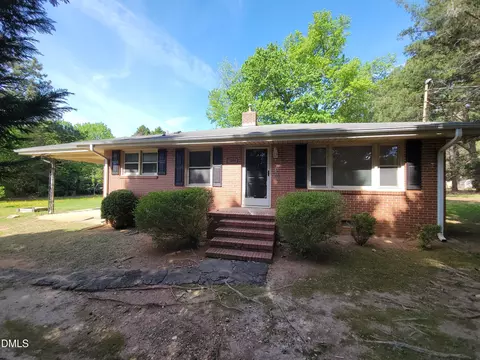
| Levels/Style | One, 1, House, Site Built, Ranch |
| MLS # | 1985270 |
| Type | Residential |
| Status | CLOSED |
| SubType | Detached |
| Living Area | 1971, Square Feet |
| Lot Size (SqFt) | 15246 |
| Lot Size (Acres) | 0.35 |
| Year Built | 1978 |
| Interior | |
| Total # of Bathrooms | 3 |
| # Full Baths | 3 |
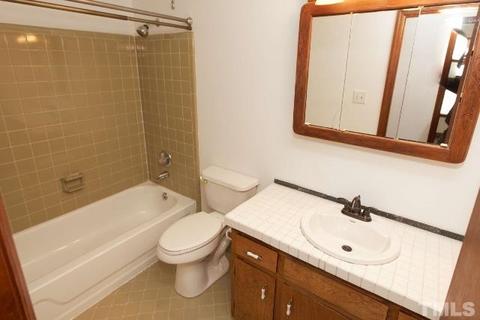
| Bathrooms | Bath/Shower, Bath/Tub, Tub/ Sep Shower, Tub/Shower |
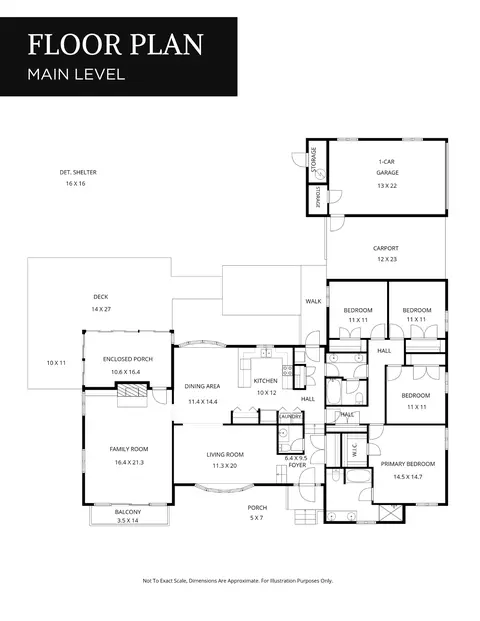
| # Bedrooms | 4 |
| Basement | Exterior Entry, Workshop Bsmt |
| Total # of Rooms | 9 |
| Kitchen | Eat-in Kitchen |
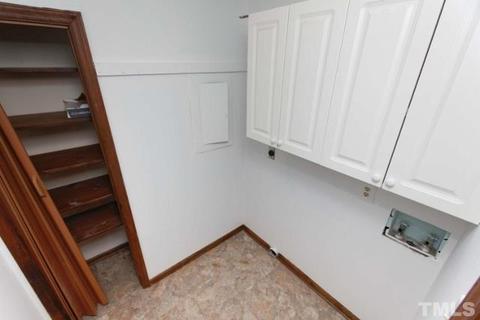
| Laundry | Electric Dryer Hookup, 1st Floor, Laundry Room |
| Dining Room | Breakfast Room, Separate Dining Room |
| Flooring | Laminate, Tile, Vinyl, Wood |
| # Fireplaces | 1 |
| Appliances | Electric Water Heater, Dishwasher, Disposal, Electric Range, Ice Maker Connection, Microwave, Refrigerator, Self Cleaning Oven |
| Accessibility Features | Main Floor Laundry |
| Interior Features | 1st Floor Bedroom, 1st Floor Master Bedroom, Bonus Room/Finish, Entrance Foyer, Family Room, Mbr W/ Sit Rm, Separate Living Room, Utility Room, Ceiling Fan(s), Pantry, Tile Counters, Walk-In Closet(s) |
| Fireplace | Gas Log, Living Room, Wood Burning |
| Window Features | Insulated Windows, Storm Window(s) |
| Exterior | |
| Foundation | Basement, Brick/Mortar |
| Roof | Shingle |
| Construction | Wood Ext |
| Parking Desc | DW/Concrete, Entry/Front |
| Exterior Features | Rain Gutters, Insulated Glass, Warranty Program |
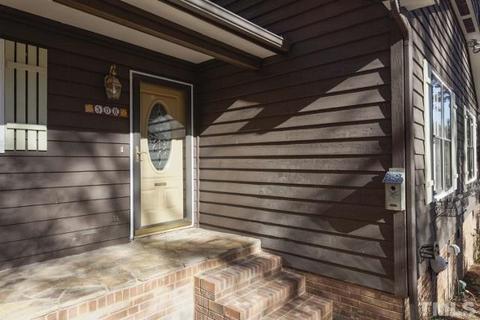
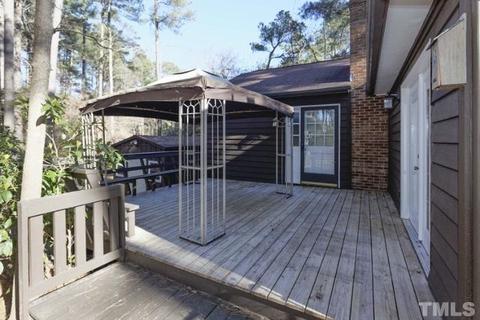
| Patio/ Porch | Covered Porch, Deck, Porch |
| Lot Desc | Hardwood Trees |
| Other Structures | Outbuilding, Shed(s) |
| Fencing | Fenced Yard |
| Amenities / Utilities | |
| Utilities | Cable Available |
| Sewer/ Septic | City Sewer |
| Gas | Natural Gas |
| Water Source | City Water |
| HOA Fee Includes | None Known |
| Location | |
| County | Wake |
| Subdivision | Hunters Creek West |
| Middle School | Wake - Centennial Campus |
| High School | Wake - Athens Dr |
| Directions | From 440, Take Western Blvd Towards NCSU, Take RIGHT On Kent, Go To Stop Sign And Turn RIGHT On Kaplan, Then Left On Merwin Right After The Part And Home On RIGHT |
MLS # 1985270| Est. value | Bed/bath | Sqft | mi | |
|---|---|---|---|---|
| 504 Merwin Rd, Raleigh, NC 27606 | $511,000 | —/2 | 2,200 | 0.02 |
| 500 Merwin Rd, Raleigh, NC 27606 | $420,000 | —/2 | 1,452 | 0.03 |
| 404 Merrie Rd, Raleigh, NC 27606 | $547,000 | —/3 | 2,071 | 0.04 |
| 505 Merwin Rd, Raleigh, NC 27606 | $468,000 | —/2 | 2,095 | 0.04 |
| 600 Stokesbury Ct, Raleigh, NC 27606 | $419,000 | —/2 | 1,356 | 0.04 |
| 605 Merwin Rd, Raleigh, NC 27606 | $470,000 | —/2 | 1,712 | 0.06 |
| 500 Merrie Rd, Raleigh, NC 27606 | $464,000 | —/2 | 1,547 | 0.06 |
| 400 Merrie Rd, Raleigh, NC 27606 | $467,000 | —/2 | 1,474 | 0.06 |
Estimated values are based on public record data and automated valuation models. Values are not guaranteed and may not reflect current market conditions.
$489,900
$652,450
$389,900
$460,000
$585,000
$570,218
$350,000
$332,490
$458,990
$530,000
$694,000
$450,000
$786,000
$389,995
$587,390
$689,000
$397,000
$587,500
$569,900
$389,990
$695,000
$1,288,888
$325,000
$523,900
$749,900
$467,500
$424,500
$450,000
