
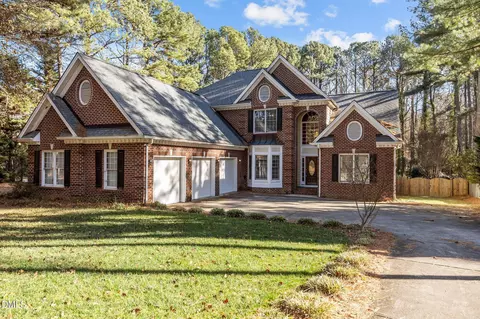
- $700,000
- 3Bd
- 3Ba
- 3,501 Sq Ft
SOLD

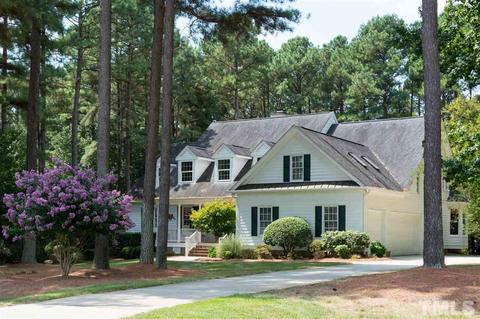
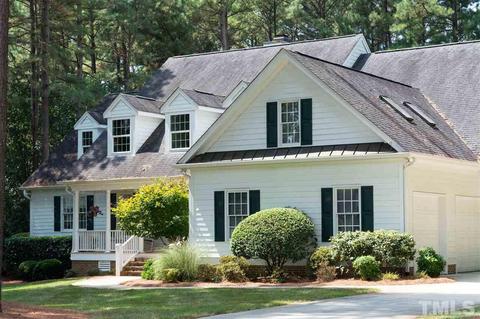
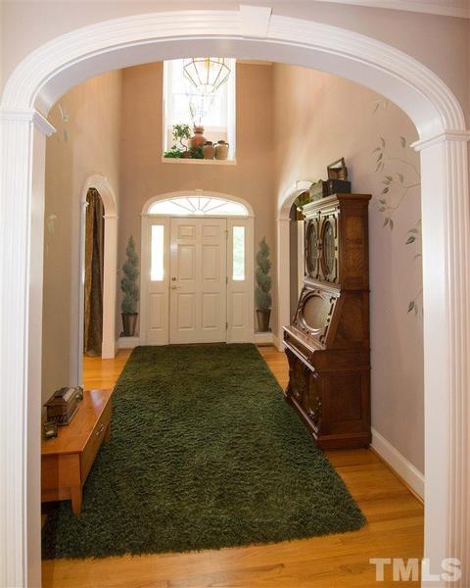
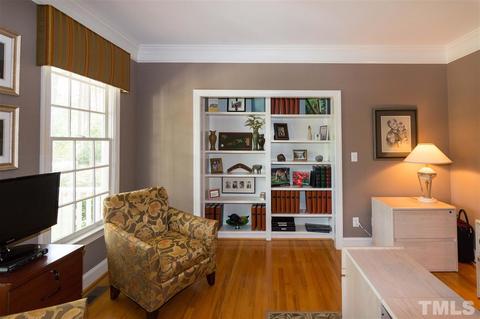
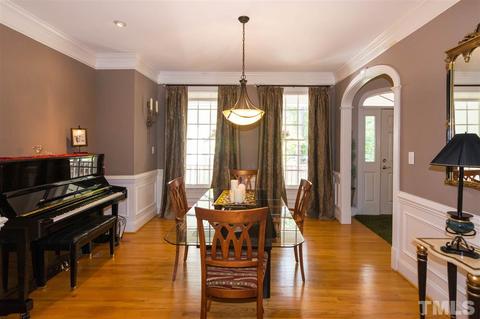
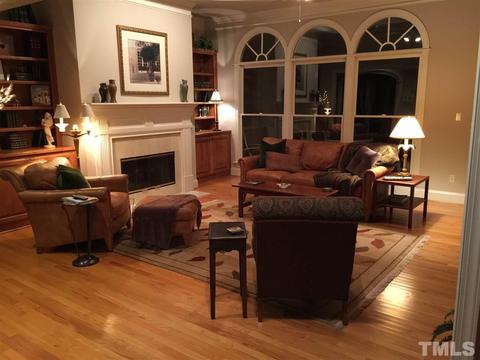
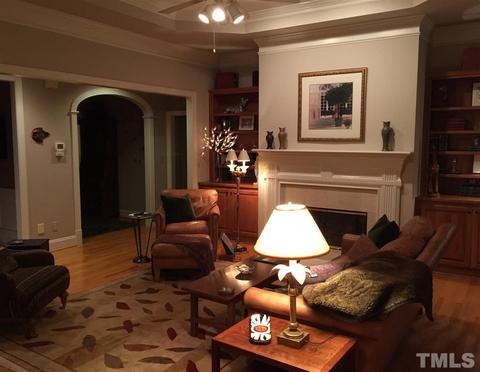
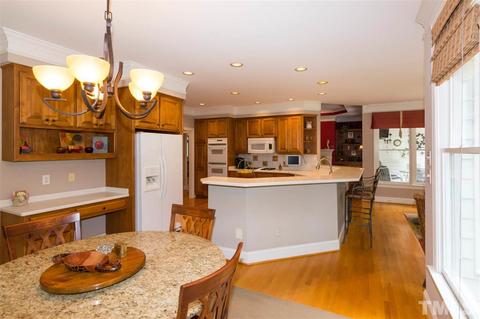
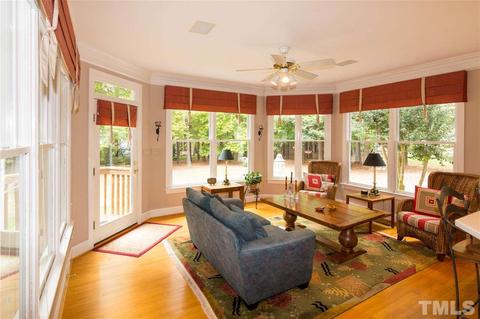
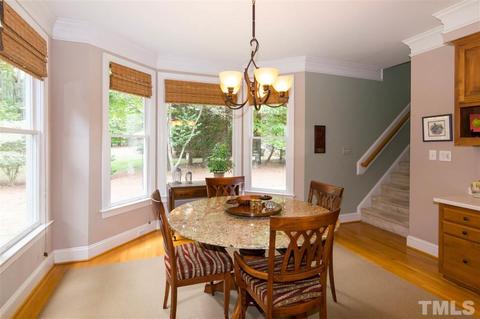
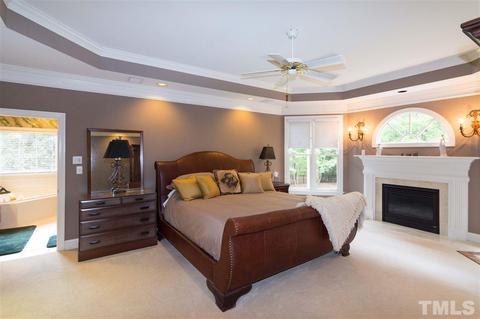
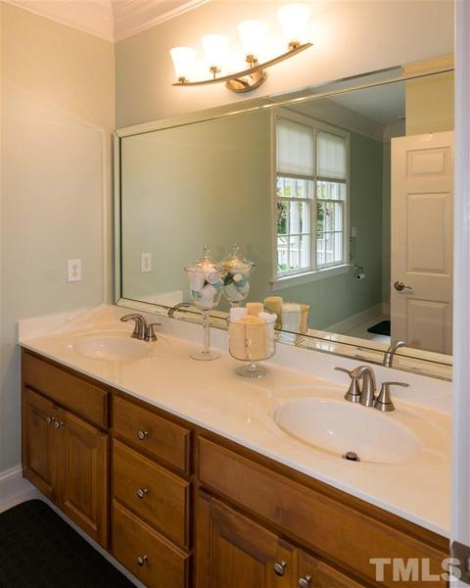
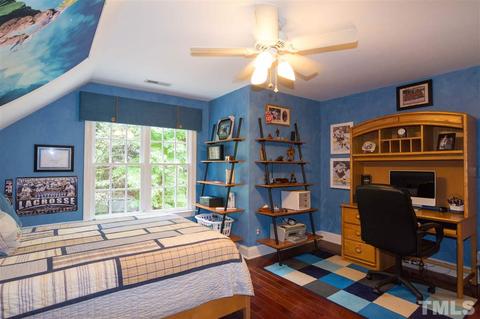
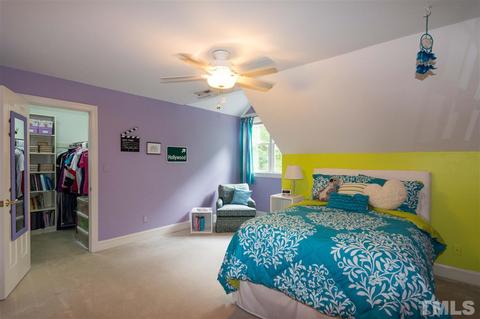
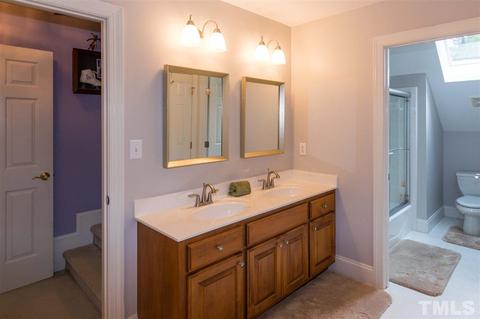
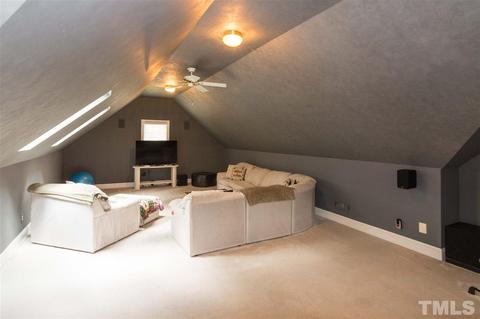
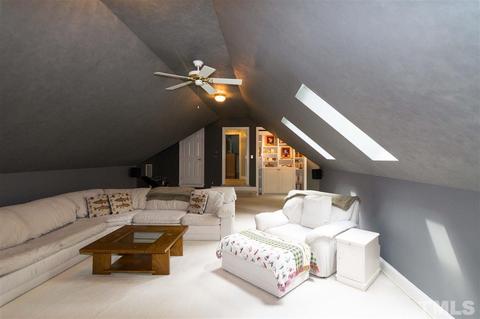
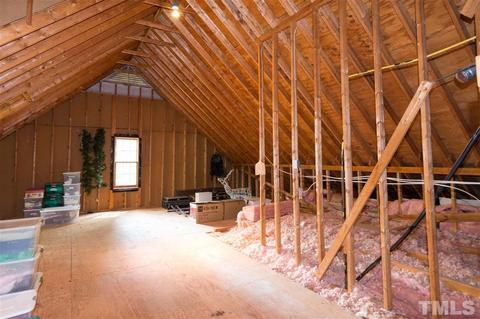
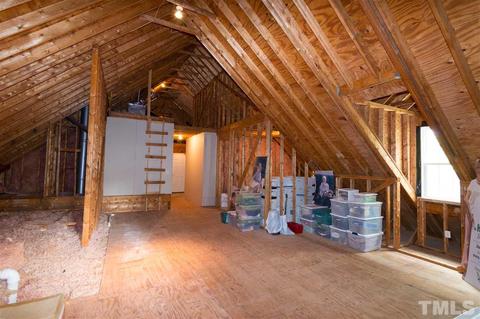
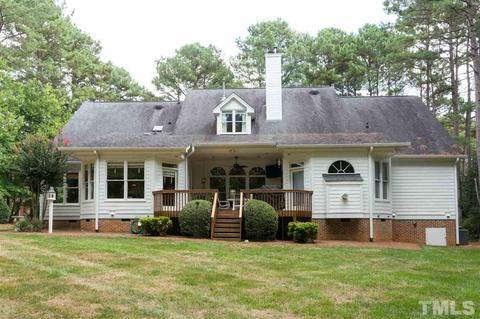
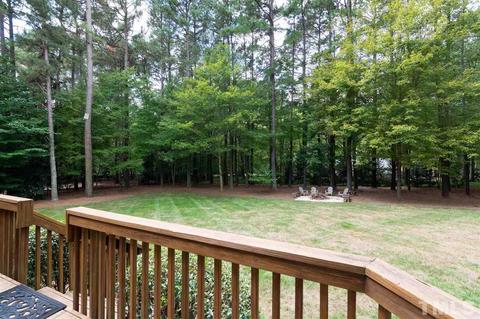
Last sold 02/28/2017 for $609K
bed
bath
Sqft ($152/Sqft)
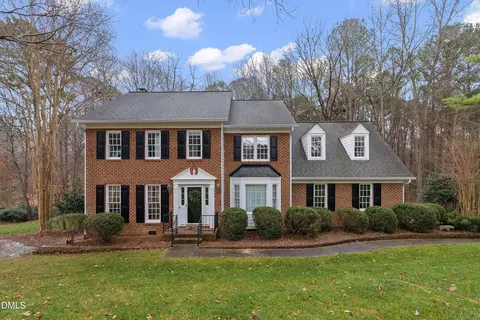
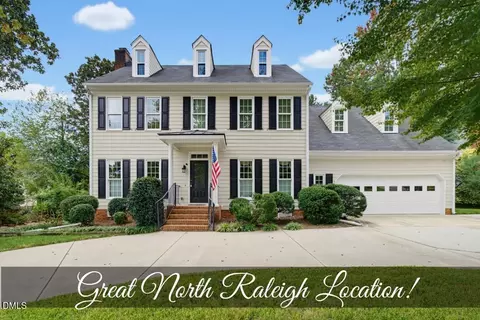
| Property type House | Neighborhood | Year built 1997 | HOA fee $85/month | Lot size 0.92 Acre | Movoto estimate | Parking 3 garage spaces |

| Overview | |
| Cooling/AC | Central Air, Dual Zone A/C, A/C Age 3-6 Years |
| Heating | Heat Pump, Heat Age 6+ Yrs, Natural Gas |
| Levels/Style | Two, 2, House, Site Built, Traditional |
| Virtual Tour | N/A |
| MLS # | 2092172 |
| Type | Residential |
| Status | CLOSED |
| SubType | Detached |
| Living Area | 4019, Square Feet |
| Lot Size (SqFt) | 40075.2 |
| Lot Size (Acres) | 0.92 |
| Year Built | 1997 |
| HOA Fee | Monthly, 85 |
| Interior | |
| # Half Baths | 1 |
| Total # of Bathrooms | 4 |
| # Full Baths | 3 |
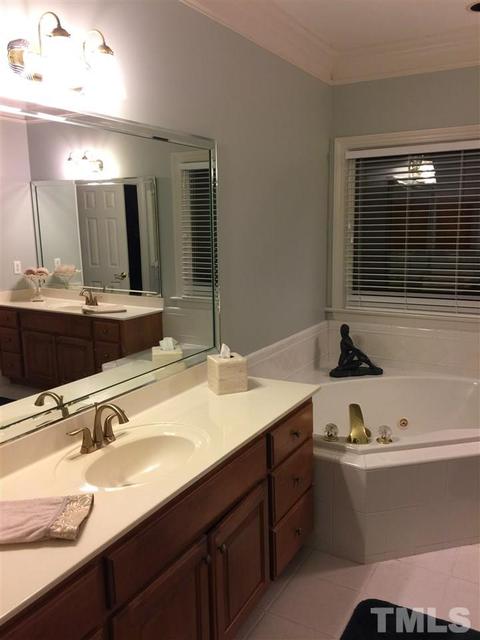
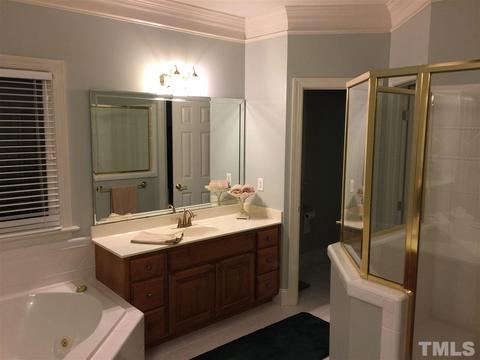
| Bathrooms | Tub/ Sep Shower |
| # Bedrooms | 4 |
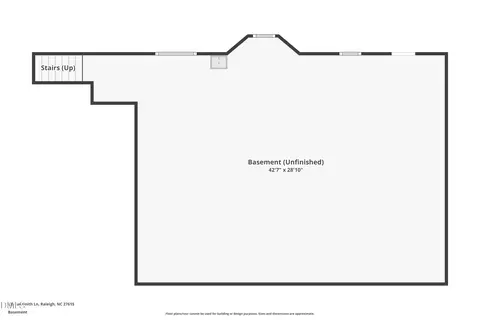
| Basement | Crawl Space |
| Total # of Rooms | 10 |
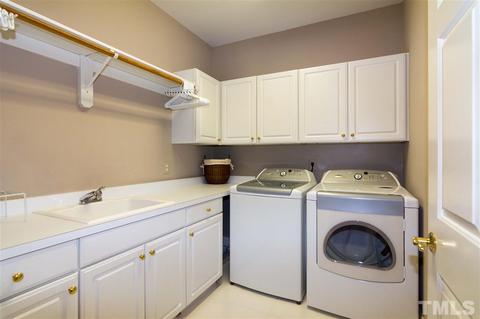
| Laundry | 1st Floor, Laundry Room, Utility Room WD |
| Dining Room | Separate Dining Room |
| Flooring | Ceramic, Hardwood, Tile |
| # Fireplaces | 2 |
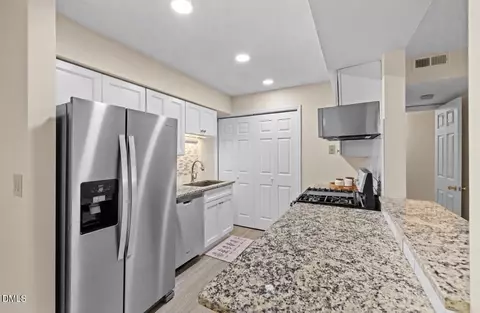
| Appliances | Tankless Water Heater, Gas Cooktop, Double Oven, Microwave, Refrigerator, Water Softener |
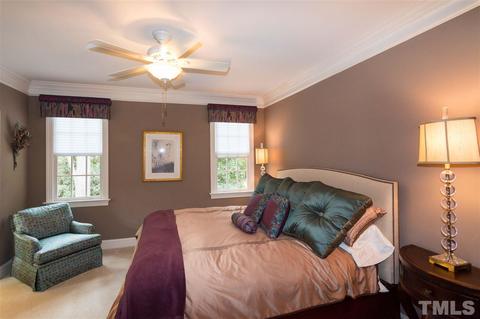
| Interior Features | 3 Season Room, 1st Floor Bedroom, 1st Floor Master Bedroom, Bonus Unfinished, Entrance Foyer, In-law Suite, In-Law Suite Main Floor, Mbr W/ Sit Rm, Office, Walk In Pantry, Study, Sun Room, Utility Room, 10Ft+ Ceiling, Bookcases, Ceiling Fan(s), Pantry, Solid Surface Counter Top, Tray Ceiling(s), Walk-In Closet(s) |
| Fireplace | Gas Log, Family Room, Master Bedroom, Gas |
| Door Features | Storm Door(s) |
| Window Features | Insulated Windows, Storm Window(s) |
| Exterior | |
| Foundation | Brick/Mortar |
| Roof | 30 Year Warranty |
| Construction | Fiber Cement |
| # Covered Spaces | 3 |
| Parking Desc | Entry/Side, Garage, Garage Shop, Garage Door Opener |
| # Garage Spaces | 3 |
| Exterior Features | Irrigation System |
| Patio/ Porch | Covered Porch, Deck, Patio, Porch |
| Lot Desc | Garden, Hardwood Trees, Landscaped, Partially Cleared, Secluded, Wooded |
| Amenities / Utilities | |
| Sewer/ Septic | Septic Tank |
| Gas | Natural Gas |
| Water Source | Community Water |
| HOA Fee Includes | Area Lights, Clubhouse, HO Association, Maint Com. Area, Maintenance Grounds, Pool, Street Lights |
| Pool Desc | Swim Pool/Priv. Com |
| Location | |
| County | Wake |
| Community Features | Tennis Court(s), Walking Trails, Playground |
| Subdivision | Cross Gate |
| Middle School | Wake County Schools |
| High School | Wake County Schools |
| Directions | From 540, Take Six Forks Road North Then Turn Right Onto Durant Rd. Turn Right Onto Sharpstone Ln. House Is On Right. |
MLS # 2092172 MLS # 664590
| Est. value | Bed/bath | Sqft | mi | |
|---|---|---|---|---|
| 4741 Sharpstone Ln, Raleigh, NC 27615 | $1,111,000 | 5/4 | 3,874 | 0.03 |
| 4733 Sharpstone Ln, Raleigh, NC 27615 | $1,146,000 | 4/4 | 3,666 | 0.03 |
| 1028 White Crane Way, Raleigh, NC 27615 | $1,231,000 | —/— | 4,595 | 0.05 |
| 4729 Sharpstone Ln, Raleigh, NC 27615 | $1,293,000 | —/— | 4,378 | 0.05 |
| 124 Bayleaf Dr, Raleigh, NC 27615 | $712,000 | 4/3 | 2,225 | 0.06 |
| 4745 Sharpstone Ln, Raleigh, NC 27615 | $1,075,000 | —/— | 3,707 | 0.06 |
| 4732 Sharpstone Ln, Raleigh, NC 27615 | $1,503,000 | 5/5 | 6,023 | 0.06 |
| 128 Bayleaf Dr, Raleigh, NC 27615 | $752,000 | —/3 | 2,520 | 0.07 |
Estimated values are based on public record data and automated valuation models. Values are not guaranteed and may not reflect current market conditions.

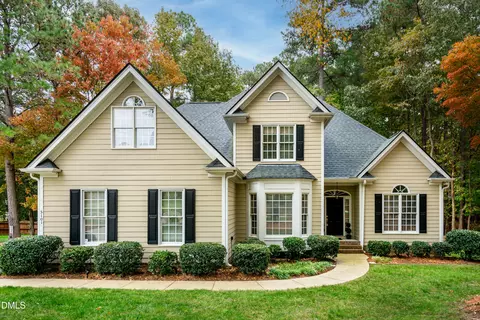
$489,900
$460,000
$652,450
$455,000
$570,218
$350,000
$389,900
$422,500
$585,000
$234,950
$689,000
$397,000
$587,500
$694,000
$750,000
$479,000
$389,990
$743,750
$389,995
$444,150
$1,288,888
$330,000
$2,000,000
$523,900
$887,450
$695,000
$1,197,500
$274,900
$450,000
