

- $262,500
- 2Bd
- 3Ba
- 1,113 Sq Ft
SOLD 04/29/26


Last sold 07/31/2026 after 79 Days
bed
bath
Sqft ($160/Sqft)
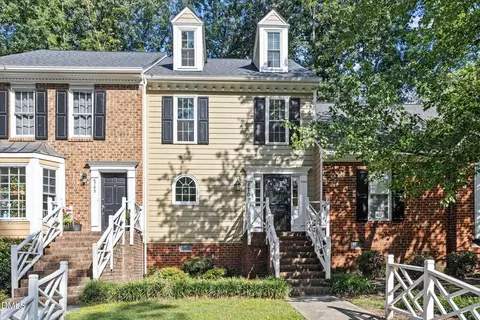
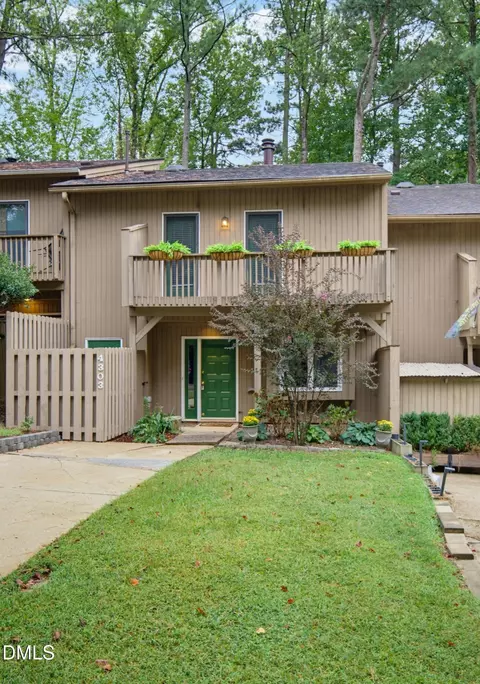
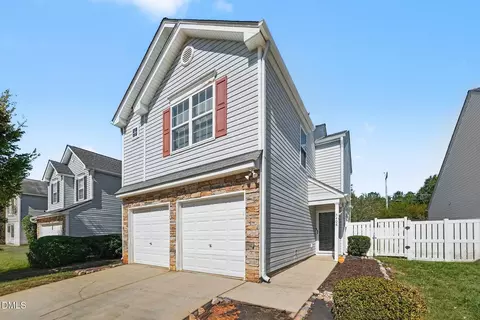
| Property type Townhouse | Neighborhood | Year built 1986 | HOA fee $350/month | Lot size 2,178 Sqft | Movoto estimate | Rental estimate |

| Overview | |
| Cooling/AC | Ceiling Fan(s), Central Air, Electric |
| Heating | Central, Heat Pump |
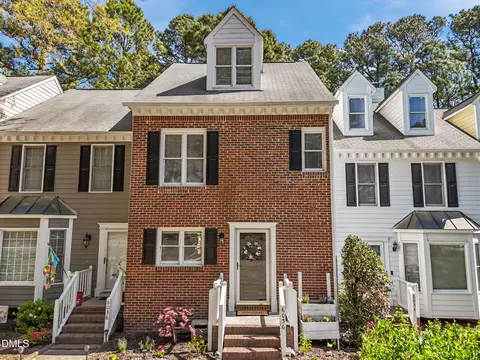
| Levels/Style | One And One Half, Site Built, Townhouse, Cape Cod, Transitional, 1 |
| MLS # | 10166797 |
| Type | Residential |
| Status | Closed |
| SubType | Townhouse |
| Living Area | 1794 |
| Lot Size (SqFt) | 2178 |
| Lot Size (Acres) | 0.05 |
| Property Tax | 2553.31 |
| Year Built | 1986 |
| HOA | Brittany Woods Townhomes HOA |
| HOA Fee | Monthly, 350 |
| Interior | |
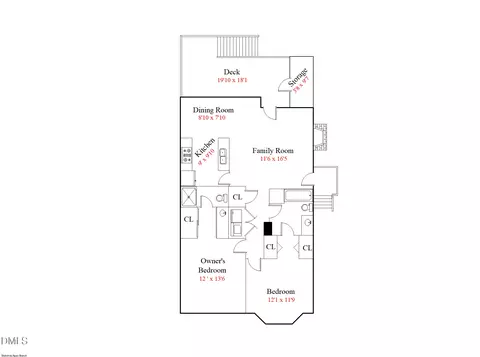
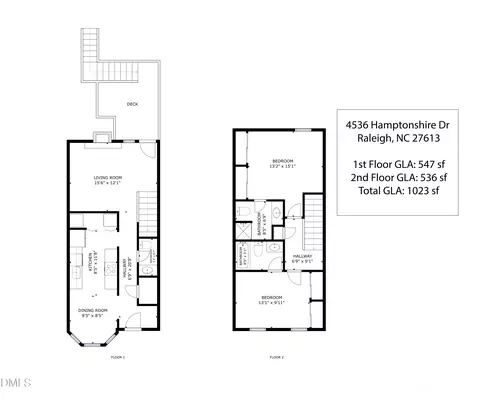
| Total # of Bathrooms | 2 |
| # of Full Baths | 2 |
| Total # of Bedrooms | 2 |
| Total # of Rooms | 6 |
| Laundry | In Hall, Main Level |
| Flooring | Carpet, Tile, Vinyl |
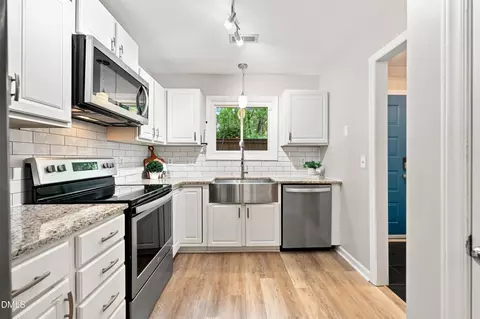
| Appliances | Dishwasher, Dryer, Electric Range, Range Hood, Refrigerator, Stainless Steel Appliance(s), Washer |
| Interior Features | Bathtub/Shower Combination, Built-in Features, Ceiling Fan(s), Dual Closets, Eat-in Kitchen, Kitchen/Dining Room Combination, Pantry, Primary Downstairs |
| Fireplace | Gas Log, Living Room |
| Door Features | Storm Door(s) |
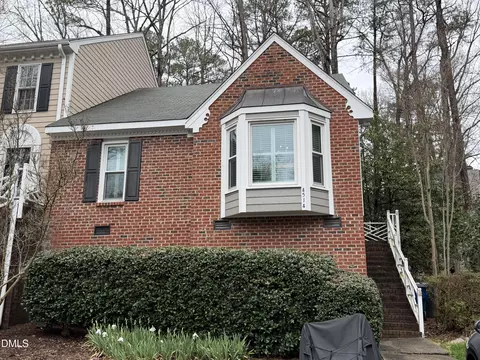
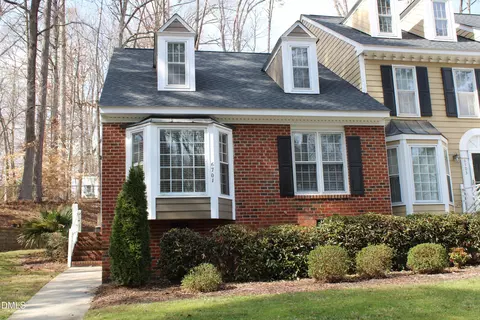
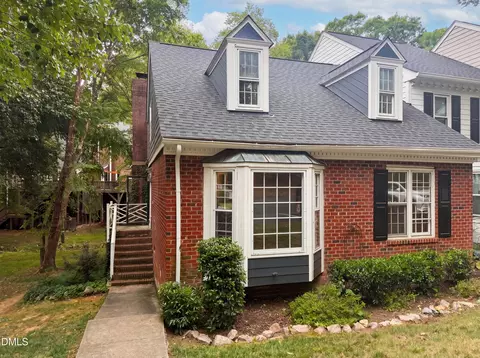
| Common Walls | 1 Common Wall, End Unit |
| Exterior | |
| Foundation | Crawlspace |
| Roof | Shingle |
| Construction | Fiber Cement |
| # of Open Parking Spaces | 2 |
| Parking | Open, Parking Lot |
| # of Parking Spaces | 2 |
| Exterior Features | Rain Gutters, Storage |
| Patio/Porch | Deck |
| Lot Features | Back Yard, Landscaped, Level |
| Amenities / Utilities | |
| Sewer/Septic | Public Sewer |
| Water Source | Public |
| HOA Fee Includes | Maintenance Grounds, Road Maintenance |
| HOA Amenities | Landscaping, Playground, Pool, Tennis Court(s) |
| Pool | Association, Community, Outdoor Pool |
| Location | |
| County | Wake |
| Community Features | Playground, Pool, Street Lights, Tennis Court(s) |
| Subdivision | Brittany Woods |
| Elementary School | Wake - Hilburn Drive Academy |
| Middle School | Wake - Hilburn Drive Academy |
| High School | Wake - Leesville Road High |
| Zoning | R-10 |
| APN | 78715635080000 158513 |
| Directions | From I-540, Exit Onto Leesville Road. Turn Onto Glendower Road, Right On Hamptonshire Drive, Then Left On Hershey Court. Home Is On The Right. |
| Lot/ Land Details | |
| Road Responsibility | Private Maintained Road |
MLS # 10166797
MLS # 2143473
MLS # 1869489 MLS # 989786
MLS # 623086
MLS # 989786
MLS # 623086| Est. value | Bed/bath | Sqft | mi | |
|---|---|---|---|---|
| 4539 Hershey Ct, Raleigh, NC 27613 | $272,000 | 2/2 | 1,236 | 0 |
| 4541 Hershey Ct, Raleigh, NC 27613 | $260,000 | 2/2 | 1,100 | 0.01 |
| 4533 Hershey Ct, Raleigh, NC 27613 | $247,000 | 2/2 | 1,009 | 0.01 |
| 4543 Hershey Ct, Raleigh, NC 27613 | $274,000 | 3/2 | 1,292 | 0.01 |
| 4531 Hershey Ct, Raleigh, NC 27613 | $276,000 | 2/2 | 1,306 | 0.02 |
| 4545 Hershey Ct, Raleigh, NC 27613 | $273,000 | 2/2 | 1,236 | 0.02 |
| 4529 Hershey Ct, Raleigh, NC 27613 | $261,000 | —/— | 1,102 | 0.02 |
| 4527 Hershey Ct, Raleigh, NC 27613 | $272,000 | 2/2 | 1,238 | 0.02 |
Estimated values are based on public record data and automated valuation models. Values are not guaranteed and may not reflect current market conditions.
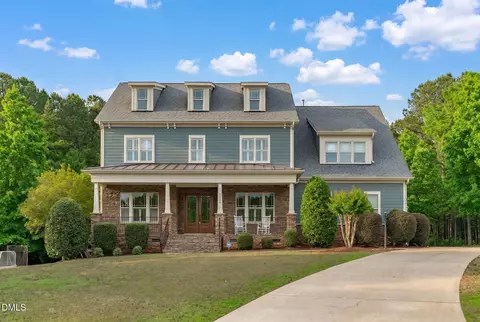
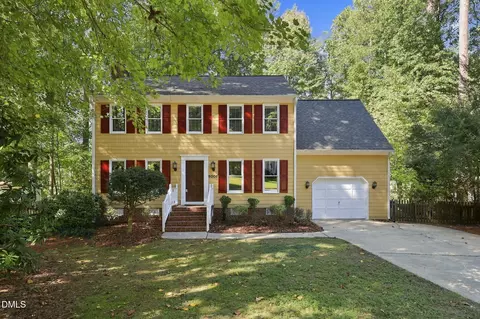
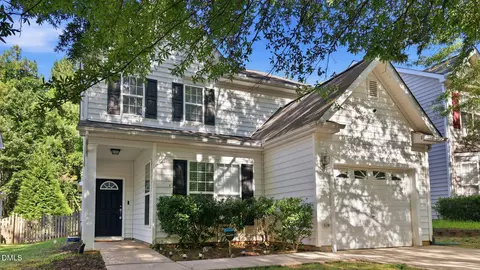
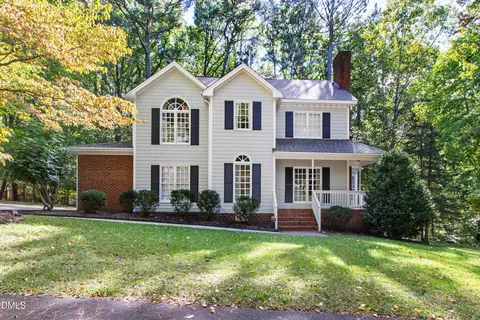
$489,900
$460,000
$652,450
$570,218
$350,000
$455,000
$389,900
$585,000
$525,000
$329,900
$587,390
$694,000
$484,400
$587,500
$444,150
$397,000
$479,000
$750,000
$350,000
$469,900
$1,288,888
$1,324,950
$695,000
$485,000
$523,900
$645,500
$725,000
$450,000
$689,000