
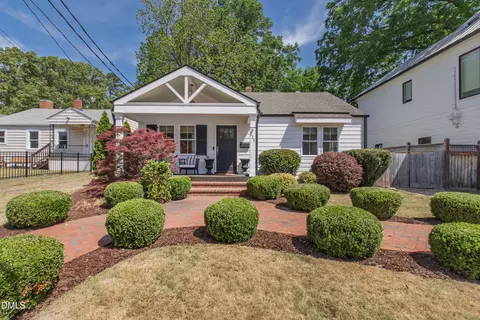
- $755,000
- 3Bd
- 2Ba
- 1,427 Sq Ft
SOLD 05/29/26


Last sold 03/15/2023 for $675K
bed
bath
Sqft ($395/Sqft)
| Property type House | Neighborhood | Year built 1923 | HOA fee $0/month | Lot size 6,970 Sqft | Movoto estimate |

| Overview | |
| Cooling/AC | Central Air |
| Heating | Electric, Floor Furnace, Forced Air, Natural Gas |
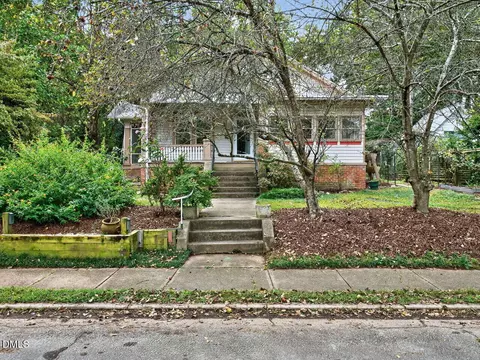
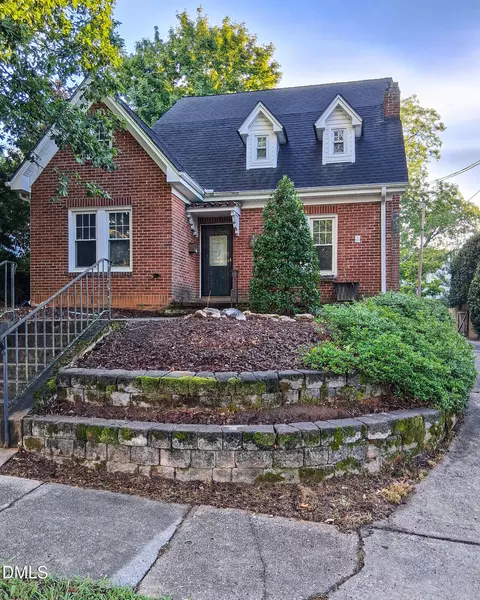
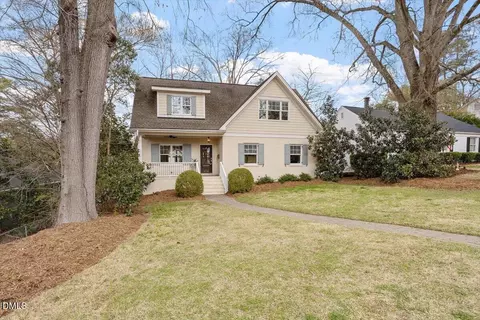
| Levels/Style | One And One Half, Site Built, Craftsman, Traditional |
| Virtual Tour | N/A |
| MLS # | 2490941 |
| Type | Residential |
| Status | Closed |
| SubType | Single Family Residence |
| Living Area | 1707 |
| Lot Size (SqFt) | 6969.6 |
| Lot Size (Acres) | 0.16 |
| Property Tax | 4128 |
| Year Built | 1923 |
| Interior | |
| Total # of Bathrooms | 3 |
| # of Full Baths | 3 |
| Total # of Bedrooms | 3 |
| Basement | Crawl Space |
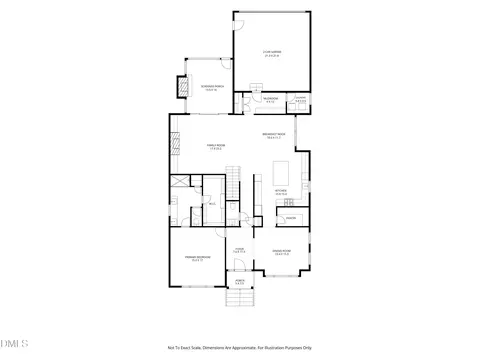
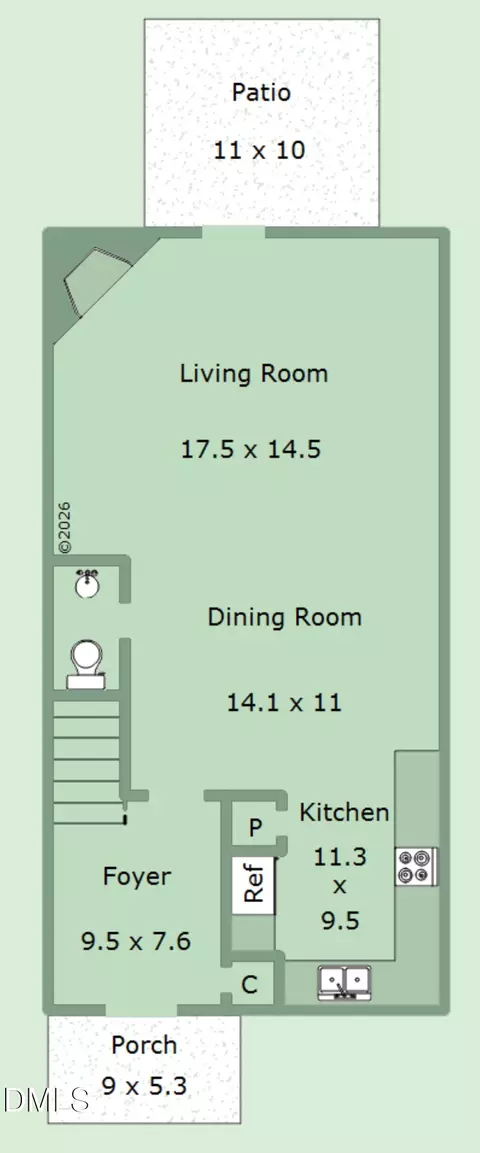
| Total # of Rooms | 8 |
| Laundry | Electric Dryer Hookup, In Hall, Laundry Closet, Main Level |
| Flooring | Marble, Tile, Wood |
| Appliances | Dishwasher, Dryer, Electric Water Heater, Gas Range, Microwave, Refrigerator, Self Cleaning Oven, Washer |
| Accessibility Features | Accessible Washer/Dryer |
| Interior Features | Bathtub Only, Ceiling Fan(s), Granite Counters, High Ceilings, Pantry, Primary Downstairs, Separate Shower, Smooth Ceilings, Tile Counters, Whirlpool Tub |
| Fireplace | Den, Gas, Living Room |
| Window Features | Blinds |
| Exterior | |
| Construction | Fiber Cement, Plaster, Wood Siding |
| Parking | On Street |
| Exterior Features | Fenced Yard |
| Patio/Porch | Covered, Patio, Porch |
| Lot Features | Corner Lot |
| Amenities / Utilities | |
| Sewer/Septic | Public Sewer |
| Water Source | Public |
| HOA Fee Includes | None |
| Location | |
| County | Wake |
| Subdivision | Not In A Subdivision |
| Elementary School | Wake - Underwood |
| Middle School | Wake - Oberlin |
| High School | Wake - Broughton |
| Zoning | R-10 |
| Directions | From I-440 Take Exit 4 (Wade Ave) Toward Cameron Village; Continue On Wade Ave For 2.7 Miles; Use Right Lane And Take The Glenwood Ave Ramp; Turn LEFT Onto Glenwood; RIGHT Onto W Roanoke Park Dr; RIGHT Onto Pershing Rd; Home Is On Your RIGHT At 330 |
MLS # 2490941 MLS # 989865
MLS # 802214
MLS # 989865
MLS # 802214| Est. value | Bed/bath | Sqft | mi | |
|---|---|---|---|---|
| 328 Pershing Rd, Raleigh, NC 27608 | $1,642,000 | —/— | 3,203 | 0.01 |
| 326 Pershing Rd, Raleigh, NC 27608 | $1,572,000 | 5/4 | 3,903 | 0.02 |
| 400 Pershing Rd, Raleigh, NC 27608 | $1,504,000 | 4/3 | 3,177 | 0.02 |
| 1601 Carson St, Raleigh, NC 27608 | $1,048,000 | 3/1 | 2,335 | 0.02 |
| 102 Revival Way, Raleigh, NC 27608 | $1,503,000 | 4/3 | 3,108 | 0.02 |
| 324 Pershing Rd, Raleigh, NC 27608 | $1,451,000 | 2/1 | 2,974 | 0.03 |
| 1603 Carson St, Raleigh, NC 27608 | $801,000 | —/1 | 1,044 | 0.03 |
| 1600 Carson St, Raleigh, NC 27608 | $814,000 | —/1 | 1,272 | 0.03 |
Estimated values are based on public record data and automated valuation models. Values are not guaranteed and may not reflect current market conditions.

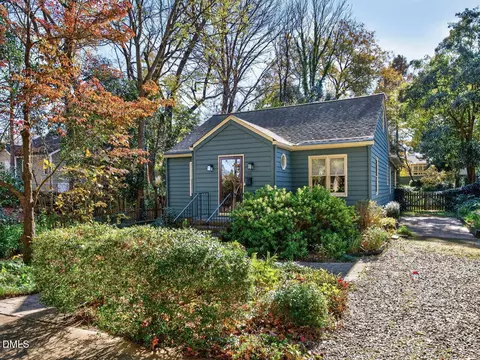
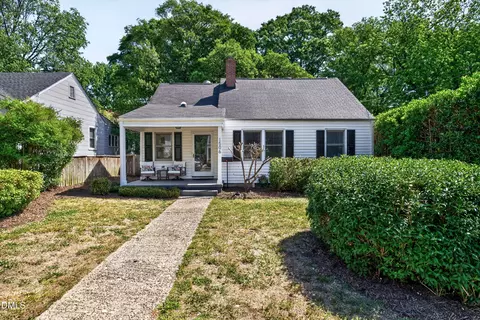
$489,900
$652,450
$460,000
$389,900
$350,000
$570,218
$585,000
$422,500
$455,000
$366,527
$587,390
$694,000
$389,990
$397,000
$389,995
$587,500
$689,000
$445,000
$743,750
$450,000
$1,150,000
$999,000
$1,288,888
$1,060,000
$899,000
$450,000
$695,000
$325,000
$523,900