
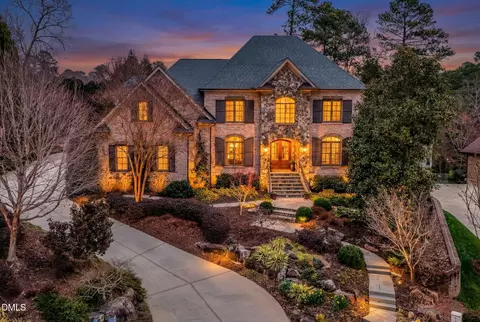
- $1,800,000
- 4Bd
- 6Ba
- 4,962 Sq Ft
SOLD 05/26/26

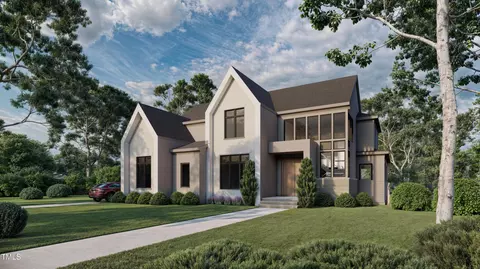
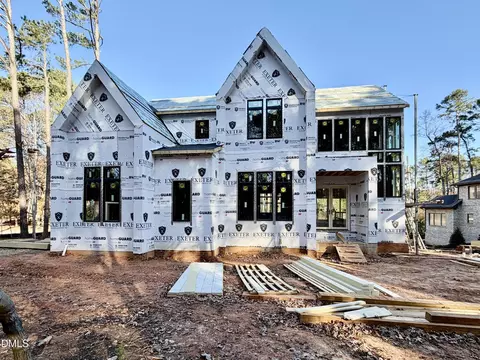
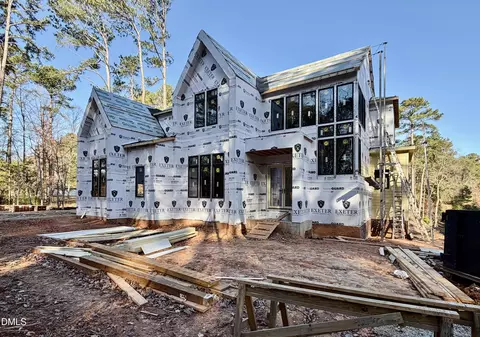
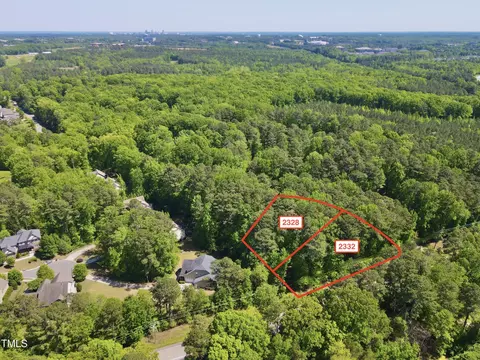
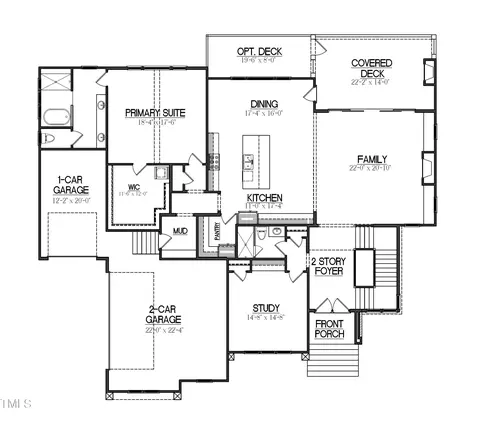
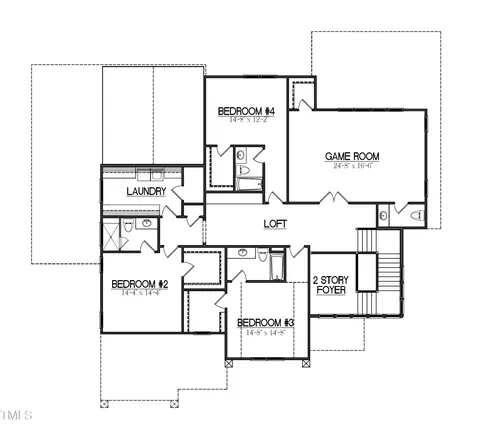
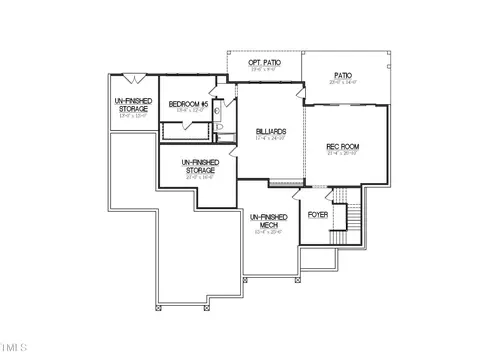
Last sold 05/01/2026 after 735 Days
bed
bath
Sqft ($376/Sqft)
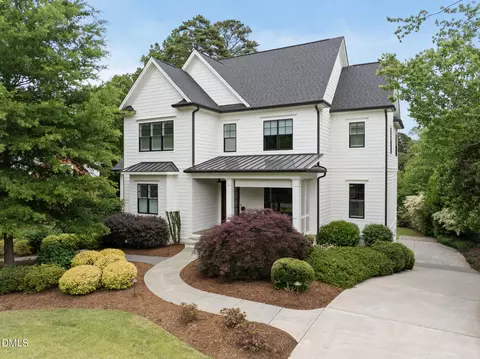
| Property type House | Neighborhood | Year built 2026 | HOA fee $58/month | Lot size 0.58 Acre | Parking 3 garage spaces |

| Overview | |
| Cooling/AC | Ceiling Fan(s), Central Air, Dual, Electric, Multi Units, Zoned |
| Heating | Central, Fireplace(s), Forced Air, Heat Pump, Natural Gas, Zoned |
| Levels/Style | Three Or More, House, Site Built, Contemporary, Modern, Transitional, 3 |
| MLS # | 10025671 |
| Type | Residential |
| Status | Closed |
| SubType | Single Family Residence |
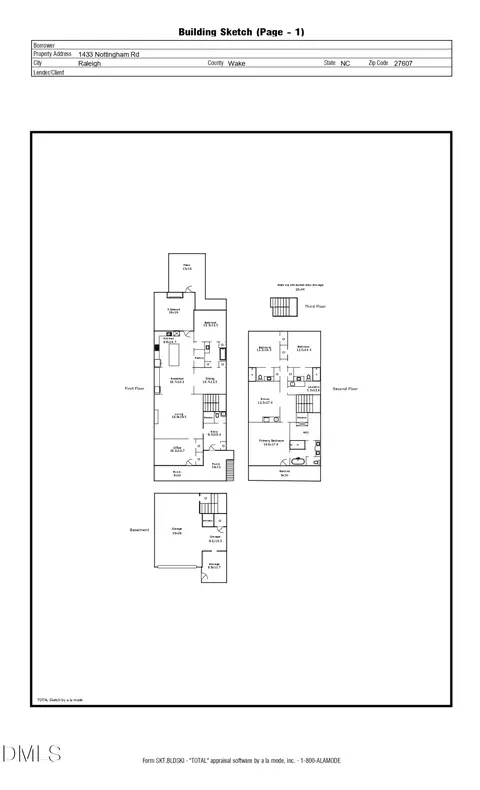
| Living Area | 6182 |
| Lot Size (SqFt) | 25264.8 |
| Lot Size (Acres) | 0.58 |
| Builder Name | Exeter Building Company |
| Year Built | 2026 |
| HOA Fee | Annually, 700 |
| Interior | |
| # of Half Baths | 1 |
| Total # of Bathrooms | 7 |
| # of Full Baths | 6 |
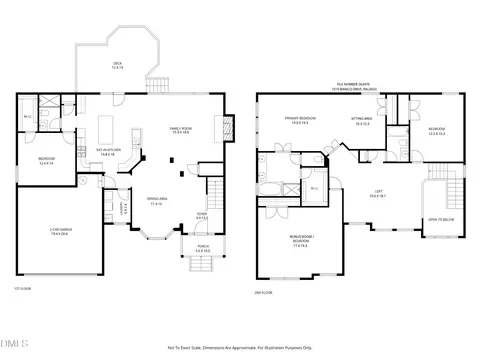
| Total # of Bedrooms | 6 |
| Total # of Rooms | 15 |
| Laundry | Electric Dryer Hookup, Laundry Room, Main Level, Multiple Locations, Sink, Upper Level, Washer Hookup |
| Flooring | Carpet, Ceramic Tile, Hardwood, Tile |
| Appliances | Built-In Gas Range, Dishwasher, Disposal, Double Oven, Gas Range, Gas Water Heater, Microwave, Oven, Plumbed For Ice Maker, Range, Range Hood, Self Cleaning Oven, Stainless Steel Appliance(s), Tankless Water Heater, Vented Exhaust Fan |
| Interior Features | Bar, Bathtub/Shower Combination, Bookcases, Breakfast Bar, Pantry, Cathedral Ceiling(s), Ceiling Fan(s), Chandelier, Crown Molding, Double Vanity, Eat-in Kitchen, Entrance Foyer, High Ceilings, In-Law Floorplan, Kitchen Island, Kitchen/Dining Room Combination, Open Floorplan, Master Downstairs, Quartz Counters, Recessed Lighting, Separate Shower, Smart Thermostat, Smooth Ceilings, Soaking Tub, Storage, Vaulted Ceiling(s), Walk-In Closet(s), Walk-In Shower, Water Closet, Wet Bar |
| Fireplace | Family Room, Gas, Gas Log, Outside |
| Door Features | French Doors, Sliding Doors |
| Window Features | Low-Emissivity Windows |
| Common Walls | No Common Walls |
| Exterior | |
| Foundation | Concrete Perimeter, Permanent |
| Roof | Shingle, Metal |
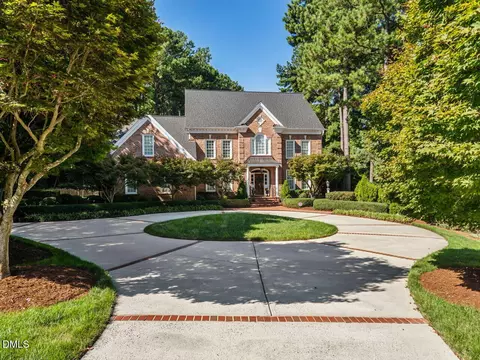
| Construction | Brick Veneer, Fiber Cement, HardiPlank Type, Stone, Stone Veneer |
| # of Open Parking Spaces | 3 |
| Parking | Attached, Concrete, Garage, Garage Door Opener, Garage Faces Front, Garage Faces Side, Parking Pad |
| # of Parking Spaces | 6 |
| Exterior Features | Private Yard, Rain Gutters |
| Patio/Porch | Covered, Front Porch, Porch, Rear Porch, Screened |
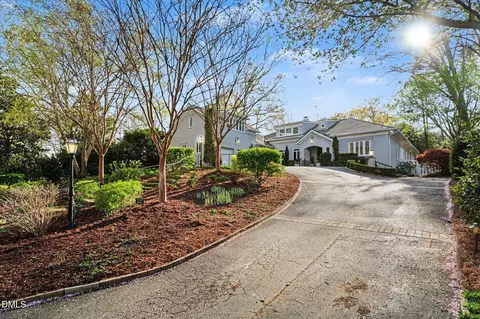
| Lot Features | Back Yard, Corner Lot, Front Yard, Gentle Sloping, Hardwood Trees, Many Trees, Private, Secluded |
| Other Structures | None |
| Fencing | None |
| Amenities / Utilities | |
| Green Features: Energy Efficiency | Lighting, Thermostat |
| Utilities | Cable Available, Electricity Connected, Natural Gas Connected, Phone Available, Sewer Connected, Water Connected, Underground Utilities |
| Sewer/Septic | Public Sewer |
| Water Source | Public |
| Spa Desc | None |
| HOA Fee Includes | Storm Water Maintenance |
| HOA Amenities | None |
| Pool | None |
| Location | |
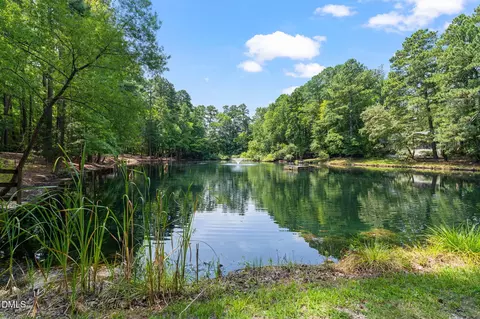
| View | Trees/Woods |
| County | Wake |
| Community Features | Suburban |
| Subdivision | Westridge |
| Elementary School | Wake - Reedy Creek |
| Middle School | Wake - Reedy Creek |
| High School | Wake - Athens Dr |
| APN | 775649713 |
| Directions | Take Blue Ridge Road To Edwards Mill Road, Right On Reedy Creek And Go Approximately 2 Miles And Left Into Westridge Subdivision. |
| Lot/ Land Details | |
| Road Frontage | City Street |
| Road Surface | Asphalt |
MLS # 10025671| Est. value | Bed/bath | Sqft | mi | |
|---|---|---|---|---|
| 2337 Windy Woods Dr, Raleigh, NC 27607 | $759,000 | —/2 | 2,183 | 0.04 |
| 3305 Roller Mill Ct, Raleigh, NC 27607 | $1,224,000 | 4/3 | 3,190 | 0.05 |
| 3201 Trenton Rd, Raleigh, NC 27607 | $643,000 | —/2 | 1,724 | 0.05 |
| 3209 Fieldview Ct, Raleigh, NC 27607 | $701,000 | 3/2 | 2,144 | 0.06 |
| 3207 Trenton Rd, Raleigh, NC 27607 | $861,000 | —/2 | 1,510 | 0.06 |
| 3300 Roller Mill Ct, Raleigh, NC 27607 | $1,335,000 | 5/3 | 4,038 | 0.07 |
| 3205 Fieldview Ct, Raleigh, NC 27607 | $686,000 | —/3 | 2,136 | 0.08 |
| 3236 Trenton Rd, Raleigh, NC 27607 | $793,000 | 3/2 | 2,584 | 0.08 |
Estimated values are based on public record data and automated valuation models. Values are not guaranteed and may not reflect current market conditions.

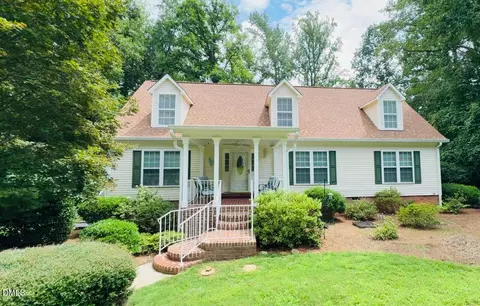
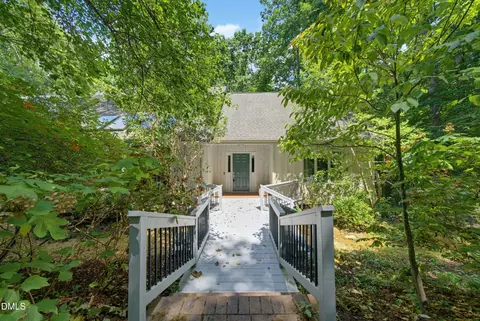
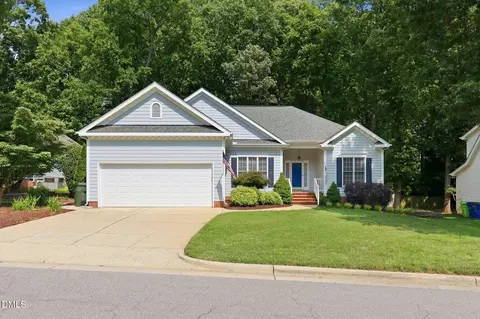
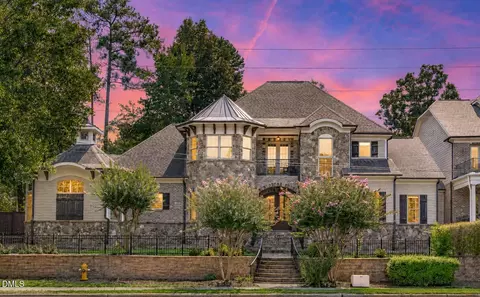
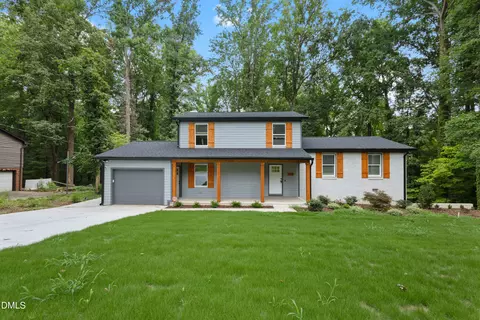
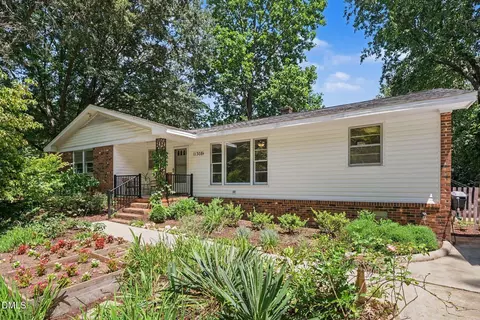
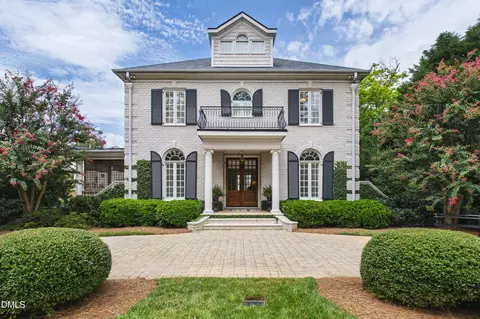
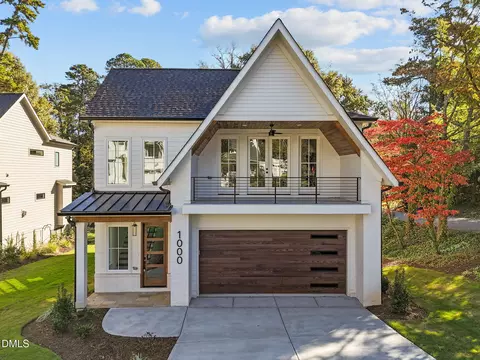
$489,900
$652,450
$460,000
$389,900
$570,218
$350,000
$585,000
$422,500
$455,000
$525,000
$694,000
$587,390
$587,500
$689,000
$397,000
$389,995
$389,990
$450,000
$569,000
$743,750
$1,288,888
$450,000
$695,000
$325,000
$999,000
$523,900
$775,000
$749,900
$645,000