

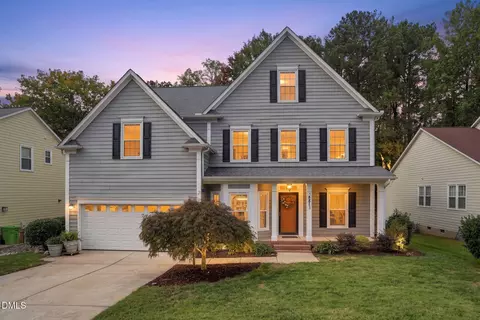
- $880,000
- 4Bd
- 4Ba
- 3,773 Sq Ft
SOLD 06/15/26


Last sold 05/20/2026 after 43 Days
bed
bath
Sqft ($200/Sqft)
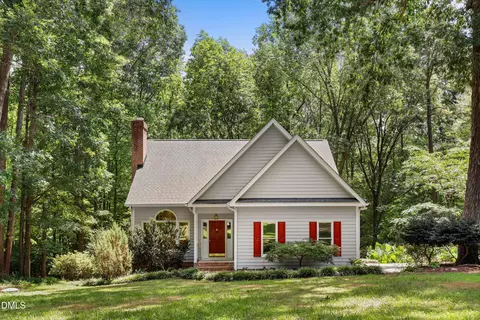
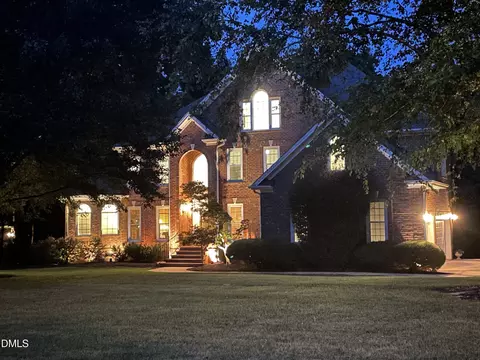
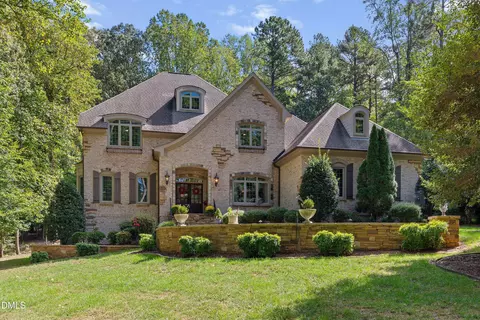
| Property type House | Year built 1993 | HOA fee $4/month | Lot size 1.43 Acre | Parking 2 garage spaces |

| Overview | |
| Cooling/AC | Ceiling Fan(s), Central Air |
| Heating | Fireplace(s), Forced Air, Heat Pump |
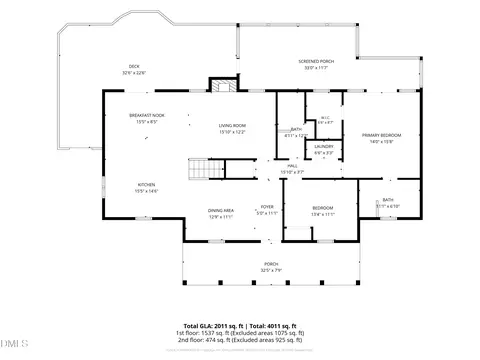
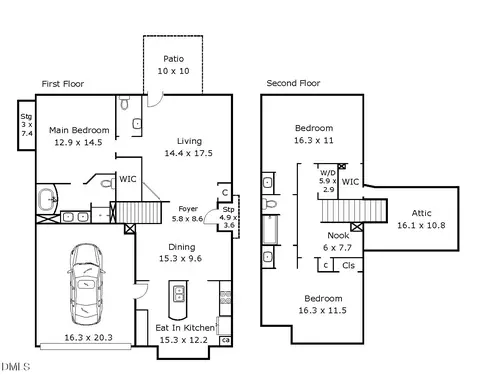
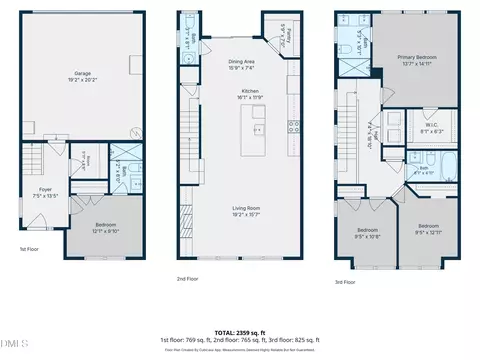
| Levels/Style | One, One And One Half, Two, House, Ranch, Traditional, 2 |
| MLS # | 10158100 |
| Type | Residential |
| Status | Closed |
| SubType | Single Family Residence |
| Living Area | 3734 |
| Lot Size (SqFt) | 62291 |
| Lot Size (Acres) | 1.43 |
| Property Tax | 4633.11 |
| Year Built | 1993 |
| HOA | Saddleridge HOA, Managed By CAS, Inc. |
| HOA Fee | Annually, 50 |
| Interior | |
| Total # of Bathrooms | 3 |
| # of Full Baths | 3 |
| Total # of Bedrooms | 4 |
| Total # of Rooms | 10 |
| Laundry | Electric Dryer Hookup, In Hall, Laundry Room, Main Level, Washer Hookup |
| Flooring | Carpet, Hardwood, Laminate, Tile, Wood |
| Appliances | Built-In Electric Oven, Cooktop, Dishwasher, Dryer, Gas Cooktop, Microwave, Oven, Refrigerator, Tankless Water Heater, Washer, Washer/Dryer |
| Interior Features | Bathtub/Shower Combination, Bookcases, Breakfast Bar, Ceiling Fan(s), Crown Molding, Double Vanity, Dual Closets, Eat-in Kitchen, Entrance Foyer, Granite Counters, High Ceilings, Kitchen Island, Open Floorplan, Pantry, Primary Downstairs, Recessed Lighting, Separate Shower, Smart Thermostat, Smooth Ceilings, Soaking Tub, Storage, Vaulted Ceiling(s), Walk-In Closet(s), Walk-In Shower |
| Fireplace | Family Room, Gas, Living Room |
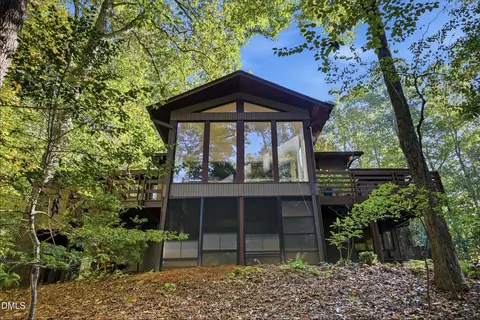
| Window Features | Double Pane Windows, Wood Frames |
| Common Walls | No Common Walls |
| Exterior | |
| Foundation | Brick/Mortar, Crawlspace |
| Roof | Architectural Shingle |
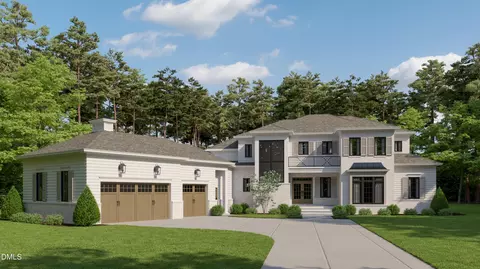
| Construction | Brick, Masonite |
| # of Open Parking Spaces | 2 |
| Parking | Asphalt, Attached, Concrete, Driveway, Garage, Garage Door Opener, Garage Faces Side |
| # of Parking Spaces | 2 |
| Exterior Features | Fenced Yard, Fire Pit |
| Patio/Porch | Covered, Deck, Front Porch, Porch |
| Lot Features | Back Yard, Corner Lot, Front Yard, Landscaped, Many Trees, Paved, Wooded |
| Other Structures | Storage |
| Fencing | Back Yard, Gate, Privacy, Wrought Iron |
| Amenities / Utilities | |
| Utilities | Electricity Connected, Natural Gas Connected, Septic Connected, Water Connected |
| Sewer/Septic | Septic Tank |
| Water Source | Community Water |
| HOA Fee Includes | None |
| HOA Amenities | Pool |
| Pool | Community |
| Location | |
| County | Wake |
| Community Features | Pool |
| Subdivision | Saddleridge |
| Elementary School | Wake - Pleasant Union |
| Middle School | Wake - West Millbrook |
| High School | Wake - Millbrook |
| Zoning | R-40W |
| APN | 890034972 |
| Directions | Creedmoor Road North Of 540 To Left On Shooting Club Road. Left On W Paces Ferry. First Driveway On The Right. |
| Lot/ Land Details | |
| Road Responsibility | Public Maintained Road |
MLS # 10158100
MLS # 2012135 MLS # 956445
| Est. value | Bed/bath | Sqft | mi | |
|---|---|---|---|---|
| 6324 Battleview Dr, Raleigh, NC 27613 | $849,000 | 3/2 | 3,421 | 0.03 |
| 1701 W Paces Ferry Rd, Raleigh, NC 27613 | $883,000 | 5/4 | 3,992 | 0.05 |
| 1704 W Paces Ferry Rd, Raleigh, NC 27613 | $820,000 | 4/2 | 3,334 | 0.05 |
| 6328 Battleview Dr, Raleigh, NC 27613 | $773,000 | 4/2 | 2,832 | 0.06 |
| 6321 Battleview Dr, Raleigh, NC 27613 | $864,000 | 5/3 | 3,401 | 0.06 |
| 1705 W Paces Ferry Rd, Raleigh, NC 27613 | $1,154,000 | —/— | 5,916 | 0.07 |
| 6312 Battleview Dr, Raleigh, NC 27613 | $912,000 | 4/3 | 3,970 | 0.07 |
| 1708 W Paces Ferry Rd, Raleigh, NC 27613 | $883,000 | 5/3 | 3,919 | 0.08 |
Estimated values are based on public record data and automated valuation models. Values are not guaranteed and may not reflect current market conditions.

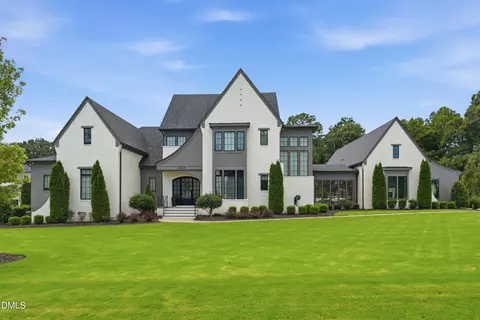
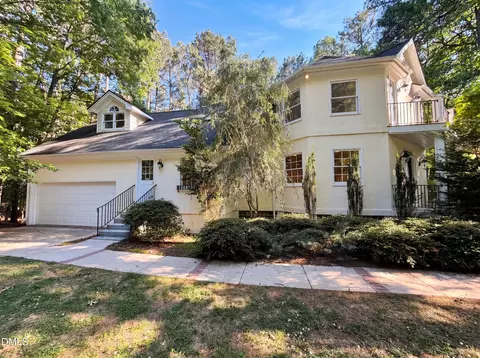
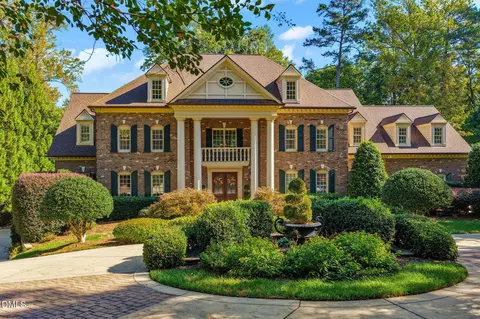
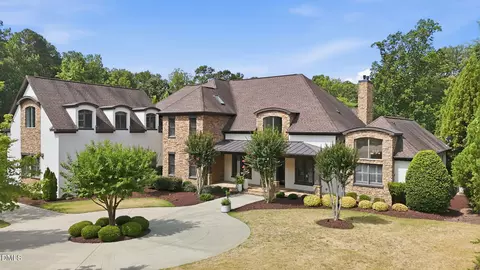
$489,900
$460,000
$652,450
$570,218
$350,000
$455,000
$389,900
$585,000
$525,000
$329,900
$587,390
$694,000
$484,400
$587,500
$444,150
$397,000
$479,000
$750,000
$350,000
$469,900
$1,288,888
$1,324,950
$695,000
$485,000
$523,900
$645,500
$725,000
$450,000
$689,000