

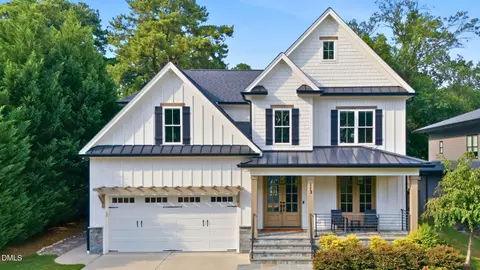
- $1,395,000
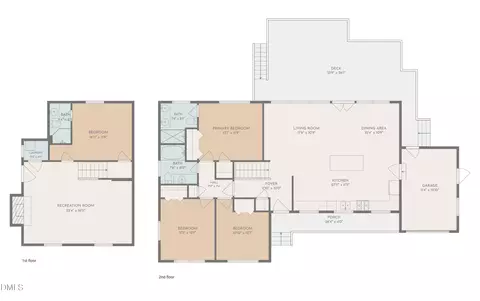
- 4Bd
- 4Ba
- 3,357 Sq Ft
Open SAT 12-3

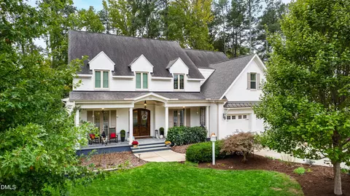
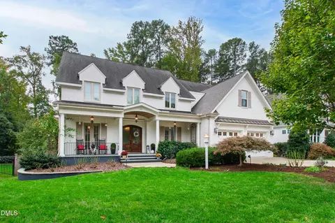
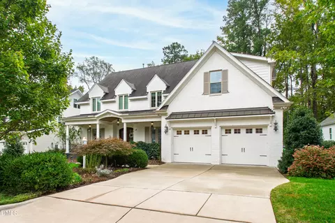
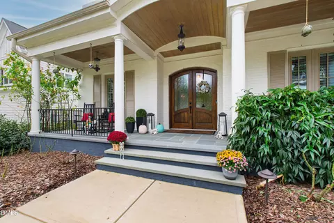
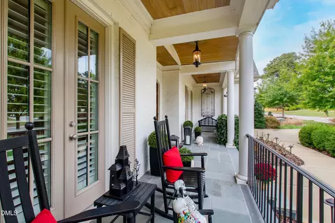
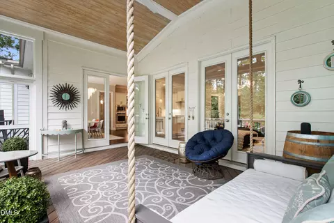
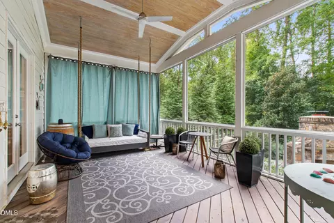

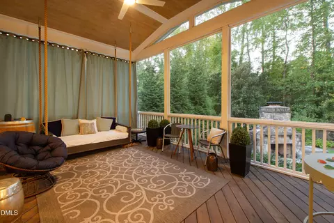
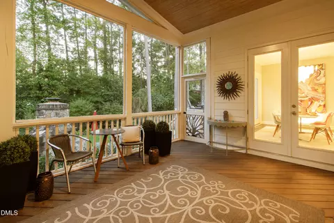
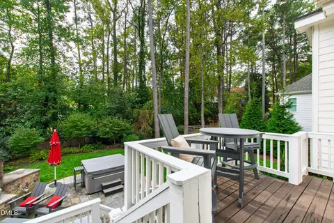
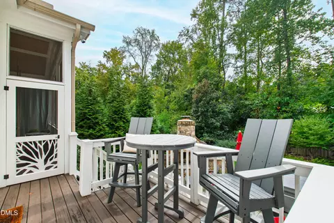
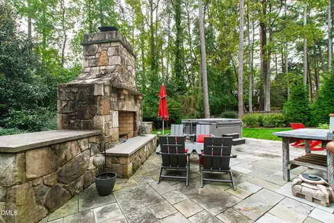
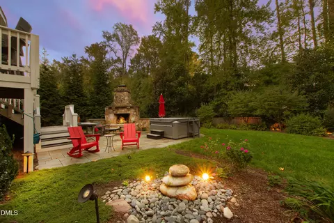
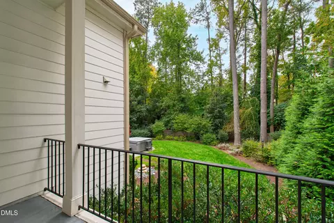
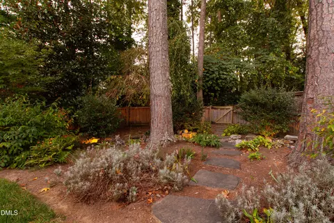
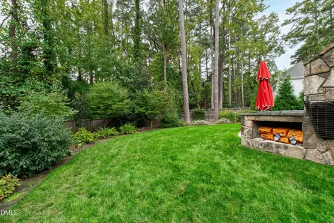
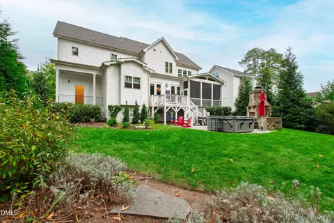
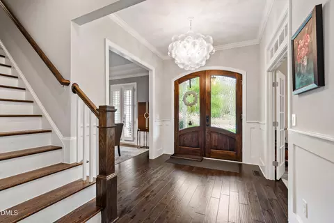
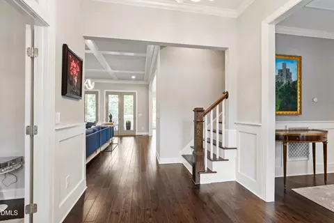
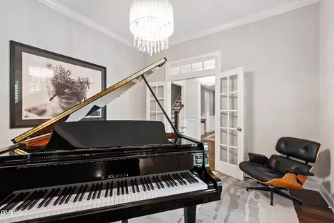
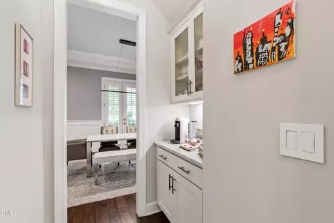
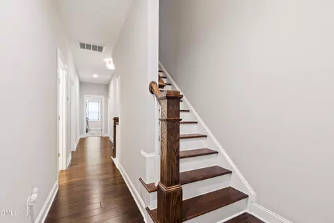
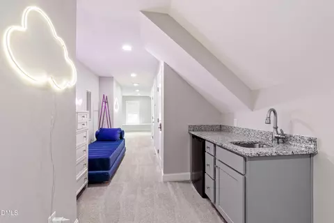
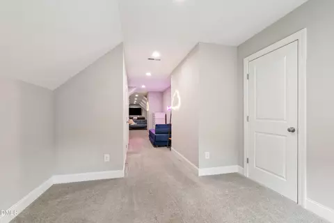
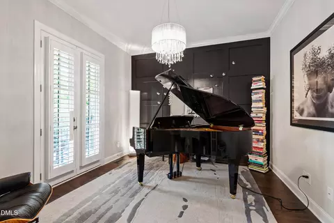

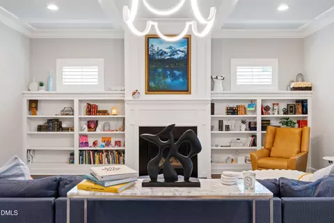
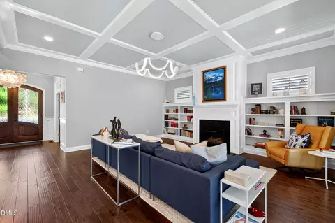
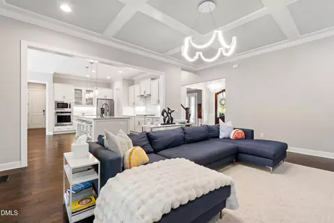
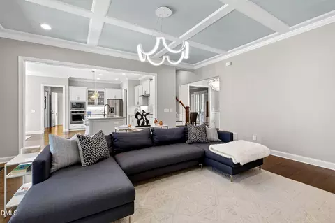
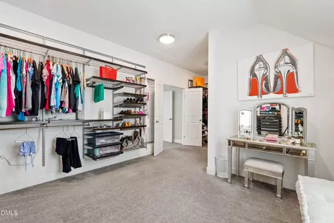
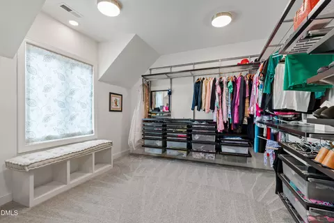
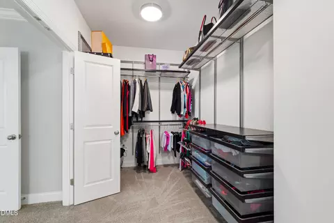
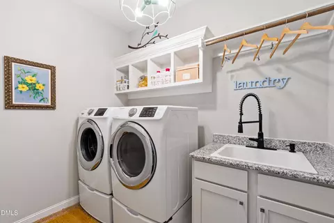
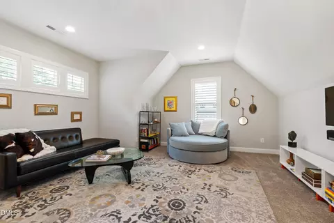
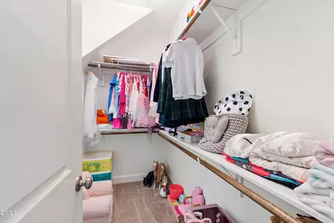
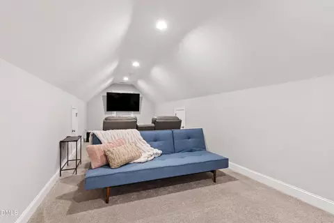
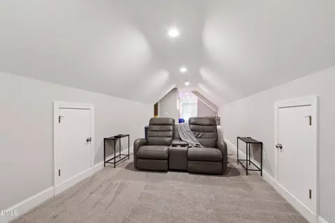
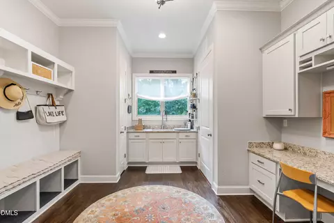
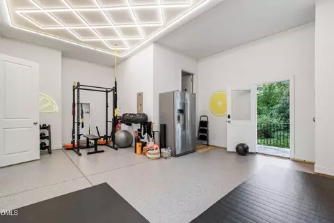
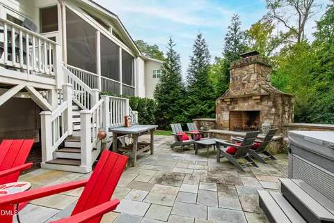
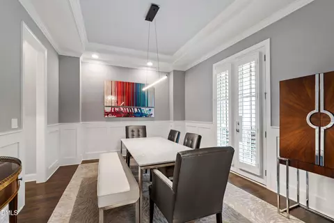
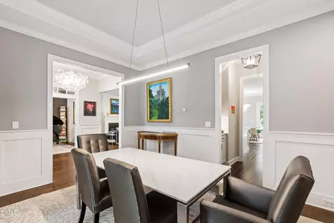
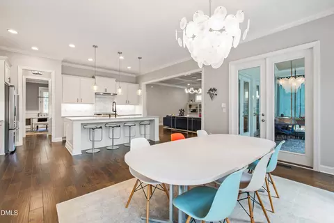
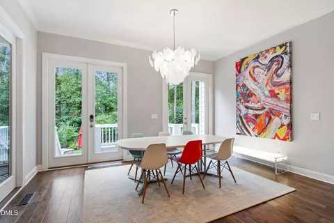

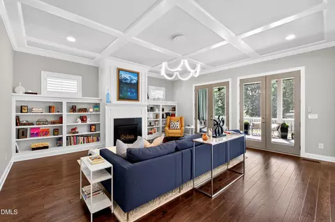
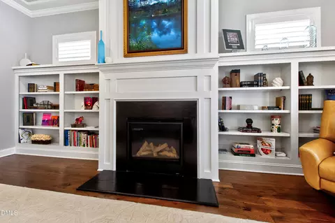
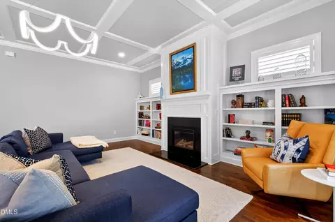
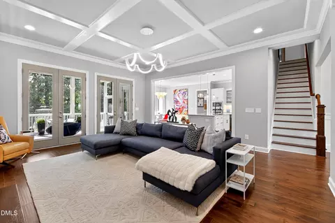
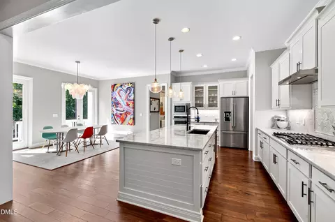
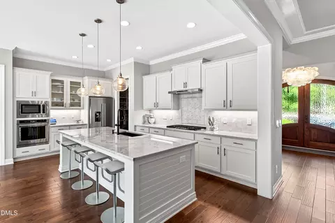
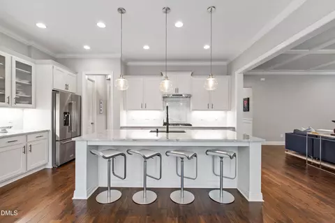
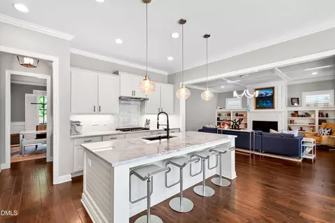
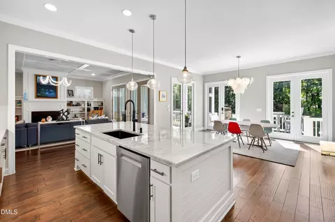
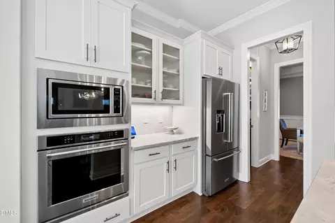
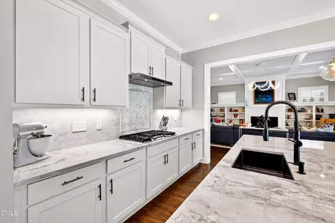
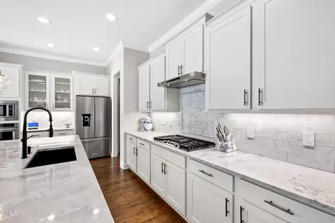
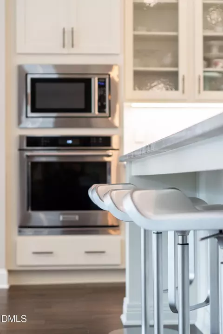
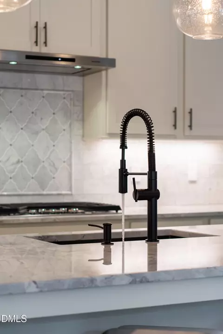
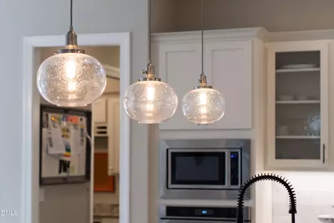
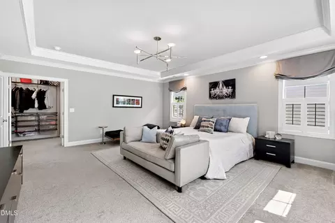
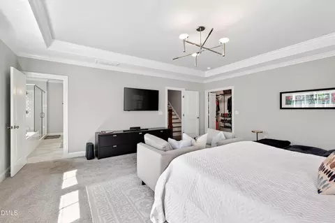
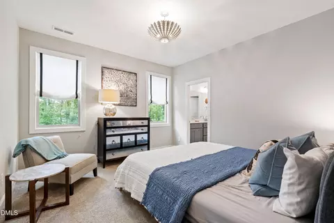
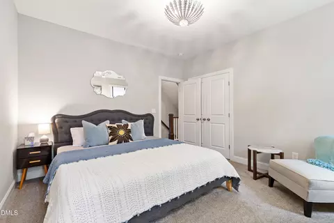
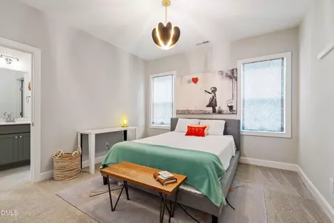
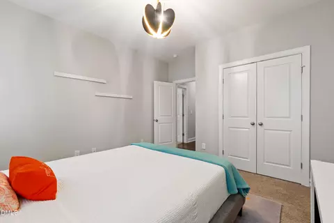
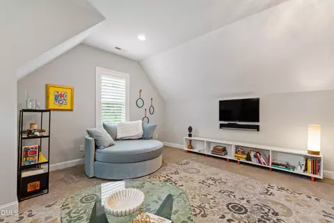
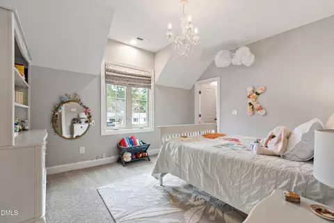
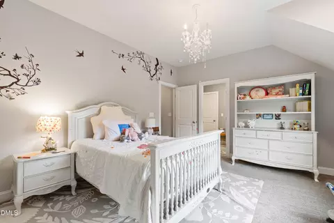
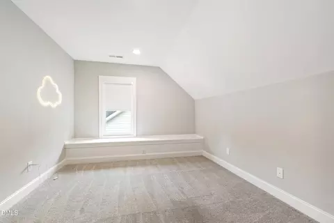
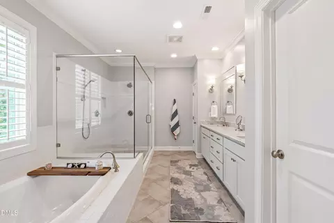
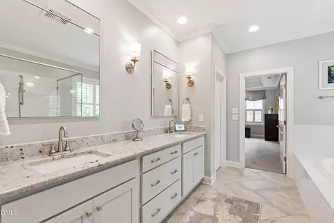
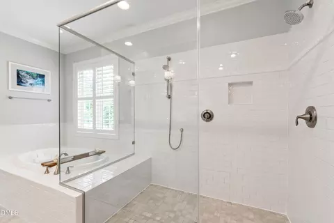
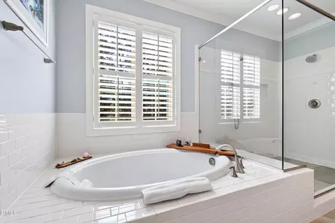
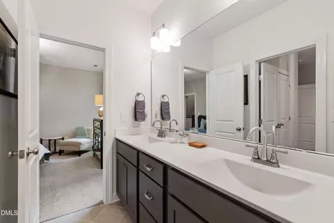
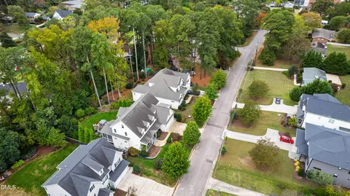
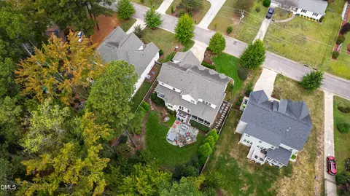
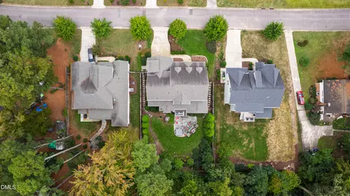
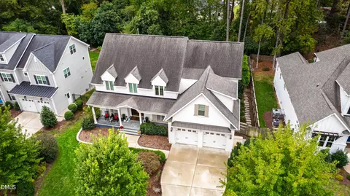
bed
bath
Sqft ($328/Sqft)
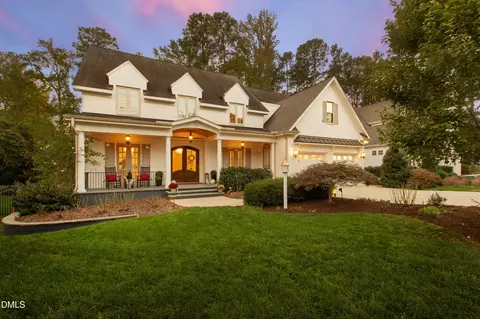
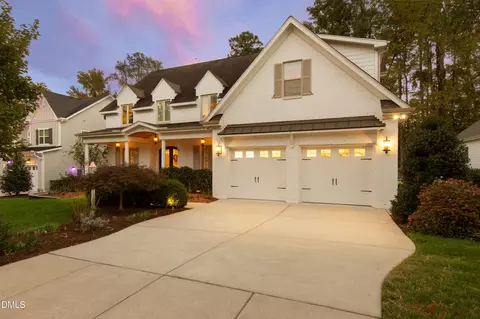
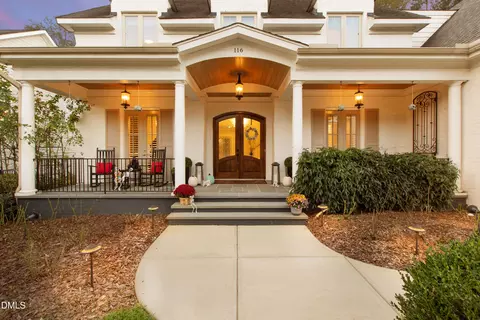
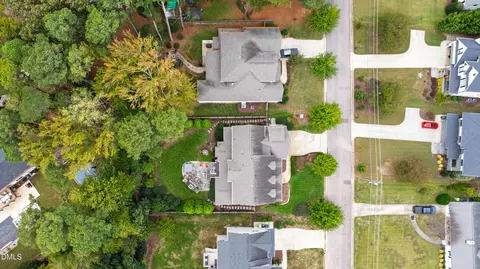
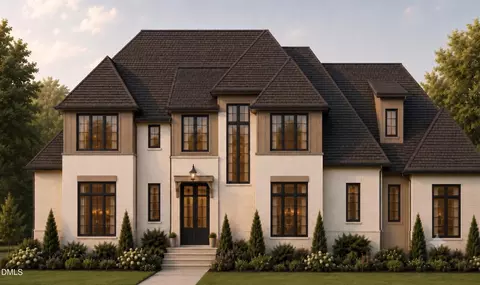
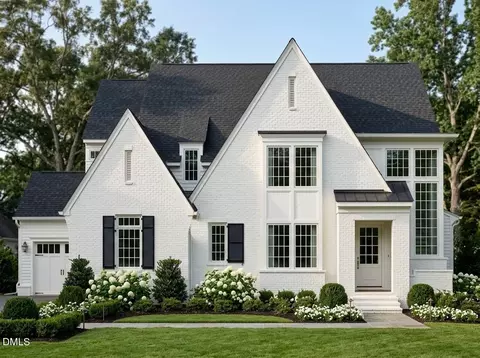
| Property type House | Neighborhood | Year built 2018 | HOA fee $0/month | Lot size 0.29 Acre | Movoto estimate | Parking 2 garage spaces |

| Overview | |
| Cooling/AC | Central Air, Zoned |
| Heating | Forced Air, Natural Gas, Zoned |
| Levels/Style | Two, Site Built, Traditional, Transitional, 2 |
| Virtual Tour | External Link |
| MLS # | 10192908 |
| Type | Residential |
| Status | Active |
| SubType | Single Family Residence |
| Living Area | 5025 |
| Lot Size (SqFt) | 12632 |
| Lot Size (Acres) | 0.29 |
| Property Tax | 12514.04 |
| Year Built | 2018 |
| Interior | |
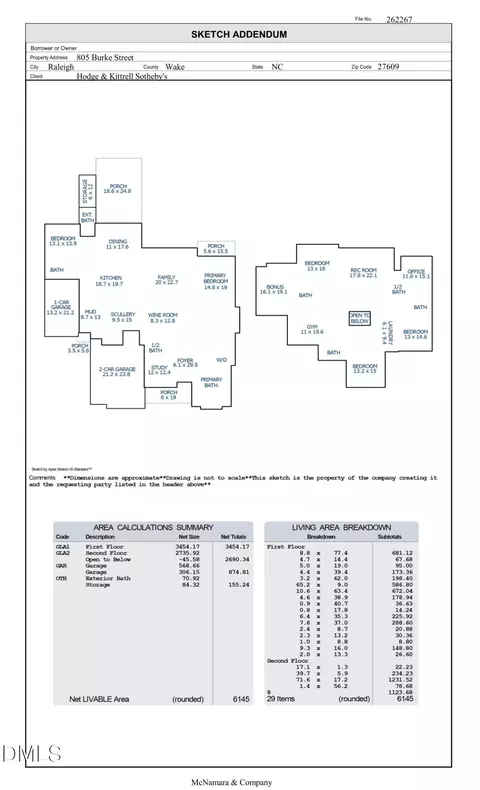
| # of Half Baths | 1 |
| Total # of Bathrooms | 4 |
| # of Full Baths | 3 |
| Total # of Bedrooms | 4 |
| Total # of Rooms | 16 |
| Flooring | Carpet, Hardwood, Tile |
| Exterior | |
| Foundation | Crawlspace |
| Roof | Shingle |
| Construction | Brick, Fiber Cement |
| Amenities / Utilities | |
| Sewer/Septic | Public Sewer |
| Water Source | Public |
| Location | |
| County | Wake |
| Subdivision | Crestview Road |
| Elementary School | Wake - Green Elementary |
| Middle School | Wake - Carroll Middle |
| High School | Wake - Sanderson High |
| Zoning | R-4 |
| APN | 170611654059000 447899 |
| Directions | From I-440 Take Six Forks Road North; Right Onto Crestview Road |
| Lot/ Land Details | |
| Road Responsibility | Private Maintained Road |




$489,900
$652,450
$460,000
$389,900
$350,000
$570,218
$455,000
$422,500
$585,000
$366,527
$587,390
$397,000
$389,990
$689,000
$694,000
$587,500
$389,995
$479,000
$750,000
$444,150
$1,197,500
$1,288,888
$750,000
$737,500
$523,900
$2,000,000
$695,000
$450,000
$347,500