

- $464,000
- 4Bd
- 4Ba
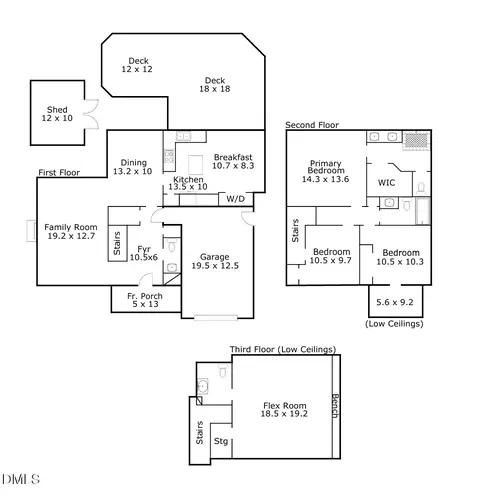
- 2,595 Sq Ft
SOLD 10/27/26

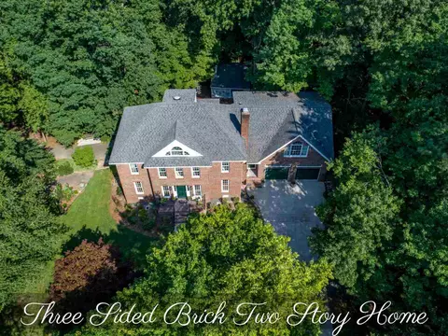
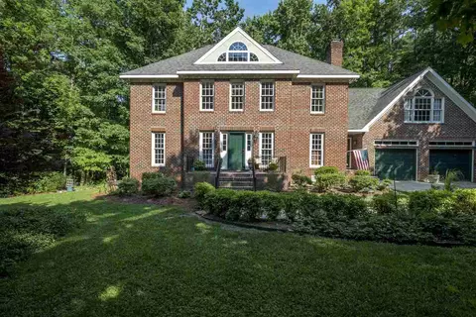
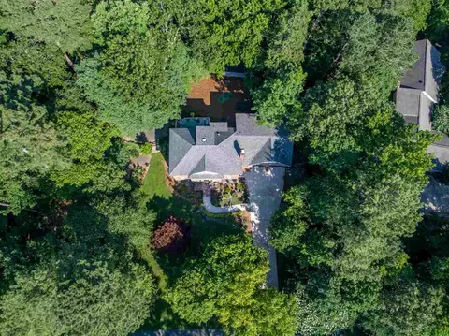
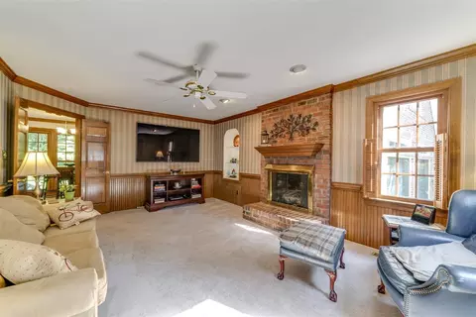
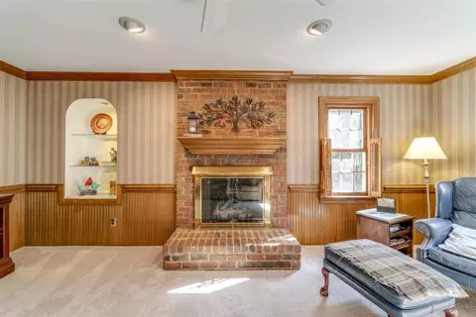
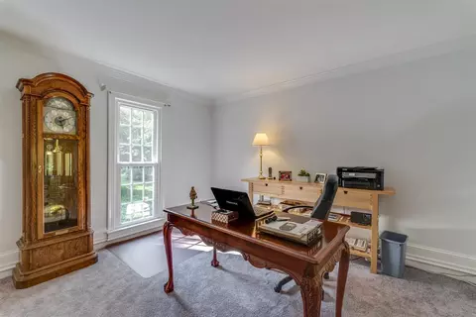
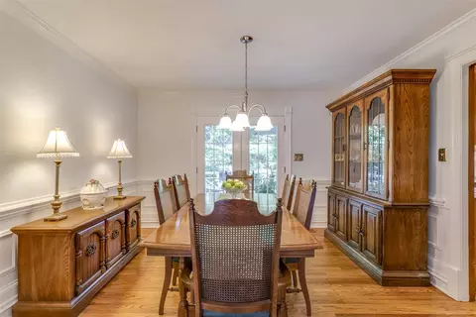
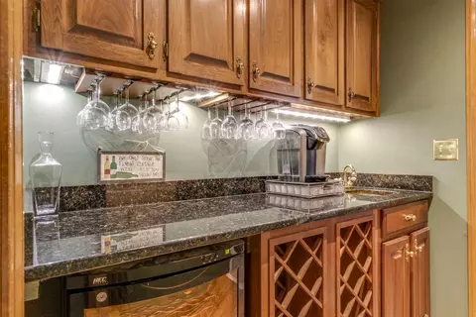
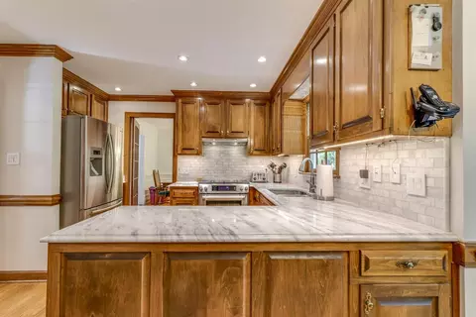
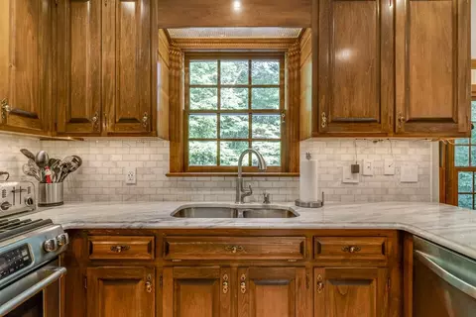
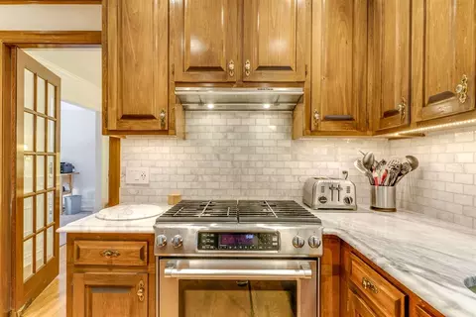
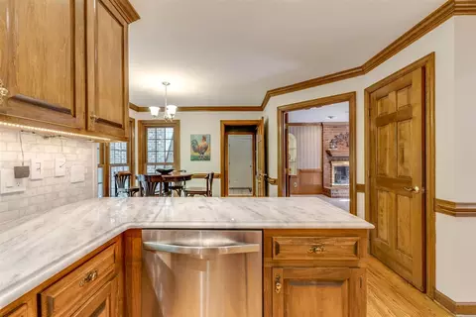
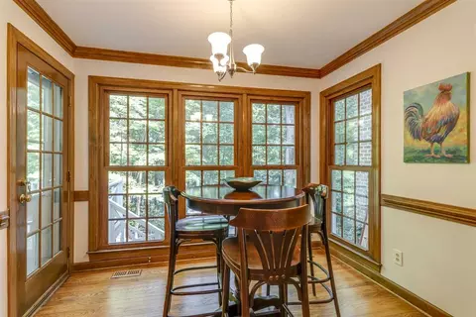
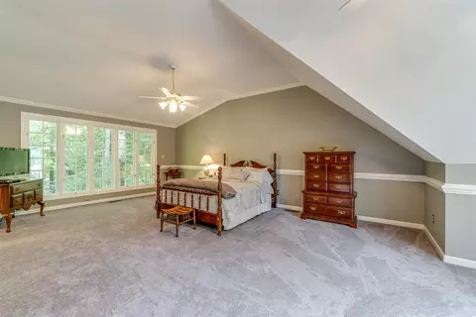
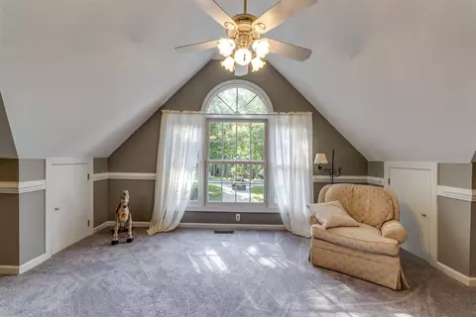
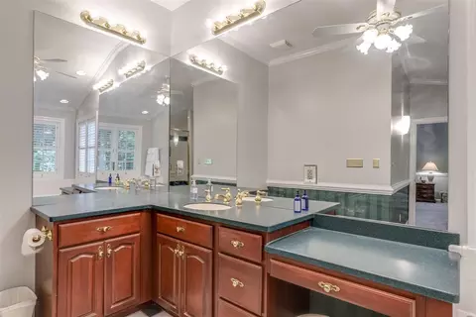
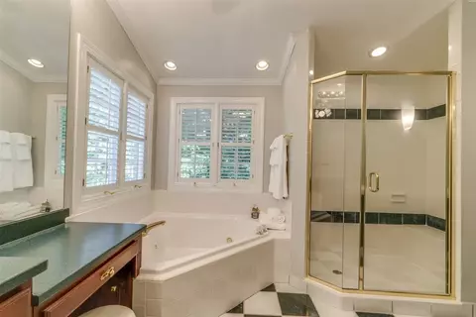
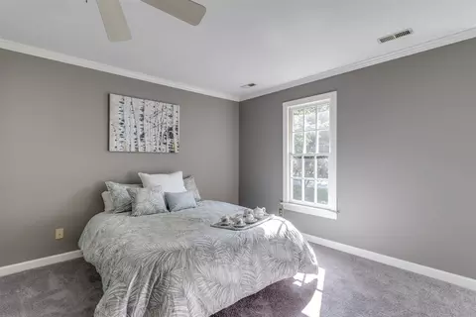

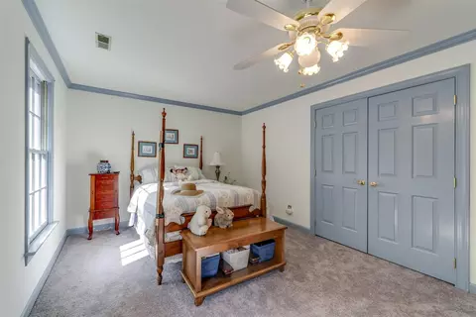
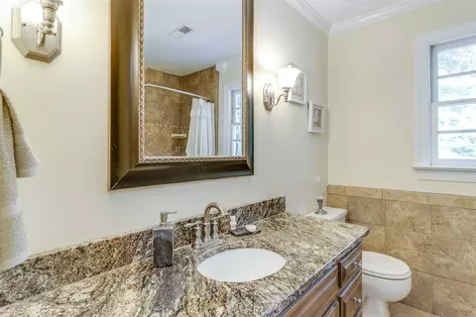
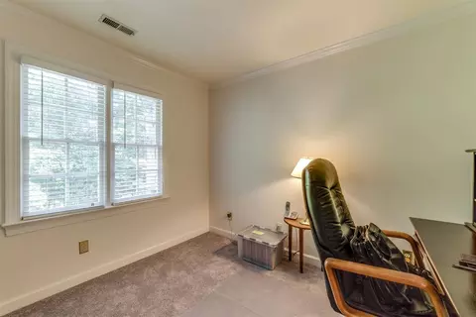
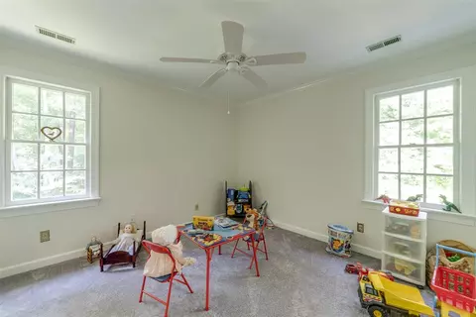
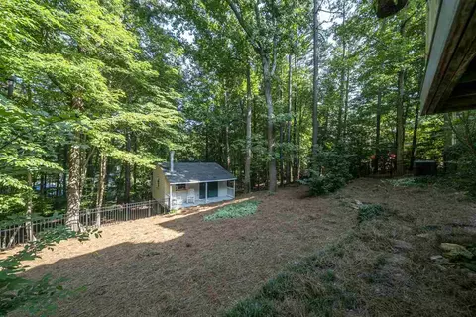
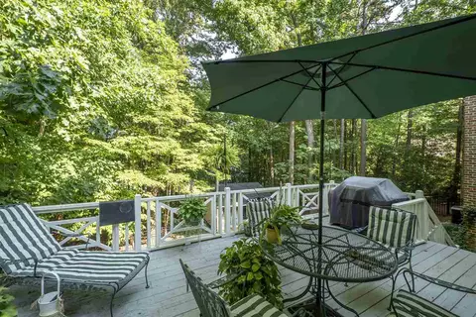
Last sold 12/28/2018 for $422K
bed
bath
Sqft ($135/Sqft)
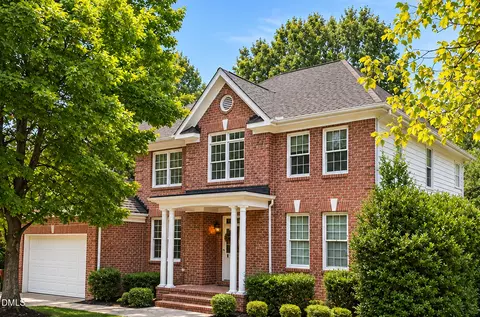
| Property type House | Neighborhood | Year built 1986 | HOA fee $39/month | Lot size 0.97 Acre | Movoto estimate | Parking 2 garage spaces |

| Overview | |
| Cooling/AC | Attic Fan, Central Air, Heat Pump, Zoned |
| Heating | Electric, Forced Air, Heat Pump, Zoned |
| Levels/Style | Two, Site Built, Georgian, Traditional, Transitional |
| MLS # | 2197373 |
| Type | Residential |
| Status | Closed |
| SubType | Single Family Residence |
| Living Area | 3121, Square Feet |
| Lot Size (SqFt) | 42253.2 |
| Lot Size (Acres) | 0.97 |
| Property Tax | 3067 |
| Builder Name | A Hardy Mills Builder |
| Year Built | 1986 |
| HOA Fee | Annually, 470 |
| Interior | |
| # Half Baths | 1 |
| Total # of Bathrooms | 4 |
| # Full Baths | 3 |
| # Bedrooms | 4 |
| Basement | Crawl Space |
| Total # of Rooms | 10 |
| Laundry | Upper Level |
| Flooring | Carpet, Ceramic Tile, Hardwood, Tile |
| # Fireplaces | 1 |
| Appliances | Dishwasher, Gas Cooktop, Gas Water Heater, Plumbed For Ice Maker, Range Hood, Refrigerator, Self Cleaning Oven, Tankless Water Heater, Warming Drawer |
| Interior Features | Bathtub/Shower Combination, Bookcases, Ceiling Fan(s), Eat-in Kitchen, Entrance Foyer, Granite Counters, High Speed Internet, In-Law Floorplan, Pantry, Quartz Counters, Room Over Garage, Separate Shower, Shower Only, Storage, Walk-In Closet(s), Wet Bar, Whirlpool Tub |
| Fireplace | Gas Log, Great Room, Masonry |
| Door Features | Storm Door(s) |
| Window Features | Insulated Windows |
| Exterior | |
| Foundation | Brick/Mortar |
| Construction | Brick, Masonite |
| Parking Desc | Attached, Concrete, Driveway, Garage, Garage Door Opener, Garage Faces Front |
| # Garage Spaces | 2 |
| Exterior Features | Fenced Yard, Tennis Court(s) |
| Patio/ Porch | Deck, Patio |
| Lot Desc | Hardwood Trees, Wooded |
| Other Structures | Outbuilding, Shed(s), Storage |
| Amenities / Utilities | |
| Utilities | Cable Available |
| Sewer/ Septic | Septic Tank |
| Water Source | Public |
| HOA Amenities | Pool, Tennis Court(s) |
| Location | |
| County | Wake |
| Community Features | Pool |
| Subdivision | Banbury Woods |
| Elementary School | Wake - Brassfield |
| Middle School | Wake - West Millbrook |
| High School | Wake - Millbrook |
| Directions | From I-540 E Take Exit 14 For Falls Of Neuse Rd Turn Right Onto Falls Of Neuse Rd Turn Right Onto Honeycutt Rd Turn Right Onto Brassfield Rd Turn Left Onto Pacesferry Dr |
MLS # 2197373| Est. value | Bed/bath | Sqft | mi | |
|---|---|---|---|---|
| 11417 Pacesferry Dr, Raleigh, NC 27614 | $696,300 | 4/3 | 2,635 | 0.03 |
| 1401 Shadowview Ct, Raleigh, NC 27614 | $675,800 | —/— | 2,452 | 0.03 |
| 11421 Pacesferry Dr, Raleigh, NC 27614 | $556,700 | —/— | 1,958 | 0.04 |
| 11424 Pacesferry Dr, Raleigh, NC 27614 | $719,900 | 3/3 | 2,824 | 0.04 |
| 11413 Pacesferry Dr, Raleigh, NC 27614 | $690,000 | 3/— | 2,680 | 0.05 |
| 1405 Shadowview Ct, Raleigh, NC 27614 | $840,900 | 4/3 | 3,310 | 0.06 |
| 11501 Pacesferry Dr, Raleigh, NC 27614 | $718,600 | 4/2 | 2,719 | 0.06 |
| 1317 Weidmann Dr, Raleigh, NC 27614 | $652,600 | —/2 | 2,387 | 0.07 |
Estimated values are based on public record data and automated valuation models. Values are not guaranteed and may not reflect current market conditions.

$489,900
$460,000
$652,450
$455,000
$350,000
$570,218
$329,900
$234,950
$389,900
$248,750
$479,000
$587,390
$689,000
$397,000
$694,000
$444,150
$350,000
$587,500
$389,990
$389,995
$1,288,888
$523,900
$429,500
$490,000
$2,000,000
$695,000
$567,500
$490,000
$325,000