
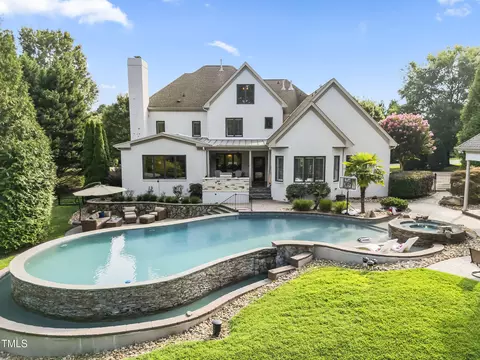
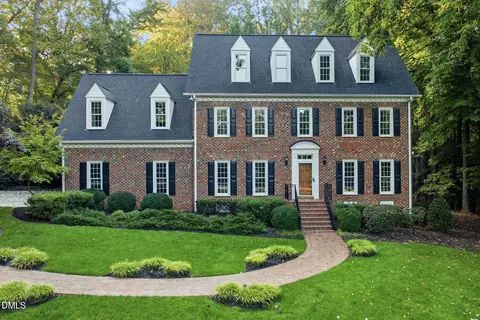
- $1,550,500
- 5Bd
- 6Ba
- 6,298 Sq Ft
SOLD


Last sold 05/26/2022 after 42 Days
bed
bath
Sqft ($304/Sqft)
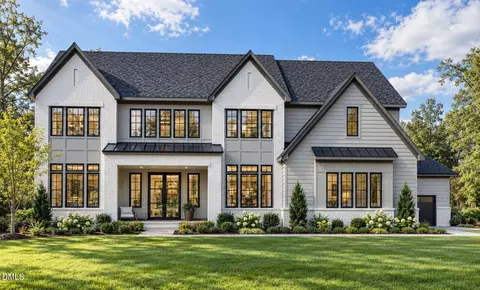
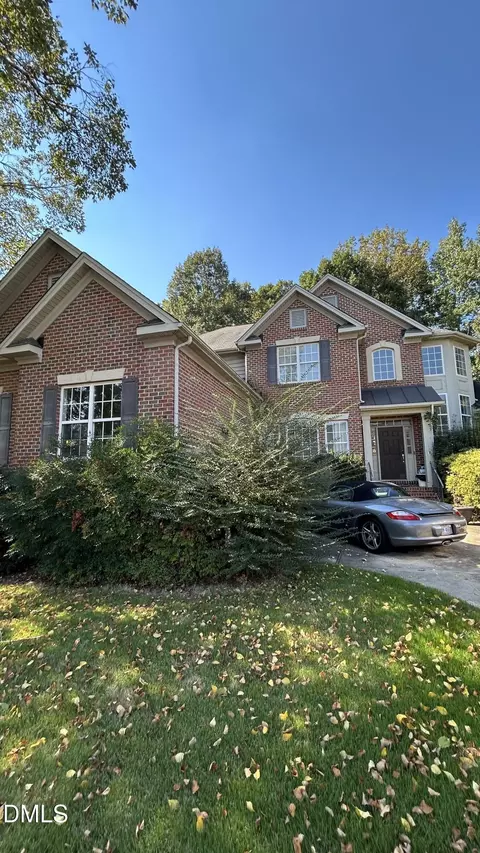
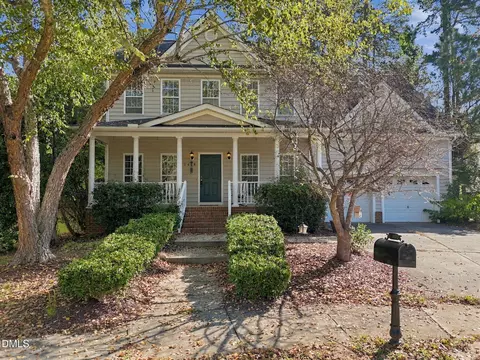
| Property type House | Year built 2004 | HOA fee $200/month | Lot size 1.56 Acre | Parking 3 garage spaces |

| Overview | |
| Cooling/AC | Attic Fan, Central Air, Zoned |
| Heating | Forced Air, Natural Gas, Zoned |
| Levels/Style | Multi/Split, Three Or More, Site Built, Transitional |
| Virtual Tour | N/A |
| MLS # | 2442412 |
| Type | Residential |
| Status | Closed |
| SubType | Single Family Residence |
| Living Area | 6094 |
| Lot Size (SqFt) | 67953.6 |
| Lot Size (Acres) | 1.56 |
| Property Tax | 7647 |
| Builder Name | Bluestone Builders LLC |
| Year Built | 2004 |
| HOA | HRW Inc |
| HOA Fee | Annually, 2400 |
| Interior | |
| # of Half Baths | 1 |
| Total # of Bathrooms | 6 |
| # of Full Baths | 5 |
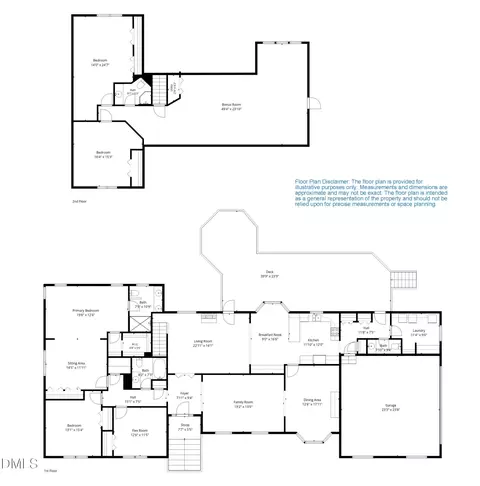
| Total # of Bedrooms | 4 |
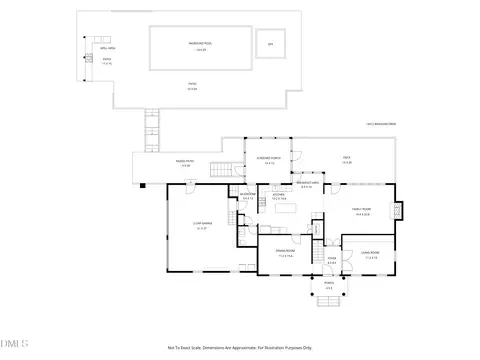
| Basement | Daylight, Exterior Entry, Finished, Full, Heated, Interior Entry |
| Total # of Rooms | 13 |
| Laundry | Electric Dryer Hookup, Laundry Room, Main Level, Multiple Locations, Upper Level |
| Flooring | Carpet, Hardwood, Tile |
| Appliances | Dishwasher, Double Oven, Gas Cooktop, Microwave, Plumbed For Ice Maker, Range Hood, Self Cleaning Oven, Tankless Water Heater, Wall Oven, Water Softener |
| Interior Features | Bathtub Only, Bathtub/Shower Combination, Bookcases, Butler's Pantry, Cathedral Ceiling(s), Ceiling Fan(s), Central Vacuum, Double Vanity, Eat-in Kitchen, Entrance Foyer, Granite Counters, High Ceilings, High Speed Internet, In-Law Floorplan, Pantry, Primary Downstairs, Separate Shower, Shower Only, Smooth Ceilings, Storage, Tray Ceiling(s), Vaulted Ceiling(s), Walk-In Closet(s), Walk-In Shower, Water Closet, Wet Bar, Whirlpool Tub, Wired For Sound |
| Fireplace | Family Room, Gas, Gas Log, Living Room |
| Door Features | Storm Door(s) |
| Window Features | Insulated Windows, Skylight(s), Storm Window(s) |
| Exterior | |
| Construction | Brick Veneer |
| Parking | Attached, Concrete, Driveway, Garage, Garage Door Opener, Garage Faces Side |
| Exterior Features | Lighting, Rain Gutters, Tennis Court(s) |
| Patio/Porch | Covered, Deck, Enclosed, Patio, Porch |
| Lot Features | Cul-De-Sac, Hardwood Trees, Landscaped, Partially Cleared, Wooded |
| Amenities / Utilities | |
| Green Features: Energy Efficiency | Lighting, Thermostat |
| Utilities | Cable Available |
| Sewer/Septic | Septic Tank |
| Green Features: Water Conservation | Low-Flow Fixtures |
| Water Source | Community Water |
| HOA Fee Includes | Insurance |
| HOA Amenities | Clubhouse, Pool, Tennis Court(s) |
| Location | |
| County | Wake |
| Community Features | Fitness Center, Pool |
| Subdivision | The Registry |
| Elementary School | Wake County Schools |
| Middle School | Wake County Schools |
| High School | Wake County Schools |
| Zoning | R-80W |
| Directions | North On Six Forks To Left On Norwood Road / Left Into The Registry On Cavanaugh / Right On Devlin Court / Home In Cul-de-sac OR From I540, Go North On Creedmoor, Right On Norwood, Right On Cavanaugh, Right On Devlin |
MLS # 2442412 MLS # 739555
| Est. value | Bed/bath | Sqft | mi | |
|---|---|---|---|---|
| 1121 Devlin Ct, Raleigh, NC 27614 | $1,561,000 | 4/4 | 4,371 | 0.02 |
| 1136 Devlin Ct, Raleigh, NC 27614 | $1,644,000 | 5/5 | 5,490 | 0.03 |
| 1301 Olde Tannton Ct, Raleigh, NC 27614 | $586,000 | 3/2 | 2,093 | 0.05 |
| 1533 Park Ridge Way, Raleigh, NC 27614 | $581,000 | —/— | 2,307 | 0.05 |
| 5757 Cavanaugh Dr, Raleigh, NC 27614 | $1,734,000 | 5/4 | 5,712 | 0.06 |
| 1128 Devlin Ct, Raleigh, NC 27614 | $1,527,000 | 5/4 | 4,368 | 0.06 |
| 1120 Devlin Ct, Raleigh, NC 27614 | $1,409,000 | 4/4 | 3,985 | 0.06 |
| 1529 Park Ridge Way, Raleigh, NC 27614 | $524,000 | —/— | 1,816 | 0.06 |
Estimated values are based on public record data and automated valuation models. Values are not guaranteed and may not reflect current market conditions.

$489,900
$460,000
$652,450
$455,000
$350,000
$570,218
$329,900
$234,950
$389,900
$248,750
$479,000
$587,390
$689,000
$397,000
$694,000
$444,150
$350,000
$587,500
$389,990
$389,995
$1,288,888
$523,900
$429,500
$490,000
$2,000,000
$695,000
$567,500
$490,000
$325,000