
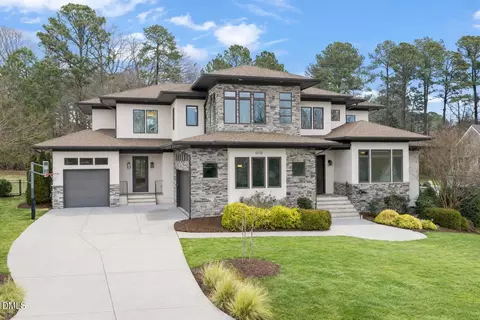
- $2,100,000
- 4Bd
- 5Ba
- 5,752 Sq Ft
SOLD 07/28/26


Last sold 02/03/2023 for $1.75M
bed
bath
Sqft ($335/Sqft)
| Property type House | Year built 2019 | HOA fee $90/month | Lot size 0.84 Acre | Movoto estimate | Parking 3 garage spaces |

| Overview | |
| Cooling/AC | Central Air, Zoned |
| Heating | Forced Air, Natural Gas, Zoned |
| Levels/Style | Two, Site Built, Farmhouse, Modern |
| MLS # | 2461369 |
| Type | Residential |
| Status | Closed |
| SubType | Single Family Residence |
| Living Area | 5220 |
| Lot Size (SqFt) | 36459.72 |
| Lot Size (Acres) | 0.84 |
| Property Tax | 9480 |
| Year Built | 2019 |
| HOA | PPM |
| HOA Fee | Annually, 1080 |
| Interior | |
| # of Half Baths | 1 |
| Total # of Bathrooms | 5 |
| # of Full Baths | 4 |
| Total # of Bedrooms | 4 |
| Total # of Rooms | 15 |
| Flooring | Carpet, Hardwood, Tile |
| Appliances | Gas Water Heater, Tankless Water Heater |
| Interior Features | Entrance Foyer |
| Exterior | |
| Construction | Board & Batten Siding, Fiber Cement |
| Parking | Attached, Carport, Garage, Garage Faces Front, Garage Faces Side |
| Patio/Porch | Deck, Patio, Porch |
| Amenities / Utilities | |
| HOA Fee Includes | Storm Water Maintenance |
| Location | |
| County | Wake |
| Subdivision | Bella Vista |
| Elementary School | Wake - Baileywick |
| Middle School | Wake - West Millbrook |
| High School | Wake - Millbrook |
| Directions | North On Creedmoor Rd 1/4 Mile North Of I-540. Turn Right Bella Vista Entrance On Bella Hill Drive. Turn Right Onto Winding View Lane. Right On Easterly Court. Home Is At The End Of The Cul-de-sac. |
MLS # 10026482
MLS # 2461369
MLS # 2226844| Est. value | Bed/bath | Sqft | mi | |
|---|---|---|---|---|
| 1105 Easterly Ct, Raleigh, NC 27615 | $1,968,000 | 4/5 | 5,170 | 0.03 |
| 1012 Casa Dega Way, Raleigh, NC 27615 | $2,297,000 | 5/4 | 5,089 | 0.04 |
| 1101 Easterly Ct, Raleigh, NC 27615 | $2,083,000 | —/— | 5,327 | 0.06 |
| 1008 Casa Dega Way, Raleigh, NC 27615 | $2,671,000 | —/— | 6,421 | 0.06 |
| 5117 Winding View Ln, Raleigh, NC 27615 | $2,350,000 | —/— | 5,559 | 0.07 |
| 1201 Bella Hill Dr, Raleigh, NC 27615 | $2,378,000 | —/— | 6,157 | 0.07 |
| 5109 Winding View Ln, Raleigh, NC 27615 | $2,095,000 | 4/5 | 4,561 | 0.08 |
| 1004 Casa Dega Way, Raleigh, NC 27615 | $2,220,000 | 4/5 | 4,434 | 0.09 |
Estimated values are based on public record data and automated valuation models. Values are not guaranteed and may not reflect current market conditions.

$489,900
$460,000
$652,450
$455,000
$570,218
$350,000
$389,900
$422,500
$585,000
$234,950
$689,000
$397,000
$587,500
$694,000
$750,000
$479,000
$389,990
$743,750
$389,995
$444,150
$1,288,888
$330,000
$2,000,000
$523,900
$887,450
$695,000
$1,197,500
$274,900
$450,000
