
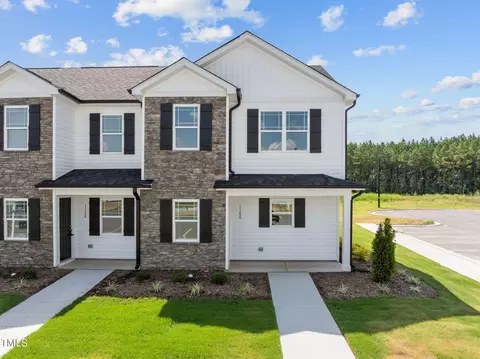
- $284,900
- 3Bd
- 3Ba
- 1,447 Sq Ft
SOLD

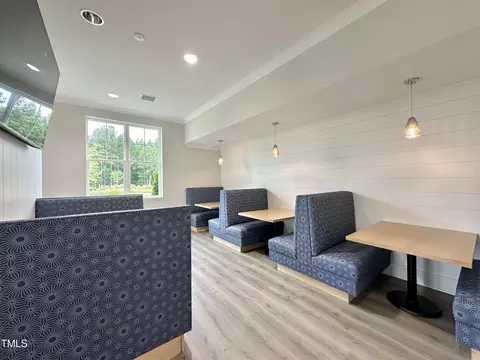
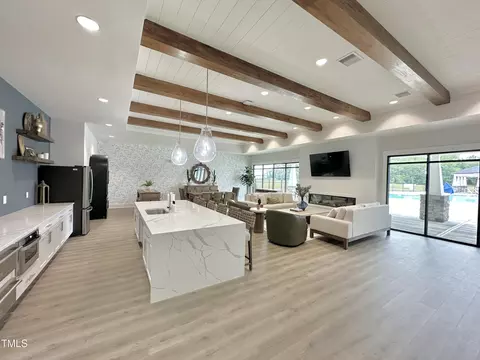
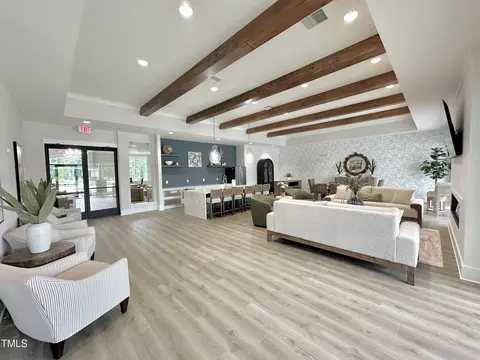
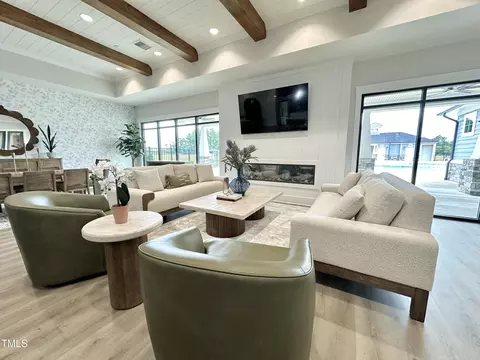
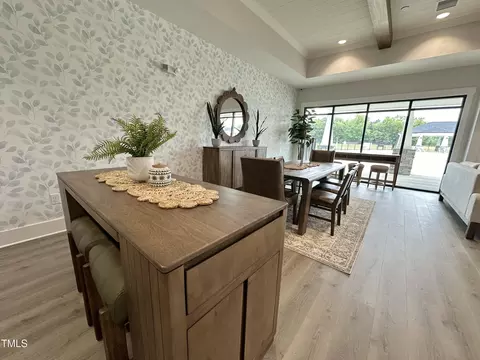
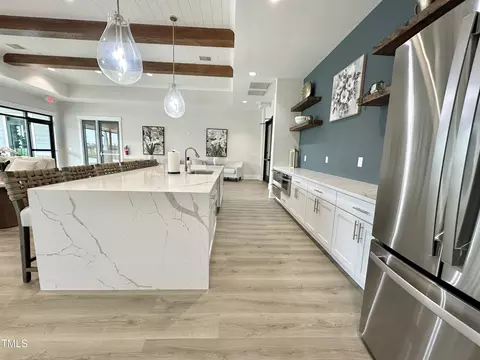
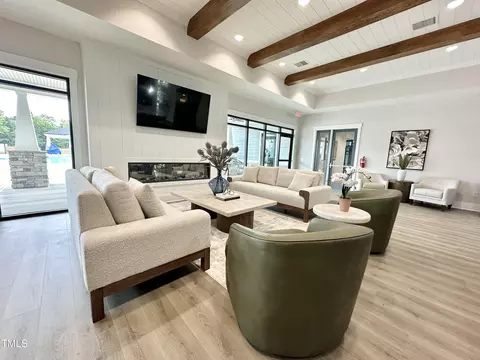
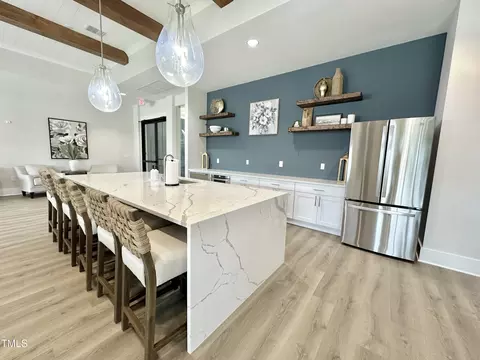

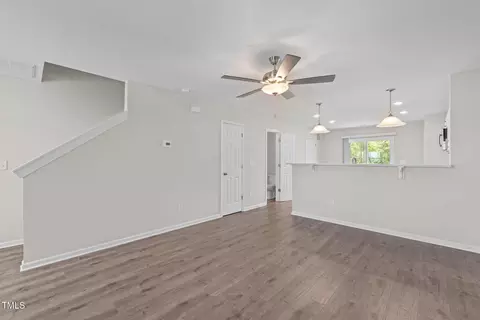
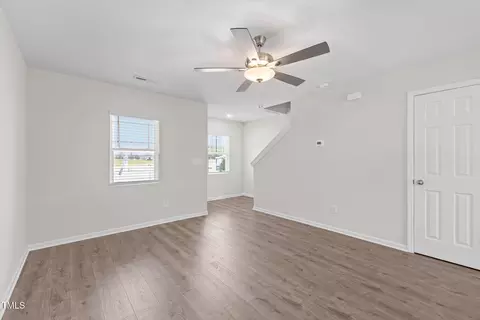
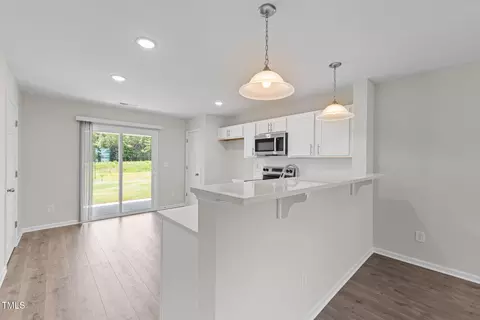
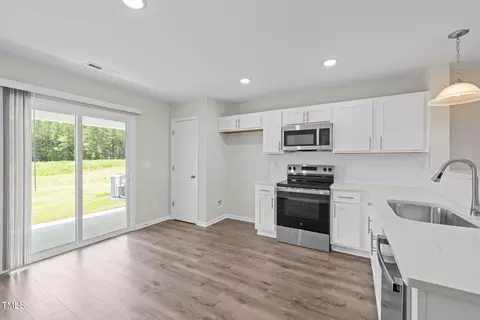
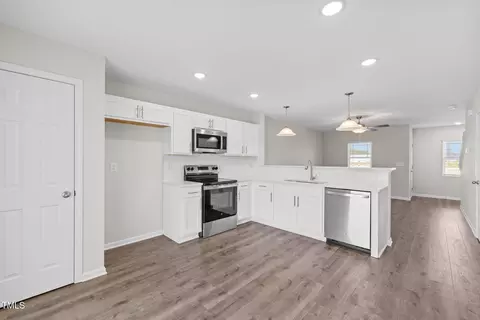
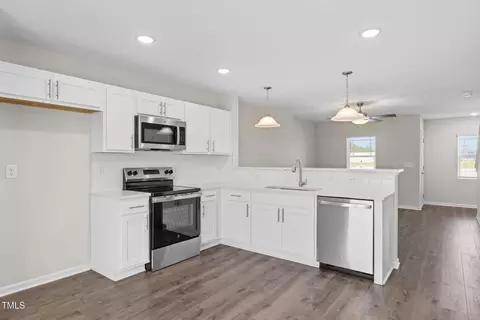
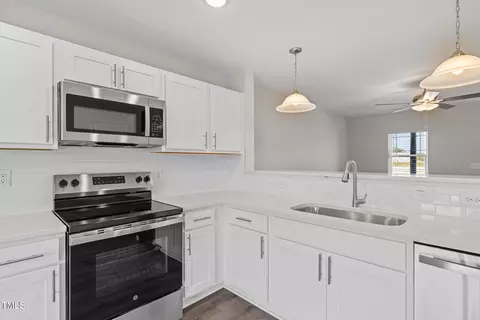
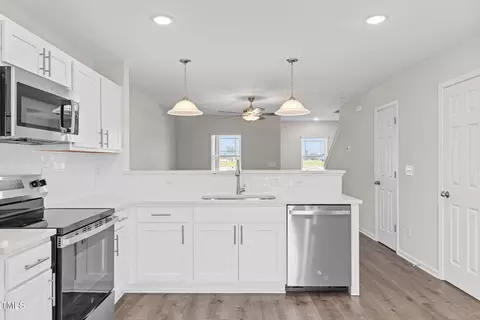
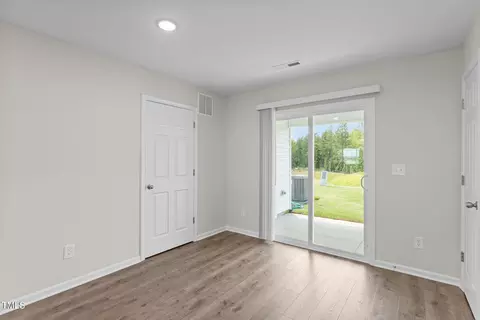
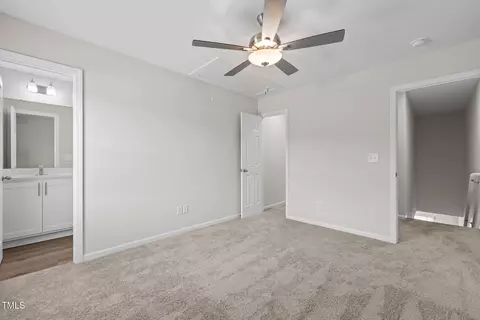
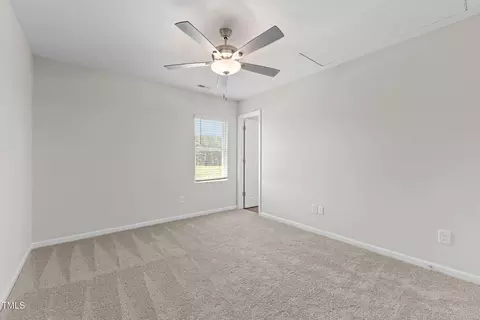
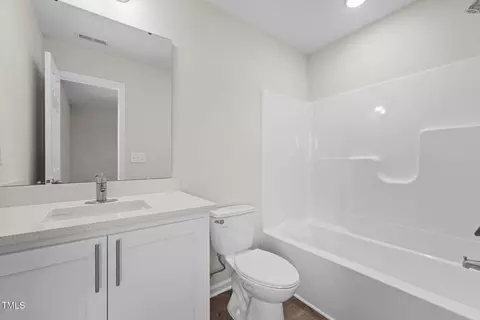
Last sold 04/30/2026 after 244 Days
bed
bath
Sqft ($242/Sqft)
| Property type Townhouse | Neighborhood | Year built 2025 | HOA fee $90/month | Lot size 1,742 Sqft | Rental estimate |

| Overview | |
| Cooling/AC | Ceiling Fan(s), Central Air, Separate Meters |
| Heating | Central, Forced Air |
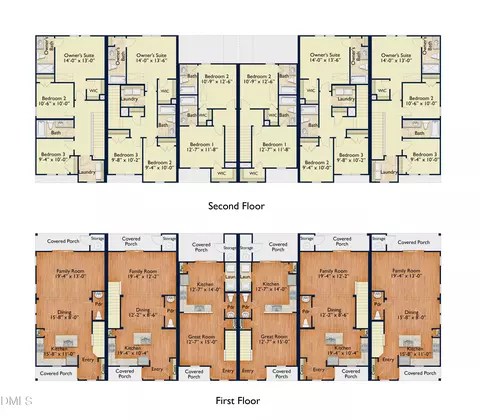
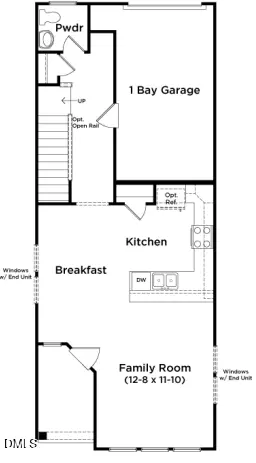
| Levels/Style | Two, Townhouse, Transitional, 2 |
| Virtual Tour | N/A |
| MLS # | 10118789 |
| Type | Residential |
| Status | Closed |
| SubType | Townhouse |
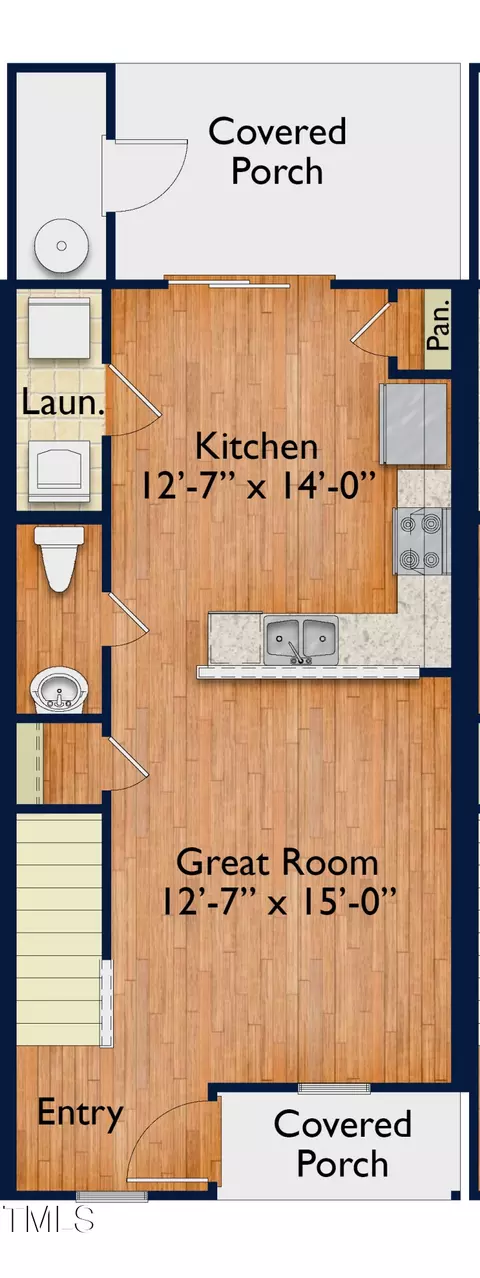
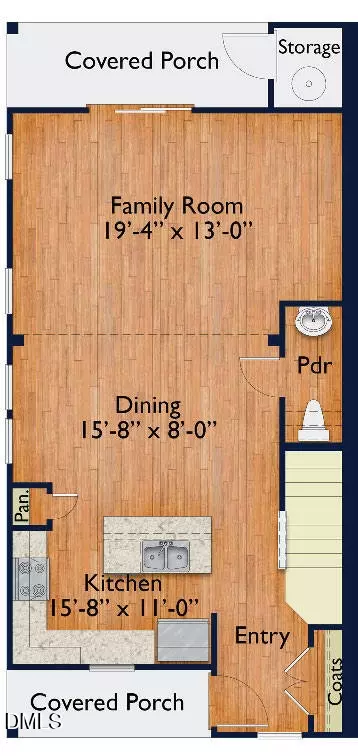
| Living Area | 1033 |
| Lot Size (SqFt) | 1742.4 |
| Lot Size (Acres) | 0.04 |
| Builder Name | WHW Builders |
| Year Built | 2025 |
| HOA Fee | Monthly, 90 |
| HOA Fee 2 | 600, Annually |
| Interior | |
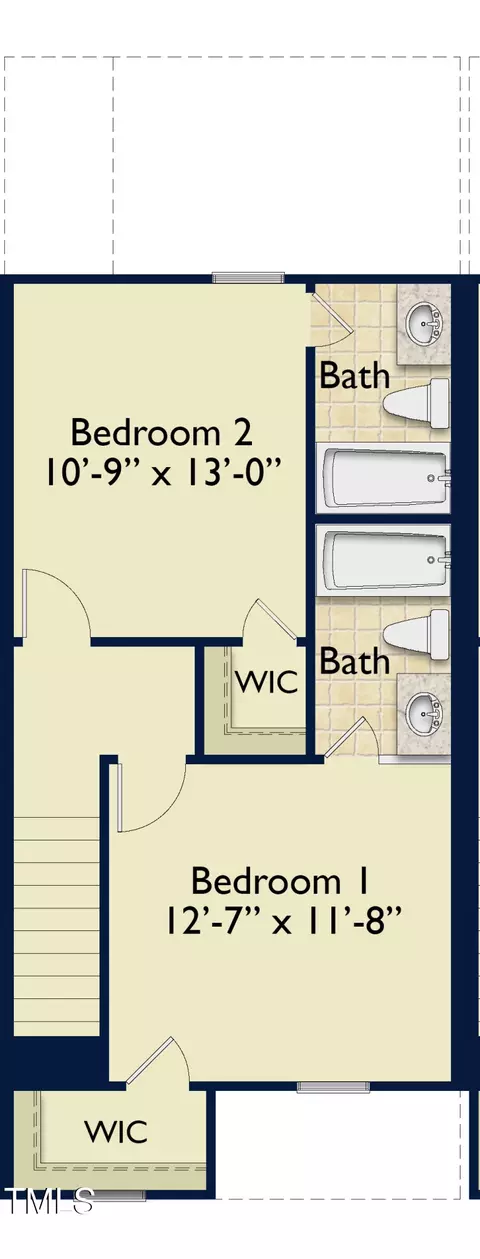
| # of Half Baths | 1 |
| Total # of Bathrooms | 3 |
| # of Full Baths | 2 |
| Total # of Bedrooms | 2 |
| Total # of Rooms | 6 |
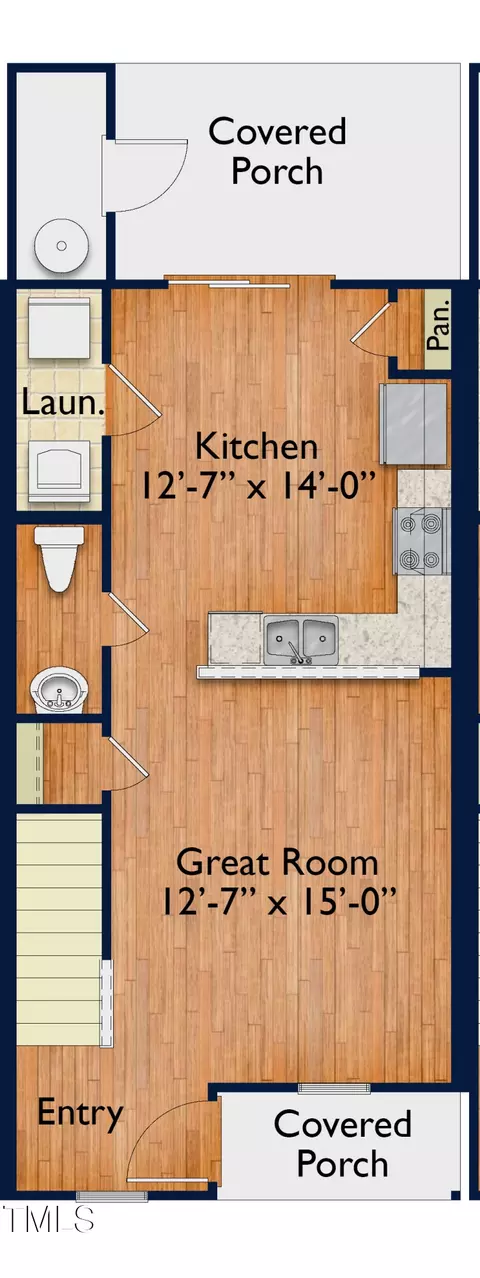
| Laundry | Electric Dryer Hookup, Inside, Laundry Room, Upper Level, Washer Hookup |
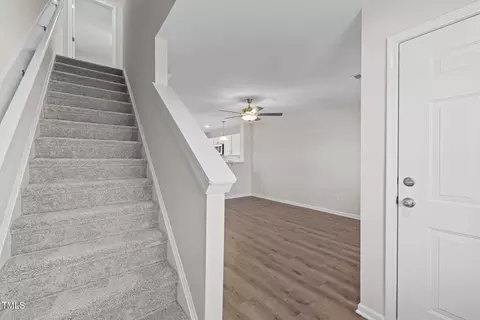
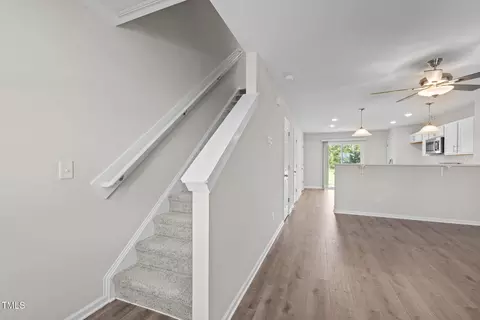
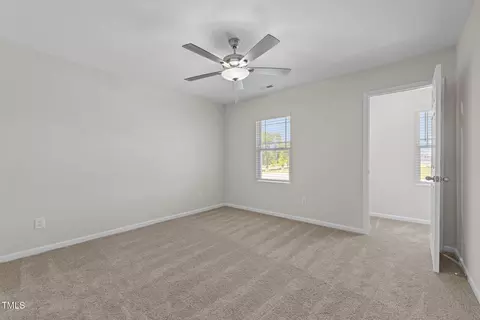
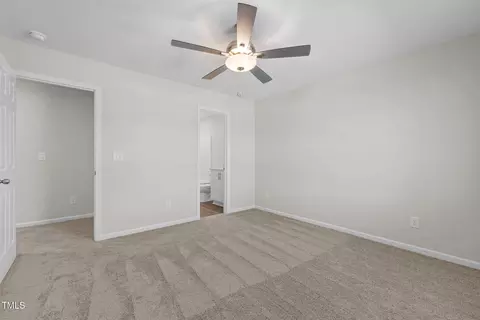
| Flooring | Carpet, Vinyl |
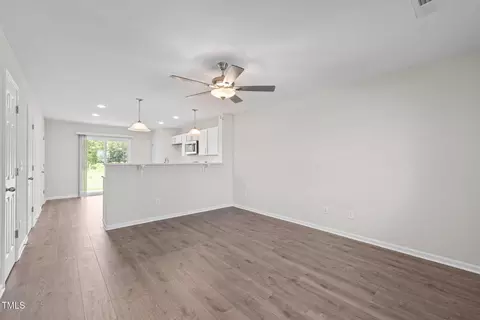
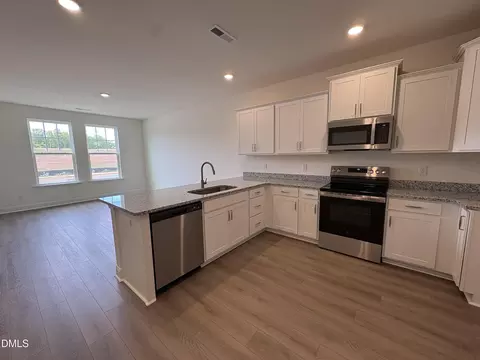
| Appliances | Dishwasher, Electric Range, Electric Water Heater, Free-Standing Electric Range, Microwave, Stainless Steel Appliance(s) |
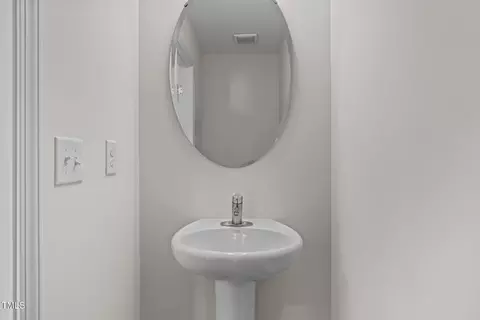
| Accessibility Features | Visitor Bathroom |
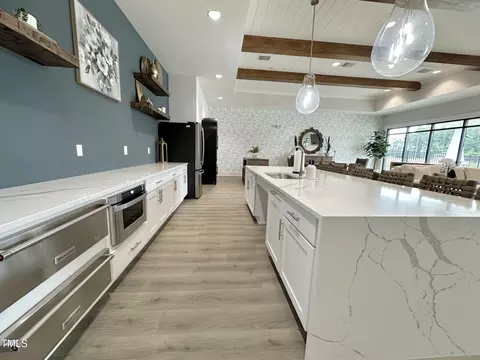
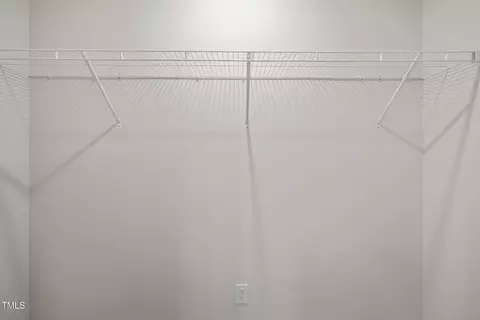
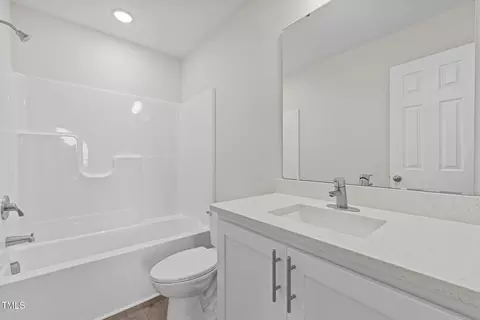
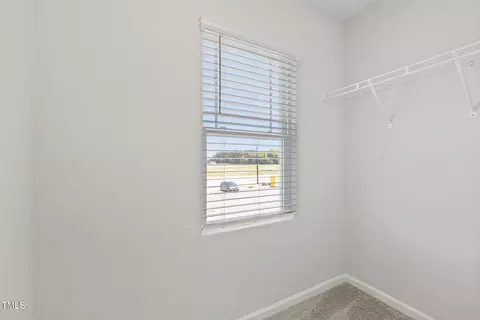
| Interior Features | Bathtub/Shower Combination, Breakfast Bar, Ceiling Fan(s), Chandelier, Eat-in Kitchen, Entrance Foyer, Kitchen Island, Kitchen/Dining Room Combination, Living/Dining Room Combination, Open Floorplan, Pantry, Quartz Counters, Recessed Lighting, Smooth Ceilings, Storage, Walk-In Closet(s) |
| Door Features | French Doors, Sliding Doors |
| Window Features | Blinds |
| Common Walls | 2+ Common Walls, No One Above, No One Below |
| Exterior | |
| Foundation | Slab |
| Roof | Shingle |
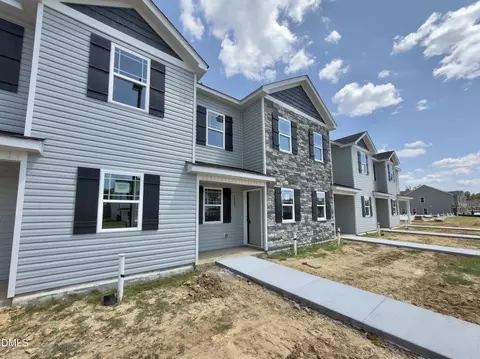
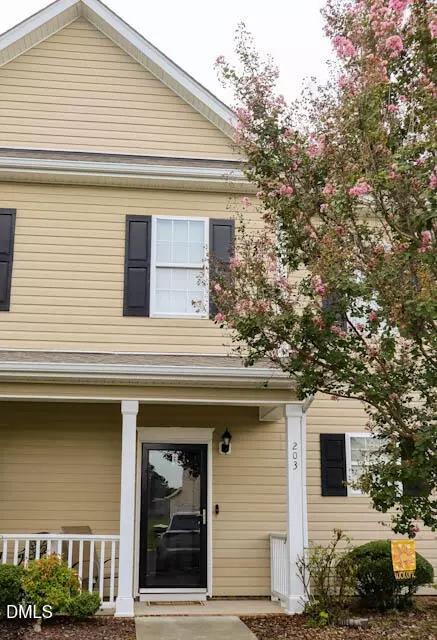
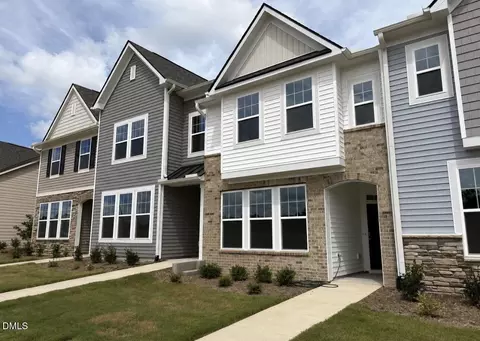
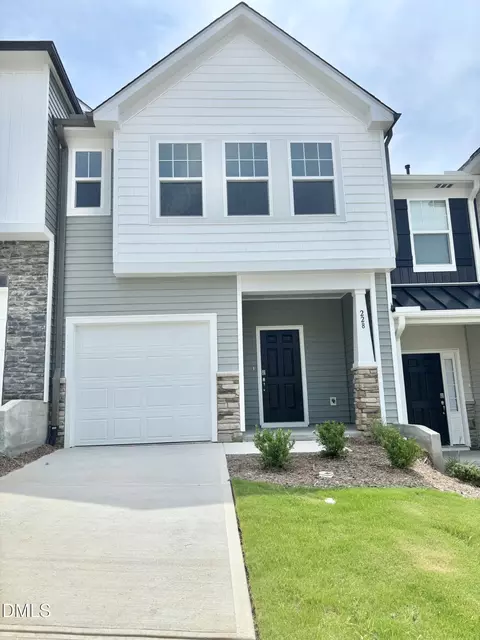
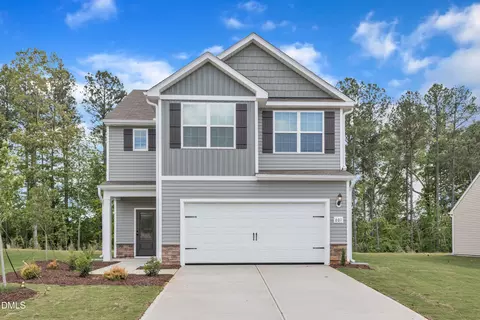
| Construction | Stone, Vinyl Siding |
| # of Open Parking Spaces | 2 |
| Parking | Additional Parking, Asphalt, Parking Lot |
| # of Parking Spaces | 2 |
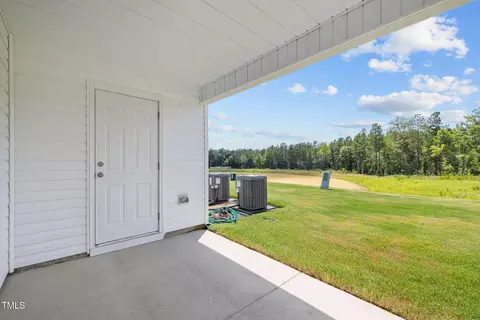
| Exterior Features | Private Yard, Rain Gutters, Storage |
| Patio/Porch | Covered, Front Porch, Patio, Porch, Rear Porch |
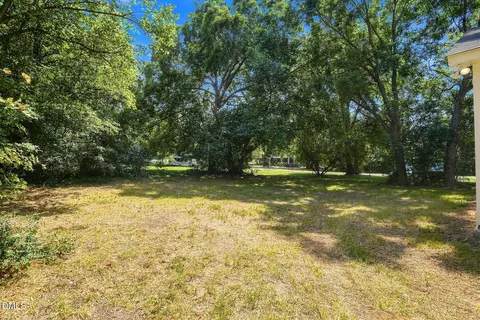
| Lot Features | Landscaped |
| Fencing | None |
| Amenities / Utilities | |
| Utilities | Cable Available, Electricity Connected, Phone Available, Sewer Connected, Water Connected |
| Sewer/Septic | Public Sewer |
| Water Source | Public |
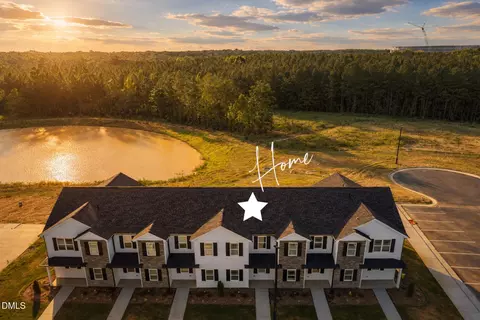
| Spa Desc | Community, In Ground |
| HOA Fee Includes | Maintenance Grounds, Road Maintenance, Storm Water Maintenance |
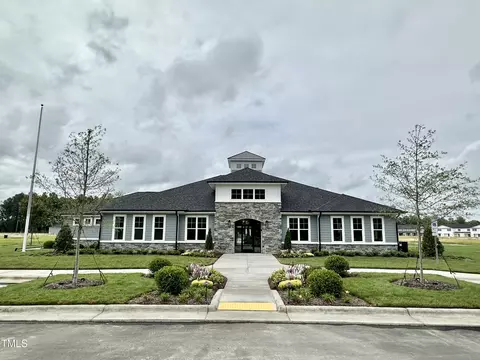
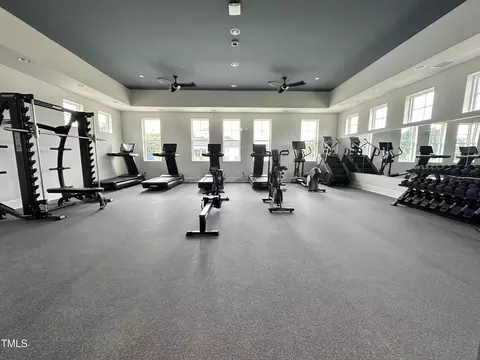
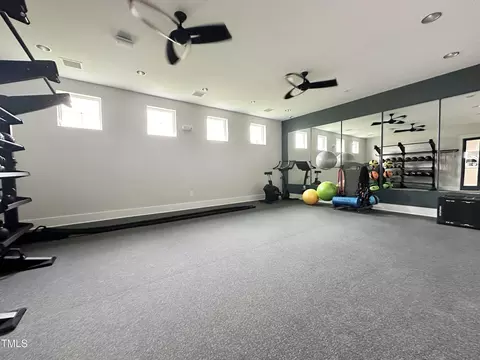
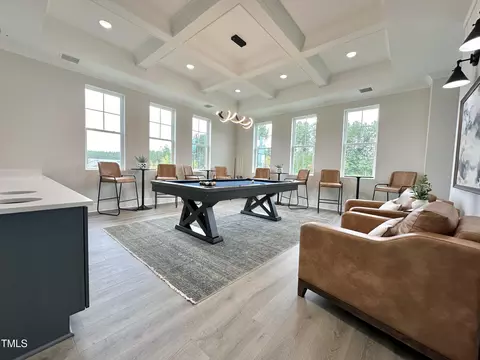
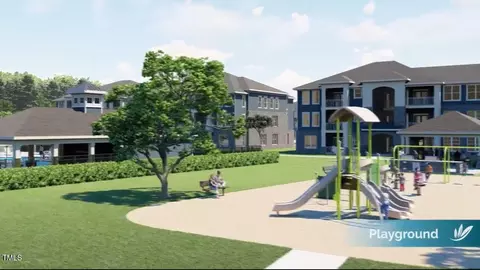
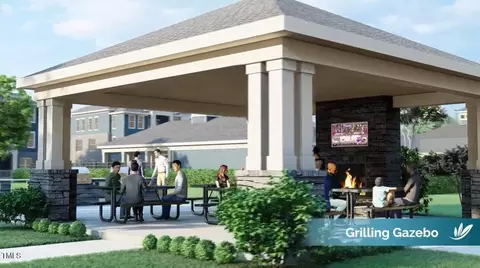
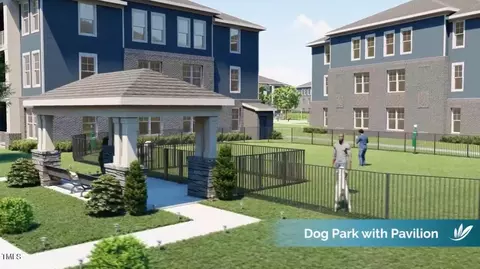
| HOA Amenities | Barbecue, Billiard Room, Cabana, Clubhouse, Fitness Center, Game Room, Jogging Path, Landscaping, Maintenance, Maintenance Grounds, Maintenance Structure, Park, Parking, Party Room, Picnic Area, Playground, Pool, Racquetball, Recreation Facilities, Recreation Room, Sport Court, Trail(s) |
| Pool | Association, Community, Swimming Pool Com/Fee |
| Location | |
| County | Granville |
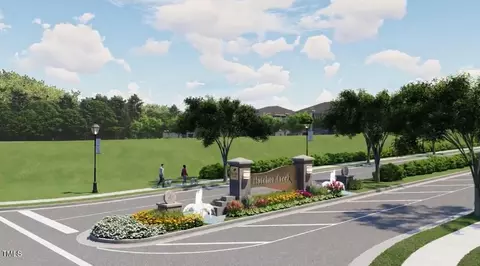
| Community Features | Clubhouse, Fitness Center, Park, Playground, Pool, Restaurant, Sidewalks, Street Lights |
| Subdivision | Hatcher Creek |
| Elementary School | Granville - West Oxford |
| Middle School | Granville - N Granville |
| High School | Granville - Webb |
| APN | 191200426913 |
| Directions | NC-50 North, Turn Right Onto US-15N/ N Durham Ave, Hatcher Creek Subdivision Will Be On Left Across From The Walmart Shopping Center! |
| Lot/ Land Details | |
| Road Surface | Paved |
MLS # 10118789
MLS # 10086021 MLS # 603774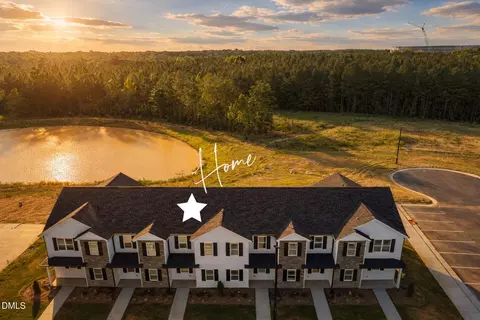

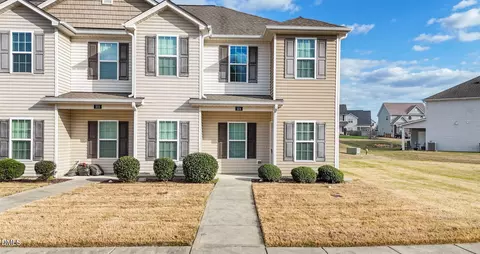
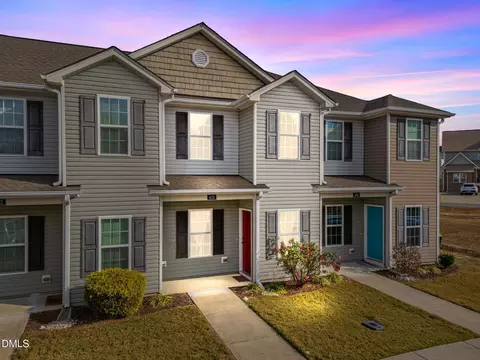
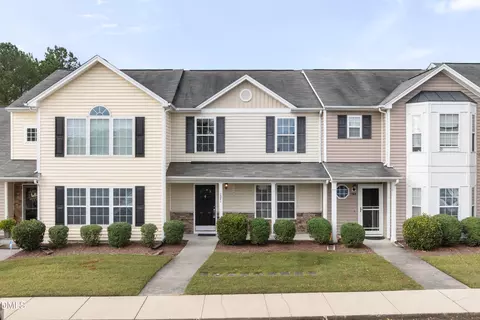
$248,750
$234,950
$460,000
$175,000
$329,900
$455,000
$320,000
$275,000
$378,500
$391,870
$169,000
$350,000
$479,000
$499,450
$526,810
$587,390
$397,000
$689,000
$444,150
$198,900
$675,000
$490,000
$567,500
$2,000,000
$429,500
$989,000
$550,000
$490,000