
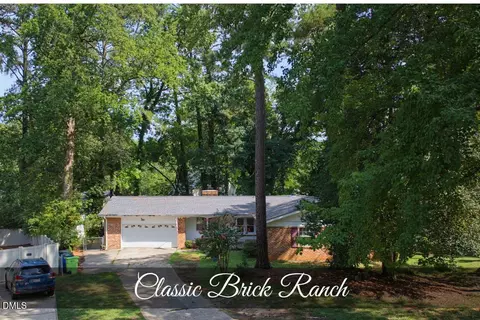
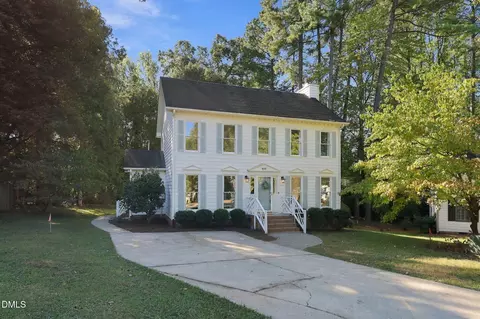
- $440,000
- 3Bd
- 2Ba
- 1,763 Sq Ft
SOLD 09/23/26


Last sold 09/10/2024 after 40 Days
bed
bath
Sqft ($320/Sqft)
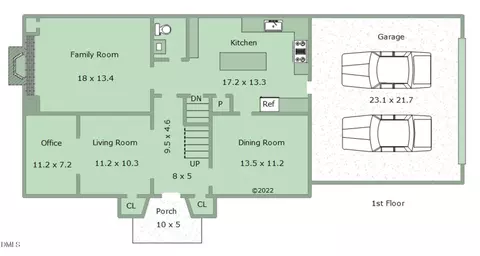
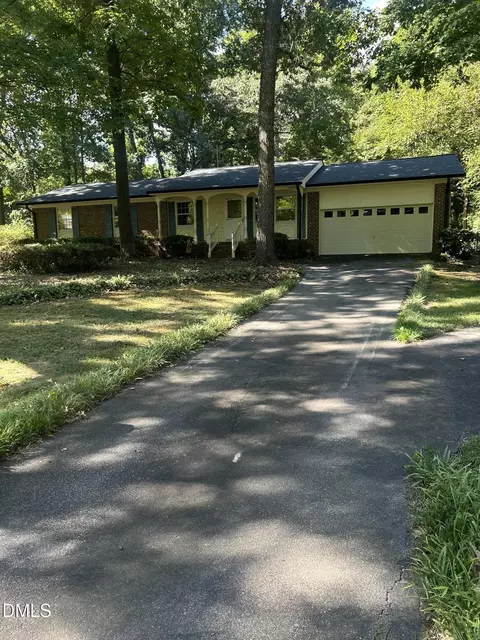
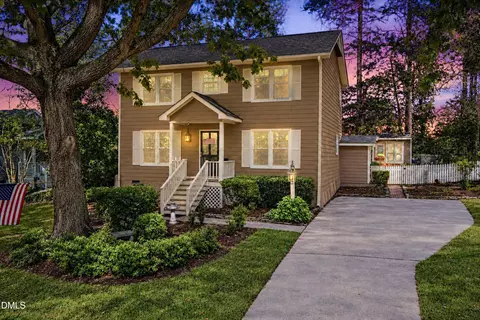
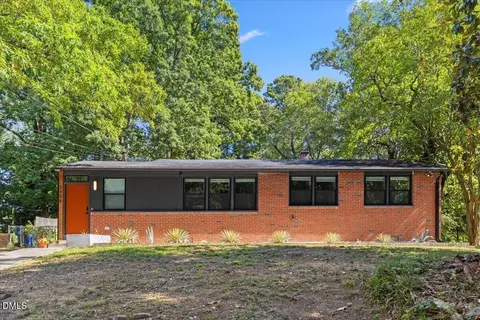
| Property type House | Neighborhood | Year built 1972 | HOA fee $0/month | Lot size 0.31 Acre |

| Overview | |
| Cooling/AC | Central Air, Electric |
| Heating | Forced Air, Natural Gas |
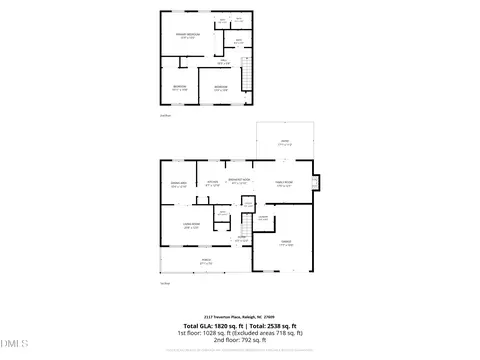
| Levels/Style | Multi/Split, House, Transitional, 1 |
| MLS # | 10044603 |
| Type | Residential |
| Status | Closed |
| SubType | Single Family Residence |
| Living Area | 1752 |
| Lot Size (SqFt) | 13503.6 |
| Lot Size (Acres) | 0.31 |
| Property Tax | 4817.7 |
| Year Built | 1972 |
| Condition | Updated/Remodeled |
| Interior | |
| Total # of Bathrooms | 3 |
| # of Full Baths | 3 |
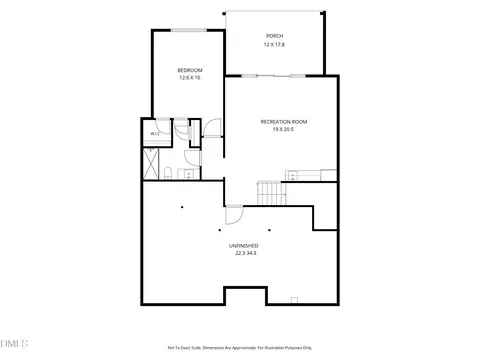
| Total # of Bedrooms | 4 |
| Basement | Crawl Space |
| Total # of Rooms | 10 |
| Laundry | Electric Dryer Hookup, Inside, Laundry Room, Lower Level, Washer Hookup |
| Flooring | Hardwood, Laminate |
| Appliances | Dishwasher, Disposal, Electric Range, Exhaust Fan, Freezer, Microwave, Plumbed For Ice Maker, Refrigerator, Stainless Steel Appliance(s), Vented Exhaust Fan, Water Heater |
| Interior Features | Bathtub/Shower Combination, Ceiling Fan(s), Crown Molding, Entrance Foyer, Kitchen Island, Kitchen/Dining Room Combination, Living/Dining Room Combination, Open Floorplan, Quartz Counters, Recessed Lighting, Shower Only, Smooth Ceilings, Storage |
| Window Features | Screens, Window Coverings |
| Common Walls | No Common Walls |
| Exterior | |
| Foundation | Raised |
| Roof | Shingle |
| Construction | Brick, Brick Veneer, HardiPlank Type |
| # of Open Parking Spaces | 3 |
| Parking | Concrete, Driveway, Paved |
| # of Parking Spaces | 3 |
| Exterior Features | Private Entrance, Rain Gutters |
| Patio/Porch | Deck, Front Porch |
| Lot Features | Back Yard, Corner Lot, Cul-De-Sac, Front Yard, Gentle Sloping, Hardwood Trees, Landscaped, None |
| Other Structures | Shed(s) |
| Fencing | None |
| Amenities / Utilities | |
| Utilities | Cable Available, Electricity Connected, Natural Gas Connected, Sewer Connected, Water Connected |
| Sewer/Septic | Public Sewer |
| Water Source | Public |
| Pool | None |
| Horse Amenities | None |
| Location | |
| View | Neighborhood |
| County | Wake |
| Community Features | Curbs, Sidewalks, Street Lights |
| Subdivision | Quail Meadows |
| Elementary School | Wake - Green |
| Middle School | Wake - Carroll |
| High School | Wake - Sanderson |
| APN | 59274 |
| Directions | From Falls Of Neuse Turn West Onto Paddock, Continue To 1101 |
| Lot/ Land Details | |
| Road Frontage | City Street |
| Road Surface | Asphalt |
| Road Responsibility | Public Maintained Road |
MLS # 10044603
MLS # 2336282
MLS # 2305278| Est. value | Bed/bath | Sqft | mi | |
|---|---|---|---|---|
| 1105 Paddock Dr, Raleigh, NC 27609 | $632,000 | 3/2 | 1,764 | 0.02 |
| 5204 Cabin Pl, Raleigh, NC 27609 | $558,000 | 4/2 | 1,590 | 0.02 |
| 1009 Paddock Dr, Raleigh, NC 27609 | $629,000 | 3/2 | 1,672 | 0.03 |
| 5208 Cabin Pl, Raleigh, NC 27609 | $592,000 | —/2 | 1,848 | 0.03 |
| 1109 Paddock Dr, Raleigh, NC 27609 | $576,000 | 3/2 | 1,748 | 0.03 |
| 1100 Paddock Dr, Raleigh, NC 27609 | $612,000 | 3/2 | 1,651 | 0.03 |
| 1104 Paddock Dr, Raleigh, NC 27609 | $618,000 | 3/2 | 1,712 | 0.03 |
| 1016 Paddock Dr, Raleigh, NC 27609 | $663,000 | —/— | 1,939 | 0.04 |
Estimated values are based on public record data and automated valuation models. Values are not guaranteed and may not reflect current market conditions.



$489,900
$652,450
$460,000
$389,900
$350,000
$570,218
$455,000
$422,500
$585,000
$366,527
$587,390
$397,000
$389,990
$689,000
$694,000
$587,500
$389,995
$479,000
$750,000
$444,150
$1,197,500
$1,288,888
$750,000
$737,500
$523,900
$2,000,000
$695,000
$450,000
$347,500