Movoto Real Estate
Sold on 08/14/2026
  • Other
  • Exterior
  • Entry Way
  • Kitchen
  • Dining
  • Living
  • Bedroom
  • Bath
  • View/Area
  • Floorplan

185 Biddulph Rd, Wayne, PA 19087

  • $2,100,000

    Last sold 08/14/2026 after 117 Days

  • 5

    bed

  • 5

    bath

  • 4,433

    Sqft ($474/Sqft)

House not for sale
Movoto is helping 24 homebuyers near you

About 185 Biddulph Rd

Property type House
Neighborhood
Year built 1900
HOA fee $0/month
Lot size 0.97 Acre
Movoto estimate
Parking 2 garage spaces
Property description
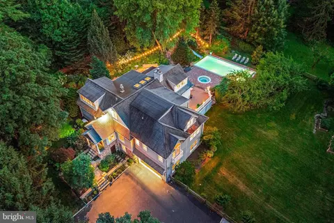
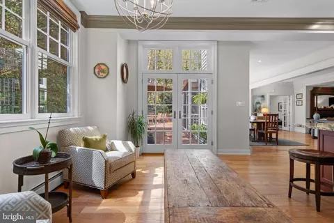
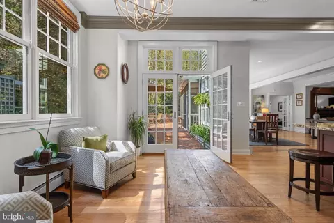
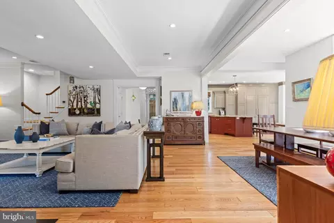
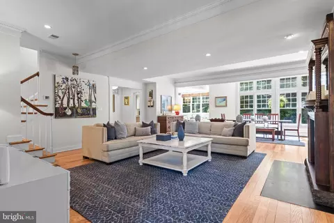
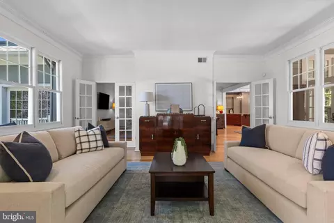
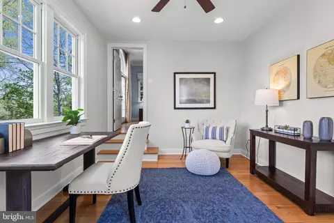
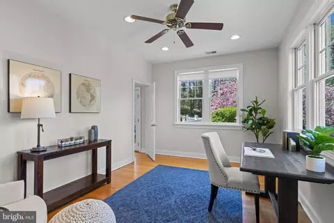
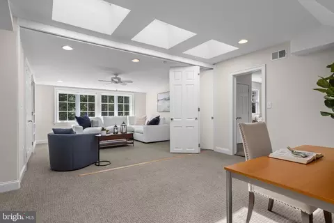
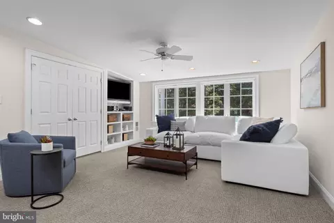
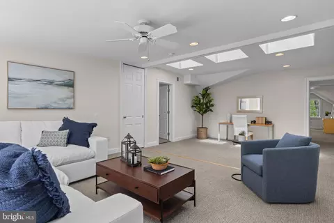
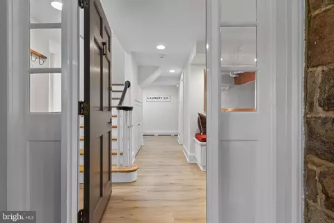
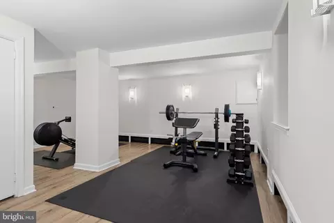
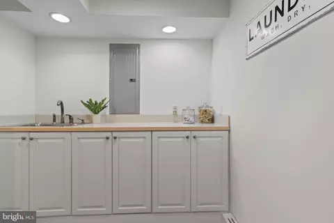
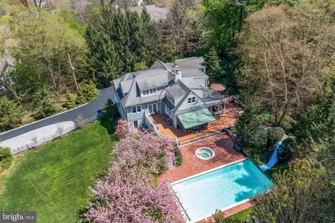
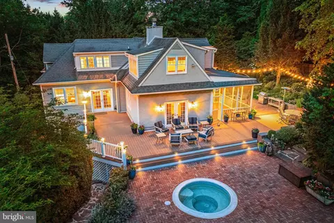
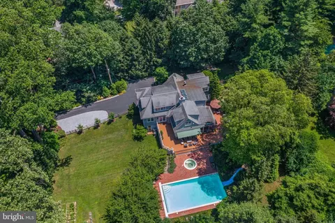
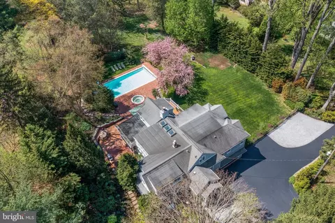
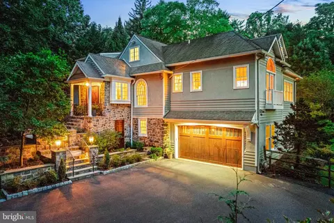
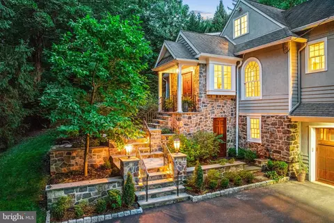
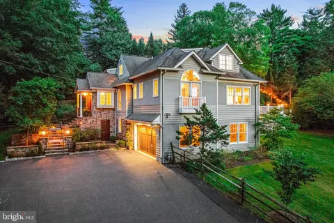
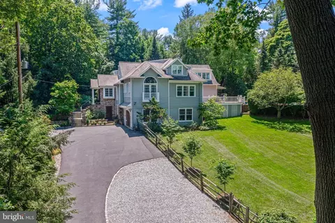
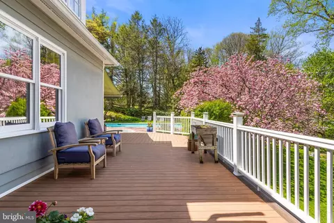
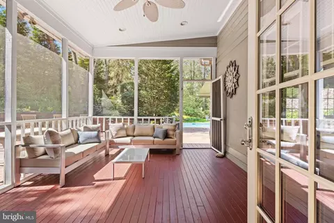
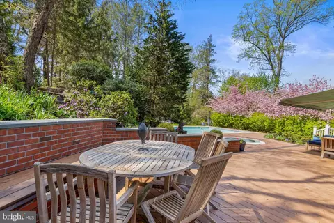
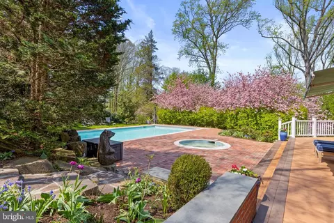
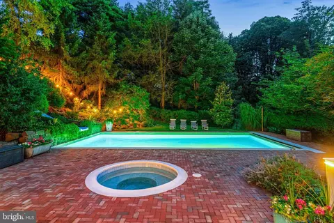
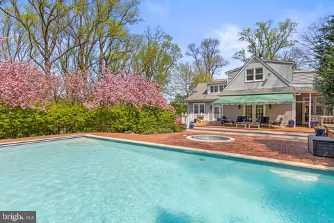
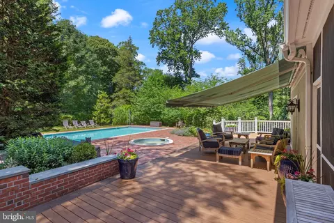
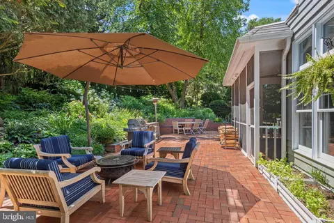
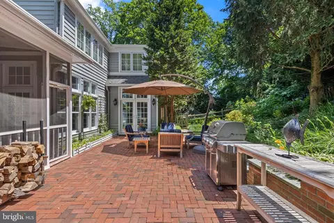
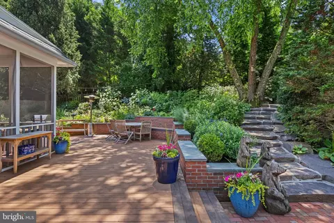
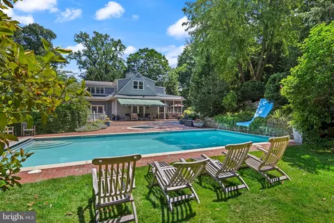
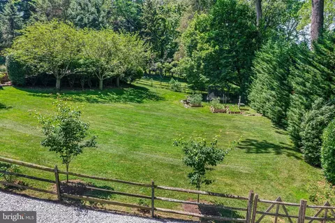
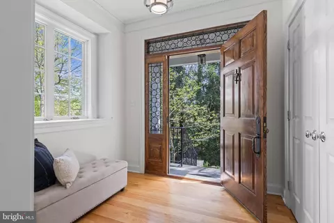
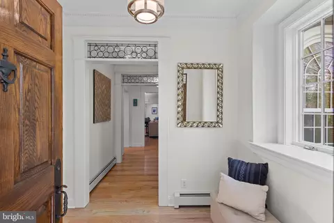
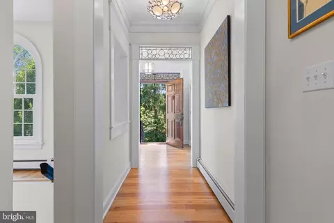
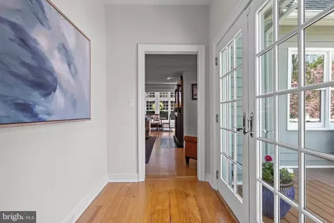
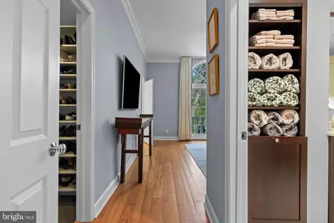
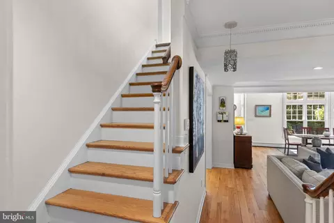
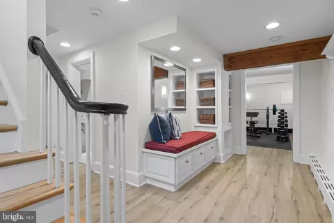
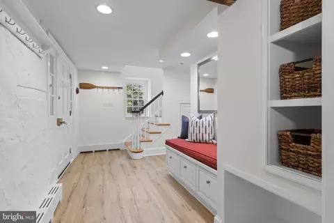
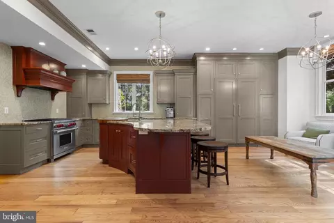
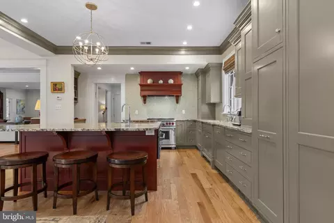
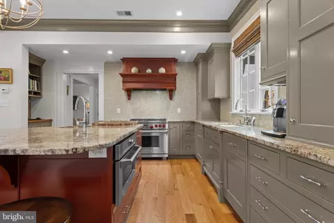
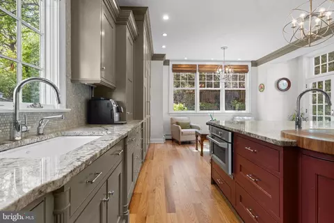
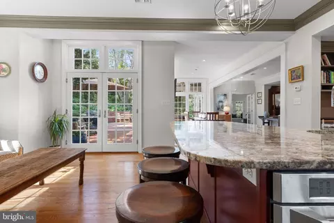
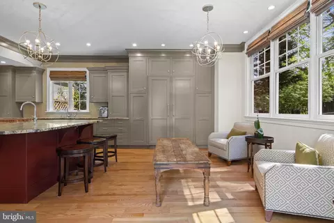
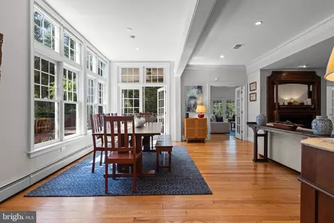
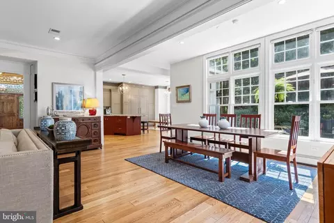
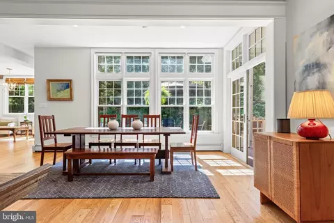
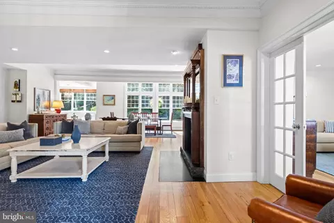
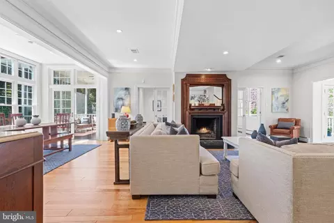
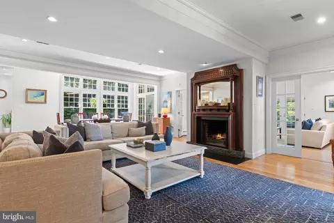
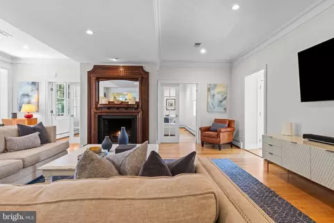
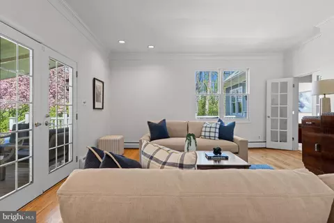
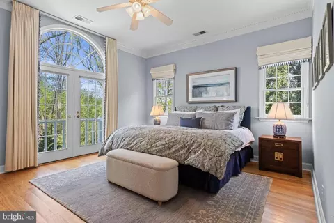
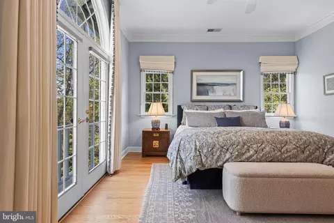
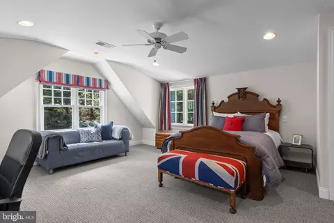
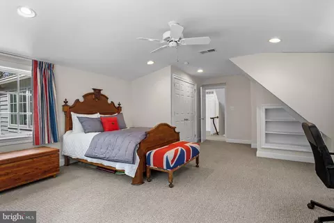
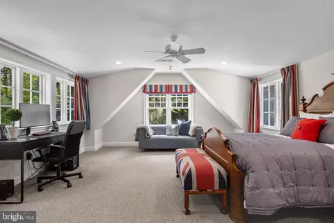
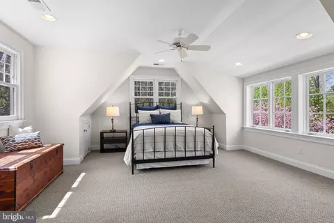
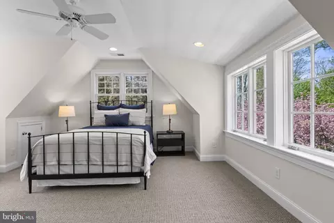
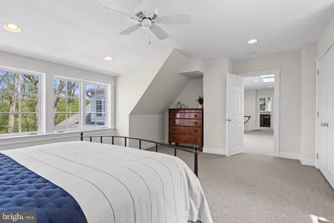
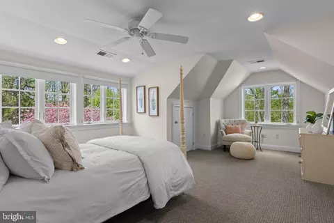
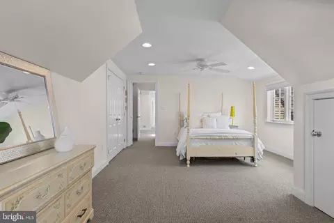
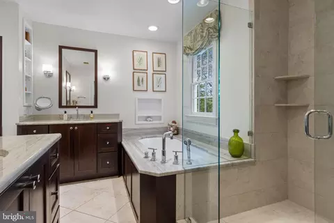
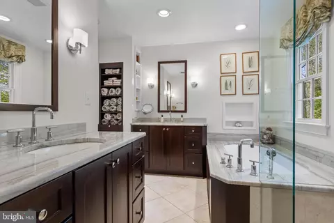
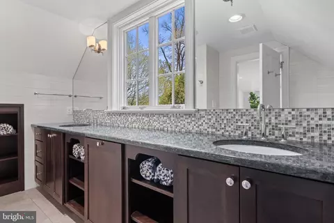
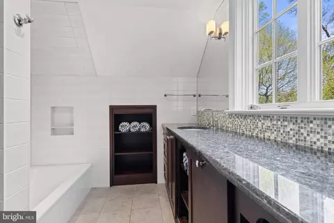
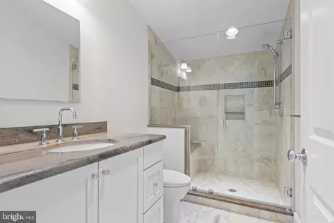
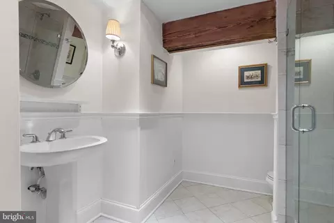
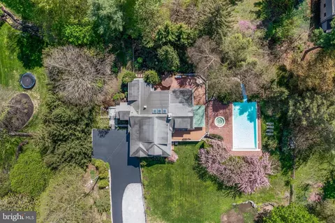
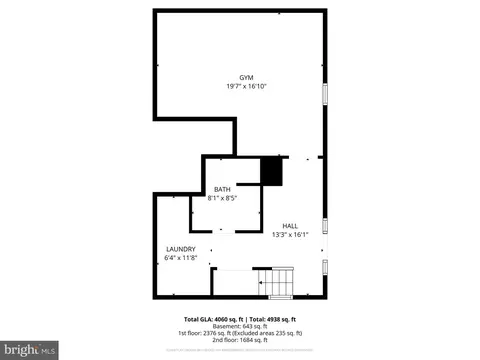
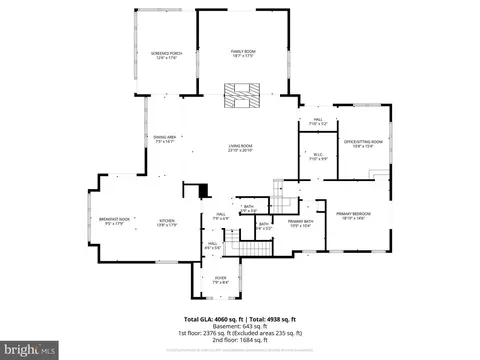
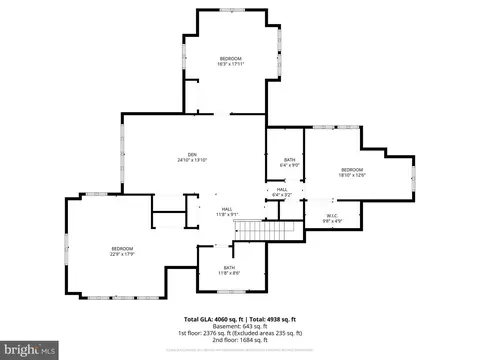
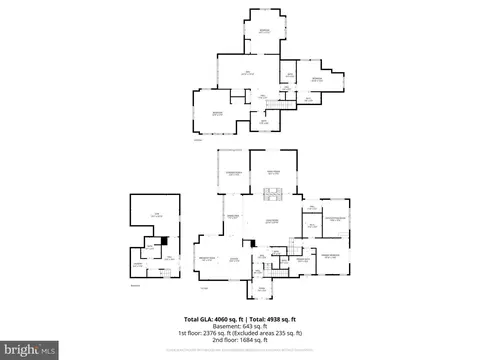
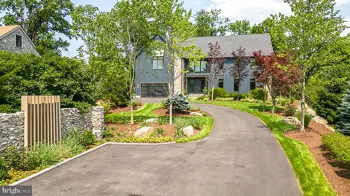
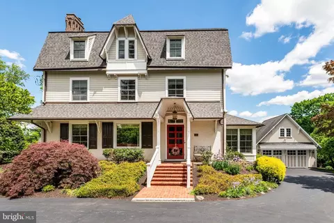
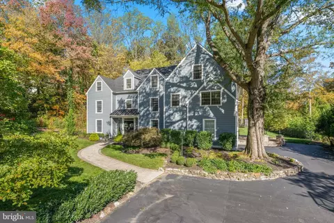
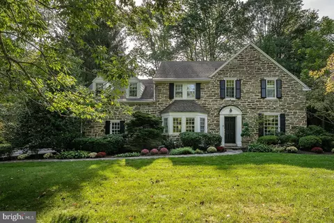
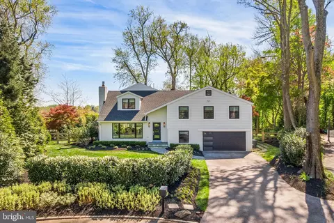
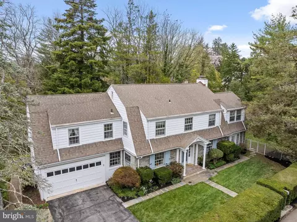
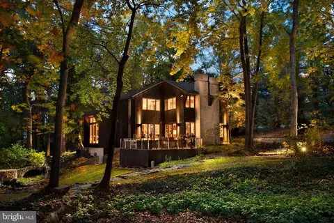
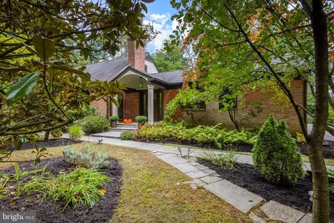
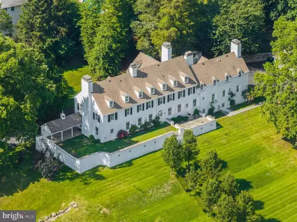
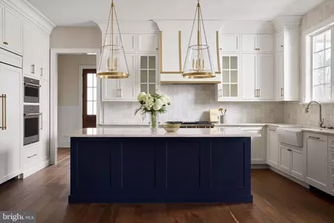
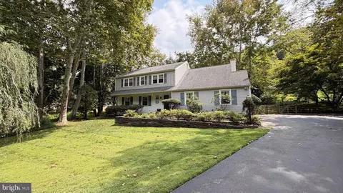
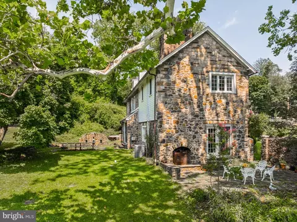
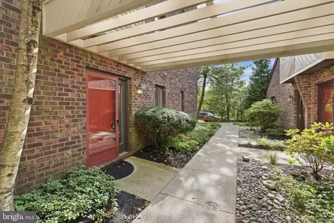
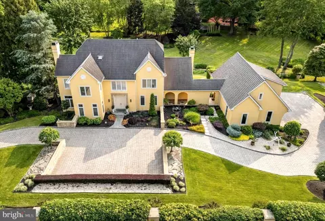
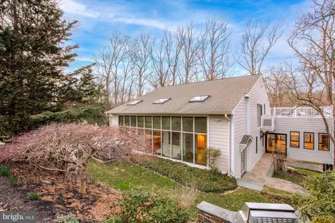
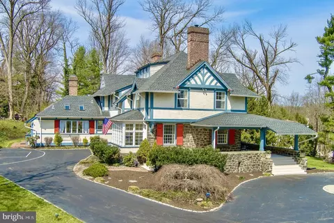
Private and sophisticated design define this beautiful Radnor home in the top-rated Radnor School District. Offering just under 5000 sq ft of indoor/outdoor living on a private acre lot, this 5 bedroom, 4.1 bath home is walkable to Radnor Elementary and High School and the Harford Dog Park. A carriage house from the early 1900’s, 185 Biddulph was reimagined and expanded by award-winning Gardner/Fox . As a premier design-build firm, Gardner/Fox’s meticulous craftsmanship seamlessly blends historic character with modern luxury. This renovation totally transformed and enlarged the home, introducing luxury finishes, almost 10 foot ceilings, and abundant windows framing views of the saltwater pool, and hot tub while creating an effortless flow that leads to multiple outdoor living spaces including screened porch and patios. Exceptional curb appeal meets extensive stone hardscaping and stately front door framed by handmade glass transoms. Inside you will find rich wood flooring, and deep-set windows offering gorgeous views from every room. The foyer leads to a Family Room with a wood-burning fireplace, opening to a spacious dining room with double French doors opening to a screened-in porch for a seamless entertaining flow. The David Stimmel-designed kitchen features custom Crystal cabinetry, tile backsplash, and a premium appliance suite: 6-burner Wolf range, 48” paneled Sub-Zero, Miele dishwasher, and GE Profile microwave. The center island includes a prep sink, Sub-Zero fridge drawers, and a butcher block inlay. An adjoining sun-drenched coffee nook/sitting room can easily accommodate a large dining table instead. From here, double French doors lead to a brick terrace with multiple seating and dining areas and a screened-in porch. This level also includes a sitting room with French doors to the pool, an office, a walk-in pantry, and a powder room. The Main-Level Primary Suite is a sanctuary added during the Gardner/Fox expansion, with high ceilings, gorgeous views, and French doors to a private balcony overlooking the grounds. The suite includes a walk-in closet outfitted by California Closets and a bathroom with double vanities, soaking tub, seamless glass shower, and private water closet. Off the Family Room, a staircase leads to the upper-level, also part of the Gardner/Fox renovation. At the top of the stairs is a spacious bonus room—a sun-drenched hangout space with overhead skylights and a built-in partition for versatile use, including as an additional bedroom. This floor includes three additional large bedrooms with custom built-ins—including a spacious Ensuite bedroom with its own bath—and a well-appointed hall bath with double vanities. The finished Ground Level is entirely above grade and provides a flexible living area updated with durable LVP flooring. Serving as the home’s original main entrance, this level features a large home gym (or 5th bedroom/playroom), a full bath with a seamless shower door, and a spacious laundry room with custom cabinetry. An entry with a built-in bench accesses the double-deep, 2-car garage with significant storage. The landscaped grounds offer abundant room to relax on the large grassy areas, deck, or patio. The exterior is a private oasis featuring a saltwater pool with a slide, electric safety cover, and a well tended garden with mature plantings. The Springhouse and under-house shed provide storage. This premier location is less than a mile from the Radnor Train Station with service to Philadelphia and NYC. Enjoy a unique lifestyle with walkability to the train, Radnor Elementary and High School, and the Harford dog park. Conveniently located near I-476, Route 30, and multiple corporate centers, with the dining and shopping of Wayne, Radnor, Villanova, and King of Prussia all close by. This home offers a sophisticated, move-in-ready lifestyle with a serene setting in an unbeatable Radnor location.
Listed by
Listing Agent - Karen Strid
Listing Office - Compass Pennsylvania, LLC
Source: Bright MLS mls logo
MLS#PADE2108634 • last updated 2 weeks ago
Movoto checked Bright MLS for data 6 minutes ago
Overview
Cooling/AC Central A/C, Electric
Heating Natural Gas, Propane - Leased
Levels/Style Farmhouse/National Folk
Type Residential
Status Closed
SqFt 5076
Lot Size (SqFt) 42253
Lot Size (Acres) 0.97
County Tax 4140, Annually
City/ Town Tax 2604
School Tax 16888
Tax: Assessed Value 1069110
Annual Property Tax 23633
Year Built 1900
Condition Excellent
Municipality RADNOR TWP
New Construction (Y/N) N
Foreclosure (Y/N) N
Interior
Total # of Bathrooms 5
# Full Baths 4
# Half Baths 1
Total # of Bedrooms 5
Basement Fully Finished, Garage Access, Outside Entrance, Sump Pump
Other Room(s) Living Room, Dining Room, Primary Bedroom, Bedroom 2, Bedroom 3, Bedroom 4, Kitchen, Family Room, Exercise Room, Laundry, Office, Bonus Room, Primary Bathroom, Full Bath
Laundry Lower Floor
Appliances Built-In Range, Oven - Wall, Oven - Self Cleaning, Commercial Range, Dishwasher, Refrigerator, Dryer, Washer
Walls/ Ceilings Cathedral Ceilings, 9'+ Ceilings
Window Features Energy Efficient
Interior Features Primary Bath(s), Kitchen - Island, Butlers Pantry, Skylight(s), WhirlPool/HotTub, Exposed Beams, Bathroom - Stall Shower, Dining Area, Kitchen - Gourmet, Walk-in Closet(s), Wood Floors
Accessibility Features None
Exterior
Roof Shingle
Foundation Concrete Perimeter
Garage Desc Built In, Garage Door Opener, Inside Access
Parking Desc Paved Driveway, Attached Garage, Driveway
# Garage Spaces 2
# Parking Spaces 10
# Attached Garage Spaces 2
# Driveway Spaces 8
Exterior Features Exterior Lighting
Existing Structures Above Grade, Below Grade
Amenities / Utilities
Utilities Natural Gas Available
Sewer/ Septic On Site Septic
Electricity 200+ Amp Service
Pool Yes - Personal, In Ground
Location
Subdivision ROSEHILL
Water Source Public
Senior Community (Y/N) N
High School RADNOR
Elementary School RADNOR
School District RADNOR TOWNSHIP
Middle School RADNOR
Directions GPS To 185 Biddulph Road
Zoning RES
$2.12M
Range: $1.91M-$2.33M
Last 30 days 
  • Aug 2026
    mls logo MLS # PADE2108634
  • Aug 14, 2026 Sold
    $2,100,000 (+6.3%)
  • Apr 29, 2026 Pending
  • Apr 23, 2026 Active
  • Apr 16, 2026 Listed
    $1,975,000 (+31.7%)
  • Jun 2015
    mls logo MLS # 6599709
  • Jun 25, 2015 Listed
    $1,499,999 (-3.2%)
  • Jun 2015
    mls logo MLS # 6595220
  • Jun 17, 2015 Listed
    $1,549,999 (-3.1%)
  • May 2015
    mls logo MLS # 6577709
  • May 20, 2015 Listed
    $1,599,999
  • 185 Biddulph Rd
    $2.1M
  • Rosehill
  • 19087
    $735K -33% y/y
  • Wayne
    $999K -17% y/y
No chart available
Statistics calculated by Movoto
Est. value Bed/bath Sqft mi
185 Biddulph Rd, Radnor, PA 19087 $1,931,000 4/3 4,433 0
176 Patton Ln, Radnor, PA 19087 $1,785,000 4/2 3,056 0.03
237 Biddulph Rd, Radnor, PA 19087 $2,630,000 4/3 6,684 0.04
233 Biddulph Rd, Wayne, PA 19087 $2,435,000 4/3 5,776 0.04
177 Biddulph Rd, Radnor, PA 19087 $840,000 4/2 1,820 0.05
169 Biddulph Rd, Wayne, PA 19087 $1,614,000 4/3 5,904 0.06
165 Biddulph Rd, Wayne, PA 19087 $906,000 3/2 1,774 0.07
220 Hares Ln, Wayne, PA 19087 $4,341,000 5/4 9,730 0.07

Estimated values are based on public record data and automated valuation models. Values are not guaranteed and may not reflect current market conditions.
Thinking of selling? Get a Cash Offer.

  • A smooth, fast sale
  • Skip staging and repairs
  • No strings attached
7/10
7/10
8/10
Source: GreatSchools.org © 2026. All rights reserved.

Around Rosehill

Explore everything this neighborhood has to offer.
By entering my info and clicking Ask a Question below, I am providing my e-signature and express written consent to receive marketing emails, calls, and texts (including via automatic telephone dialing systems, AI generative, artificial or pre-recorded voice technology) relating to my inquiry from Movoto (and parties calling/messaging on their behalf) even if my number appears on the company, state, or national Do Not Call Registry. You also agree to ourTerms and Conditions and Privacy Policy. Consent not required to receive services (call 1-844-420-1270 to be connected without providing consent).

Nearby recently sold homes in Wayne, PA

Nearby homes for sale in Wayne, PA

Newest listings in 19087

  • Real Estate
  • PA
  • Delaware County
  • Wayne
  • 19087
  • 185 Biddulph Rd
Meet with a real estate agent today (844) 430-0869
The multiple listing information is provided by BRIGHT MLS. IDX information is provided exclusively for consumers’ personal, non-commercial use and that it may not be used for any purpose other than to identify prospective properties consumers may be interested in purchasing. Information deemed reliable but not guaranteed to be accurate. Buyer to verify all information. The information provided is for consumers' personal, non-commercial use and may not be used for any purpose other than to identify prospective properties consumers may be interested in purchasing. Listing information updated every 15 minutes. Terms of use & Privacy Policy, California Privacy Info. Copyright © 2005 - 2026 Movoto, Inc. All rights reserved. Equal Housing Opportunity CalDRE CalDRE #01517281
Movoto Real Estate is committed to ensuring accessibility for individuals with disabilities. We are continuously working to improve the accessibility of our web experience for everyone. We welcome feedback and accommodation requests, please submit them here.
© 2026 BRIGHT, All Rights Reserved
Information Deemed Reliable But Not Guaranteed
The data relating to real estate for sale on this website appears in part through the BRIGHT Internet Data Exchange program, a voluntary cooperative exchange of property listing data between licensed real estate brokerage firms in which Movoto participates, and is provided by BRIGHT through a licensing agreement.The information provided by this website is for the personal, non-commercial use of consumers and may not be used for any purpose other than to identify prospective properties consumers may be interested in purchasing. Data last updated: 9/1/2026. Some properties which appear for sale on this website may no longer be available because they are under contract, have Closedor are no longer being offered for sale. Some real estate firms do not participate in IDX and their listings do not appear on this website. Some properties listed with participating firms do not appear on this website at the request of the seller. This home sale information is not to be construed as an appraisal and may not be used as such for any purpose. BRIGHTMLS is the (or a) provider of this home sale information and has compiled content from various sources. Some properties represented may not have actually solddue to reporting errors.
Requests for information regarding mortgage products will be directed to Movoto.com affiliate, Lower, LLC - a licensed Mortgage Lender (NMLS #1124061), or, based on your location, may be redirected to a participating mortgage marketing partner that may pay Lower, LLC for any consumer contact information provided through this site.