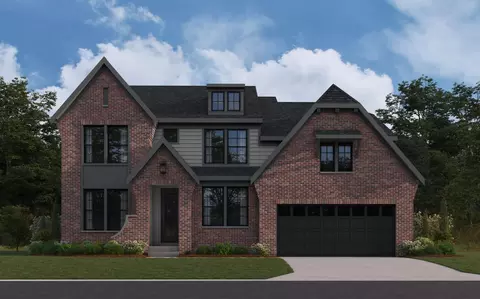
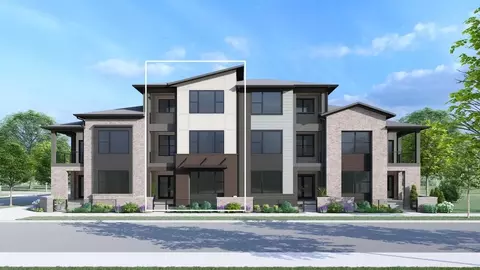
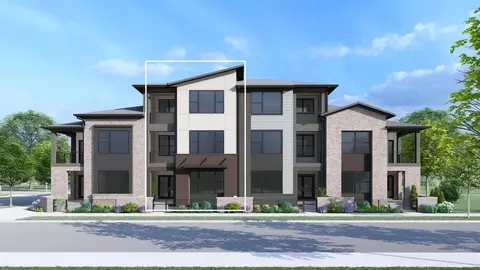
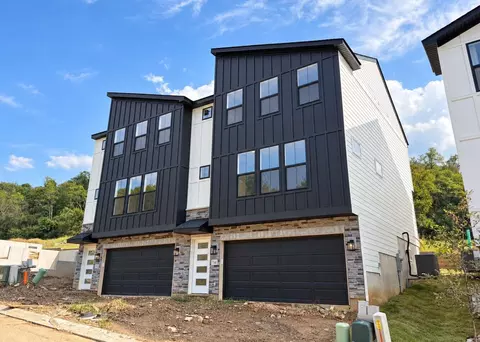
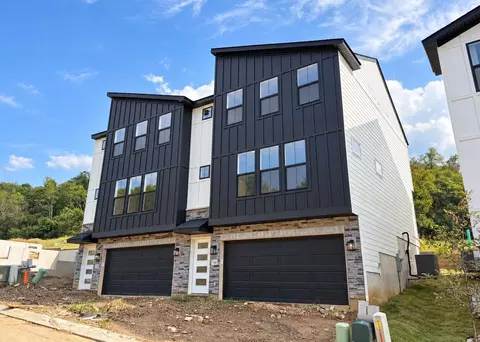
- $645,000
- 3Bd
- 4Ba
- 2,384 Sq Ft
New Construction For Sale in Queen City, OH | Page 4
231 Homes
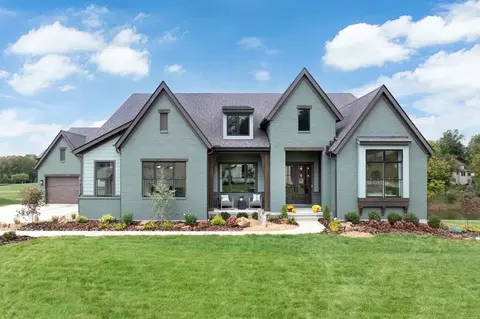
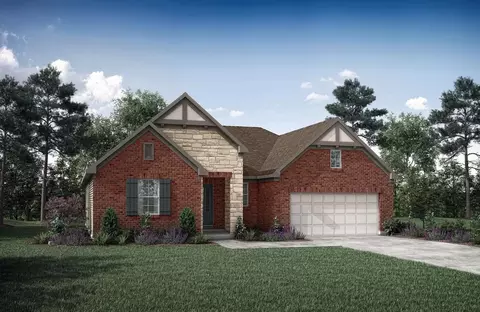
New construction by Fischer Homes in the beautiful Memorial Pointe community, featuring the stunning Rhodes design. This sophisticated design offers 4 bedrooms, 4 full baths, and 1 half bath. The open-concept layout connects the spacious family room with expansive kitchen featuring large islands and generous pantry space. The primary suite serves as a luxurious personal retreat with walk-in closet and en-suite bathroom. This home provides the perfect blend of style, comfort, and adaptability. The spacious 2-bay garage completes this exceptional home.
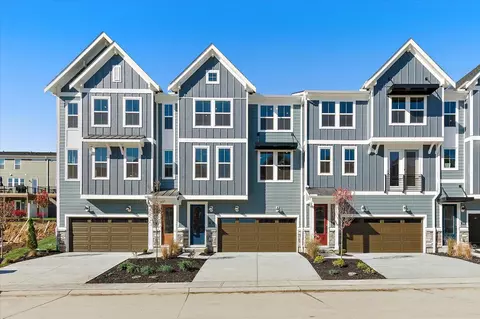
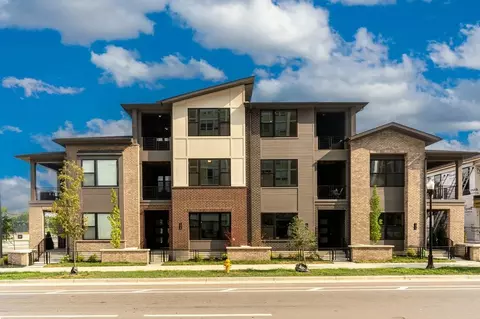
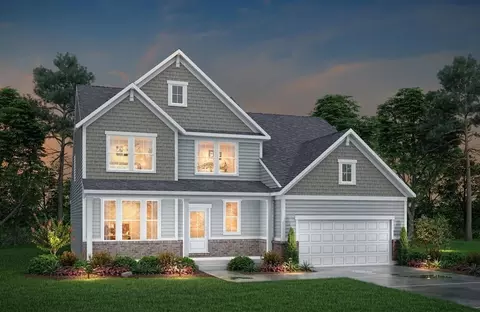
- $950,017
- 4Bd
- 5Ba
- 4,481 Sq Ft
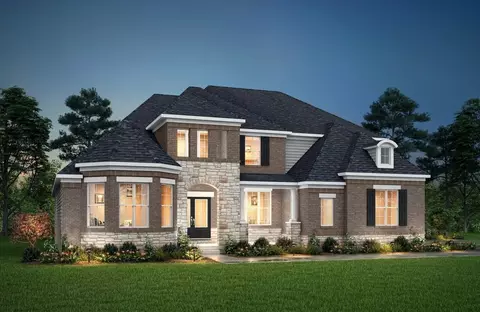
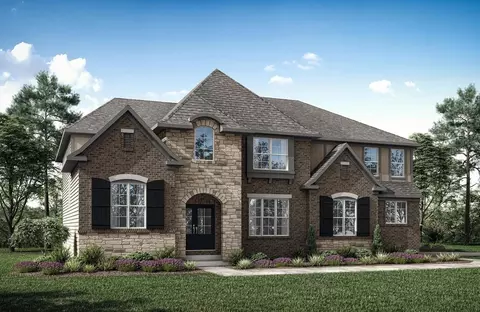
Gorgeous new Brookline plan by Fischer Homes in beautiful The Pinnacle at Fort Mitchell featuring 3 levels of living space. This lovely townhome plan offers an island kitchen with appliances, a pantry, and lots of cabinetry. The kitchen is open to the the large dining room and family room and walks out to the large deck. Third floor homeowners suite offers huge walk in closet and an en suite with a double bowl vanity, tub, shower and private commode. There are 2 additional bedrooms, a centrally located hall bathroom, and a convenient laundry room on the third floor. Huge rec room is located on entry level and has a full bathroom. Built-in 2 bay garage.
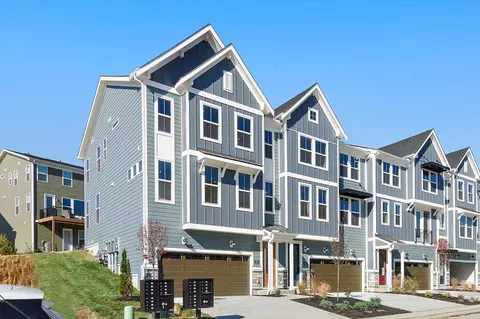
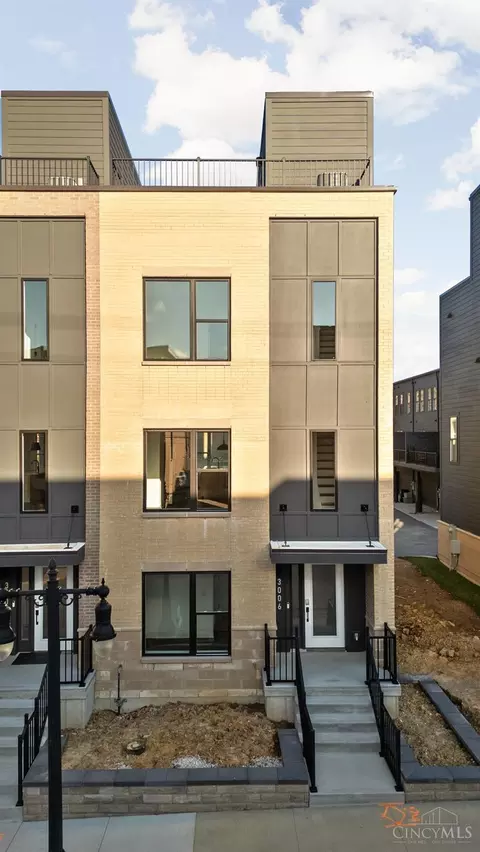
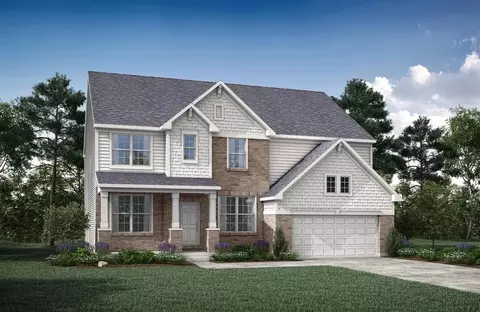
- $485,000
- 3Bd
- 4Ba
- 2,376 Sq Ft
$3K
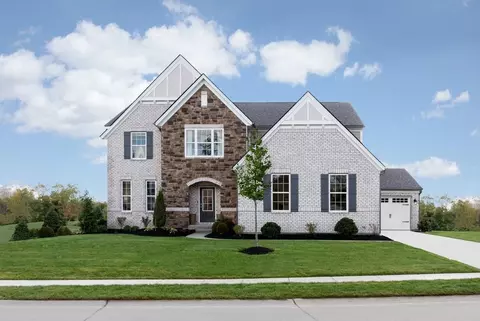
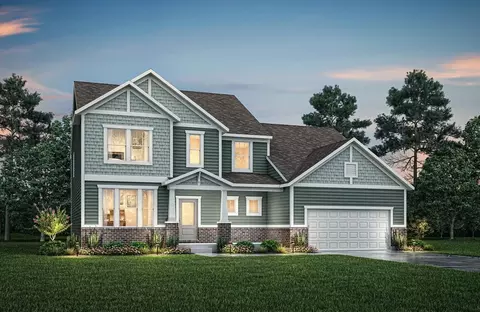
New construction by Fischer Homes in the beautiful Cityview Station community, This condo design offers 3 bedrooms and 2 full baths. This design showcases vaulted ceilings and abundant natural light, creating an airy and inviting atmosphere throughout. The heart of this home is an open-concept kitchen that seamlessly connects to the dining and family rooms, perfect for everyday living and entertaining. The owner's suite serves as a comfortable retreat, featuring a spacious walk-in closet with extra storage for both practicality and convenience. This home combines modern functionality with elegant design, perfectly suited for those seeking smart, stylish living spaces. The 1-bay garage completes this exceptional home.
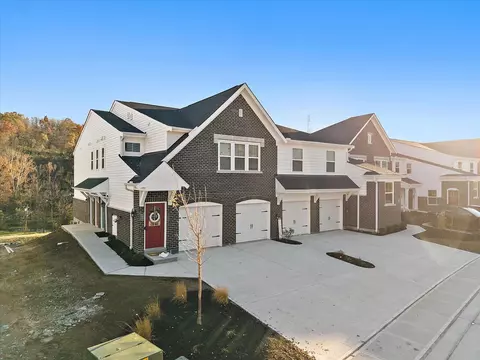
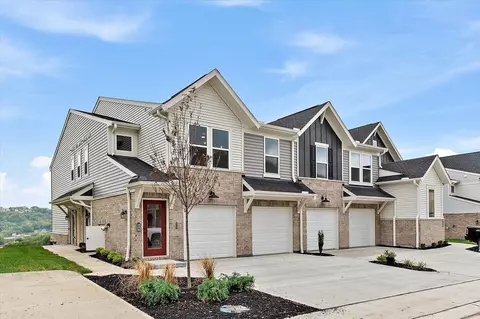
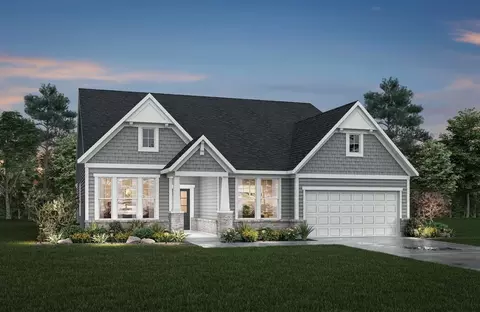
- $321,600
- 3Bd
- 2Ba
- 1,315 Sq Ft
$1.8K
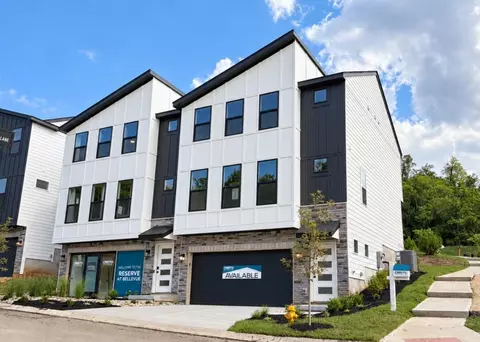
New construction by Fischer Homes in the beautiful The Pinnacle at Fort Mitchell community, featuring the stunning Brookline design. This condo design offers 3 bedrooms 3 full baths, and 1 half baths. The main level showcases an open-concept layout where spacious kitchens with large pantry storage connect flexible dining areas to light-filled family rooms. The upper level provides private retreats with an owner's suite featuring an en-suite bath, plus two additional bedrooms, a full bath, and a conveniently located laundry room. This home combines smart vertical design with thoughtful customization options, creating modern functionality with versatile living spaces tailored to your lifestyle. The spacious 2-bay garage completes this exceptional home.
- $500,000
- 3Bd
- 4Ba
- 2,380 Sq Ft
$5.3K
New construction by Fischer Homes in the beautiful Overlook at Sunrock community, featuring the stunning Hayward design. This condo design offers 2 bedrooms and 2 full baths. The heart of this home is an open-concept kitchen that seamlessly connects to the family room perfect for everyday living and entertaining. The owner's suite serves as a comfortable retreat, featuring a spacious walk-in closet with extra storage for both practicality and convenience. This home combines modern functionality with elegant design, perfectly suited for those seeking smart, stylish living spaces. The spacious 1-bay garage completes this exceptional home.
- $294,000
- 2Bd
- 2Ba
- 1,469 Sq Ft
$5K
3 Bedroom, 3.5 Bath Three-story Townhome. Step into the Hundley, a modern three-story townhome designed for style, comfort, and convenience. With three spacious bedrooms, a flexible loft, and three inviting covered outdoor living spaces, this home is perfect for both relaxing and entertaining. The open family room flows effortlessly into a well-designed kitchen featuring a walk-in pantry and casual dining area. Enjoy the ease of a rear-entry two-car attached garage, keeping the front of your home sleek and welcoming. Upon entering the home from your garage, find a nice space to organize and store your personal items. Every detail of this home is crafted to elevate your lifestyle whether hosting friends, working from home, or simply unwinding in your private retreat.
- $739,900
- 3Bd
- 4Ba
- 2,775 Sq Ft
$5K
3 Bedroom, 3.5 Bath Three-story Townhome. Step into the Hundley, a modern three-story townhome, and discover the perfect home for relaxing and entertaining in an urban setting. An open first floor family room flows effortlessly into a well-designed kitchen featuring a walk-in pantry and casual dining. Head up to the second floor and view three spacious bedrooms, including a luxurious primary suite and large full bath. The second level laundry room is a nice convenience, too. The bonus finished third floor showcases a large media room and gameroom. You will love having an attached rear-entry two-car garage, keeping the front of your home sleek and welcoming. And three covered decks let you relax and enjoy the downtown urban view from every floor.
- $735,000
- 3Bd
- 4Ba
- 2,733 Sq Ft
$5K
2BR/2BA. Modern luxury condo in the heart of Ft Thomas. One-level & elevator to private
garage. 16x11 ft. covered balcony for viewing sunsets & green space along the Woodland
neighborhood. Beautiful kitchen with Sub-Zero, Wolf appliances & furniture-grade cabinetry. Gathering room: floor-to-ceiling light-filled bay window & fireplace. Separate dining room. 10ft. ceilings throughout residence. Impeccable craftsmanship. Underground parking: 2 spaces + storage area. Close to services, restaurants & parks. 5 min to regional arts/entertainment.
- $905,000
- 2Bd
- 2Ba
- 2,071 Sq Ft
Gorgeous, luxury condo in the heart of Ft Thomas. One-level living. Elevator to private garage.
14x11 ft. covered balcony to view sunsets & green space along Woodland neighborhood.
Beautiful kitchen: Sub-Zero/Wolf appliances/furniture-grade cabinetry. Modern, light-filled spaces with a 13ft floor-to-ceiling bay window & fireplace in gathering rm. 10ft.ceilings throughout remainder of unit. Impeccable craftsmanship. Underground parking: 2 spaces + storage area. Close to restaurants/parks. 5 min to regional arts/entertainment.
- $845,000
- 2Bd
- 2Ba
- 1,805 Sq Ft
2 BR/2.5BA/Study. Gorgeous luxe condo- heart of Ft Thomas. One-level living. Elevator to
private garage. One-of-a-kind corner ''stone tower'' feature in gather room; windows on 3 sides;
dramatic fireplace wall; access to 25x11 covered balcony facing S. to Highland Ave. Grand Kitchen with Sub-Zero/Wolf appliances/furniture-grade cabinetry/adjacent bar. Large study.
Deluxe primary BR suite (dual-sink vanities; commode rm; supersized walk-in closets.) 10-ft ceilings. Impeccable craftsmanship. Underground parking: 2 spaces + storage area. Close to restaurants/parks. 5 min. to regional arts/entertainment.
- $1,425,000
- 2Bd
- 3Ba
- 3,086 Sq Ft
Welcome to Everly on Woodburn. East Walnut Hills' newest community set within the charm and convenience of local coffee shops, restaurants, breweries, and entertainment. Everly offers a lifestyle of ease and comfort in one Cincinnati's premier locations. This home has a private rooftop patio, 2 bedrooms, 2 full and 1 half bath, den, 2-car attached garage, open kitchen, quartz counter tops, smart home features, and modern finish. There may still be time to select your design finishes in our design studio. 15-Year Tax Abatement. Projected to achieve Silver LEED status with a total abatement of $500k per year. Photos are of a similar floor plan.
- $649,900
- 2Bd
- 3Ba
- 1,966 Sq Ft
New construction by Fischer Homes in the beautiful Cityview Station community, featuring the stunning Kimbell design. This condo design offers 2 bedrooms and 2 full baths. This design showcases vaulted ceilings and abundant natural light, creating an airy and inviting atmosphere throughout. The heart of this home is an open-concept kitchen that seamlessly connects to the family room perfect for everyday living and entertaining. The owner's suite serves as a comfortable retreat, featuring a spacious walk-in closet with extra storage for both practicality and convenience. This home combines modern functionality with elegant design, perfectly suited for those seeking smart, stylish living spaces.
- $235,000
- 2Bd
- 2Ba
- 1,051 Sq Ft
$4K
Welcome to the new heart of Covington at Covington Central Riverfront. The Hundley floorplan by Drees Homes is a stunning three-story townhome offering 2,774 square feet of thoughtfully designed living space with soaring 10-foot ceilings. This home features two expansive suites, each with adjoining spa-like baths and generous walk-in closets, along with 3.5 baths total, creating 2 private and luxurious retreats. The first floor showcases stylish LVP flooring, a gourmet kitchen and glass enclosed wine bar, creating a modern, open flow ideal for everyday living and entertaining. The third floor adds exceptional versatility with a game room and media room—perfect for entertaining or relaxing at home. Located within a vibrant retail and entertainment district, this home blends comfort, style, and modern city living.
- $734,900
- 2Bd
- 4Ba
$5K
The stylish two-story Burman townhome offers a perfect blend of modern design and functional living. Featuring three spacious bedrooms plus a versatile loft,?this home provides plenty of room for work, play, and relaxation. The heart of the home is an open-concept family room that flows seamlessly into a well-equipped kitchen?with a walk-in pantry and casual dining space, ideal for entertaining or everyday meals. Enjoy two covered outdoor living areas, perfect for relaxing or hosting gatherings. The rear-entry two-car garage adds convenience while maintaining curb appeal. With thoughtful details and contemporary finishes, this home is designed for comfort and style in an urban setting.
- $645,000
- 3Bd
- 2Ba
- 2,153 Sq Ft
$5K
Step into the Hundley, a modern three-story townhome designed for style, comfort, and convenience. With three spacious bedrooms, a flexible loft, and two inviting covered outdoor living spaces, this home is perfect for both relaxing and entertaining. The open family room flows effortlessly into a well-designed kitchen featuring a walk-in pantry and casual dining area, creating the ideal setting for gatherings big or small. Enjoy the ease of a rear-entry two-car garage, keeping the front of your home sleek and welcoming. Every detail is crafted to elevate your lifestyle?whether you?re hosting friends, working from home, or simply unwinding in your private retreat.
- $684,000
- 3Bd
- 2Ba
- 2,774 Sq Ft
$15K
The new Logan plan by Fischer Homes in the beautiful community of The Pinnacle at Fort Mitchell featuring 3 levels of living space. The main level has a spacious walk-out rec room with wet bar and a full bathroom. Level 2 is wide open from end to end and includes a huge island kitchen with built-in stainless steel appliances, upgraded cabinetry with soft close hinges, upgraded durable quartz counters, walk-in pantry and large breakfast room all with a view to the spacious family room with a linear fireplace and walks out to the deck. The top floor features the primary suite with an en suite with a double bowl vanity, walk-in shower and a walk-in closet. Thee are 2 additional bedrooms, a centrally located hall bathroom and convenient laundry closet for easy laundry days. 2 bay garage.
- $495,000
- 3Bd
- 4Ba
- 2,380 Sq Ft
$4K
Enjoy a special rate promotion for a limited time!
3.99 percent Year 1
4.99 percent Year 2
5.99 percent Year 3+.
As a preferred lender for Ashford Custom Homes, UMCincy is offering a 2/1 temporary rate buydown.*
Ashford Custom Homes presents Martin's Gate, featuring new construction and home of the 2023 Homerama.
Situated in Newport, this property boasts panoramic views of Cincinnati's skyline. The Tuscany floor plan spans 2,435 square feet, with 3 bedrooms, 3.5 bathrooms, and upscale finishes. Highlights include high 9' & 10' ceilings, expansive windows, gas fireplace, gourmet kitchen, and a luxurious primary suite with walk-in shower.
Additional features include elevator readiness, Composite decks, and a rear patio. See model home at 95 W 13th Street. Ready Summer 2026. Easy access to Northern Kentucky's urban lifestyle, shopping, and entertainment. *This program lowers the interest rate by 2 points per during the first year and 1 point during the second year before returning to the full note rate in year three. The cost of the buydown is paid at closing and may be covered through builder incentives and/or other negotiated credits. A 2/1 temporary buydown reduces the rate by 2 points in year one and 1 percentage point in year two, then returns to the full note rate for the remaining term, resulting in higher payments in year three and beyond. All loans are subject to credit approval, verification, appraisal, and underwriting. Rates and terms are subject to change and vary by creditworthiness, loan type, property, and market conditions. Not all applicants will qualify UMCincy, A Swift Home Loans Company. NMLS #1011848 - Equal Housing Lender. Seller to contribute up to $5,000 towards rate buydown. Rate is based on 06/04/2026 market and is subject to change without notice, incentive is subject to end without notice. Equal Housing Opportunity.. All information is deemed reliable, but not guaranteed. Prices are subject to change. Please see New Home
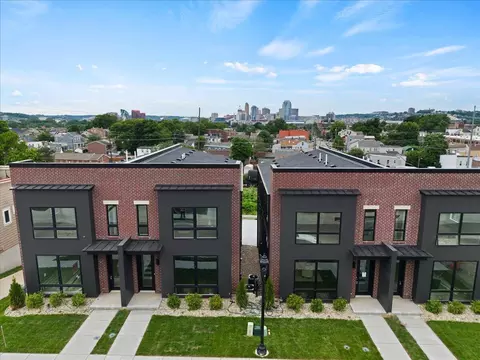
- $730,000
- 3Bd
- 4Ba
$20K
Enjoy a special rate promotion for a limited time!
3.99 percent Year 1
4.99 percent Year 2
5.99 percent Year 3+.
As a preferred lender for Ashford Custom Homes, UMCincy is offering a 2/1 temporary rate buydown.*
Ashford Custom Homes presents Martin's Gate, featuring new construction and home of the 2023 Homerama.
Situated in Newport, this property boasts panoramic views of Cincinnati's skyline. The Tuscany floor plan spans 2,435 square feet, with 3 bedrooms, 3.5 bathrooms, and upscale finishes. Highlights include high 9' & 10' ceilings, expansive windows, gas fireplace, gourmet kitchen, and a luxurious primary suite with walk-in shower.
Additional features include elevator readiness, Composite decks, and a rear patio. See model home at 95 W 13th Street. Ready Summer 2026. Easy access to Northern Kentucky's urban lifestyle, shopping, and entertainment. *This program lowers the interest rate by 2 points per during the first year and 1 point during the second year before returning to the full note rate in year three. The cost of the buydown is paid at closing and may be covered through builder incentives and/or other negotiated credits. A 2/1 temporary buydown reduces the rate by 2 points in year one and 1 percentage point in year two, then returns to the full note rate for the remaining term, resulting in higher payments in year three and beyond. All loans are subject to credit approval, verification, appraisal, and underwriting. Rates and terms are subject to change and vary by creditworthiness, loan type, property, and market conditions. Not all applicants will qualify UMCincy, A Swift Home Loans Company. NMLS #1011848 - Equal Housing Lender. Seller to contribute up to $5,000 towards rate buydown. Rate is based on 06/04/2026 market and is subject to change without notice, incentive is subject to end without notice. Equal Housing Opportunity.. All information is deemed reliable, but not guaranteed. Prices are subject to change. Please see New Home
- $710,000
- 3Bd
- 4Ba
Thoughtfully designed for one level living, this exceptional new home showcases a beautifully appointed kitchen with maple wood cabinetry, quartz countertops with full height backsplash, island, and a spacious butler's pantry. The main floor living area walks out to a covered veranda for indoor outdoor flow. This home also includes a full finished basement with walkout to covered patio, media room, gym/wellness room, 4th bedroom or bonus room, generous storage space, and a large 2 car garage. Located just minutes to downtown. Expected move in 2027.
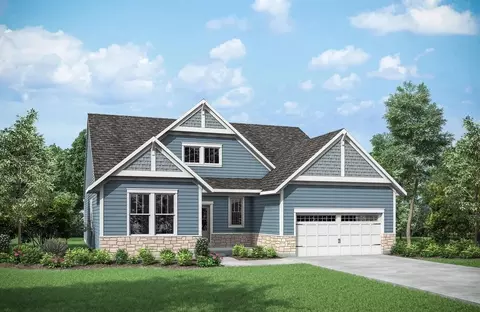
- $900,000
- 4Bd
- 4Ba
- 4,210 Sq Ft
You'll be thrilled with the Alexander's one-level living layout. It is designed to be right-sized to your family's lifestyle with many options for personalization, including expanding beyond the basic footprint itself! You can select a vaulted ceiling for a dramatic effect, and a sunny morning room would be a nice complement, along with an optional cozy fireplace in the family room. For more elegant entertaining, the third bedroom could instead be a formal dining room. You can also choose a finished lower level with space for a recreation room and a secluded den or home office. Outside, the Alexander can give surprisingly different first impressions, from a welcoming home with a sitting porch to a classic home with a more formal arched entry.
- $350,700
- 3Bd
- 2Ba
- 1,359 Sq Ft
$5K
Discover the Kendall, a charming two-story plan that delivers all the style and functionality to fulfill your needs. Once you step inside, you?ll find a private home office with optional glass doors that?s the perfect spot for working or studying. Beyond the foyer lies an impressive open central living area that includes a two-story family room with a wall of windows and an optional fireplace, well-designed kitchen with a generous serving island and large walk-in pantry, and a spacious casual dining space. An optional covered outdoor living space with an optional fireplace will let you relax and enjoy the outdoors. You can even opt to add a second floor outdoor living space off your primary suite ? amazing! In the rear of the first floor you?ll find a flex room that can be used as a guest bedroom, workout space, hobby room or whatever fits your lifestyle. Head upstairs from your open staircase to view an exclusive primary suite with an optional tray ceiling, along with a luxurious private bath with a a walk-in shower and an enormous walk-in closet. You?ll also enjoy a second floor guest suite with its own full bath, two additional bedrooms sharing a full bath and a convenient laundry room. Plus, all secondary bedrooms have their own walk-in closets. The lower level can be finished with a large recreation room with an optional wet bar, an optional bedroom with a full or half bath, and a nice unfinished storage space.
- $579,500
- 4Bd
- 3Ba
- 3,729 Sq Ft
$5K
The Atwell plan offers open spacious living with lots of flexibility. From the welcoming foyer with optional ceiling detailing, you'll view a quiet study with optional double glass doors. A large two-story family room with optional fireplace is open to a well-equipped kitchen with a generous serving island and walk-in pantry. You can choose to add a bright sunroom off the open dining room, and an optional covered porch with optional fireplace will add to your living space. The highlight of the first floor is the secluded primary suite, offering an optional tray ceiling and full bath with options for a garden bath or super shower. Upstairs, you'll enjoy a loft that's open to the family room below, two bedrooms and a full bath. You can also choose to add additional bedroom space in lieu of the loft or a gameroom. An optional finished lower level can include a recreation room with optional wet bar, a den and a half or full bath. The Atwell can truly be designed to fit your unique lifestyle!
- $477,500
- 3Bd
- 2Ba
- 2,544 Sq Ft
$5K
Is it the sensible layout that speaks volumes to how families live today? Or could it be the variety of options to make it even more your own? The Buchanan offers a light-filled study with optional French doors as well as an elegant dining room with a dramatic tray ceiling option which also connects to the open kitchen through an optional butler's pantry. The expansive great room can be complemented by an optional sunroom giving you an abundance of natural lighting. You can also choose an optional home office, secluded guest bedroom, or tandem garage as your lifestyle requires. The upstairs can accommodate up to five bedrooms, all with generous walk-in closets, including a voluminous primary suite. If you choose to add a sunroom downstairs, you can also have a sitting room upstairs in the primary suite. And, if you'd rather have a gameroom or bonus room upstairs, you can! Finishing the lower level will give you a spacious recreation room with an optional wet bar.
- $462,200
- 4Bd
- 2Ba
- 2,716 Sq Ft
$5.2K
The Parkette is a fabulously designed floor plan. Expansive yet accessible, this home provides everything and more to meet your needs. If you crave flexibility, you'll be pleased with the unique customization options this home provides. Enjoy upgrades such as a luxurious super shower, garden bath, or even add a second level to include a gameroom, bedroom and full bath. You can also finish the lower level with a large recreation room and a den/bedroom to really expand the living quarters of this home. Designed as is or fully decked out, the Parkette is impressive on all counts.
- $482,900
- 3Bd
- 3Ba
- 2,284 Sq Ft
$5K
Experience the convenience of one-level living with intricate details in the Bedford. Step inside and view an open living triangle of the family room, dining area, and expansive kitchen from the inviting foyer. Retreat to your quiet study or rest and recharge in the private primary suite that connects to a spa-like bath boasting a soaking tub, separate walk-in shower, dual vanity sinks and a sizeable walk-in closet. Picture yourself spending relaxing evenings with family and friends on your covered rear porch. A guest suite situated off the main foyer offers an adjoining full bath, while a third bedroom tucked away in the rear of the first floor also includes a full bath. This space can also be used as a home office or a second primary suite. A family foyer can be found just inside the garage entrance into the home. This is where you'll find a laundry room and walk-in pantry. And there's an option for you to make this your family ready room, adding more space for organizing your family's personal items. Many additional options are available with the Bedford, such as a formal dining room with a butler's pantry in lieu of the study, and a convenient wet bar or stunning wine grotto just off the main foyer. And the optional finished lower level features many space choices to fit your family's lifestyle, such as a recreation room, den, and half or full bath.
- $604,300
- 3Bd
- 3Ba
- 3,048 Sq Ft
$5K
The Brennan provides exceptional space and is full of charm and curb appeal. Upon entering the foyer, you will be greeted by a well-appointed study with optional built-in cabinetry and optional French doors. This provides the perfect place for the telecommuter or a stylish space for greeting clients. As you venture into the heart of the home, you will discover an open and airy family room, kitchen and dining space that opens to a covered porch. The luxurious first floor primary suite with a spa-like bath and generous closet space is a "must have." On the opposite side of the central living area, a secluded first floor bedroom with an adjacent full bath is perfect for overnight guests. And the family foyer with adjoining laundry room will keep your personal items organized. The second level features two additional bedrooms and a loft. The Brennan is so versatile, too - on the first floor, you can choose an optional beamed or vaulted ceiling in the family room, a working pantry in the kitchen, an optional "super shower" in the primary suite and a flex room in lieu of the first floor guest bedroom that can be used as a den or hobby room. On the second floor, you can add another bedroom, while an optional finished rec room and den in the lower level will give you plenty of added space for family living and entertainment.
- $523,200
- 4Bd
- 3Ba
- 3,012 Sq Ft
The open, spacious Vanderburgh offers a variety of options for you to customize to fit your family's lifestyle. Step inside and discover an elegant formal dining room just off the main foyer. Beyond the foyer, a large central living area features an open arrangement of the family room with wall of windows and optional fireplace, a kitchen with convenient island, and breakfast room - the perfect space for relaxing or entertaining. A quiet first floor study located in the rear of the home can be used a guest suite with optional full bath. The second floor showcases a luxury primary suite with a private bath and two walk-in closets, a gameroom and laundry room. Each secondary bedroom includes a walk-in closet. Outstanding options with the Vanderburgh include a bedroom with full bath off the main foyer, a full bath off of bedroom #2 on the second floor, and a finished lower level recreation room with bedroom and half or full bath.
- $477,500
- 4Bd
- 2Ba
- 3,295 Sq Ft
$5K
The Oak Hill showcases all the features today's buyers are seeking, plus an abundance of options to fit any family's lifestyle. The main living area of the home includes a comfortable arrangement of the kitchen with generous serving island, breakfast room and two-story family room. Organization of your personal items will be easy in the family ready room and you'll love the oversized pantry in the kitchen. You'll appreciate the private first floor primary suite which showcases a luxury garden bath and sizable walk-in closet. A second bedroom on the first floor, which is situated off the main foyer will be a welcome retreat for overnight guests. Head upstairs where you'll find a bedroom with its own full bath and two additional bedrooms sharing a full bath. An open loft completes the second floor space. Incredible options with this home include an independent living suite on the first floor, a gameroom over the family room, and a finished lower level recreation room with an optional den and half or full bath!
- $712,200
- 5Bd
- 4Ba
- 4,209 Sq Ft
If you're looking for convenient living on one level, discover Drees' new Hialeah plan today. This home showcases an open arrangement of the large family room with optional fireplace, spectacular kitchen with generous island, and a spacious dining area. Expand your living with a covered outdoor area with optional fireplace. Relaxing is easy in your secluded primary suite which includes a luxurious bath and large walk-in closet. For quiet times, a formal study accessed from the main foyer is a perfect retreat. Make this home your own by choosing from a variety of popular options, such as a unique pocket office off the kitchen, a guest suite in lieu of a formal study, and a finished lower level rec room with den and entertainment zone.
- $419,700
- 2Bd
- 2Ba
- 1,987 Sq Ft
$5K
Drees' Lyndhurst plan offers comfortable one-level living in a ranch plan with plenty of options for you to make this home suit your style. Step inside and discover a quiet study just off the main foyer. The open central living area includes a large family room with optional fireplace, bright and airy dining area nook and kitchen with serving island. A covered porch off the dining area is a great space to relax or entertain during warmer months. You'll love the seclusion of the impressive primary suite, which offers a garden bath and enormous walk-in closet. Just off the kitchen, you'll find two large bedrooms sharing a full bath. Outstanding options with the Lyndhurst include an independent living suite, sunroom or fourth bedroom on the first floor; designer or "super shower" primary bath; and an optional finished lower level with rec room, media room and den with full bath. This plan is a must see!
- $473,000
- 3Bd
- 2Ba
- 2,392 Sq Ft
$1.5K
The Alwick is a charming 2-story plan with an abundance of open and spacious living. Upon entering the main foyer of the home, you'll view an open kitchen/dining area and 2-story family room. You can choose to expand the first floor space to include a relaxing sunroom off the dining area. Step down to the large gameroom, which is situated just off the family room. This space can be converted to a private guest suite with adjoining full bath. The second floor showcases a secluded primary suite and bath - options here are a garden bath with soaking tub or a "super shower". You'll also enjoy three additional bedrooms, a full bath and a second floor laundry room. An optional loft or 5th bedroom in lieu of the volume space over the family room will give you added space for family living. Plus, an optional finished lower level recreation room will give you all the space you need for entertaining family and friends.
- $442,300
- 4Bd
- 2Ba
- 2,631 Sq Ft
$5K
Drees is excited to present the Shelburn, a new home design offering convenient one-level living. From the welcoming foyer and gallery with optional tray ceilings, you'll view an impressive central living space showcasing a large family room with optional fireplace, well-equipped kitchen and open, airy dining area. You can choose to add a relaxing covered rear porch. The secluded primary suite presents an optional dual tray ceiling, a luxury bath with a large walk-in shower and dual vanity sinks, while a separate wing situated off the main foyer includes two bedrooms and a full bath. You'll appreciate working from home in the quiet study, which is also located off the main foyer. A family ready room gives you all the space you need to keep your personal items organized and out of sight. And you can make this home your own with a variety of flexible options, such as a bedroom in lieu of the first floor study, a formal dining room instead of the third bedroom, a deluxe or garden bath in the primary suite, a second level with a gameroom and optional half or full bath, and a finished lower level rec room with a full bath. Discover how you can make the Shelburn yours today!
- $440,200
- 3Bd
- 2Ba
- 2,294 Sq Ft
$5K
The Crestwood presents luxury living in a comfortable layout are sure to enjoy. From the welcoming foyer, you'll view a quiet study and formal dining room that's perfect for elegant dinner parties. The highlight of this home is the open arrangement of the family room with optional fireplace, well-appointed kitchen with generous serving island and nicely-sized morning room with an optional fireplace. Plus, a covered patio off the morning room is a great space to unwind in the warmer months. This plan offers plenty of storage space to keep you organized. A family foyer and family ready room off the kitchen are great spaces to keep coats, jackets and other items needed on a daily basis. You'll love the working pantry and storage pantry situated just off the kitchen, and the butler's pantry offers all the space you'll need for entertaining dinner guests. And the first floor primary suite will be a true retreat boasting a luxury spa bath and enormous walk-in closet. Upstairs are two bedrooms, each with a walk-in closet and full bath and a loft/gameroom for fun and relaxation. You'll find incredible options to make this home fit your needs, such as an alternate second level with a third bedroom, an optional deluxe shower in the primary bath, a handy dog shower in the family ready room, optional first floor guest suite and bath, and more!
- $576,800
- 3Bd
- 3Ba
- 3,850 Sq Ft
$5K
The Beachwood presents comfortable one-level living with an open arrangement of the family room with optional fireplace, kitchen with serving island and dining area. A secluded first floor primary suite includes a private bath with options for a garden bath or deluxe shower bath. Entertaining will be easy in the optional lower level rec room with optional wet bar. Additional upgrades include an optional flex room on the first floor that can be used as a study or formal dining room, and a lower level den with a full or half-bath option.
- $401,500
- 3Bd
- 2Ba
- 1,863 Sq Ft
$5K
Customizing the personal space upstairs is where the Ash Lawn shines, yet the main level casts its share of light with a perfect "living triangle" featuring a family room with a fireplace, an eat-in kitchen with a walk-in pantry, and an optional trendy outdoor living area. The base floor plan for the second level begins with four bedrooms - all with walk-in closets - including the primary suite with its dramatic tray ceiling, corner garden tub, and huge walk-in closet. Then, the fun begins! You can include a game room, a 6th bedroom and bath, a Jack and Jill bath between bedrooms #2 and #3, or a separate bath for bedroom #2. In the primary suite, you can choose a super shower or additional retreat/entertainment space instead of bedroom #4. Finally, a finished lower level is an option itself which comes with a gigantic recreation room that can include a secluded den. With the Ash Lawn, the possibilities are almost endless!
- $509,800
- 4Bd
- 2Ba
- 3,078 Sq Ft
$5K
The Naples offers easy one-story living in an open spacious design. An inviting main foyer opens to a gallery and private study/bedroom. Upon entering the home from the garage, you'll find a family foyer, which is the perfect drop zone for your family's personal items. The open arrangement of the family room, kitchen and dining room is an entertainer's dream and a covered outdoor area expands your living space. You'll love relaxing in the secluded primary suite, which is highlighted by a luxurious bath with dual vanity sinks, garden tub and large separate walk-in shower. For added enjoyment, an optional finished lower level offers a rec room with optional corner fireplace, plus an optional den and entertainment zone.
- $451,800
- 2Bd
- 2Ba
- 2,269 Sq Ft
$5K
The all-new Sarasota plan presents convenient living mostly on one level. The entry foyer leads to an open and inviting arrangement of the family room with optional corner fireplace, well-equipped kitchen and bright, airy dining space - the perfect spot to entertain or relax with friends and family. A covered porch off the family room lets you enjoy the outdoors. Situated in the rear of the home, you'll find a private primary suite with its own luxury bath and huge walk-in closet. A study/bedroom and additional bedroom and full bath are located in a separate wing off the main foyer. You can also choose to add a second floor to this home to expand your living space with a gameroom and bath or loft, bedroom and full bath. An added bonus is an optional finished lower level rec room, bedroom and full bath.
- $400,100
- 2Bd
- 2Ba
- 1,762 Sq Ft
$5K
The Aldridge is an open and spacious two-story home with an abundance of options for you to make this home your own. From the inviting foyer, you'll view a quiet study with optional doors and an elegant formal dining room with an optional tray ceiling. Beyond the foyer you'll find a well-appointed kitchen with serving island (an L-shaped island is optional), a bright and airy breakfast room and a two-story family room with an optional fireplace. You can choose to relax in an optional sunroom, located just off the breakfast room. Step down to the game room, which will be a favorite place to relax and unwind. You can also choose to make this space a guest suite with a full bath. Upstairs, you'll discover a secluded primary suite with an optional tray ceiling. You'll love the spa-like experience the primary bath provides. Exciting second floor laundry room is a "must have." Additional second floor options include a loft or a bedroom with full bath over the family room space, or a full bath at the fourth bedroom. An optional finished recreation room with a full bath is an added entertainment bonus!
- $521,100
- 4Bd
- 2Ba
- 3,496 Sq Ft
$5K
The Champlain presents open, spacious living in a spectacular two-story home with plenty of options for you to tailor to fit your family's lifestyle. A welcoming foyer is open to a formal dining room with tray ceiling and impressive study with optional beamed ceiling and built-in bookshelves. An open arrangement of the enormous two-story family room with optional fireplace and optional coffered ceiling detailing, kitchen with center island and breakfast room is a great space for relaxing with family. Overnight visitors will appreciate the first floor guest suite, which has its own full bath. In lieu of the guest suite, you can choose a bright, airy sunroom for this space. Upstairs, you'll find a secluded primary suite with optional tray ceiling, a luxury spa bath and a large walk-in closet. Each secondary bedroom includes its own walk-in closet and you'll love the convenience of a second floor laundry room. If you like to entertain, you can choose to finish the lower level with a recreation room, den or bedroom and a full bath.
- $620,300
- 4Bd
- 3Ba
- 4,014 Sq Ft
$4.9K
The Alden presents open, spacious living in a comfortable 2-story plan that's designed with your needs in mind. From the open foyer, you'll view a flex room that can be used as a private library or formal dining room. An open arrangement of the family room with optional corner fireplace, kitchen with generous serving island, and dining area is a great space for relaxing or entertaining. You'll step down from the family room area to an enormous gameroom, which will be a favorite among family and friends. Upstairs is a secluded primary suite with a luxury bath and large walk-in closet. You'll love the convenience of having a second floor laundry room. And you can personalize the Alden to suit your family's needs with a variety of options, including a sunroom off the main floor dining area, a first floor guest suite, and an optional pass through from the kitchen to the flex room, Second floor options offer an primary bath with a super shower or garden bath, optional bath at bedroom 2, a loft, or a 5th bedroom. Make the Alden your new home today!
- $462,000
- 4Bd
- 2Ba
- 3,055 Sq Ft
$5K
Open space and clean, modern lines characterize the Quentin floor plan, giving you that refreshed, rejuvenated feeling that home is supposed to. The study just off the main foyer is perfect for working from home. Step up the elegance in the dining room with the tray ceiling option, if you like. The spacious family room offers an optional corner fireplace. The breakfast room and kitchen flow easily from the family room, reflecting how families really live today. The upstairs landing opens into the bonus room with four generous bedrooms, including the plush primary suite, wrapping around it. All bedrooms have considerable walk-in closets and the primary bath has the optional luxurious garden tub. And what's not to like about the upstairs laundry? For even more space, consider finishing the lower level to include an enormous recreation room and den.
- $429,500
- 4Bd
- 2Ba
- 2,797 Sq Ft
$5K
The Bennett by Drees presents an open, spacious flexible 2-story plan. Step inside and you'll be welcomed by an inviting foyer, which is open to a quiet study. Beyond the main foyer is an open arrangement of the spacious kitchen with walk-in pantry, casual dining area and two-story family room. A flex room, situated in the rear of the first floor, can be used as an optional guest suite with an optional adjacent full bath. Upstairs, you'll discover a secluded primary suite with luxury garden bath and enormous walk-in closet. Two additional bedrooms share a full bath, while a fourth bedroom has its own full bath. A second floor laundry room will help make this chore a breeze! Options abound in the Bennett, so you can make this home perfectly suit your family's needs. Choose an optional first floor bedroom in lieu of garage storage, an optional "super shower" in the primary bath, and an optional recreation room with optional den and half or full bath in the lower level.
- $511,500
- 4Bd
- 3Ba
- 3,282 Sq Ft
$5K
The Stratton offers lots of flexibility in a two-story plan. Upon entering the main foyer with its optional detailed ceiling treatment, you'll view a quiet study/dining room space. The central living area of the home showcases a well-equipped kitchen/breakfast room, along with a two-story family room with optional fireplace. Tucked away in the rear of the first floor you'll discover an amazing primary suite with a full bath and options for a deluxe bath or super shower. You'll appreciate being able to choose an optional sunroom or covered outdoor living space with optional fireplace place just off the breakfast room. Venture upstairs and find an open loft, three bedrooms and a full bath. An optional gameroom and additional bedroom are great choices to complete your second floor space. You can also choose to add a lower level recreation room, wet bar, den and full bath for added living enjoyment.
- $469,100
- 4Bd
- 2Ba
- 2,911 Sq Ft
$5K
If you're looking for the convenience of one-level living, the Sebastian plan has it all. This home showcases an inviting entrance foyer that opens to a large family room, kitchen with generous island, and spacious dining room with tray ceiling. You'll expand your living to the outdoors with a covered patio. You'll appreciate the private primary suite with spectacular spa bath and enormous walk-in closet. Plus, entertaining will be easy in the optional lower level rec room. You can choose from a variety of outstanding upgrades to make this home your own.
- $547,000
- 3Bd
- 3Ba
- 2,769 Sq Ft
$5K
Introducing The Oak by Cristo Homes in the Reserve at Bellevue—an impressive 3-story townhome offering 3 bedrooms, 2.5 baths, and a finished lower level with nearly 1,955 sq. ft. of modern living space. The open main level features 9-ft ceilings, expansive windows, a sleek 42'' electric fireplace, wood-laminate flooring, and a beautifully appointed kitchen with quartz countertops and tile backsplash. Enjoy a 10' x 10' covered rear patio along with community amenities including a fire-pit gathering area, wooded walking trail, and stunning views of downtown Cincinnati. Stylish, bright, and low-maintenance—The Oak delivers the best of Bellevue living. Located in Campbell County Schools.
- $419,900
- 3Bd
- 3Ba
$13K
Introducing The Oak by Cristo Homes in the Reserve at Bellevue—an impressive 3-story townhome offering 3 bedrooms, 2.5 baths, and a finished lower level with nearly 1,955 sq. ft. of modern living space. The open main level features 9-ft ceilings, expansive windows, a sleek 42'' electric fireplace, wood-laminate flooring, and a beautifully appointed kitchen with quartz countertops and tile backsplash. Enjoy a 10' x 10' covered rear patio along with community amenities including a fire-pit gathering area, wooded walking trail, and stunning views of downtown Cincinnati. Stylish, bright, and low-maintenance—The Oak delivers the best of Bellevue living. Located in Campbell County Schools.
- $409,900
- 3Bd
- 3Ba
$20K
Introducing The Oak by Cristo Homes in the Reserve at Bellevue—an impressive 3-story townhome offering 3 bedrooms, 2.5 baths, and a finished lower level with nearly 1,955 sq. ft. of modern living space. The open main level features 9-ft ceilings, expansive windows, a sleek 42'' electric fireplace, wood-laminate flooring, and a beautifully appointed kitchen with quartz countertops and tile backsplash. Enjoy a 10' x 10' covered rear patio along with community amenities including a fire-pit gathering area, wooded walking trail, and stunning views of downtown Cincinnati. Stylish, bright, and low-maintenance—The Oak delivers the best of Bellevue living. Located in Campbell County Schools.
- $409,900
- 3Bd
- 3Ba
$20K
Immerse yourself in the breathtaking panoramic views of Cincinnati's skyline at this exciting urban village,
located in Newport.
Build your custom single-family dream home on one of Ashford Homes homesites with many upgraded features included! See model home at 95 W 13th Street. Ready Summer 2026.
Enjoy a close proximity to Northern Kentucky's vibrant urban life, with shopping and entertainment within walking distance.
- $1,390,000
- 4Bd
- 5Ba
- 4,247 Sq Ft
Experience elevated living with Ashford Custom Homes' latest luxury build. Perched on Wiedemann hill in the Northern Lights subdivision, you're promised unparalleled, panoramic views of the Cincinnati skyline. With an elevator linking all levels, the home showcases wide-plank hardwoods, a gourmet chef's kitchen, a stylish wet bar, a secluded home office, and an expansive rooftop deck--perfectly blending luxury, function, and convenience. The second level is designed for entertaining, featuring an open-concept flow from the kitchen through the dining and living areas to a covered deck with breathtaking views. The primary suite lives on its own floor for ultimate privacy, while two additional bedrooms below. The walkout lower level offers a family room, half bath, and a second office or flex space. All of this in an unbeatable location--just 10 minutes to Paycor Stadium and The Banks and moments from Newport Pavilion.
- $1,349,000
- 3Bd
- 4Ba
- 3,621 Sq Ft
$50K
Adjust filters to expand your search.
151 - 200 of 231 Homes for sale in Queen City, OH
Don’t see what you’re looking for?
A local real estate agent is the best way to get access to exclusive and off-market properties so you can find home.
Explore nearby locations
The prices shown are the median list prices.Cincinnati Homes for sale
$275,000
Covington Homes for sale
$258,934
Newport Homes for sale
$499,900
Fairfield Homes for sale
$396,900
West Chester Homes for sale
$440,950
Milford Homes for sale
$460,000
Norwood Homes for sale
$270,000
Fort Thomas Homes for sale
$415,000
Bellevue Homes for sale
$120,000
Blue Ash Homes for sale
$710,000
Florence Homes for sale
$265,000
Loveland Homes for sale
$430,000
Colerain Twp Homes for sale
$225,000
Harrison Homes for sale
$627,500
Springdale Homes for sale
$280,000
Reading Homes for sale
$312,000
45238, OH Homes for sale
$215,000
45231, OH Homes for sale
$225,000
45242, OH Homes for sale
$749,450
45239, OH Homes for sale
$235,000
41017, KY Homes for sale
$335,000
45248, OH Homes for sale
$229,900
45240, OH Homes for sale
$250,000
45251, OH Homes for sale
$218,950
45202, OH Homes for sale
$420,000
45211, OH Homes for sale
$190,000
Hyde Park Homes for sale
$529,900
Oakley Homes for sale
$619,000
North Avondale Homes for sale
$575,000
Northside Homes for sale
$285,000
Mount Lookout Homes for sale
$774,900
West Price Hill Homes for sale
$169,900
Pleasant Ridge Homes for sale
$338,500
Madisonville Homes for sale
$349,900
East Price Hill Homes for sale
$139,900
Kennedy Heights Homes for sale
$250,000
Hamilton County Homes for sale
$289,000
Campbell County Homes for sale
$316,167
Boone County Homes for sale
$419,950
Kenton County Homes for sale
$331,100
Narrow your search
Schools
Frequently Asked Questions about Queen City, OH
The best and safest neighborhoods to live in Queen City in November 2026 are Mount Lookout, Mount Adams, Oakley, North Avondale, Hyde Park, Cloisters Condominiums, Central Business District, Rose Hill, Mount Auburn, Madisonville, Evanston, Pleasant Ridge, West End, Northside, Kennedy Heights, Bond Hill, College Hill, West Price Hill, East Price Hill, Riverview