

- $399,900
- 4Bd
- 4Ba
- 2,520 Sq Ft
SOLD

Last sold 06/17/2025 for $499K
bed
bath
Sqft ($244/Sqft)
| Property type House | HOA fee $0/month | Movoto estimate | Parking 2 garage spaces | Rental estimate |
| Plan Information | |
| Levels/Style | 1 |
| Builder ID | 86681 |
| Brand Name | William Ryan Homes |
| Builder | External Link |
| Sales Office Website | External Link |
| Status | Active |
| Plan Name | Sweetwater |
| Move-In Date | 2025-02 |
| Virtual Tour | N/A |
| Home Details Website | External Link |
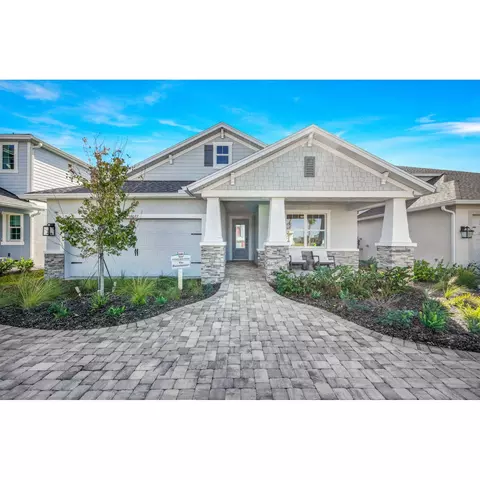
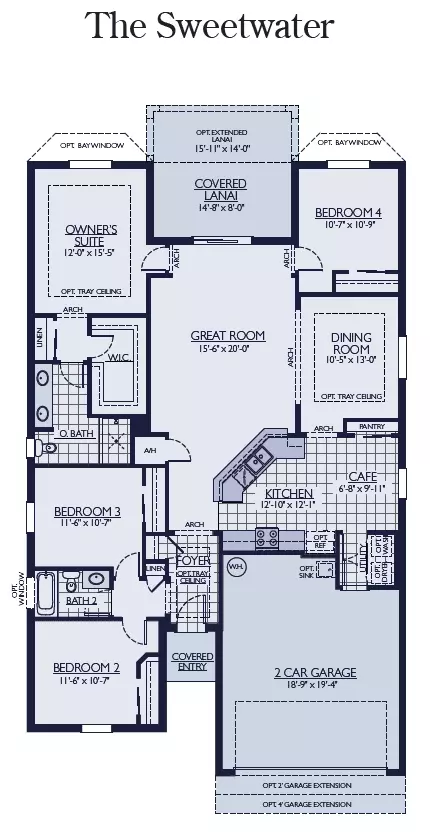
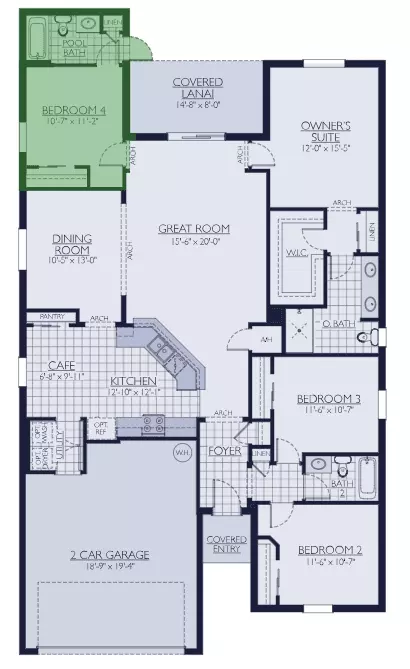
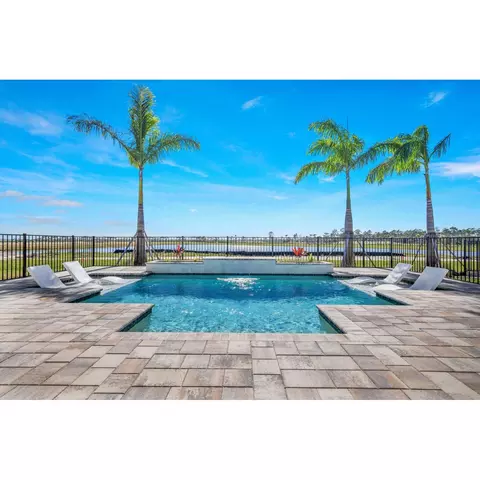
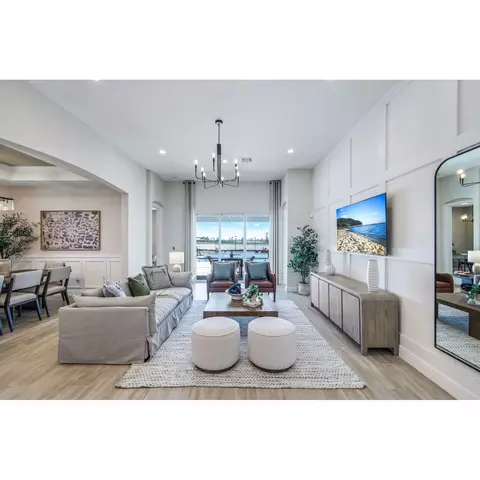
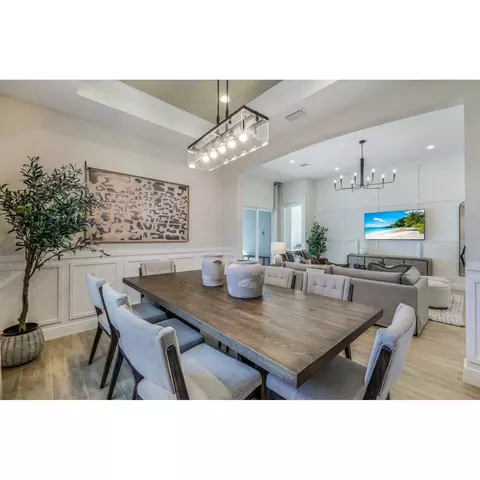
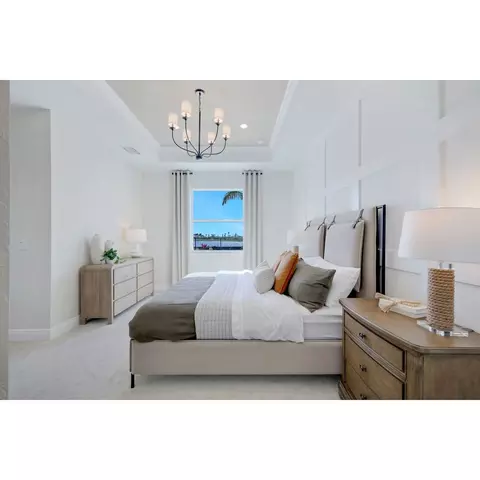
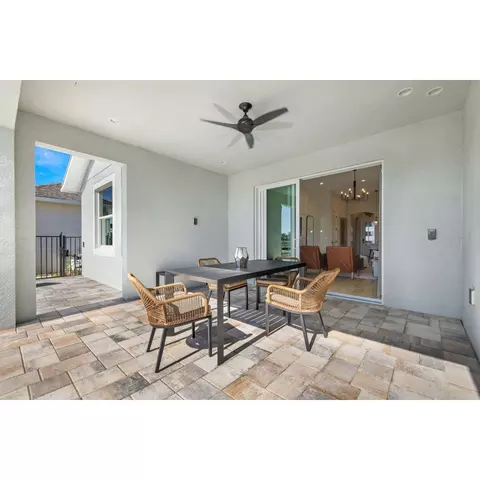
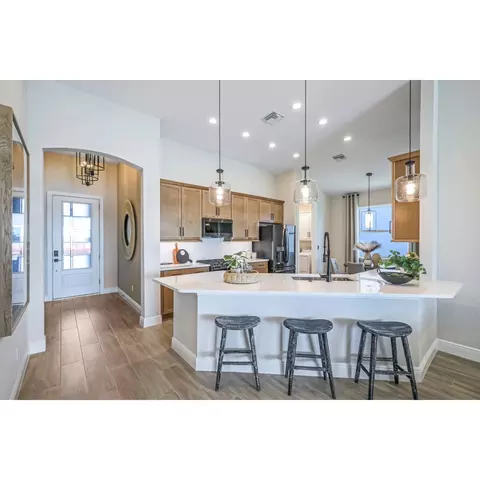
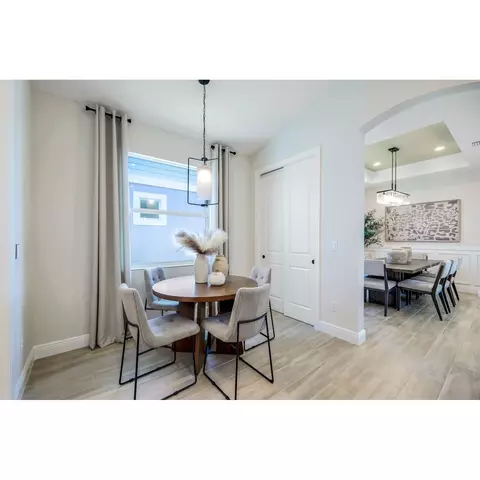
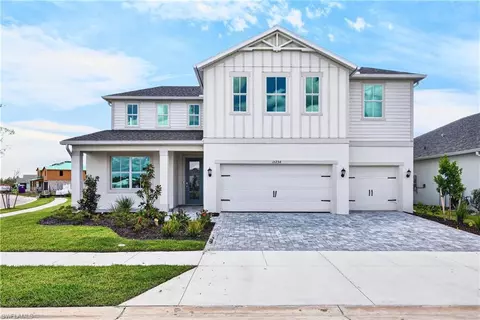
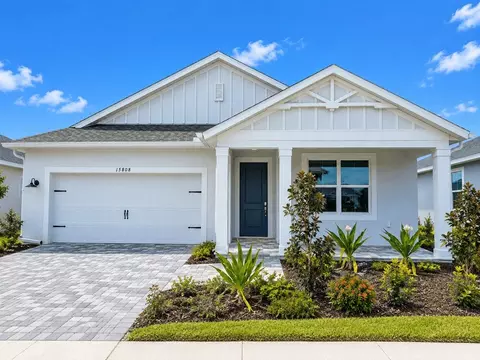
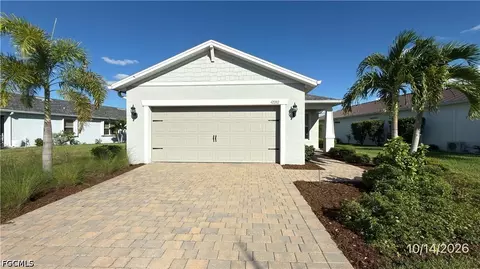
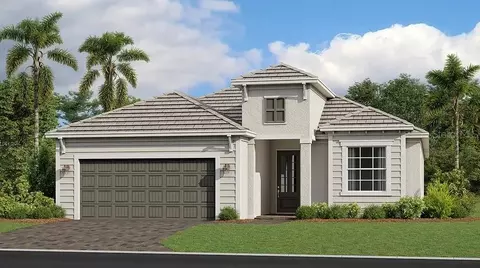
| Home Details | Step Into The Sweetwater, Our Most Sought-after Single-story Home, Offering 2, 048 Sq.. Ft. Of Beautifully Designed Living Space. This Home Features Four Spacious Bedrooms, Two Baths, And An Extended Two-car Garage, Providing Ample Room For Comfort And Convenience. From The Moment You Enter, Youll Be Captivated By The Grand Foyer With A Tray Ceiling, Setting The Tone For The Elegance That Flows Throughout. The Formal Dining Room Also Features A Stylish Tray Ceiling, Adding A Touch Of Sophistication To Your Gatherings. Tray Ceilings And Open-concept Design Create A Bright And Airy Atmosphere, Seamlessly Connecting The Kitchen, Great Room, And Outdoor Living Space. The Gourmet Eat-in Kitchen Is Designed For Both Functionality And Style, Boasting A Large Granite Island, Ample Counter Space, And A Pantry. The Spacious Great Room Opens Effortlessly To The Extended Covered Lanai, Where You Can Relax And Take In The Stunning Lake Viewa True Highlight Of This Home. The Luxurious Owners Suite Is A Private Retreat, Featuring A Spa-like Bath With A Dual-sink Vanity, A Walk-in Shower Or Optional Garden Tub, And A Generous Walk-in Closet. Every Detail Of This Home Is Designed To Enhance Your Lifestyle, From Its Elegant Finishes To Its Thoughtfully Planned Layout. Don't Miss This Opportunity To Own The Home Youve Been Dreaming Of. Contact Us Today For A Private Tour! |
| Listing Type | New Construction |
| Price | 545900 |
| Total # of Bedrooms | 4 |
| Total # of Bathrooms | 3 |
| # Garage Spaces | 2 |
| Primary Bedroom | Downstairs |
| Property Type | SingleFamily |
| Total # of Dining Areas | 1 |
| Home Features | 1 |
| SqFt | 2048 |
| Listing # | 2881105 |
| Community Information | |
| Subdivision ID | 203670 |
| Price Range (Low) | 394990 |
| Price Range (High) | 575900 |
| Community Type | Gated, MasterPlanned |
| Directions | From Fort Myers Beachbr Traveling North On I-75br Drive From FL-31 N To Charlotte Countybr Turn Right Onto Lake Babcock Drive Continue Into The Communitybr From Punta Gordabr Take Hwy 17 N And Turn Right Onto Bermont Rdbr Turn Right Onto FL-31 Sbr Turn Left Onto Lake Babcock Drive Continue Into The CommunityIn The Communitybr Take Lake Babcock Dr. East To The Round-a-bout By The School, Loop Around In Front Of The School And Veer Right Onto Cypress Pkwy, Go To The STOP SIGN At Bluebird, Go Left (at The Lighthouse Tower) And Follow To The End At The Sanctuary! |
| Pool (Y/N) | Yes |
| Greenbelt (Y/N) | Yes |
| Park (Y/N) | Yes |
| Sports Facilities (Y/N) | Yes |
| Subdivision | Babcock Ranch:The Sanctuary – Resort Collection |
| Subdivision Website | External Link |
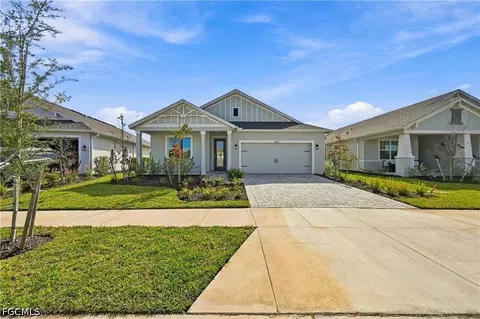
| Community Description | William Ryan Homes Is Proud To Present The Resort Collectionnew, Single-family Homes On Spacious 50-foot-wide Lot Sites In The Sanctuary At Babcock Ranch.. With Modern Exterior Designs, Bright Open-concept Layout, And Spacious Living Areas With Desirable Flex Room Options, This Collection Is Perfect For Active Families.brFeaturing One- And Two-story Homes Ranging From 1, 643-3, 270 Square Feet, These Homes Feature 3-4 Bedrooms, 2-3.5 Bathrooms, And Hundreds Of Options To Personalize Your Home.brWe Offer Five Flexible Plans Providing Multiple Living Options From Additional Loft And Flex Space, Covered Lanai, Formal Dining Room, And More! All Our Homes Feature Gourmet Kitchens, Covered Patios Perfect For Entertaining, And Spacious Owners Suites With A Walk-in Closet With Plenty Of Storage, Double Vanities And Walk-in Shower. |
| Est. value | Bed/bath | Sqft | mi | |
|---|---|---|---|---|
| 44934 Kelsa Anne Loop, Punta Gorda, FL 33982 | $474,000 | —/— | 1,746 | 0.01 |
| 44931 Kelsa Anne Loop, Punta Gorda, FL 33982 | $468,000 | 3/3 | 2,157 | 0.02 |
| 44937 Kelsa Anne Loop, Punta Gorda, FL 33982 | $416,000 | 4/3 | 2,007 | 0.02 |
| 44925 Kelsa Anne Loop, Punta Gorda, FL 33982 | $482,000 | —/— | 1,961 | 0.02 |
| 44919 Kelsa Anne Loop, Punta Gorda, FL 33982 | $534,000 | 4/3 | 1,934 | 0.03 |
| 44946 Kelsa Anne Loop, Punta Gorda, FL 33982 | $473,000 | —/— | 1,895 | 0.04 |
| 44949 Kelsa Anne Loop, Punta Gorda, FL 33982 | $333,000 | 3/2 | 1,747 | 0.04 |
| 44961 Kelsa Anne Loop, Punta Gorda, FL 33982 | $458,800 | 4/— | 1,934 | 0.06 |
Estimated values are based on public record data and automated valuation models. Values are not guaranteed and may not reflect current market conditions.







$39,000
$425,000
$369,000
$239,900
$276,000
$244,900
$299,000
$532,500
$299,000
$599,500
$349,900
$263,442
$313,950
$384,536
$279,990
$315,000
$296,990
$279,000
$249,000
$525,000
$515,000
$345,000
$349,000
$439,000
$614,999
$399,900
$185,000
$44,700
$875,000
