
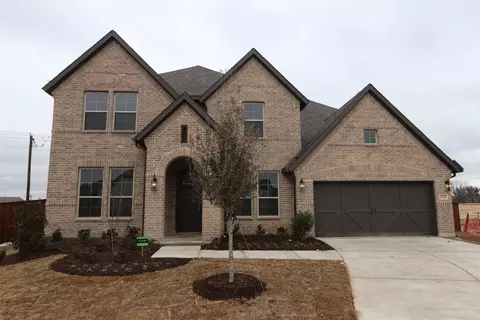

- $879,990
- 5Bd
- 6Ba
- 4,059 Sq Ft
SOLD

Last sold date unavailable
bed
bath
Sqft ($242/Sqft)
| Property type House | HOA fee $0/month | Movoto estimate | Parking 3 garage spaces |
| Plan Information | |
| Levels/Style | 2 |
| Builder ID | 18073 |
| Brand Name | M/I Homes |
| Builder | External Link |
| Sales Office Website | External Link |
| Status | Active |
| Plan Name | Rincon |
| Move-In Date | 2024-03 |
| Virtual Tour | N/A |
| Home Details Website | External Link |
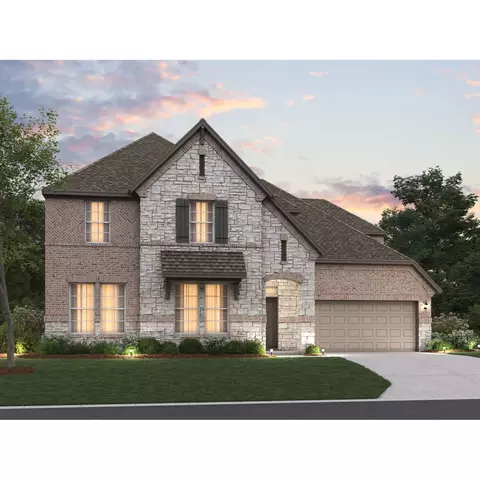
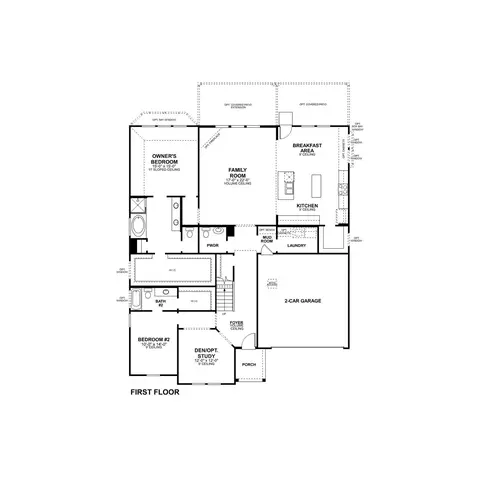
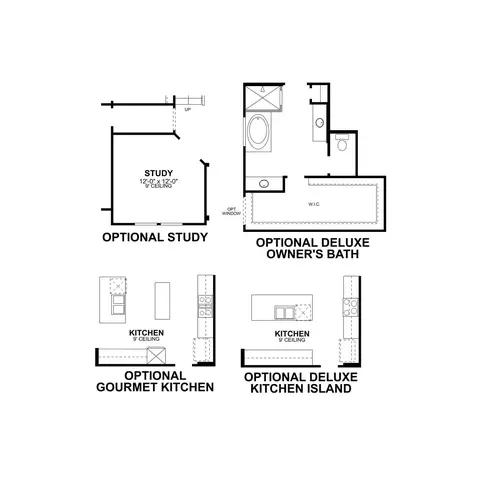
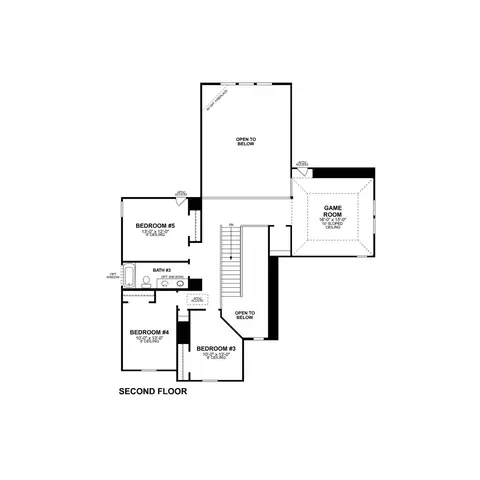
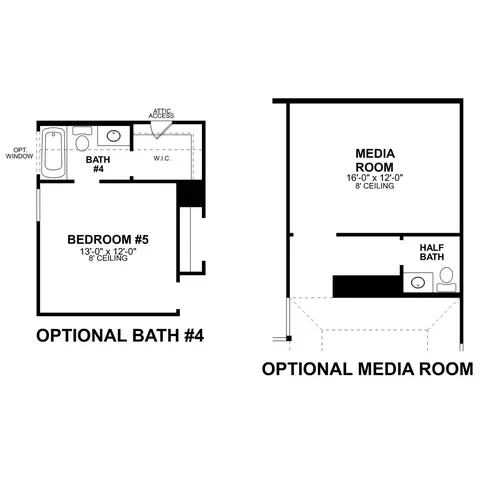
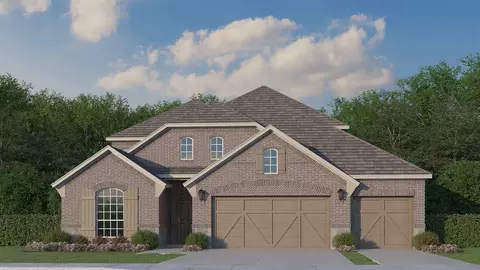
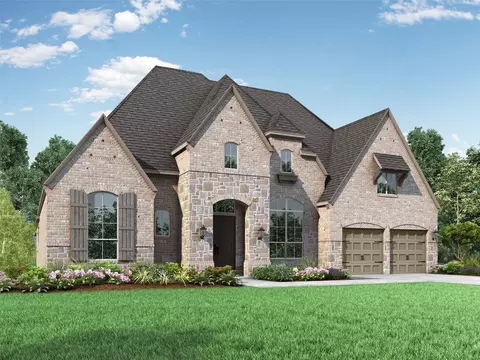
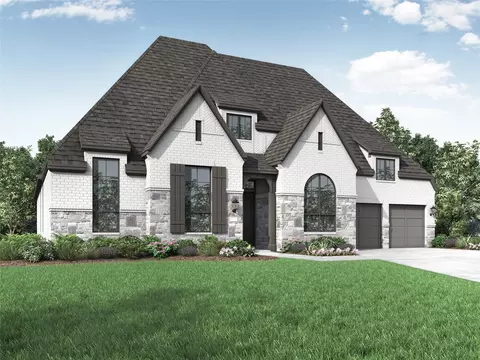
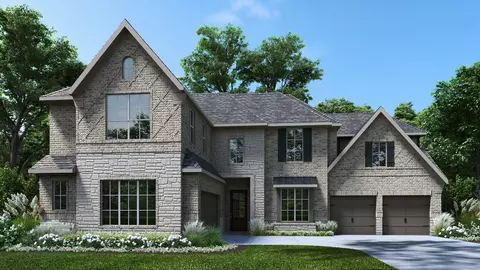
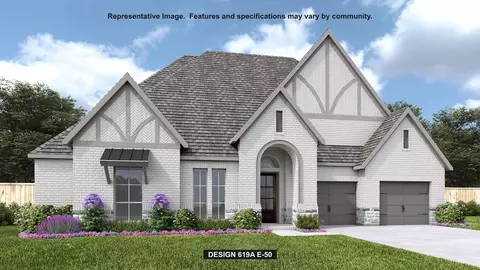
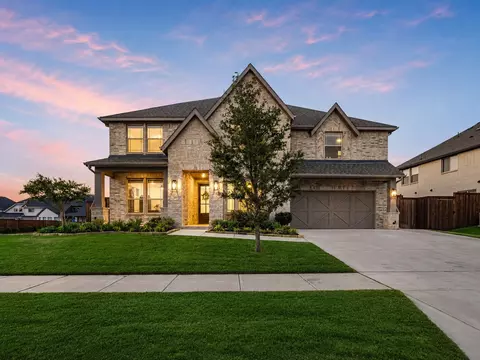
| Home Details | Welcome To Your Dream Home!. 3500 Hyacinth Way Offers An Open-concept Layout And Quality Craftsmanship That Meets Our Whole Home Building Standards. With 5 Bedrooms, 4.5 Bathrooms, And 3, 580 Square Feet Of Functional Living Space, You'll Have Plenty Of Room To Grow. As You Enter The Foyer, The Large Family Room, Tall Ceilings, And Stunning Windows Immediately Capture Your Attention. The Separate Hallway Leads To A Flex Room And A Large Bedroom With An En-suite Bathroom And Walk-in Closet. The Gourmet Kitchen And Breakfast Nook Flow Seamlessly From The Gathering Room, Making It Perfect For Entertaining Or Everyday Living. With A Secondary Island, Buffet Cabinets, And An Optional Corner Fireplace, This Kitchen Is A Chef's Dream. The Family Room And Dining Nook's Large Windows Bring In An Abundance Of Natural Light, And The Boxed-out Window In The Breakfast Nook Accents The Space Beautifully. The Owner's Suite, Located Off The Family Room, Offers Large Windows And A Bay Window For Maximum Square Footage. The En-suite Owner's Bathroom Includes A Double-bowl Vanity, A Walk-in Shower, A Tub, A Private Water Closet, And An Impressive Walk-in Closet. Head Upstairs To Find A Landing That Separates The Second Level Into 2 Sides. On One Side, You'll Find A Spacious Game Room, And On The Other, A Full Bathroom With Double Sinks And 3 Large Bedrooms. Contact Our Team Today To Learn More! MLS# 20515166 |
| Listing Type | New Construction |
| Price | 867370 |
| Total # of Bedrooms | 5 |
| Total # of Bathrooms | 4.5 |
| # Garage Spaces | 3 |
| Primary Bedroom | Downstairs |
| Property Type | SingleFamily |
| SqFt | 3580 |
| Listing # | 2590504 |
| Community Information | |
| Subdivision ID | 148370 |
| Price Range (Low) | 469990 |
| Price Range (High) | 899990 |
| Views (Y/N) | Yes |
| Directions | Heading North On The Dallas North Tollway, Take The Exit And Merge Onto HWY 380 East. Take The Exit Towards Lovers Lane / S Preston Road, Turning Left On Lovers Lane, Then A Right On S Preston Road. Continue North On S Preston Lane, Then Take A Right Turn Onto E Frontier Parkway. Take A Left Turn Onto Lilyana Lane And A Right Turn Onto Snapdragon Court; The Model Homes Will Be Located On Your Right. |
| Pool (Y/N) | Yes |
| Greenbelt (Y/N) | Yes |
| Park (Y/N) | Yes |
| Subdivision | Lilyana:Lilyana |
| Subdivision Website | External Link |
| Community Description | Welcome To Lilyana, The Perfect Community For Anyone Looking For A Peaceful Retreat With Resort-style Amenities In Prosper, TX.. Situated Conveniently Near The Picturesque City Of Celina And Located Within The A+ Rated Prosper ISD, You And Your Family Will Have Everything You Need Within A Short Drive Of This Community! All About Our New Homes In ProsperWith Over A Dozen Home Plans To Choose From, Youre Sure To Find The Perfect Home For You A Lilyana. Reserve Series:, 50' Wide Homesites And 40' Wide Floorplans, Available In Our Brand New Phase Of Homesites, 1, 947 To Over 2, 800 Square Feet, 1- And 2-story Floorplans, 35 Bedrooms, 2.54 Bathrooms Classic Series:, 60' Wide Homesites And 50' Wide Floorplans, 2, 388 To Over 4, 000 Square Feet, 1- And 2-story Floorplans, 36 Bedrooms, 2.55 Bathrooms We Also Offer The Opportunity To Build From The Ground Up And Personalize Your New Home By Selecting A Homesite And An Elevation, Adding Structural Options That Fit Your Lifestyle, And Choosing Your Interior Finishes From Top To Bottom. Whether Youre Looking For A 1- Or 2-story Floorplan, We Have Something That Will Match Your Needs. Explore Our Quick Move-In Homes If Youre Looking To Make Your Move Sooner. Equipped With Professional Interior Design Selections, These Homes Add Comfort And Simplicity To Your Home Buying Experience. Quick Move-In Homes Are Inclusive Of All Structural Options And Homesite Premiums, Too, Offering You An Incredible Value! You'll Appreciate These Features That Come Included:, Remote Controlled Garage Door Openers, 3" Base Molding Throughout, GE Stainless Steel Appliances (per Plan), Luxul Certified WiFi Coverage Guaranteed Throughout Home, Tankless Water Heater, And So Much More! Curious What Makes These 2 Series Of Home Designs So Spectacular? Take A Look At The Full ... |
| Est. value | Bed/bath | Sqft | mi | |
|---|---|---|---|---|
| 3504 Hyacinth Way, Prosper, TX 75078 | $804,000 | 4/— | 3,624 | 0.02 |
| 1720 Bradford Pear Way, Prosper, TX 75078 | $867,000 | 5/4 | 4,119 | 0.02 |
| 1716 Bradford Pear Way, Prosper, TX 75078 | $697,000 | 4/4 | 2,994 | 0.03 |
| 3508 Hyacinth Way, Prosper, TX 75078 | $807,000 | 5/4 | 3,659 | 0.03 |
| 3501 Hyacinth Way, Prosper, TX 75078 | $678,000 | 6/4 | 2,954 | 0.03 |
| 3505 Hyacinth Way, Prosper, TX 75078 | $672,000 | 4/4 | 2,924 | 0.04 |
| 1712 Bradford Pear Way, Prosper, TX 75078 | $618,000 | 4/3 | 2,291 | 0.04 |
| 3512 Hyacinth Way, Prosper, TX 75078 | $817,000 | 6/— | 3,728 | 0.04 |
Estimated values are based on public record data and automated valuation models. Values are not guaranteed and may not reflect current market conditions.

$944,330
$975,000
$419,650
$350,000
$584,490
$545,000
$399,900
$595,000
$348,004
$425,000
$724,995
$644,000
$479,790
$1,650,000
$623,834
$850,000
$599,945
$514,374
$605,270
$989,000
$725,000
$492,000
$679,000
$3,999,000
$834,900
$1,187,500
$589,000
$1,095,000
$879,000