Movoto Real Estate
Sold on 08/31/2012

Undisclosed, Prospect, KY 40059

$520,000

Last sold 08/31/2012 after 98 Days

  • 4

    bed

  • 4

    bath

  • 3,393

    Sqft ($153/Sqft)

House not for sale

About Undisclosed

Property type House
Neighborhood
HOA fee $0/month
Lot size 8,311 Sqft
Parking 2 garage spaces
Property description
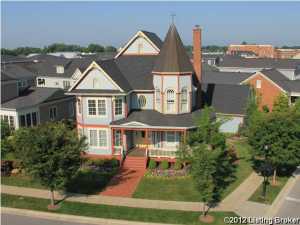
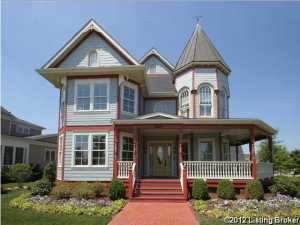
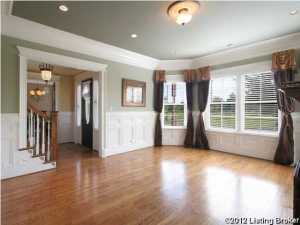
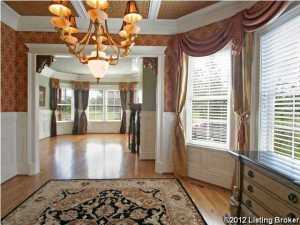
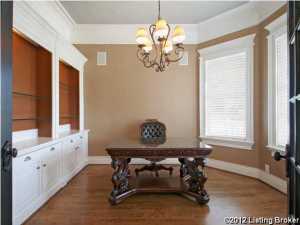
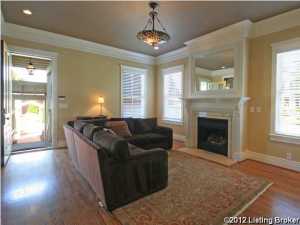
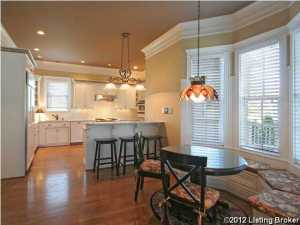
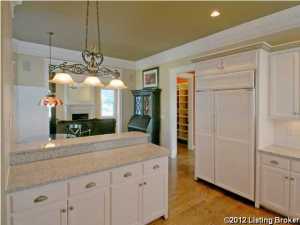
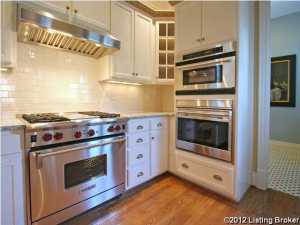
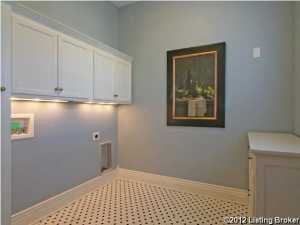
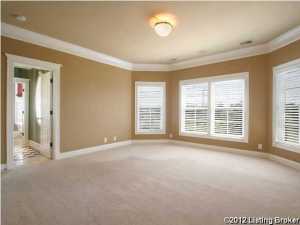
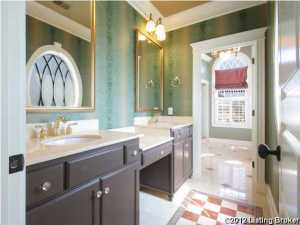
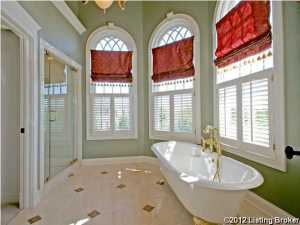
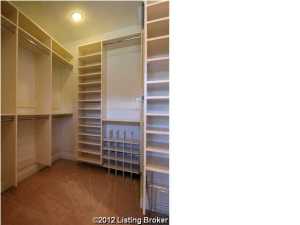
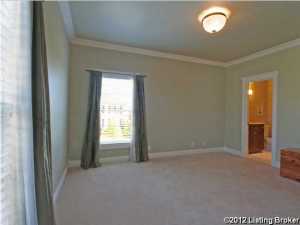
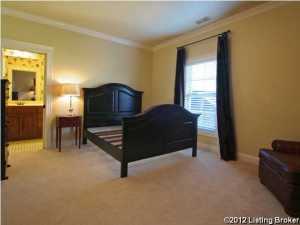
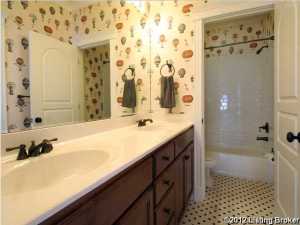
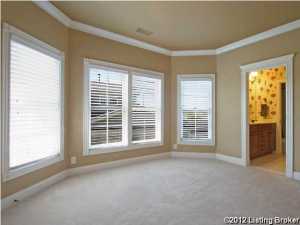
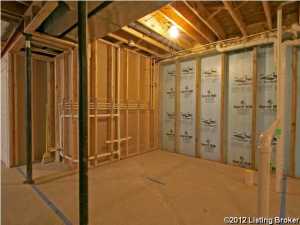
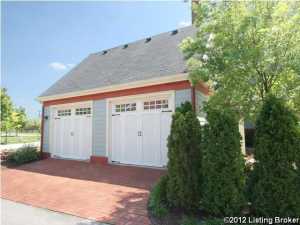
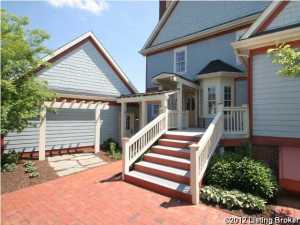
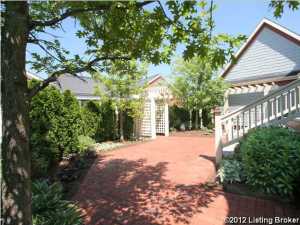
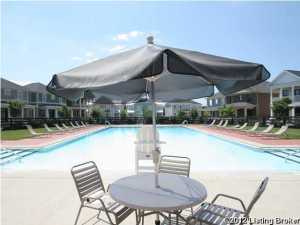
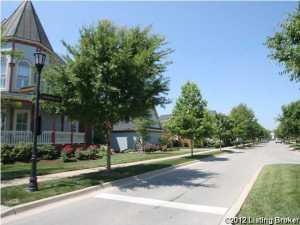
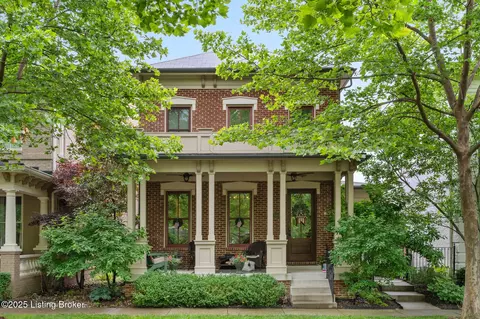
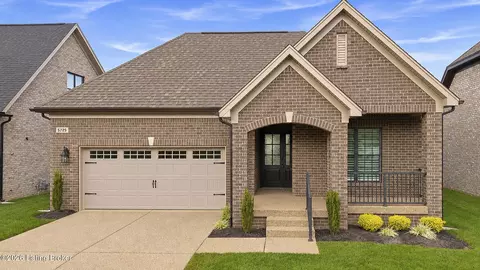
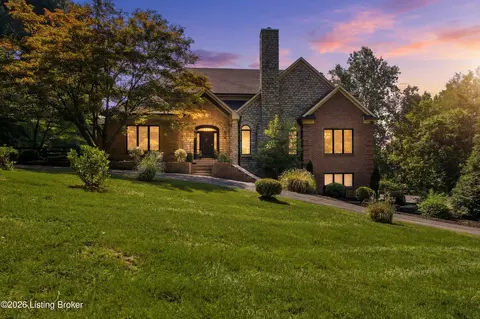
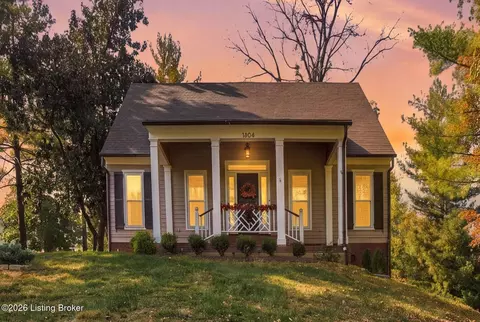
Norton Commons Original! Superb Victorian with Spacious flowing floor plan!! Architectural masterpiece by Lancaster Built Homes. More fun and charm per square foot ~ Lovely Designer finish through-out, no expense was spared. Distinctive detail in milled wood work. Large corner lot, every window has a sunny park like view. Minutes to the Summit, Downtown and Schools. Convenient neighborhood location, walk to pool, dog park or main street shopping and restaurants. A delight as you enter the foyer with a splendid grand staircase, elaborate trim and lighting details. Oak Hardwood floors. Solid wood doors. Oil Rubbed bronze hardware and fixtures. 10' ceiling height on first floor, 9? on second floor and lower level. State of the art, Picture Perfect chef?s kitchen loaded with custom cabinetry, granite countertops, darling back splash, walk-in pantry and butler?s china cabinet for convenient serving. Wolfe gas cook top, Double oven, ASKO, Sub-Zero appliances. Snack bar counter and breakfast area with charming banquet seating. Victorian layout provides multiple entrances; from back porch to the Laundry/Mud room or to the Family Room 18x14.5 with Fireplace insert and lovely period mantel. Living room w/custom mantel (go ahead touch it), fireplace insert, chair rail all joins the Formal Dining Room 13x13 finishes include sconce lighting, coffered ceiling, wainscoting and faux finishes. Master bedroom suite adjoins sitting room, custom built bookcases. Turret Master Spa Bath marble details with claw foot tub, 11x5.5 MASTER WALK IN Closet. 3 spacious bedrooms. One bedroom could be used as a master sitting room or Nursery. First floor office/library complete with built-in cabinetry. 2 car detached garage with cottage barn garage doors with separate side door. EXTRAS INCLUDE: Designed with a lower level cellar door. Retractable screen doors. Integrated audio system inside and out. Rainbird irrigation system. Lush landscaping with colorful seasonal flowers. Andersen double hung windows. Cedar closet in the Lower level and rough in for 4th full bath. All closets fitted with custom built ins. Plantation window blinds throughout and custom window treatments remain. Dual (2) Zones High Efficiency HVAC, Security System, Central Vacuum. EXPANDED living on your wrap around porches and Trex Deck or brick paver courtyard. Over 3,393sqft + 1,462 sqft waiting your finish in lower level. Listing 2-10 Home warranty transferred to buyer at closing. Seller is licensed real estate broker in IN and KY. Appraised footprint included, 2-10 One Year Home Warranty, Average LGE $175.00, Average Water $150.00, Garbage $45.00 quarterly. EZ possession. Must see MULTIPLE PHOTOS for all of the details. Move-in ready! ROCK-AWAY ON YOUR WRAP-AROUND PORCH! Live~Work~Play!
Listed by
Listing Agent - Colleen E Walker
Listing Office - Kentucky Select Properties
Source: Metro Search, Inc. mls logo
MLS#1332979 • last updated 1 year ago
Movoto checked Metro Search, Inc. for data 1 minute ago
Overview
Cooling/AC Central Air
Heating Forced Air, Natural Gas
Levels/Style Traditional, 2
Virtual Tour N/A
MLS # 1332979
Type Residential
SubType Single Family Residence
SqFt 3393
Lot Size (Sqft) 8311
Lot Size (Acres) 0.19
Interior
Total # of Bathrooms 4
# of Full Baths 3
# of Half Baths 1
Total # of Bedrooms 4
Total # of Rooms 14
Exterior
Foundation Poured Concrete
Roof Shingle
Construction Other
Parking Off Street, Detached, Entry Rear, See Remarks
# of Garage Spaces 2
Exterior Features See Remarks
Patio/Porch Deck, Patio, Porch
Lot Features Corner Lot, Covt/Restr, Sidewalk, See Remarks, Level
Fencing Other, Wood
Amenities / Utilities
Water Source Public
HOA Amenities Playground, Pool
Location
Subdivision NORTON COMMONS
High School District Jefferson
APN 3676-0073-0000
Directions HWY 22 TO HWY 1694 LEFT INTO NEIGHBORHOOD. KINGS CROWN FIRST STREET.
We are not permitted to show value estimates for this property.
  • Feb 2018
    mls logo MLS # 1332979
  • Feb 16, 2018 Sold
    —
  • May 25, 2012 Listed
    $559,900
  • Undisclosed
    $520K
  • 09-anchrg/glnvw/lyndn/prospct
    —
  • 40059
    $749K -11% y/y
  • Prospect
    $749K -11% y/y
No chart available
Statistics calculated by Movoto

Thinking of selling? Get a Cash Offer.

  • A smooth, fast sale
  • Skip staging and repairs
  • No strings attached

Around 09-anchrg/glnvw/lyndn/prospct

Explore everything this neighborhood has to offer.
By entering my info and clicking Ask a Question below, I am providing my e-signature and express written consent to receive marketing emails, calls, and texts (including via automatic telephone dialing systems, AI generative, artificial or pre-recorded voice technology) relating to my inquiry from Movoto (and parties calling/messaging on their behalf) even if my number appears on the company, state, or national Do Not Call Registry. You also agree to ourTerms and Conditions and Privacy Policy. Consent not required to receive services (call 1-844-420-1270 to be connected without providing consent).

Newest listings in 40059

  • Real Estate
  • KY
  • Jefferson County
  • Prospect
  • 40059
  • Undisclosed
Meet with a real estate agent today (844) 430-0869
The multiple listing information is provided by Metro Search, Inc.. IDX information is provided exclusively for consumers’ personal, non-commercial use and that it may not be used for any purpose other than to identify prospective properties consumers may be interested in purchasing. Information deemed reliable but not guaranteed to be accurate. Buyer to verify all information. The information provided is for consumers' personal, non-commercial use and may not be used for any purpose other than to identify prospective properties consumers may be interested in purchasing. Listing information updated every 15 minutes. Terms of use & Privacy Policy, California Privacy Info. Copyright © 2005 - 2026 Movoto, Inc. All rights reserved. Equal Housing Opportunity CalDRE CalDRE #01517281
Movoto Real Estate is committed to ensuring accessibility for individuals with disabilities. We are continuously working to improve the accessibility of our web experience for everyone. We welcome feedback and accommodation requests, please submit them here.
The data relating to real estate for sale on this web site comes in part from the Internet Data Exchange Program of Metro Search, Inc. Real estate listings held by brokerage firms other than Movoto are marked with the Internet Data Exchange logo or the Internet Data Exchange thumbnail logo and detailed information about each listing includes the name of the listing broker. IDX information is provided exclusively for consumers’ personal, noncommercial use, that it may not be used for any purpose other than to identify prospective properties consumers may be interested in purchasing, and that the data is deemed reliable but is not guaranteed accurate by the MLS. Copyright 2026 Metro Search, Inc.
Requests for information regarding mortgage products will be directed to Movoto.com affiliate, Lower, LLC - a licensed Mortgage Lender (NMLS #1124061), or, based on your location, may be redirected to a participating mortgage marketing partner that may pay Lower, LLC for any consumer contact information provided through this site.