Movoto Real Estate
  • Exterior
  • Floorplan
  • Other
  • View/Area
  • Kitchen
  • Entry Way
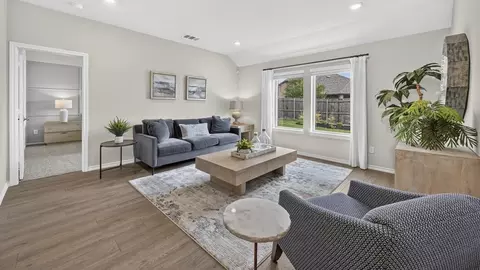
  • Living
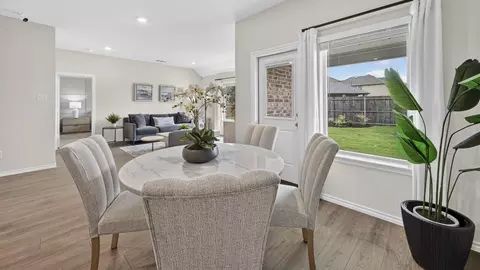
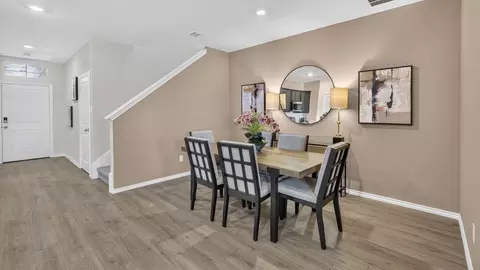
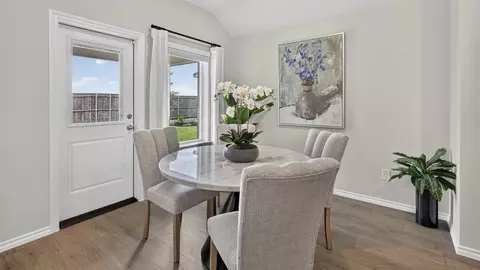
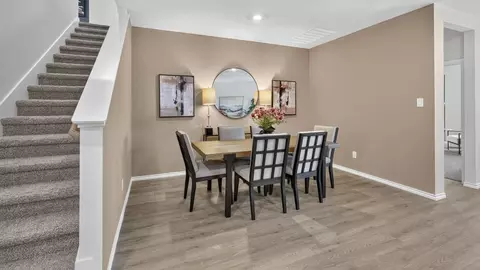
  • Dining
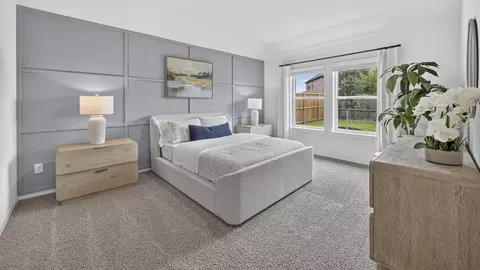
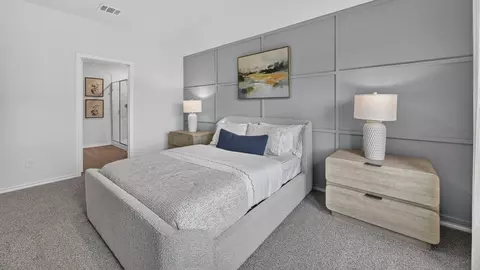
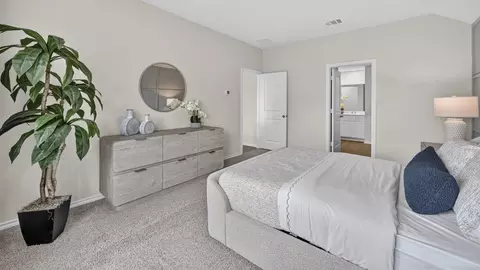
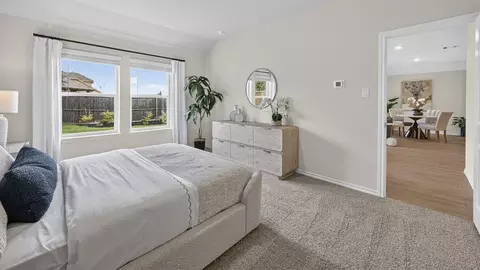
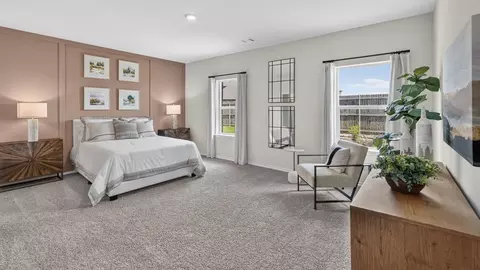
  • Bedroom
  • Bath
  • Animated home icon 3D tour

2907 E Creek Fork Loop, Princeton, TX 75407

$380,490
  • 4

    bed

  • 2

    bath

  • 2,219

    Sqft ($171/Sqft)

House for sale 24 hours

About 2907 E Creek Fork Loop

Property type House
Move-in ready? Yes
HOA fee $0/month
Movoto estimate
Parking 2 garage spaces
Rental estimate
Property description
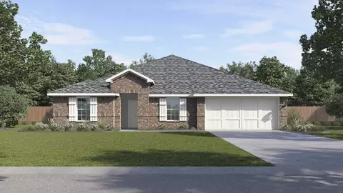
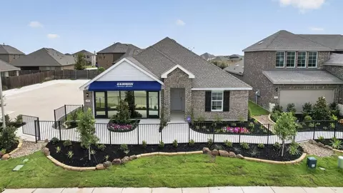
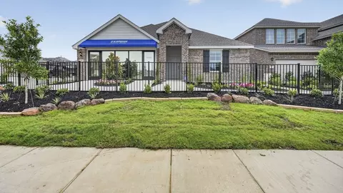
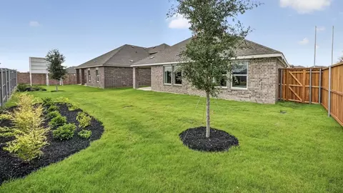
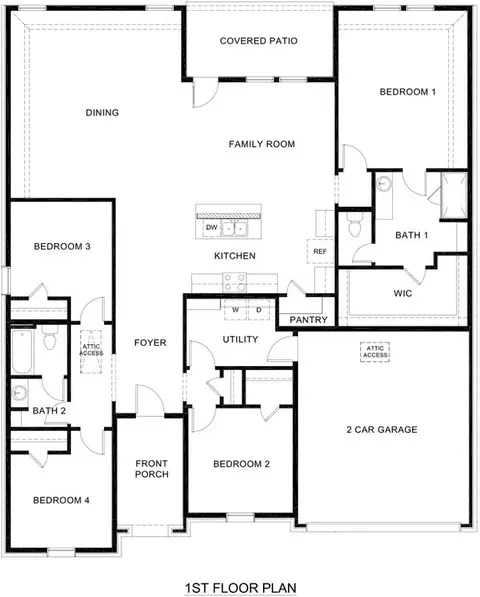
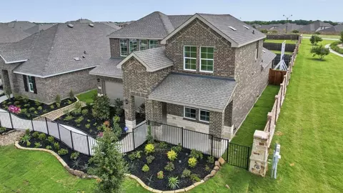
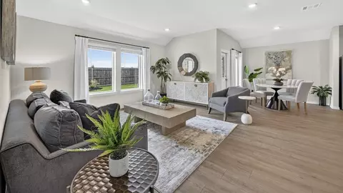
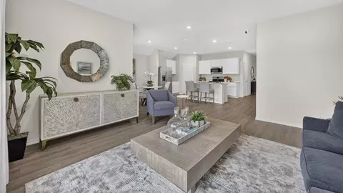
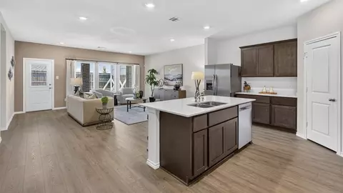
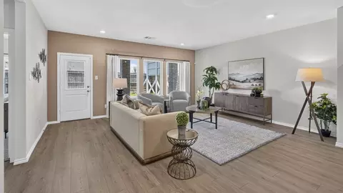
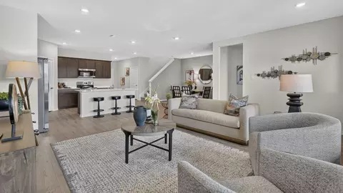
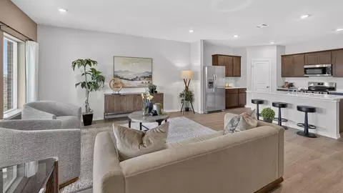
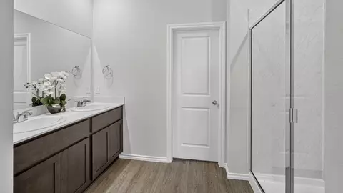
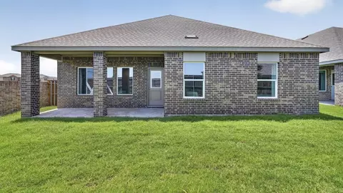
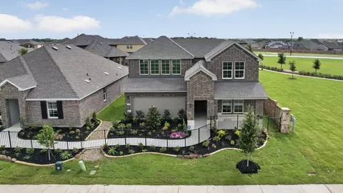
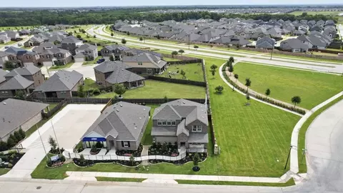
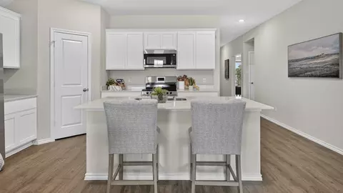
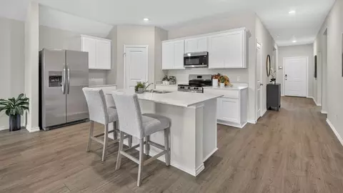
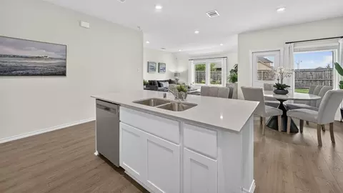
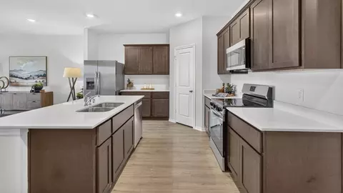
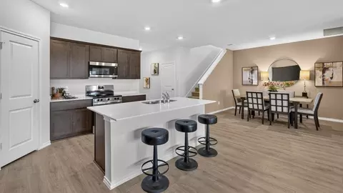
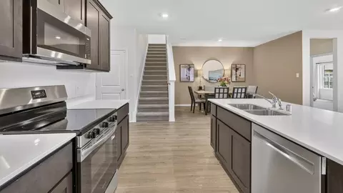
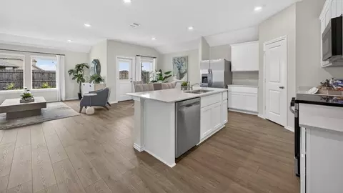
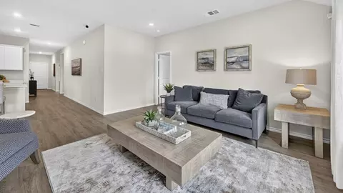
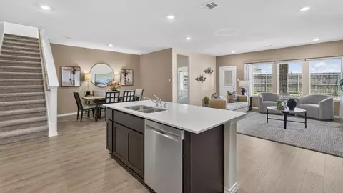
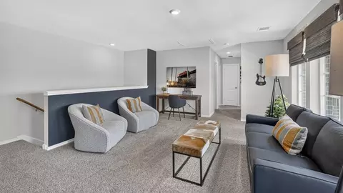
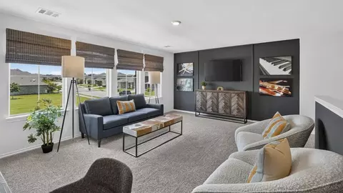
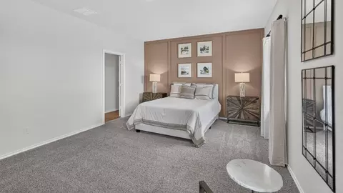
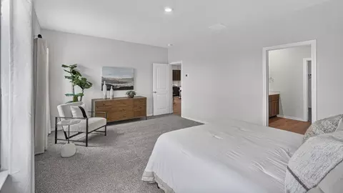
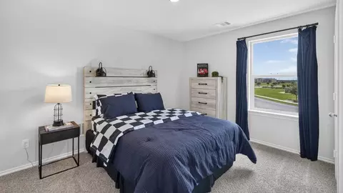
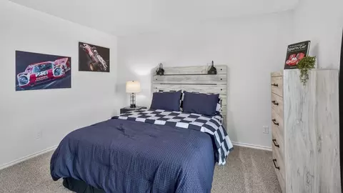
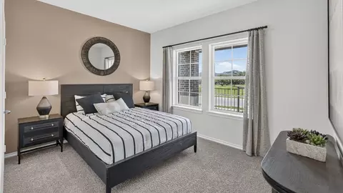
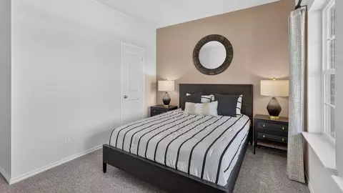
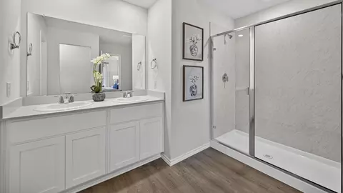
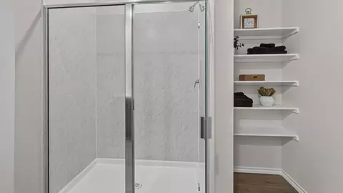
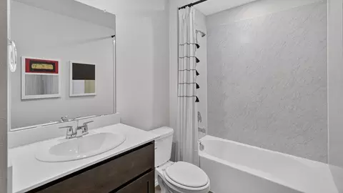
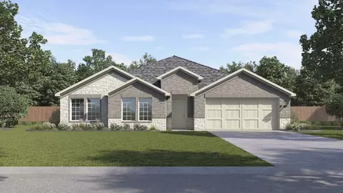
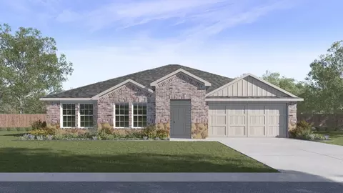
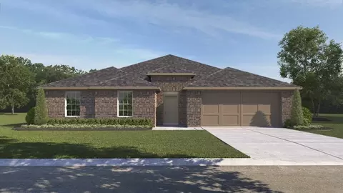
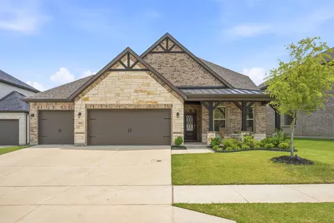
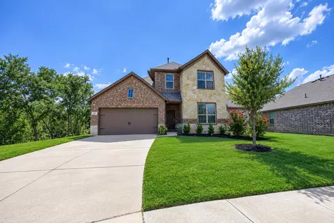
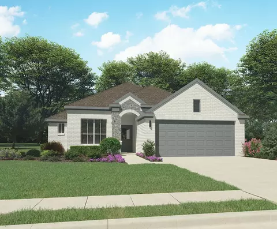
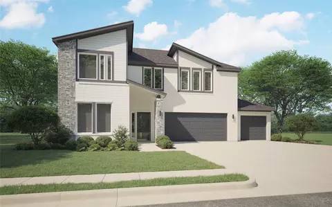
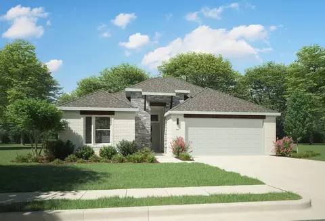
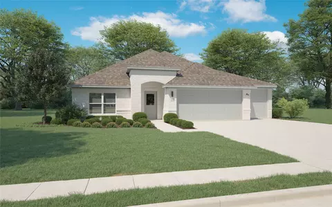
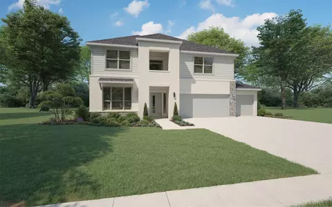
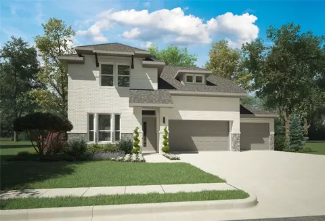
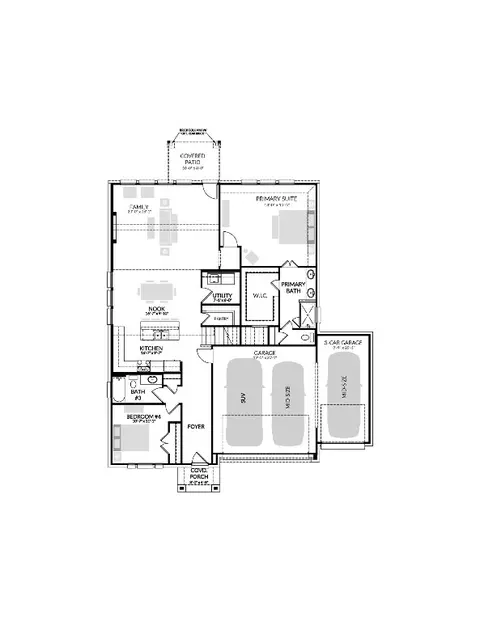
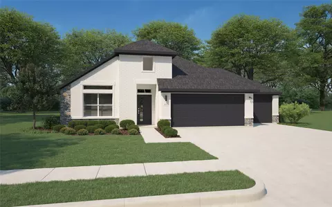
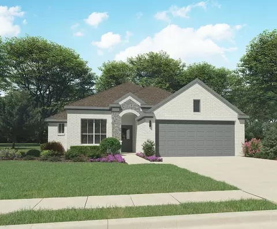
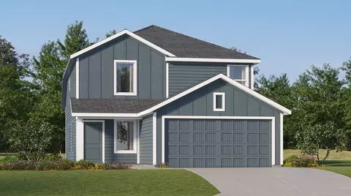
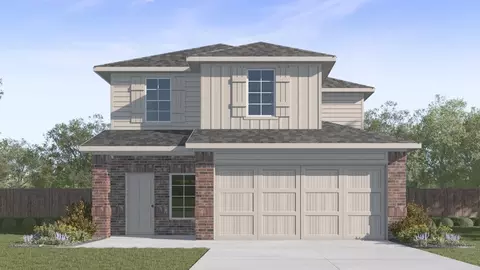
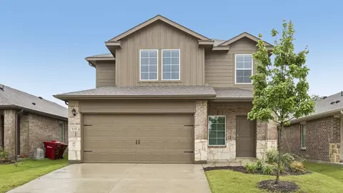
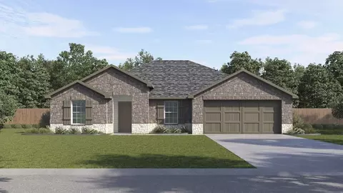
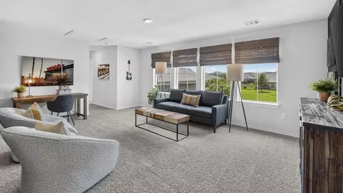
The Garland Floor Plan offers 2,205 square feet of thoughtfully designed, single-story living that perfectly balances comfort and functionality. With four spacious bedrooms and two full bathrooms, this home provides plenty of room to grow. At the heart of the home, you'll find an open-concept kitchen, dining, and family room that creates a seamless flow for everyday living and entertaining. The kitchen features a large island, ample counter space, and a walk-in pantry, all overlooking the bright family room and covered patio, perfect for indoor-outdoor gatherings. The private primary suite is tucked away for added tranquility and includes a generous walk-in closet and an en-suite bath designed for relaxation. Three secondary bedrooms are thoughtfully positioned with easy access to a full bath, making them ideal for kids, guests, or a home office. Additional highlights include a welcoming foyer, dedicated utility room, front porch, and a spacious two-car garage. The Eureka combines modern design with practical living spaces to create a home that truly fits your lifestyle. Photos shown here may not depict the specified home and features. Elevations, exterior/ interior colors, options, available upgrades that require an additional charge, and standard features will vary in each community and subject change without notice. Call for details.
Listed by
Builder: D.R. Horton
Source: Realtor mls logo
Source: Last updated: 1 day ago
Movoto checked Realtor for data 5 minutes ago
Request a virtual or in-person tour
Overview
Levels/Style 1
Virtual Tour External Link
Interior
# Total Bathrooms 2
# Full Bathrooms 2
# Total Bedrooms 4
Plan Information
Subdivision Website External Link
SalesOffice Hours Mon 10:00 AM - 7:00 PM Tue - Saturday 10:00 AM - 7:00 PM Sunday 12:00 PM - 6:00 PM
SalesOffice Agent Phone (214) 225-4018
SalesOffice Agent FullName Whitewing Trails Community Manager
Status Active
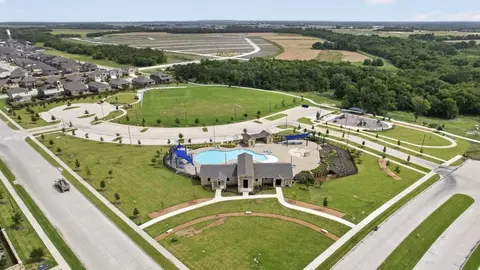
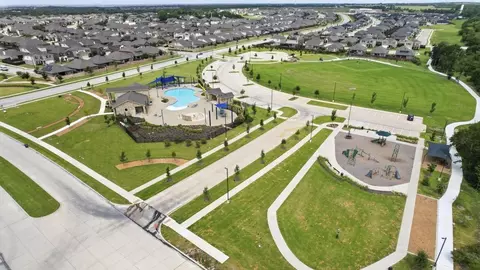
Home Details Introducing Whitewing Trails, Our New Home Community In Princeton, TX! Embrace Comfortable Living Tailored To Meet Your Needs And Style. Our Homes Are Crafted With An Open Layout Offering A Seamless Flow Between The Living, Dining And Kitchen Areas- Perfect For Entertaining And Family Gatherings. Our Floorplans In Whitewing Range From 1, 471-2, 695 Square Feet, With 3-5 Bedrooms, Up To 3 Bathrooms With 2 Car Garages. These New Homes Will Feature A Variety Of Thoughtful Details To Fit Your Lifestyle. As You Step Inside, You'll Immediately Notice The Attention To Detail And High-quality Finishes. The Kitchen Boasts Beautiful Kitchen Cabinets With Hidden Hinges And Crown Moldings, Hard Surface Countertops, A Stainless-steel Dishwasher And Range. Whitewing Will Integrate Home Technology Into Every Facet Of Daily Life. Homes In This D.R. Horton Community Come Equipped With A Video Doorbell, Programmable Thermostat, A Door Lock, And A Touchscreen Home Control Device For Your Convenience. Living In Princeton, Texas Means Enjoying The Best Parts Of Small-town Charm While Still Being Close To The Excitement And Convenience Of The Dallas-Fort Worth Area. This Fast-growing Community Is Known For Friendly Neighborhoods, New Development, And An Overall Welcoming Feeling That Makes It Easy To Settle In. Families Love The Parks, Nearby Outdoor Recreation, And Strong Sense Of Community. There's Always Something To Enjoy With Community Events And Lake Days, The Growth Happening All Around Brings New Amenities, Opportunities, And Energy. Princeton Offers Space, Comfort, And A Relaxed Lifestyle While Keeping You Connected To Everything You Need. With Our Experienced Team Supporting You Every Step Of The Way, Your Dream Home Is Closer Than You Think. Please Browse Through Our Website And Community Flipbook To View All Available Floorplans, Plan Pricing, And Community Features. Don't Miss Your Chance To Live In Our New Homes In Princeton, TX At Whitewing Trails. Stop By Today To Learn
Plan Name Garland
BasePrice 381990
Living Area 2219
# Garage Spaces 2
BaseSqft 2219
Price 380490
Community Information
Price Range (Low) 326990
Price Range (High) 416990
Has Garage(Y/N) Yes
Has Pond(Y/N) No
Has Basement(Y/N) No
Has Pool(Y/N) No
Has View(Y/N) No
Directions Exit US 380 In McKinney And Head East 6.5 Miles To Monte Carlo Blvd. Turn Left On Monte Carlo Blvd And Go Approximately 1.5 Miles To Beauchamp Blvd. Turn Left (North) On Beauchamp Blvd And Go Approximately 300 Yards To Bunting Lane. Models Will Be On Your Right. Models Currently Under Construction And Closed.
Subdivision Whitewing Trails
Tour this home
When would you like to see 2907 E Creek Fork Loop?
6/10
8/10
5/10
Source: GreatSchools.org © 2026. All rights reserved.

Around the neighborhood

Explore everything this neighborhood has to offer.
2/100
Walk
98/100
Family
32/100
Dining
68/100
Pet
  • Real Estate
  • TX
  • Collin County
  • Princeton
  • 75407
  • 2907 E Creek Fork Loop

My commute

Enter a destination to see travel time and distance.
By entering my info and clicking Ask a Question below, I am providing my e-signature and express written consent to receive marketing emails, calls, and texts (including via automatic telephone dialing systems, AI generative, artificial or pre-recorded voice technology) relating to my inquiry from Movoto (and parties calling/messaging on their behalf) even if my number appears on the company, state, or national Do Not Call Registry. You also agree to ourTerms and Conditions and Privacy Policy. Consent not required to receive services (call 1-844-420-1270 to be connected without providing consent).

Nearby homes for sale in Princeton, TX

Nearby recently sold homes in Princeton, TX

Newest listings in 75407

Meet with a real estate agent today (844) 430-0869
The multiple listing information is provided by . IDX information is provided exclusively for consumers’ personal, non-commercial use and that it may not be used for any purpose other than to identify prospective properties consumers may be interested in purchasing. Information deemed reliable but not guaranteed to be accurate. Buyer to verify all information. The information provided is for consumers' personal, non-commercial use and may not be used for any purpose other than to identify prospective properties consumers may be interested in purchasing. Listing information updated every 15 minutes. Terms of use & Privacy Policy, California Privacy Info. Copyright © 2005 - 2026 Movoto, Inc. All rights reserved. Equal Housing Opportunity CalDRE CalDRE #01517281
Movoto Real Estate is committed to ensuring accessibility for individuals with disabilities. We are continuously working to improve the accessibility of our web experience for everyone. We welcome feedback and accommodation requests, please submit them here.
Requests for information regarding mortgage products will be directed to Movoto.com affiliate, Lower, LLC - a licensed Mortgage Lender (NMLS #1124061), or, based on your location, may be redirected to a participating mortgage marketing partner that may pay Lower, LLC for any consumer contact information provided through this site.